Movoto Real Estate
  • Other
  • Kitchen
  • Dining
  • Living
  • Bedroom
  • Bath
  • Exterior
  • Animated home icon 3D tour

228 Burnham Ct, Williamstown, NJ 08094

$409,990
  • 3

    bed

  • 4

    bath

  • 2,067

    Sqft ($198/Sqft)

Townhouse for sale 20 hours

About 228 Burnham Ct

Property type Townhouse
Move-in ready? Yes
HOA fee $0/month
Movoto estimate
Parking 1 garage spaces
Property description
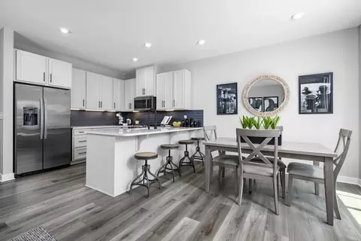
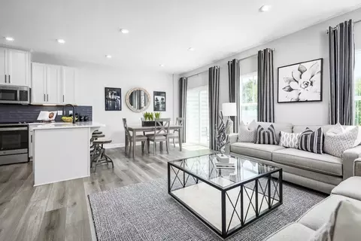
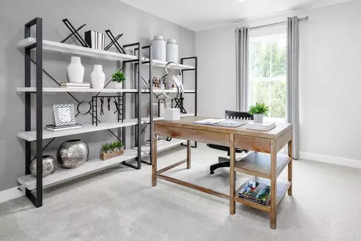
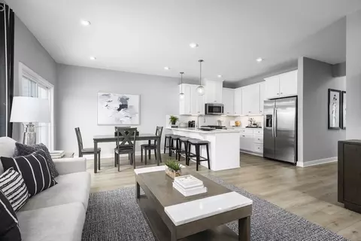
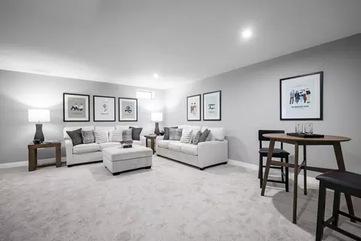
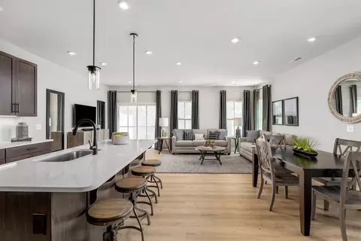
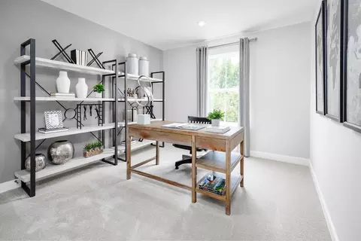
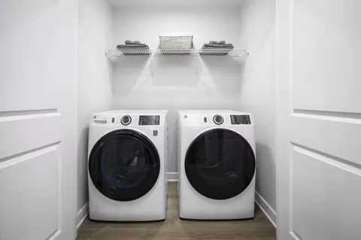
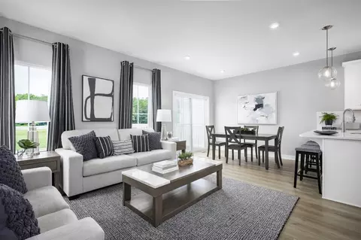
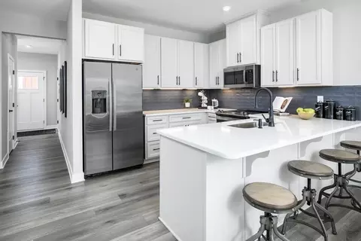
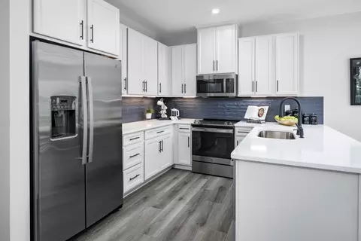
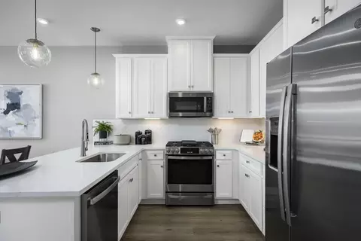
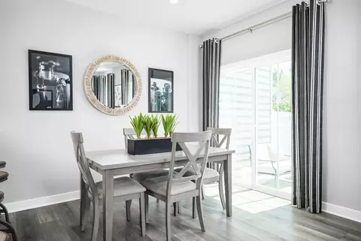
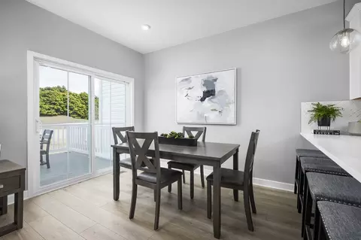
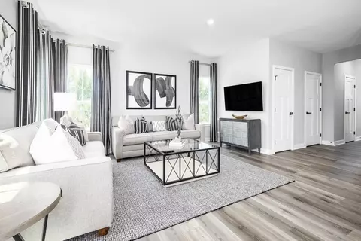
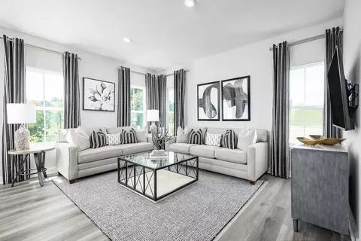
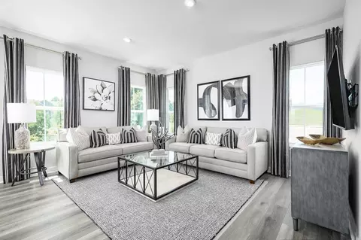
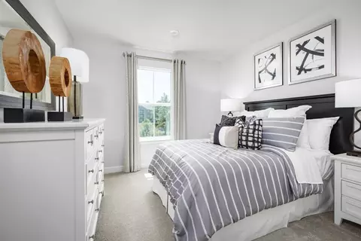
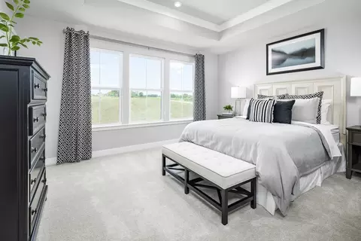
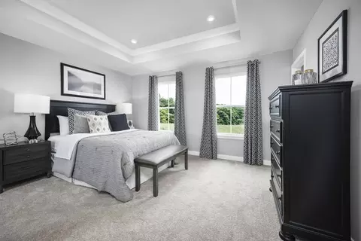
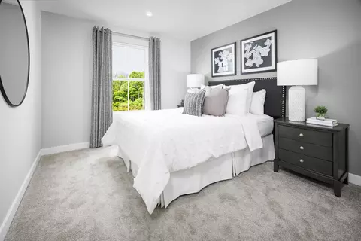
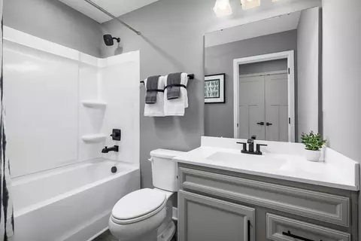
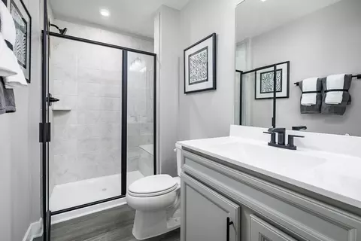
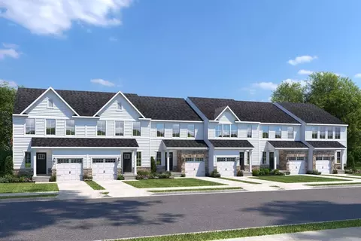
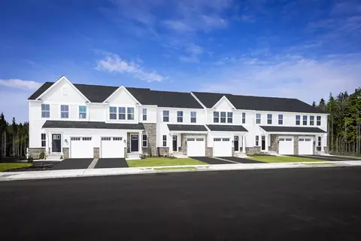
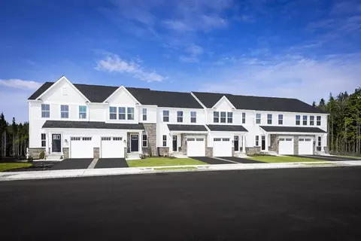
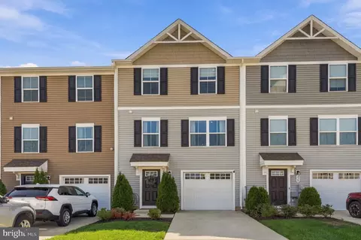
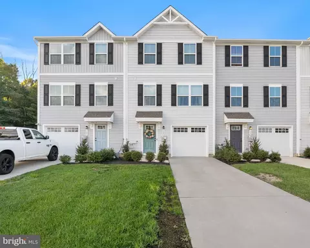
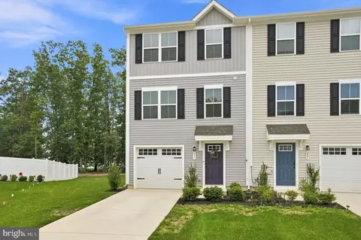
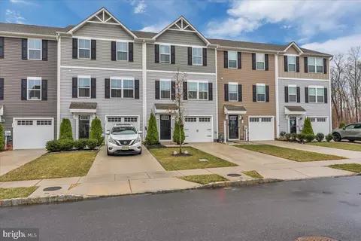
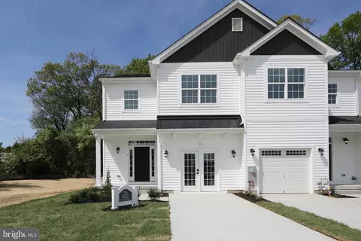
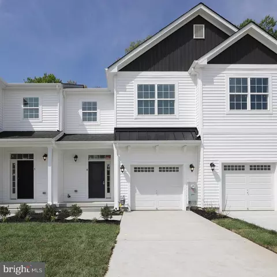
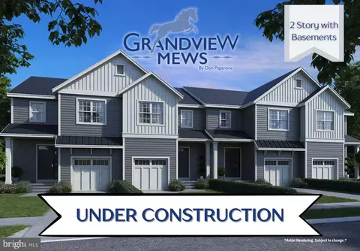
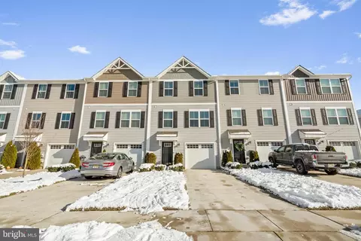
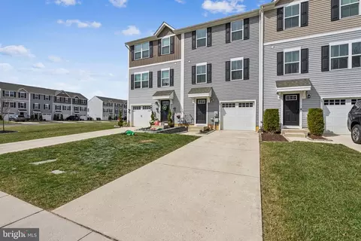
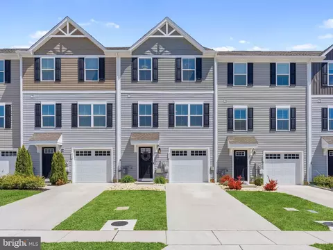
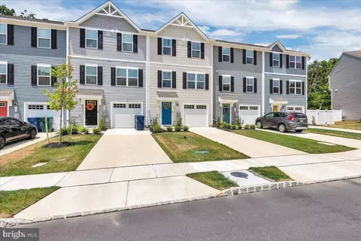
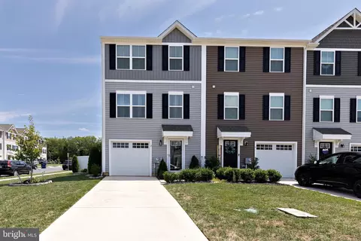
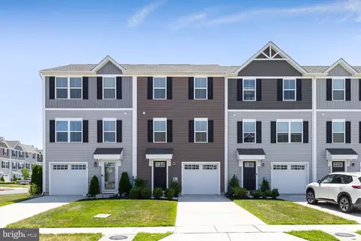
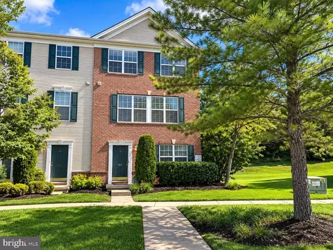
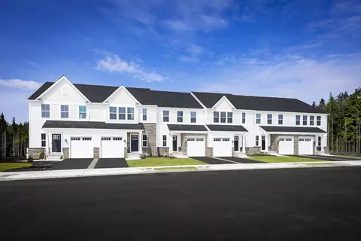
Move into a brand-new home early next year at Grandview Mews! This is your opportunity to own the spacious Roxbury model on a beautiful homesite backing to woods, offering added privacy and a serene natural setting. Thoughtfully designed for modern living, this home features an open-concept layout with luxury vinyl plank flooring throughout the main level and an abundance of natural light. The kitchen serves as the heart of the home, showcasing Truffle cabinetry, quartz countertops, pendant lighting, stainless steel appliances, and plenty of workspace for meal preparation and entertaining. The adjoining dining area and expansive great room create the perfect setting for both everyday living and hosting guests. The finished basement provides valuable additional living space, ideal for a recreation room, home office, fitness area, or media room. Plus, this home features an added basement bathroom, offering even greater flexibility and convenience. Upstairs, you'll find two generously sized secondary bedrooms, a full hall bath, and a convenient laundry area. The private owner's suite offers a relaxing retreat with a spacious walk-in closet and an en suite bath. LED lighting in all bedrooms adds enhanced comfort and energy efficiency. Contact us today to make this incredibly priced home yours!
Listed by
Builder: Ryan Homes
Source: Realtor mls logo
Source: Last updated: 20 hours ago
Movoto checked Realtor for data 13 minutes ago
Request a virtual or in-person tour
Overview
Levels/Style 2
Virtual Tour External Link
Interior
# Half Bathrooms 1
# Total Bathrooms 4
# Full Bathrooms 3
# Total Bedrooms 3
Plan Information
Subdivision Website External Link
SalesOffice Hours Mon-Sat, 10-5; Sun, 12-5;
SalesOffice Agent Phone (856) 336-9322
Status Active
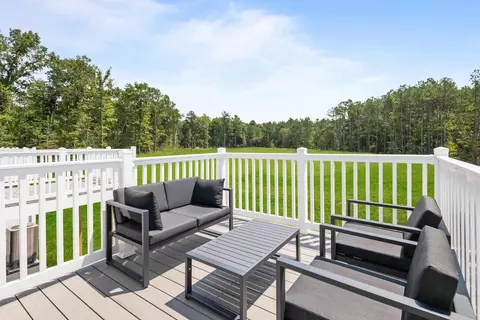
Home Details Welcome To Grandview Mews In Williamstown - The Lowest-priced New Townhome Community In Gloucester County, NJ. Start Fresh In A Low-maintenance Community Where Spacious Townhomes Feel Like Single-family Living Made Easy. We're Now Open And Selling! Picture Coming Home To Bright, Open Spaces Designed For Everyday Comfort And Holiday Gatherings. Our 2-story Townhomes Offer Up To 2, 463 Square Feet, 3 Bedrooms, Up To 3.5 Baths, And 1-car Garage. Your Townhome Will Feel Like A Single-family Home, But With The Convenience Of Low-maintenance Living. Lawn Care And Snow Removal Are All Handled For You! The Kitchen Brings The Wow-factor With 42-inch Cabinets, A Large Island, Luxury Vinyl Plank Flooring, And An Open-concept Design Perfect For Hosting Family And Friends And Still Enjoying A Cocktail With Them While You're Preparing Your Meals. As Soon As You Walk In From Your Garage, You'll Love Not Having To Lug The Groceries Up Any Stairs. Just Park And Unload. Step Outside To Your Own Private Back Yard With No Rear Neighbors And Add A Deck For Summer BBQs Or Cocktail Nights With Friends. At The End Of The Day Your Owner's Suite Becomes Your Personal Retreat With A Tray Ceiling, Private Bath, A Roomy Walk-in Closet, And Laundry Right By The Bedrooms. Everything Is Designed Around Convenience. At Grandview Mews, You'll Enjoy A Convenient Community Location. This Community Is Ideally Located Near Highways And Everyday Conveniences In The Monroe Township School District. Located Just Off Of Route 42, Route 322, And Less Than 3 Miles From Atlantic City Expressway, Your Commute To The Philadelphia And The Atlantic City Areas Will Be A Breeze. Shopping And Entertainment Are Close By Too. Target And Aldi Are Both Less Than 5 Miles From Home And The Gloucester Premium Outlets Are Just A Few Miles Away. There's Plenty To Do And See Right Near Home. See A Movie At The Regal, Dine Out, Or Grab A Cocktail At The Local Favorite, Cinder Ba
Plan Name Roxbury
BasePrice 399990
Living Area 2067
# Garage Spaces 1
BaseSqft 2067
Primary Bedroom Location Up
Price 409990
Community Information
Price Range (Low) 399990
Price Range (High) 424990
Move In Date 2027-02-01
Community Details Green
Has Garage(Y/N) Yes
Has Pond(Y/N) No
Has Basement(Y/N) No
Has Pool(Y/N) No
Has View(Y/N) No
Directions FROM ROUTE 42 SOUTH (Black Horse Pike) (Coming From Philadelphia, Deptford, Bellmawr, Runnemede) Continue On Route 42 S Until It Becomes Route 42 / Black Horse Pike. Continue Past The Turnersville Auto Mall Area. Stay Straight As Route 42 Merges With US-322 E (Black Horse Pike) Entering Williamstown. Continue Into Williamstown Center. Turn Left Onto Main St. Turn Right Onto Grandview Ave.
Subdivision Grandview Mews
Tour this home
When would you like to see 228 Burnham Ct?
4/10
Source: GreatSchools.org © 2026. All rights reserved.

Around the neighborhood

Explore everything this neighborhood has to offer.
26/100
Walk
88/100
Family
53/100
Dining
80/100
Pet
  • Real Estate
  • NJ
  • Gloucester County
  • Williamstown
  • 08094
  • 228 Burnham Ct

My commute

Enter a destination to see travel time and distance.
By entering my info and clicking Ask a Question below, I am providing my e-signature and express written consent to receive marketing emails, calls, and texts (including via automatic telephone dialing systems, AI generative, artificial or pre-recorded voice technology) relating to my inquiry from Movoto (and parties calling/messaging on their behalf) even if my number appears on the company, state, or national Do Not Call Registry. You also agree to ourTerms and Conditions and Privacy Policy. Consent not required to receive services (call 1-844-420-1270 to be connected without providing consent).

Nearby homes for sale in Williamstown, NJ

Nearby recently sold homes in Williamstown, NJ

Newest listings in 08094

Meet with a real estate agent today (844) 430-0869
The multiple listing information is provided by . IDX information is provided exclusively for consumers’ personal, non-commercial use and that it may not be used for any purpose other than to identify prospective properties consumers may be interested in purchasing. Information deemed reliable but not guaranteed to be accurate. Buyer to verify all information. The information provided is for consumers' personal, non-commercial use and may not be used for any purpose other than to identify prospective properties consumers may be interested in purchasing. Listing information updated every 15 minutes. Terms of use & Privacy Policy, California Privacy Info. Copyright © 2005 - 2026 Movoto, Inc. All rights reserved. Equal Housing Opportunity CalDRE CalDRE #01517281
Movoto Real Estate is committed to ensuring accessibility for individuals with disabilities. We are continuously working to improve the accessibility of our web experience for everyone. We welcome feedback and accommodation requests, please submit them here.
Requests for information regarding mortgage products will be directed to Movoto.com affiliate, Lower, LLC - a licensed Mortgage Lender (NMLS #1124061), or, based on your location, may be redirected to a participating mortgage marketing partner that may pay Lower, LLC for any consumer contact information provided through this site.