Movoto Real Estate
Sold on 02/17/2021

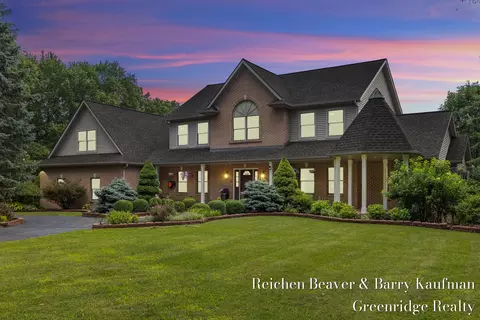
2311 Hiddenview Ln, Williamston, MI 48895

$523,000

Last sold 02/17/2021 for $395K

  • 5

    bed

  • 4

    bath

  • 3,290

    Sqft ($120/Sqft)

House not for sale

About 2311 Hiddenview Ln

Property type House
Year built 1992
HOA fee $0/month
Lot size 0.72 Acre
Movoto estimate
Parking 2 garage spaces
Property description
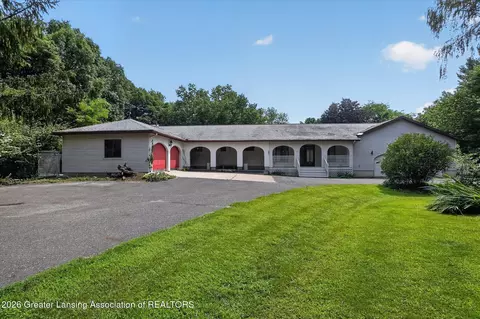
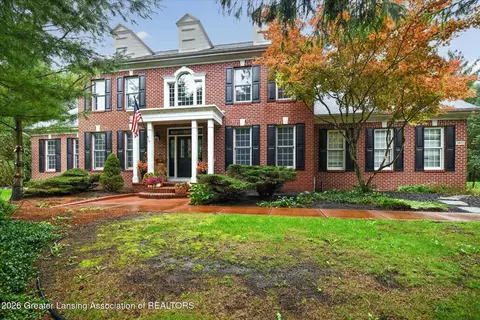
Welcome home... to 2311 Hiddenview Lane in Hideaway Woods in Williamston. A neighborhood with large estate size lots offering space and privacy yet ideal proximity to schools, downtown and expressways. This exceptional home sits on nearly an acre, one of the largest in the neighborhood and offers almost complete privacy on three sides. This home features 4-5 bedrooms and 3.5 baths, including two primary bedroom and bath options on the first and second floor; an ideal solution for a multi-generational household. With about 3300 sf combined living space, there is room for everyone to gather and have dedicated work-at-home or study space as well as game and recreation space both indoors and out! The kitchen, café and living room bring everyone together in one large open area. The kitchen features plenty of workspace, cherry cabinets, a butler's pantry, granite countertops and peninsula snack bar perfect for entertaining! Whether you are making or enjoying the meals or some downtime by the fireplace in the sunken living room with built-in bookcases, you will not be disappointed by the simply wonderful views of the countryside out back. The tiered deck extends almost the entire length of the back of the home while accessing the back hall laundry also. The front living and dining or office separated by French doors feature a truly special and rare Birdseye Maple floor with Jatoba and Wenge inlay. While the current owner has enjoyed the west wing addition (2006) as an entertainment/recreation room, the space offers an ideal first floor primary suite with private deck, private bath, and first floor laundry and mudroom. The front entry is tiled and features a front coat closet, access to the 2.5 car garage and half bath just off the kitchen. The second floor features a king-size primary bedroom with tray ceiling and gas fireplace, a large walk-in closet and private bath with both a spa tub and step in shower. There are three additional bedrooms on this floor which share a sun and moon themed bath with skylight! Lower level has a large area finished and ready for your gaming, theater, hobby/recreation pleasure! Updates and improvements are: Furnace and Fireplaces cleaned and checked 2021; New carpeting 2021; Interior paint 2021; Sprinkler System updated 2020; Garage door and opener 2019; Dryer 2018; Furnace 2017; Kitchen granite counters 2013; Well compression tank 2012, Roof 2008, Windows 2005 (Wallside with transferable warranty). Super nice location close to and within walking distance to schools! A one-year home warranty is included! This home has been loved by its owners and is waiting for you to come home!
Listed by
Listing Agent - Lisa Fletcher
Listing Office - Berkshire Hathaway HomeServices Tomie Raines
Source: Greater Lansing Area Realtors mls logo
MLS#252985 • last updated 5 years ago
Movoto checked Greater Lansing Area Realtors for data 12 minutes ago
Overview
Cooling/AC Central Air
Heating Forced Air
Levels/Style One And One Half, Two
MLS # 252985
SqFt 3290
SubType Single Family Residence
Virtual Tour N/A
Status Closed
Lot Size (Acres) 0.72
Lot Size (Sqft) 31232.52
Property Tax 5269
Condition Updated/Remodeled
Year Built 1992
Interior
Total # of Bathrooms 4
# of Full Baths 3
# of Half Baths 1
Total # of Bedrooms 5
Basement Crawl Space, Full, Partially Finished
Total # of Rooms 8
Laundry Gas Dryer Hookup, Main Level
Interior Features Ceiling Fan(s), Entrance Foyer, Primary Bathroom, Other
Fireplace Gas
Appliances Disposal, Electric Range, Gas Water Heater, Ice Maker, Microwave, Plumbed For Ice Maker, Self Cleaning Oven, Stainless Steel Appliance(s), Water Heater, Water Softener, Water Softener Owned, Washer, Refrigerator, Range, Free-Standing Refrigerator, ENERGY STAR Qualified Washer, Dryer, Dishwasher
Exterior
Roof Shingle
Construction Vinyl Siding
Parking Attached, Driveway, Garage Door Opener
Patio/Porch Deck, Porch
Lot Features Underground Sprinklers
Amenities / Utilities
Water Source Well
Sewer/Septic Septic Tank
Security Features Smoke Detector(s)
Location
Subdivision Hideaway
High School District Williamston
APN 33-03-03-36-201-010
Directions Grand River To Putnam N. To Vanneter Rd. N. To Hiddenview
Lot/ Land Details
Road Surface Concrete, Paved
$523K
Range: $350K-$695K
Last 30 days 
  • Apr 2021
    Public Records
  • Apr 19, 2021 Sold
    $395,000
  • Mar 2021
    mls logo MLS # 630000252985
  • Mar 25, 2021 Sold
    $395,000
  • Mar 17, 2021 Pending
    —
  • Feb 24, 2021 Contingent - Continue To Show
    —
  • Feb 10, 2021 Listed
    $400,000
  • Mar 2021
    mls logo MLS # 252985
  • Mar 23, 2021 Sold
    $395,000 (-1.3%)
  • Mar 17, 2021 Pending
    —
  • Feb 24, 2021 Active Backup
    —
  • Feb 10, 2021 Listed
    $400,000
  • Year Property taxes Tax assessment
  • 2024
    $9,167 +8.0%
    $217,600
  • 2023
    $8,490 +4.7%
    $217,600 +20.15%
  • 2022
    $8,107 +54.3%
    $181,100
  • 2020
    $5,254 +2.2%
    $181,100 -8.9%
  • 2019
    $5,138 +9.8%
    $198,800 +23.33%
  • 2017
    $4,678
    $161,200
  • 2311 Hiddenview Ln
    $395K
  • —
  • 48895
    $399K 0% y/y
  • Williamston
    $399K 0% y/y
No chart available
Statistics calculated by Movoto
Est. value Bed/bath Sqft mi
2323 Hiddenview Ln, Williamston, MI 48895 $442,000 3/2 2,079 0.02
2335 Hiddenview Ln, Williamston, MI 48895 $404,000 4/2 2,039 0.04
3963 Charlsfield Ln, Williamston, MI 48895 $429,000 4/2 1,976 0.05
3970 Charlsfield Ln, Williamston, MI 48895 $482,000 3/3 2,321 0.05
2347 Hiddenview Ln, Williamston, MI 48895 $442,000 3/2 2,270 0.06
2352 Hiddenview Ln, Williamston, MI 48895 $403,000 4/2 2,177 0.07
3941 Charlsfield Ln, Williamston, MI 48895 $456,000 4/2 2,228 0.08
2359 Hiddenview Ln, Williamston, MI 48895 $373,000 3/3 1,976 0.09

Estimated values are based on public record data and automated valuation models. Values are not guaranteed and may not reflect current market conditions.
Thinking of selling? Get a Cash Offer.

  • A smooth, fast sale
  • Skip staging and repairs
  • No strings attached
N/A
Williamston Discovery Elementary School
public Grades PK, K-2
Williamston Community Schools
6/10
Williamston Explorer Elementary School
public Grades 3-5
Williamston Community Schools
8/10
Williamston Middle School
public Grades 6-8
Williamston Community Schools
8/10
Williamston High School
public Grades 9-12
Williamston Community Schools
Source: GreatSchools.org © 2026. All rights reserved.

Around the neighborhood

Explore everything this neighborhood has to offer.
By entering my info and clicking Ask a Question below, I am providing my e-signature and express written consent to receive marketing emails, calls, and texts (including via automatic telephone dialing systems, AI generative, artificial or pre-recorded voice technology) relating to my inquiry from Movoto (and parties calling/messaging on their behalf) even if my number appears on the company, state, or national Do Not Call Registry. You also agree to ourTerms and Conditions and Privacy Policy. Consent not required to receive services (call 1-844-420-1270 to be connected without providing consent).

Nearby recently sold homes in Williamston, MI

Nearby homes for sale in Williamston, MI

Newest listings in 48895

  • Real Estate
  • MI
  • Ingham County
  • Williamston
  • 48895
  • 2311 Hiddenview Ln
Meet with a real estate agent today (844) 430-0869
The multiple listing information is provided by GLAR. IDX information is provided exclusively for consumers’ personal, non-commercial use and that it may not be used for any purpose other than to identify prospective properties consumers may be interested in purchasing. Information deemed reliable but not guaranteed to be accurate. Buyer to verify all information. The information provided is for consumers' personal, non-commercial use and may not be used for any purpose other than to identify prospective properties consumers may be interested in purchasing. Listing information updated every 15 minutes. Terms of use & Privacy Policy, California Privacy Info. Copyright © 2005 - 2026 Movoto, Inc. All rights reserved. Equal Housing Opportunity CalDRE CalDRE #01517281
Movoto Real Estate is committed to ensuring accessibility for individuals with disabilities. We are continuously working to improve the accessibility of our web experience for everyone. We welcome feedback and accommodation requests, please submit them here.
The data relating to real estate for sale on this web site comes in part from the Greater Lansing Association of REALTORS®. IDX information is provided exclusively for consumers’ personal, non-commercial use, and it may not be used for any purpose other than to identify prospective properties consumers may be interested in purchasing. All information deemed reliable but not guaranteed and should be independently verified.
©2026 Greater Lansing Association of REALTORS®. All rights reserved.
Requests for information regarding mortgage products will be directed to Movoto.com affiliate, Lower, LLC - a licensed Mortgage Lender (NMLS #1124061), or, based on your location, may be redirected to a participating mortgage marketing partner that may pay Lower, LLC for any consumer contact information provided through this site.