Movoto Real Estate
  • Exterior
  • Other
  • Living
  • Kitchen
  • Bedroom
  • Dining
  • Bath
  • Entry Way
  • View/Area
  • Animated home icon 3D tour

399 Overlook Trl, Williamson, GA 30292

$1,200,000
•
  • 5

    bed

  • 6

    bath

  • 5,900

    Sqft ($203/Sqft)

House pending

About 399 Overlook Trl

Property type House
Neighborhood
Year built 2018
HOA fee $0/month
Lot size 3 Acre
Movoto estimate
Property description
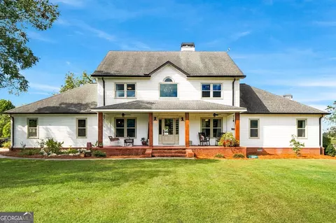
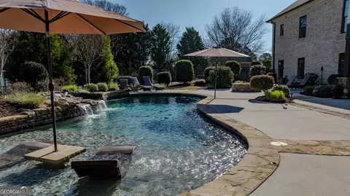
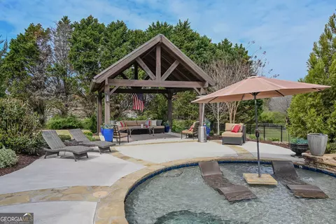
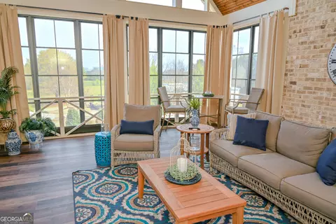
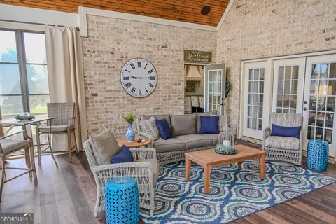
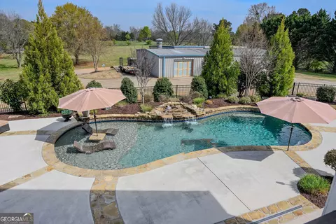
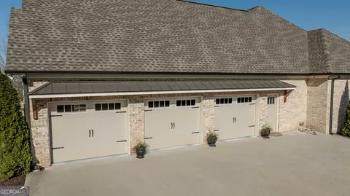
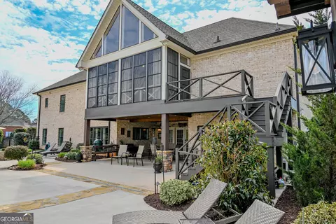
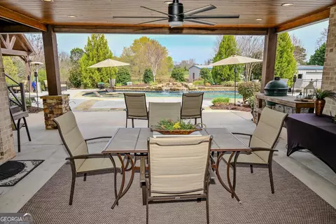
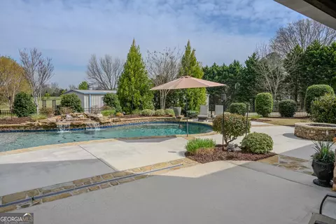
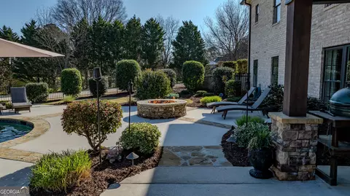
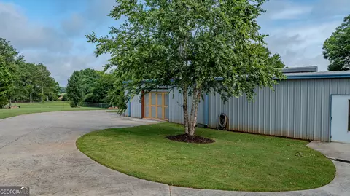
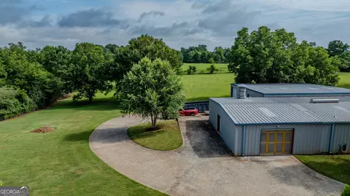
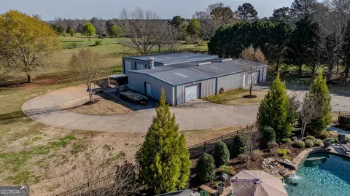
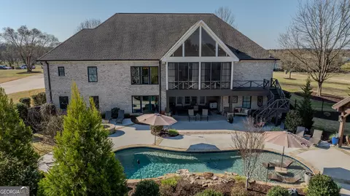
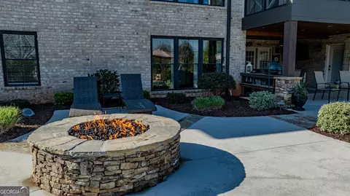
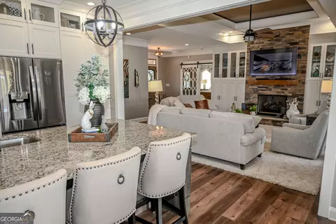
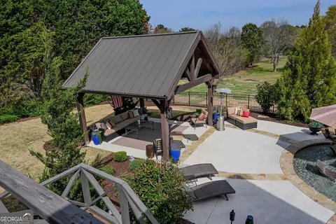
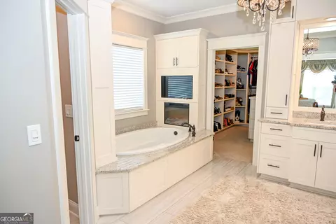
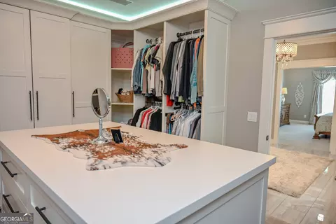
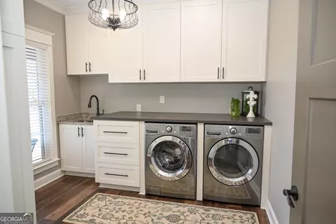
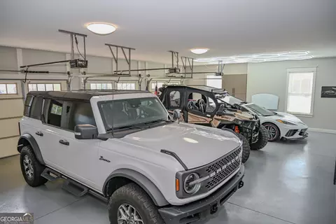
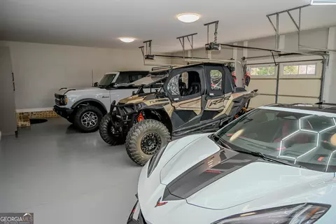
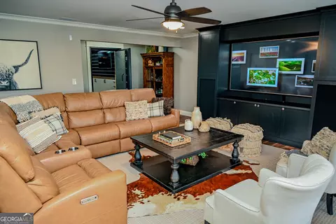
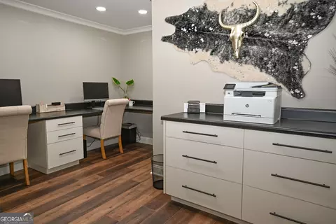
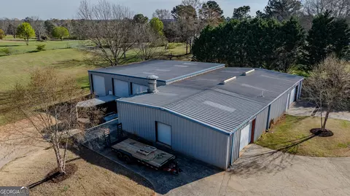
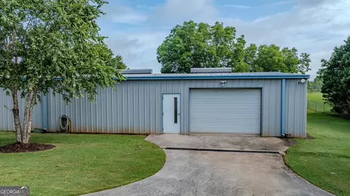
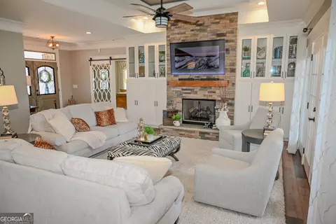
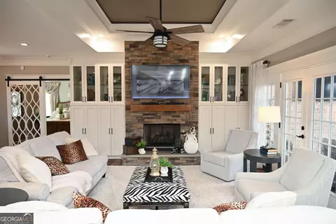
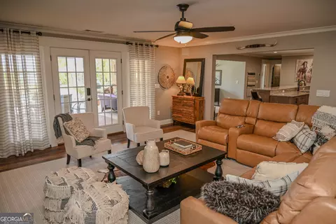
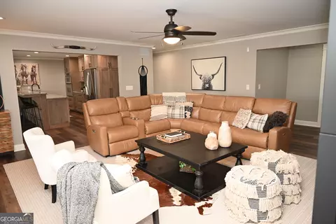
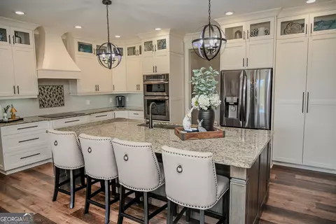
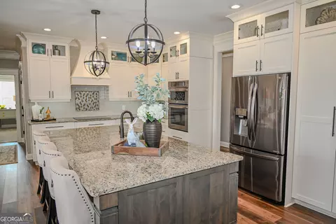
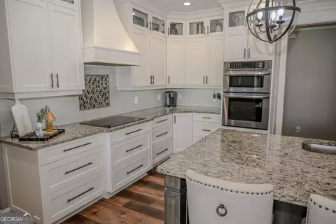
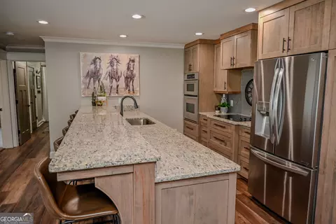
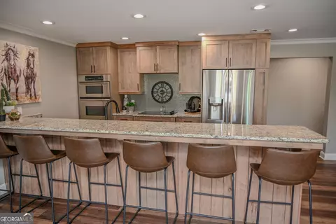
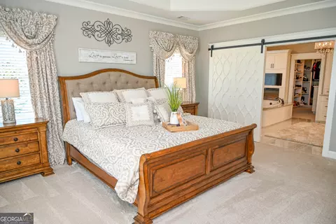
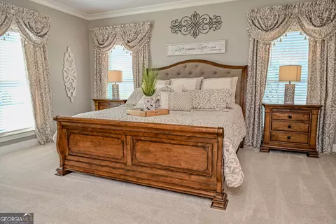
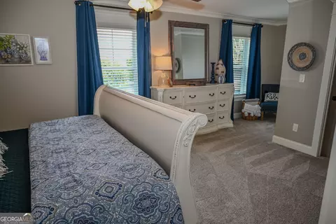
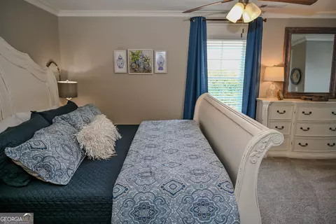
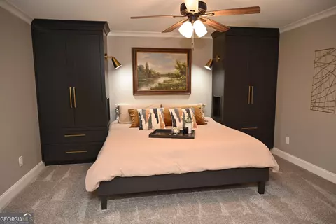
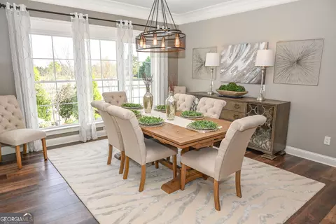
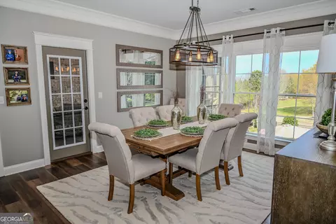
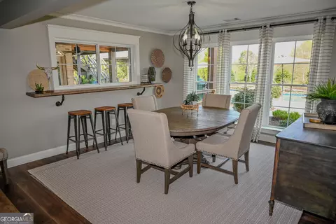
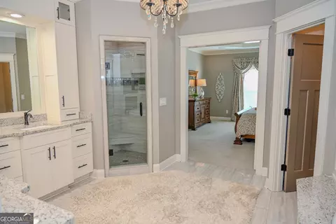
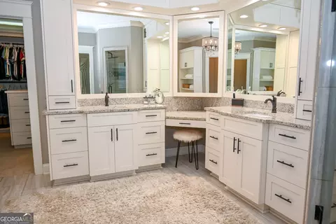
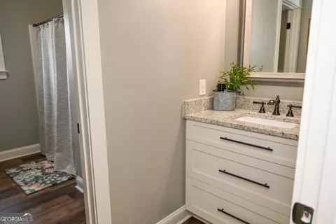
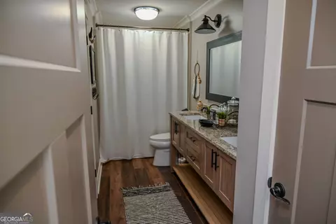
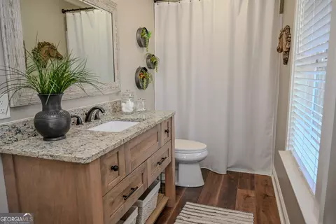
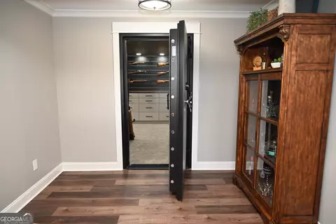
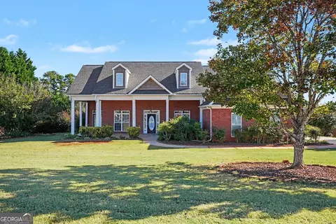
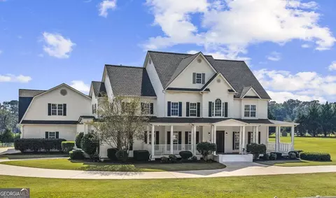
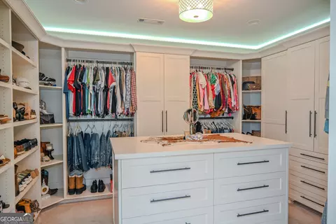
THIS EXTRAORDINARY CUSTOM BUILT ESTATE IS A TRUE MASTERPIECE OF LUXURY, CRAFTSMANSHIP AND INTENTIONAL DESIGN; OFFERING A LEVEL OF QUALITY AND FUNCTIONALITY THAT IS RARELY FOUND AND IMPOSSIBLE TO RECREATE AT THIS PRICE. Situated on 3 pristine acres just minutes from town, shopping and restaurants, this like-new all-brick home delivers nearly 6,400sqft of elevated living space, complemented by resort-style outdoor living and an exceptional 5,000 square foot shop. Built with batt and spray foam insulation to save you money on utilities, this home is equipped with a Highland alarm system with heat sensors, camera security systems on both the home and shop and extensive LED lighting and accent lighting throughout. Inside every detail reflects artisan craftsmanship. From the premium custom maple cabinetry, with soft-close doors and drawers, to the durable stone composite flooring and built-in speakers throughout the main level. The main floor features a split-bedroom plan with 3 bedrooms and 2.5 baths, including 2 spacious guest rooms with walk-in closets and a Hollywood bath. The primary suite is truly lavish, complete with a fireplace and a spa-inspired bath featuring a soaking tub with TV and fireplace, dual vanities, an oversized tile shower with dual showerheads and a custom walk-in closet with island, extensive cabinetry and exceptional storage. The chef's kitchen showcases LG stainless steel appliances, beveled glass maple wood shaker cabinets, a touchless sink faucet and built-in touchless trash system. In addition, the oversized laundry room offers abundant storage and includes washer and dryer. Comfort meets efficiency with 3 HVAC zones on the main level, a dedicated basement unit and NEST controls on the main and basement floors, along with a whole-home water softener system and lighted stairways. Upstairs, a large bonus room with full bath and walk-in attic storage provides flexible additional living space. The fully finished basement functions as a private residence of its own. Featuring a full kitchen with stainless steel appliances, custom wormy maple wood shaker cabinetry with Tommy stain, a large office, 2 bedrooms and 2 full baths-including one with both interior and exterior access for the pool deck area. A built-in media and entertainment room with extensive cabinetry from the floor to the ceiling and 85" TV creates the ultimate hosting space. The climate-controlled fireproof safe or gun room is truly one of a kind. Two additional unfinished rooms offer ideal gym and storage space. Step outside into a resort-style setting highlighted by a 16x40 propane heated saltwater pool with water features, tanning ledge and entertainment lounge ledge. The outdoor living space continues with a propane fire pit, pool pavilion, surround sound, multiple covered seating areas and extensive landscaping with LED lighting throughout. The space is already plumbed for an outdoor kitchen and fully fenced for privacy. The multi-season covered porch overlooking the pool deck is a standout feature. Offering a glass panel system that seamlessly converts from screened to enclosed allowing year-round enjoyment while overlooking your resort living. The 5,000 square foot shop is equally impressive, offering multiple roll-up doors, separate work areas, internet, water and power. With approximately 3,000 square feet heated and cooled, three 50-foot RV bays make it ideal for collectors, business use or recreational storage. With 3 bedrooms on the main, 2 in the basement and a bonus suite upstairs, this home delivers unmatched flexibility and elevated living at every turn. Every detail has been thoughtfully designed, nothing overlooked and nothing wasted...creating a one-of-a-kind property that truly defines luxury living.
Listed by
Listing Agent - Elena Stanfield
Listing Office - Bowers & Burns Real Estate Co.
Source: Georgia MLS mls logo
MLS#10715371 • last updated 1 month ago
Movoto checked Georgia MLS for data 6 minutes ago
Request a virtual or in-person tour
Overview
Levels/Style One And One Half, Brick 4 Side, House
SubType Single Family Residence
SqFt 5900
Virtual Tour External Link
Status Under Contract
MLS # 10715371
Property Type Residential
Lot Size (Acres) 3
Lot Size (Sqft) 130680
Property Tax 6638.77
Year Built 2018
Property Condition Resale
Interior
# of Full Baths 5
# of Half Baths 1
Total # of Bathrooms 6
Total # of Bedrooms 5
Laundry In Hall
Exterior
Roof Type Composition
Construction Brick
Exterior Features Water Feature
Window Features Double Pane Windows
Fencing Fenced
Amenities / Utilities
Water/Sewer Septic Tank
Water Source Well
Other Equipment Home Theater
HOA Fee Includes None
Location
Subdivision The Property
Community Features None
Elementary School Pike
High School Pike
Middle School Pike
Directions From Griffin Take Hwy 362 West And Go Through Williamson. Turn Right On Hutchinson Rd. Go About 1.5 Miles And Turn Left Into The Property S/D And Home Is 2nd On The Right, See Sign. Must Have Appointment To View.
APN 49 16 A
Tour this home
When would you like to see 399 Overlook Trl?
question
Have a question about this property? Call us at (844) 430-0869
N/A
6/10
6/10
6/10
6/10
Source: GreatSchools.org © 2026. All rights reserved.

Around The Property

Explore everything this neighborhood has to offer.
3/100
Walk
92/100
Family
9/100
Dining
62/100
Pet
  • Real Estate
  • GA
  • Pike County
  • Williamson
  • 30292
  • 399 Overlook Trl

My commute

Enter a destination to see travel time and distance.
By entering my info and clicking Ask a Question below, I am providing my e-signature and express written consent to receive marketing emails, calls, and texts (including via automatic telephone dialing systems, AI generative, artificial or pre-recorded voice technology) relating to my inquiry from Movoto (and parties calling/messaging on their behalf) even if my number appears on the company, state, or national Do Not Call Registry. You also agree to ourTerms and Conditions and Privacy Policy. Consent not required to receive services (call 1-844-420-1270 to be connected without providing consent).

Nearby homes for sale in Williamson, GA

Nearby recently sold homes in Williamson, GA

Newest listings in 30292

Meet with a real estate agent today (844) 430-0869
The multiple listing information is provided by GAMLS. IDX information is provided exclusively for consumers’ personal, non-commercial use and that it may not be used for any purpose other than to identify prospective properties consumers may be interested in purchasing. Information deemed reliable but not guaranteed to be accurate. Buyer to verify all information. The information provided is for consumers' personal, non-commercial use and may not be used for any purpose other than to identify prospective properties consumers may be interested in purchasing. Listing information updated every 15 minutes. Terms of use & Privacy Policy, California Privacy Info. Copyright © 2005 - 2026 Movoto, Inc. All rights reserved. Equal Housing Opportunity CalDRE CalDRE #01517281
Movoto Real Estate is committed to ensuring accessibility for individuals with disabilities. We are continuously working to improve the accessibility of our web experience for everyone. We welcome feedback and accommodation requests, please submit them here.
Georgia Multiple Listing Service™ system
The data relating to real estate for sale on this web site comes in part from the Internet Data Exchange/ Broker Reciprocity Program of GAMLS. Real estate listings held by brokerage firms other than this one are marked with the Internet Data Exchange/Broker Reciprocity logo and detailed information about them includes the name of the listing brokers. The broker providing this data believes it to be correct, but advises interested parties to confirm them before relying on them in a purchase decision. IDX information is provided exclusively for consumers' personal, non-commercial use and may not be used for any purpose other than to identify prospective properties consumers may be interested in purchasing. Copyright 2026 GAMLS. All rights reserved.
Requests for information regarding mortgage products will be directed to Movoto.com affiliate, Lower, LLC - a licensed Mortgage Lender (NMLS #1124061), or, based on your location, may be redirected to a participating mortgage marketing partner that may pay Lower, LLC for any consumer contact information provided through this site.