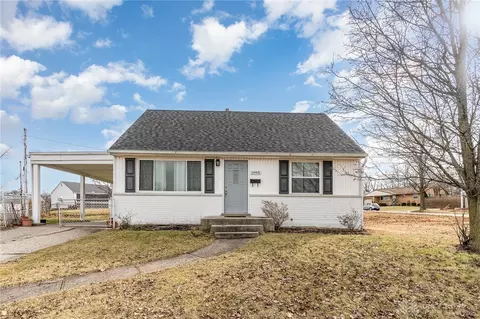
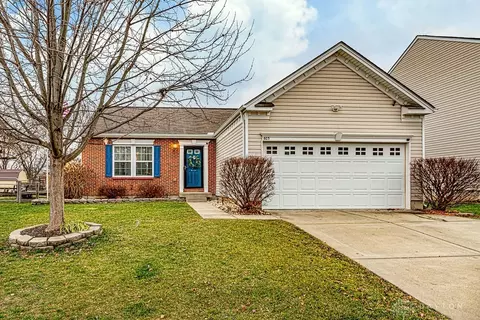
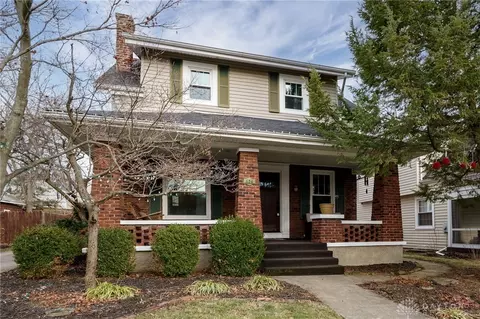
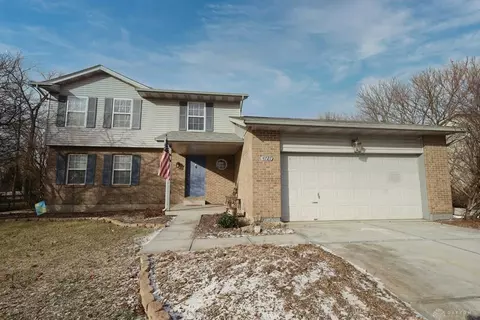
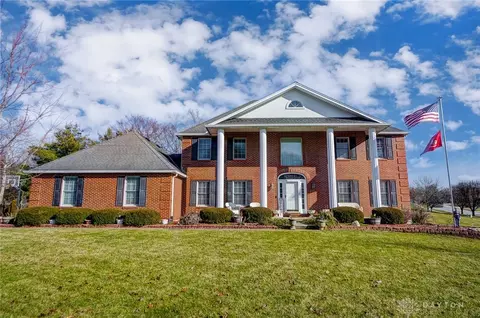
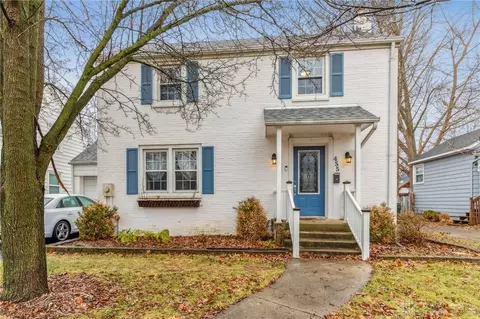
Spectacular city views at this Traditional 4 bedroom, 3.5 bath, Two-Story home! Approx. 2,800 finished sqft., 3-car garage, fenced rear yard (split-rail) with patio, cul-de-sac street. Finished basement includes family room, 4th bedroom with egress window, full bath, and storage room. Open floorplan on first floor, kitchen includes stainless steel appliances, granite counters, island bar with pin lights, recessed lighting, gas oven/range, subway tile backsplash, under/over cabinet lighting, soft closing cabinets, pantry, formal dining room with chandelier, sliding glass door to patio, spacious living room with ceiling fan, 1st floor study. 2nd floor laundry, master bedroom suite includes walk-in closet, attached full bathroom with soaking tub, tile shower, and double sink. A must see!