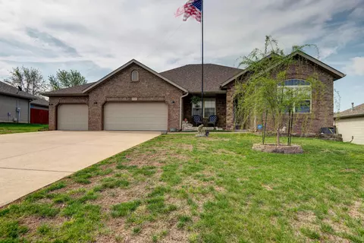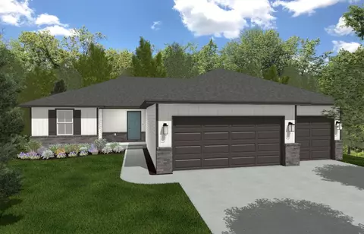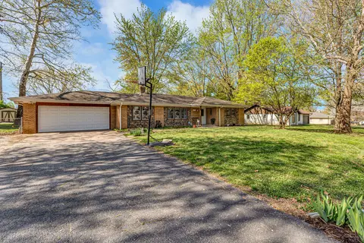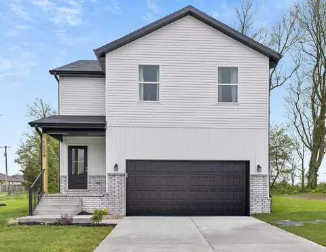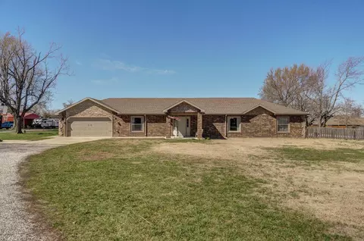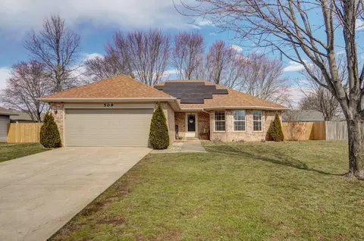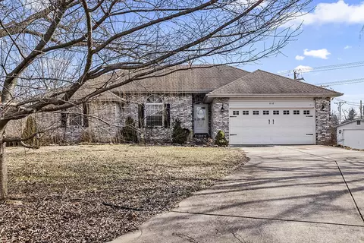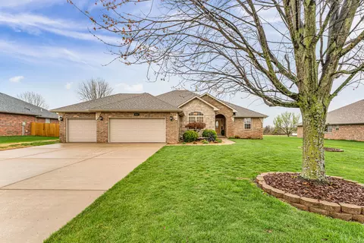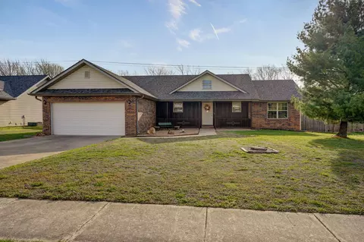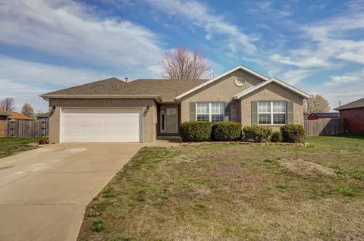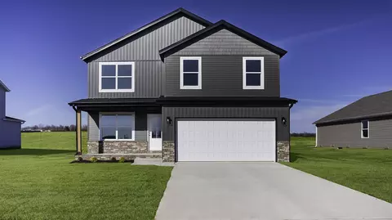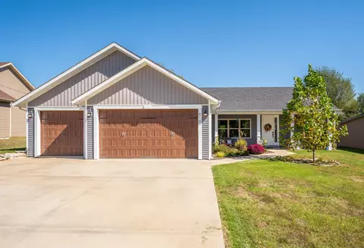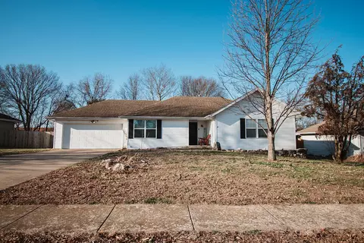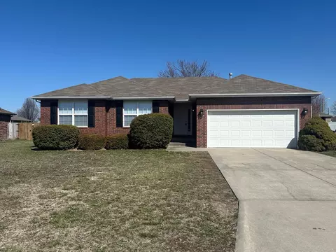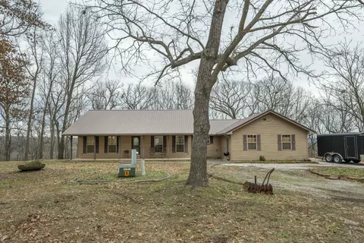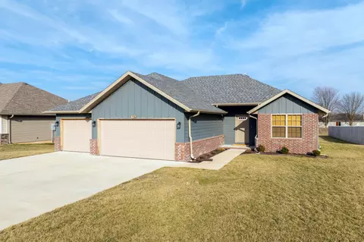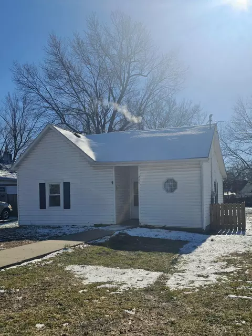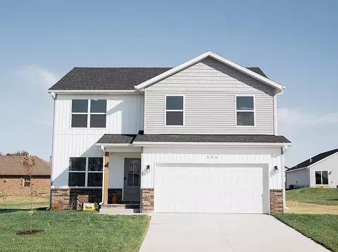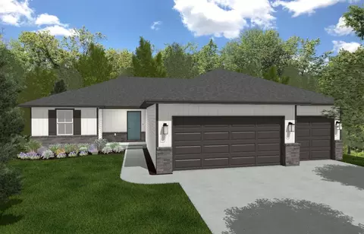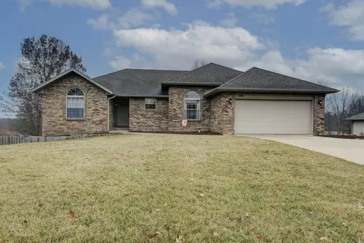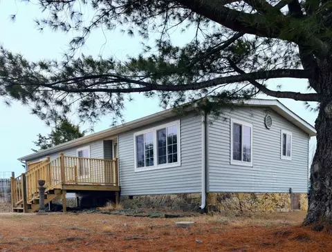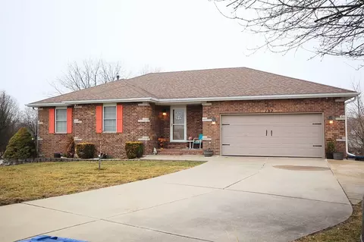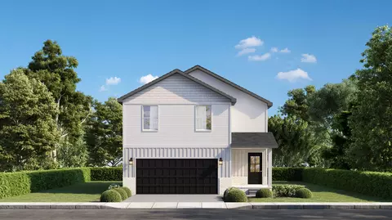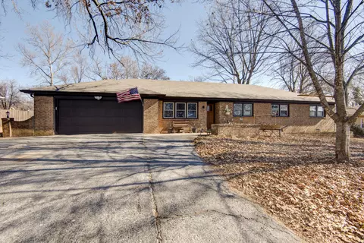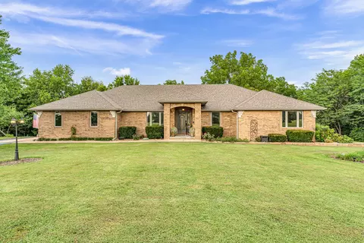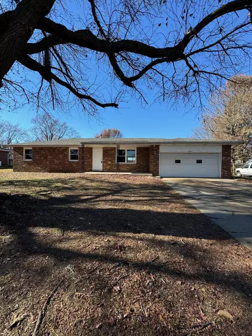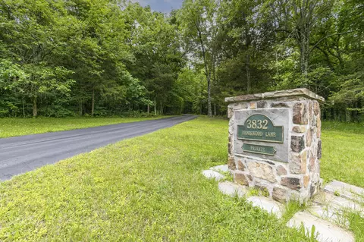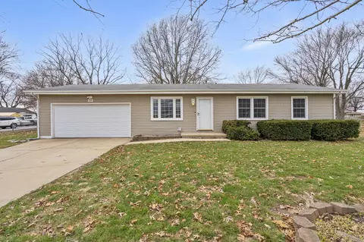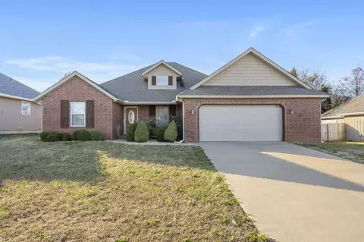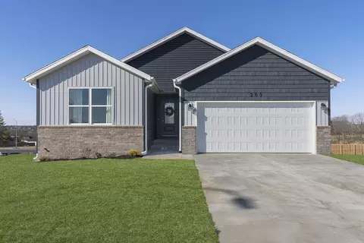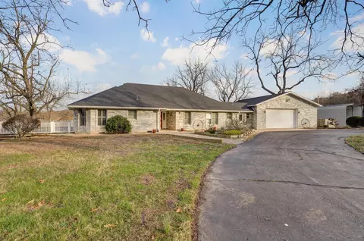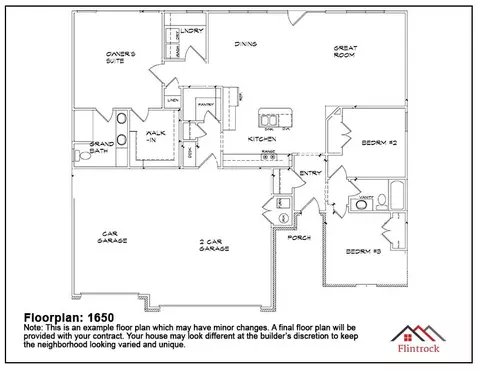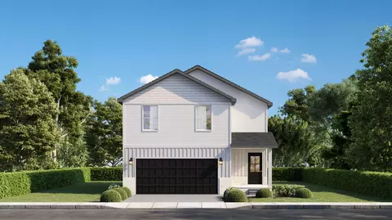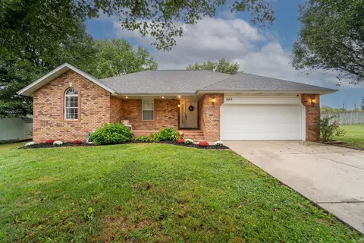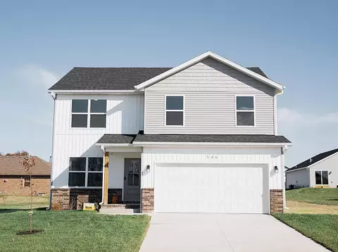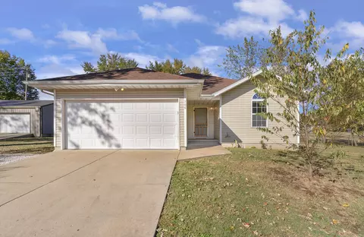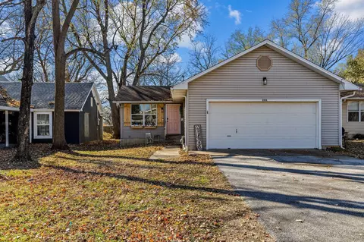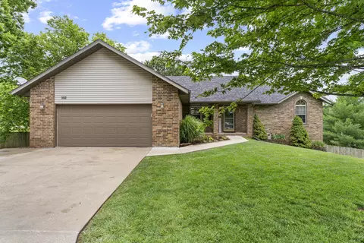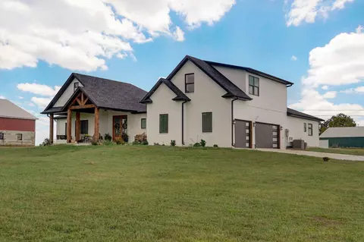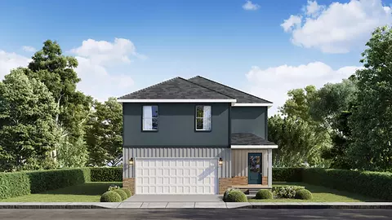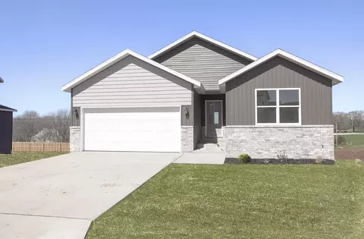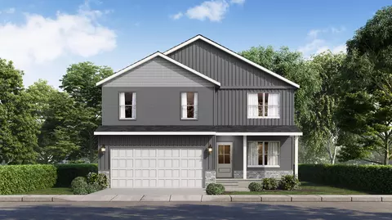
Welcome to the Manhattan floor plan--a versatile home design that brings people and spaces together seamlessly. The open flow between the kitchen, dining area, and great room creates a connected space perfect for cooking, relaxing, and spending time with family and friends. The Master Suite is designed for both style and convenience, featuring a spacious two-room private bath, a walk-in closet, and a walk-in shower. With three additional bedrooms and a convenient laundry room on the second floor, the Manhattan accommodates everyone comfortably. Discover a home that adapts to your lifestyle with ease. **Disclaimer: Photos may include renderings and representations of similar floor plans. Actual finishes may vary.**
- $290,495
- 4Bd
- 3Ba
- 2,133 Sq Ft
SOLD