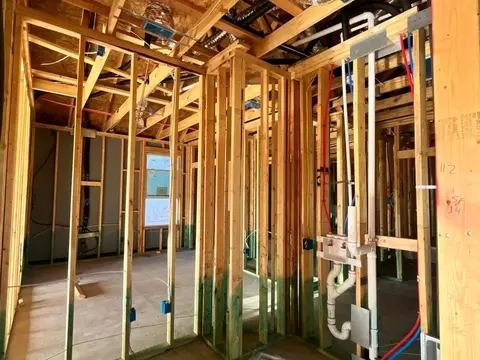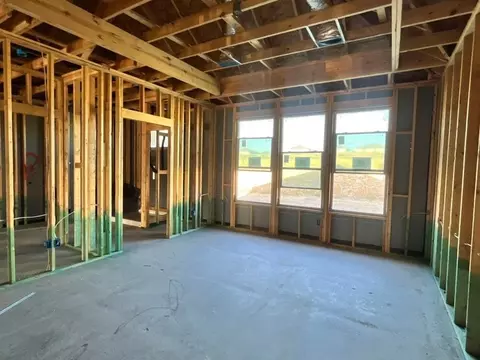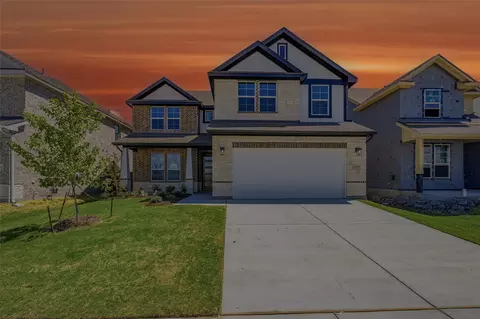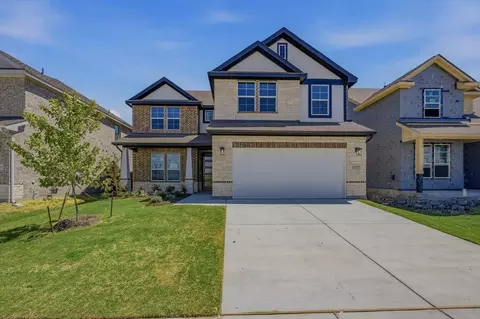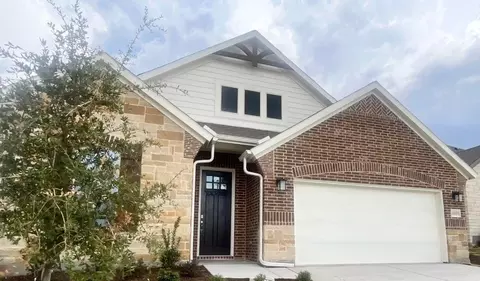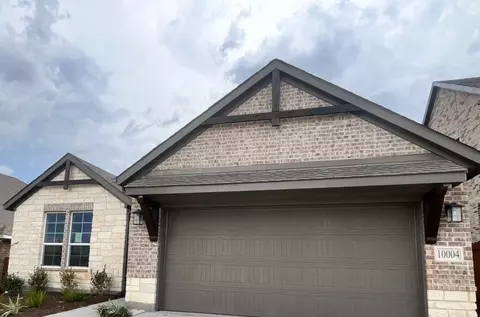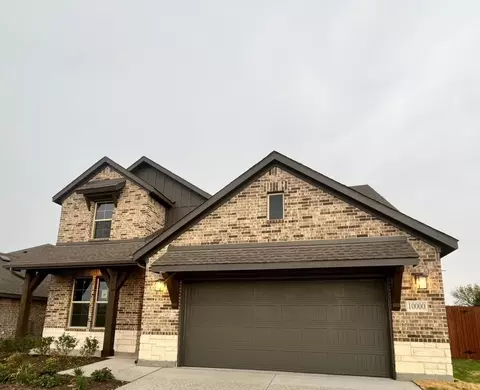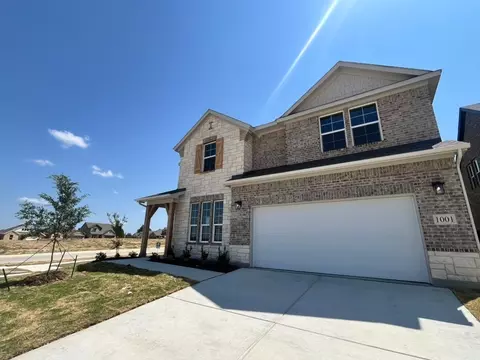
Movoto Real Estate
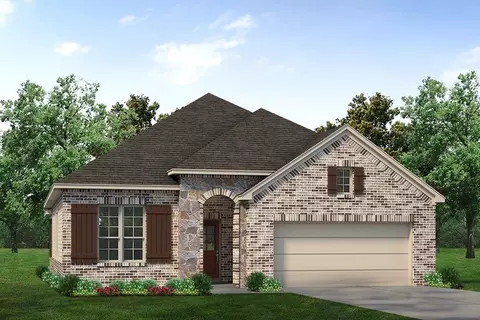
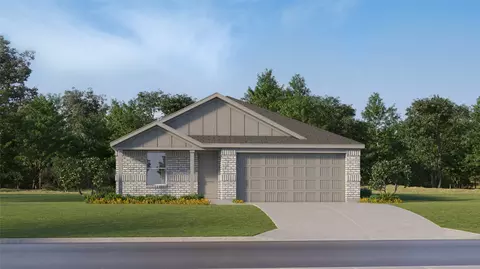
  • Exterior
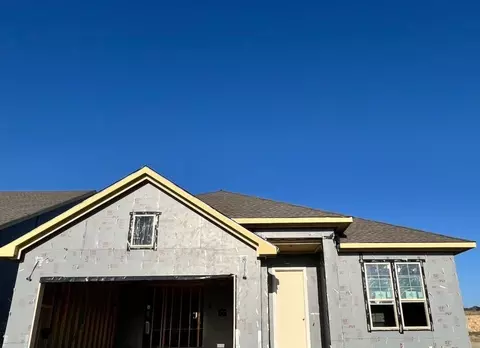
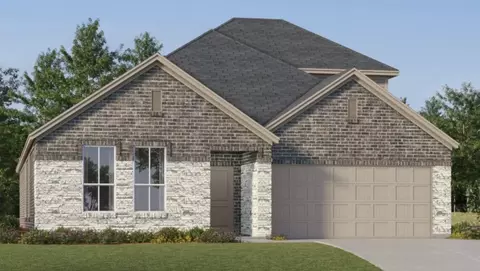
  • Other
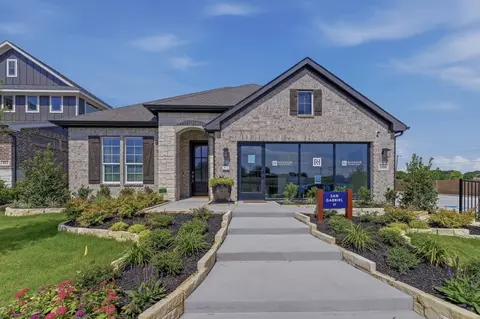
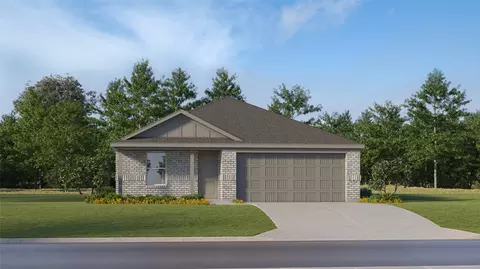
  • Entry Way
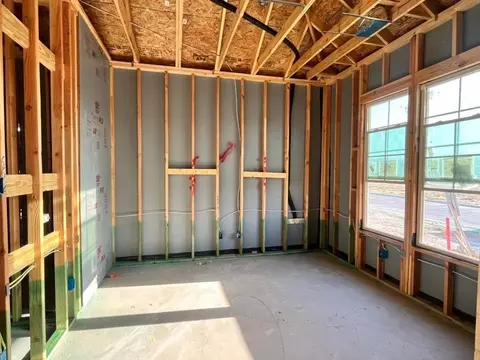
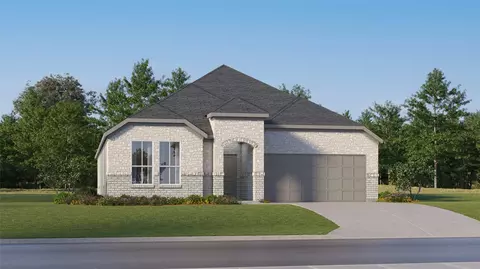
  • Bedroom

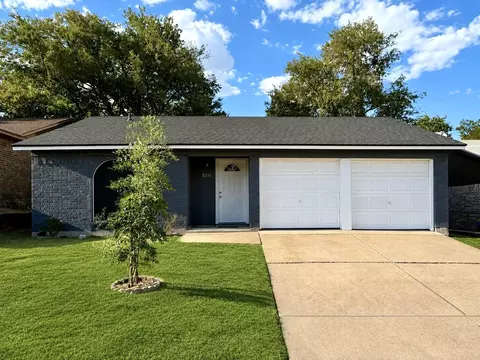
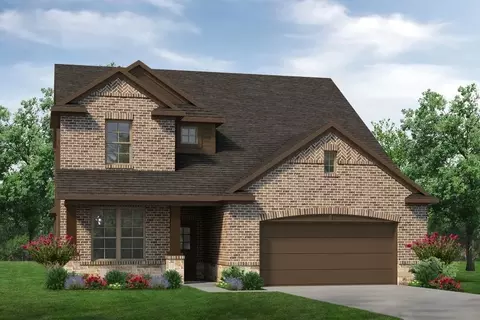
1013 Pecan Tree Ln, Wht Settlemt, TX 76108

$400,450
  • 3

    bed

  • 2

    bath

  • 1,998

    Sqft ($200/Sqft)

House for sale 4 days

About 1013 Pecan Tree Ln

Property type House
Neighborhood
Move-in ready? Yes
HOA fee $0/month
Movoto estimate
Parking 2 garage spaces
Rental estimate
Property description
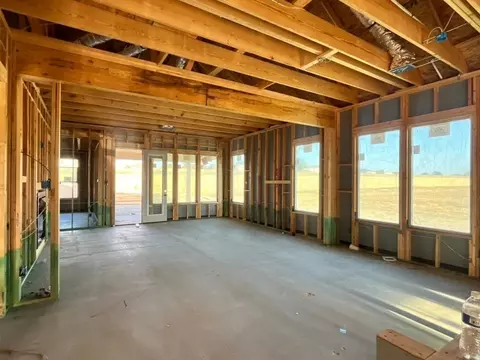
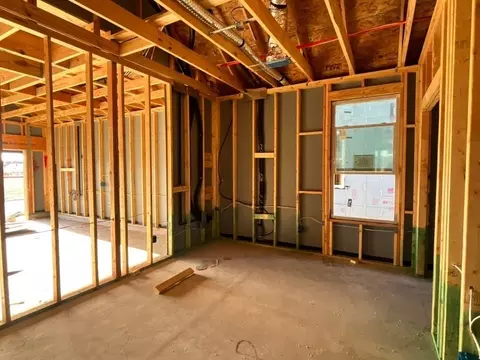
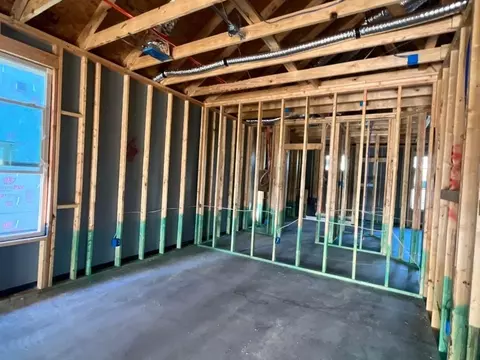
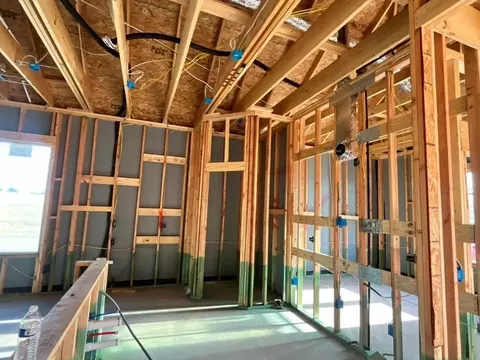
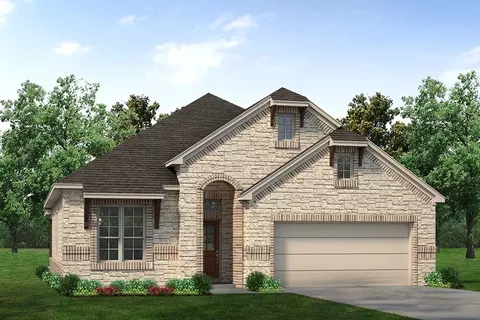
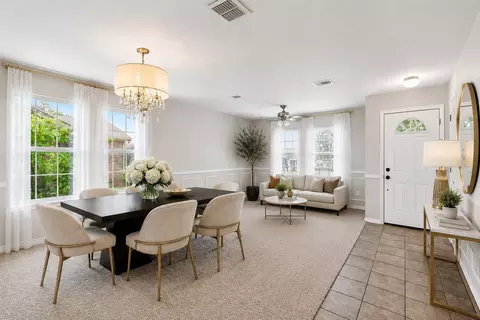
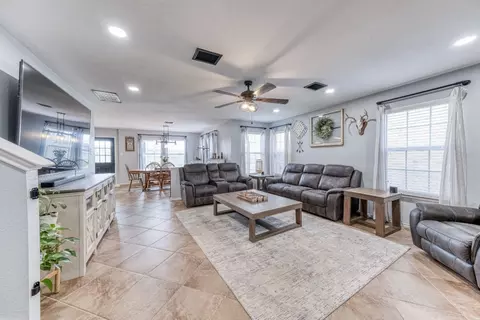
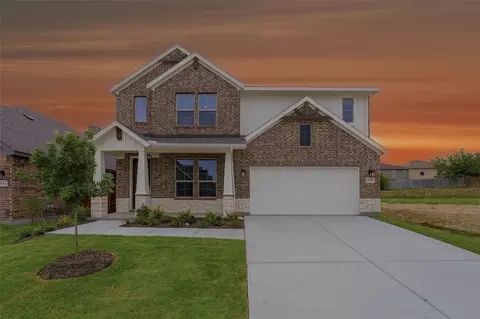
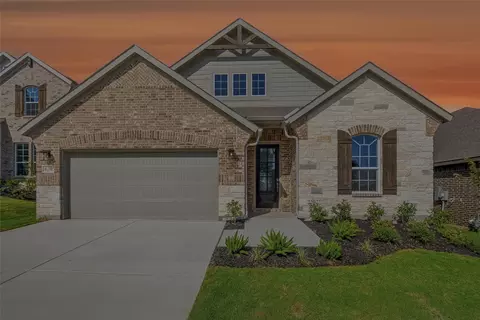
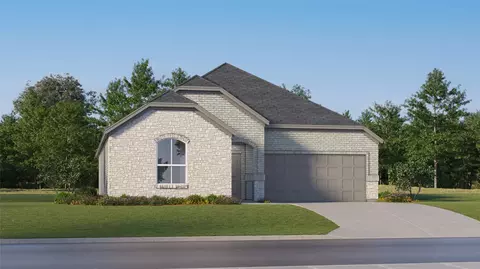
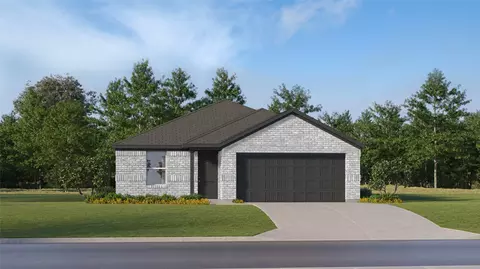
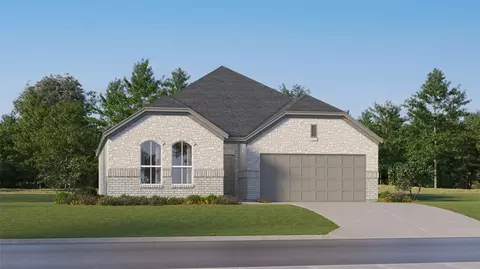
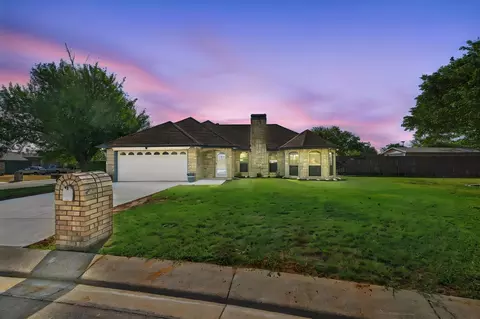
At Riverside Homebuilders, we pride ourselves in providing unique homes with floor plans that are as individual as our customers. This 3-bedroom, 2-bathroom home has a galley feel with an open floor plan. Walking into the grand foyer you'll find yourself right at the entrance of the kitchen being welcomed by scents of freshly-baked cookies or a mouthwatering meal being prepared. The flex room in the front of the home can be easily utilized as another bedroom if needed or a den for reading and relaxing. Through the kitchen, you'll find the cabinets open to the dining and living rooms at the heart of the home. A corner pantry gives you plenty of storage for snacks, canned goods, small appliances, and planning for a rainy day. To the right of the dining room lies the 2-bedroom wing. Whether for kids or guests, these rooms offer plenty of space with the convenience of their own full bathroom.
Listed by
Builder: Riverside Homebuilders
Source: Realtor mls logo
Source: Last updated: 4 days ago
Movoto checked Realtor for data 7 minutes ago
Request a virtual or in-person tour
Interior
Levels/Style 1
# Total Bathrooms 2
# Full Bathrooms 2
# Total Bedrooms 3
Plan Information
Subdivision Website External Link
SalesOffice Hours MONDAY-SATURDAY: 10AM-6:30PM; SUNDAY: 12PM-6PM
SalesOffice Agent Phone (817) 330-1754
SalesOffice Agent FullName Sales Team
Status Active
Home Details Our Team At Riverside Homebuilders Proudly Designed Westpoint Park To Be An Exciting New Home Community In The Heart Of Fort Worth, TX-offering Beautifully Designed Homes In A Highly Desirable Location. Perfect For First-time Buyers And Growing Families, This Thoughtfully Planned Neighborhood Provides Modern, High-quality Homes With Unbeatable Value. Westpoint Park Features Nine Distinct Floor Plans Ranging From 1, 645 To 2, 818 Square Feet, With 3 To 4 Bedrooms And 2 To 3.5 Bathrooms. Designed With Both Function And Style In Mind, These New Construction Homes In Fort Worth Offer Front-entry 2-car Garages And Open-concept Layouts Inspired By Our Popular Designs In Silverstone At Pearson Ranch.
Plan Name San Gabriel II
Living Area 1998
# Garage Spaces 2
BaseSqft 1998
Primary Bedroom Location Down
Price 400450
Community Information
Price Range (Low) 379900
Price Range (High) 446850
Move In Date 2026-11-01
Has Garage(Y/N) Yes
Has Pond(Y/N) No
Has Basement(Y/N) No
Has Pool(Y/N) No
Has View(Y/N) No
Subdivision Westpoint Park
Tour this home
When would you like to see 1013 Pecan Tree Ln?
3/10
Source: GreatSchools.org © 2026. All rights reserved.

Around Far West Fort Worth

Explore everything this neighborhood has to offer.
15/100
Walk
90/100
Family
54/100
Dining
82/100
Pet
  • Real Estate
  • TX
  • Tarrant County
  • Wht Settlemt
  • 76108
  • 1013 Pecan Tree Ln

My commute

Enter a destination to see travel time and distance.
By entering my info and clicking Ask a Question below, I am providing my e-signature and express written consent to receive marketing emails, calls, and texts (including via automatic telephone dialing systems, AI generative, artificial or pre-recorded voice technology) relating to my inquiry from Movoto (and parties calling/messaging on their behalf) even if my number appears on the company, state, or national Do Not Call Registry. You also agree to ourTerms and Conditions and Privacy Policy. Consent not required to receive services (call 1-844-420-1270 to be connected without providing consent).

Nearby homes for sale in Wht Settlemt, TX

Nearby recently sold homes in Wht Settlemt, TX

Newest listings in 76108

Meet with a real estate agent today (844) 430-0869
The multiple listing information is provided by . IDX information is provided exclusively for consumers’ personal, non-commercial use and that it may not be used for any purpose other than to identify prospective properties consumers may be interested in purchasing. Information deemed reliable but not guaranteed to be accurate. Buyer to verify all information. The information provided is for consumers' personal, non-commercial use and may not be used for any purpose other than to identify prospective properties consumers may be interested in purchasing. Listing information updated every 15 minutes. Terms of use & Privacy Policy, California Privacy Info. Copyright © 2005 - 2026 Movoto, Inc. All rights reserved. Equal Housing Opportunity CalDRE CalDRE #01517281
Movoto Real Estate is committed to ensuring accessibility for individuals with disabilities. We are continuously working to improve the accessibility of our web experience for everyone. We welcome feedback and accommodation requests, please submit them here.
Requests for information regarding mortgage products will be directed to Movoto.com affiliate, Lower, LLC - a licensed Mortgage Lender (NMLS #1124061), or, based on your location, may be redirected to a participating mortgage marketing partner that may pay Lower, LLC for any consumer contact information provided through this site.