Movoto Real Estate
Sold on 10/07/2024

2034 Stanton Ave, Whiting, IN 46394

$316,400

Last sold 10/07/2024 for $310K

  • 5

    bed

  • 3

    bath

  • 4,668

    Sqft ($66/Sqft)

House not for sale

About 2034 Stanton Ave

Property type House
Neighborhood
Year built 1925
HOA fee $0/month
Lot size 4,800 Sqft
Movoto estimate
Parking 2 garage spaces
Property description
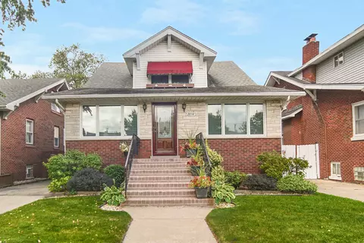
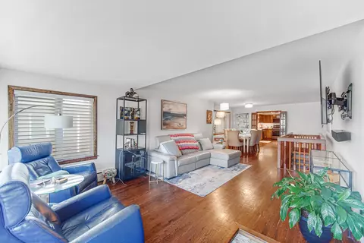
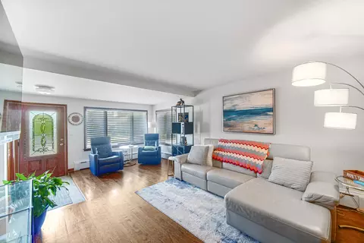
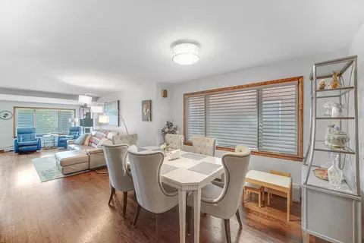
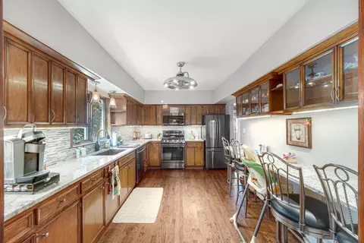
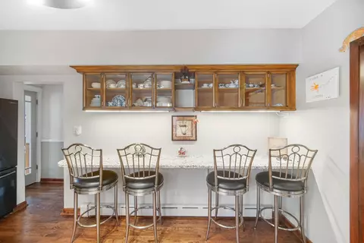
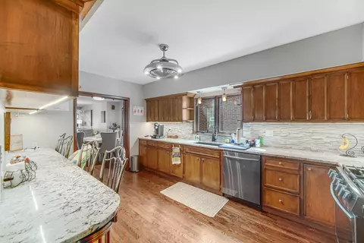
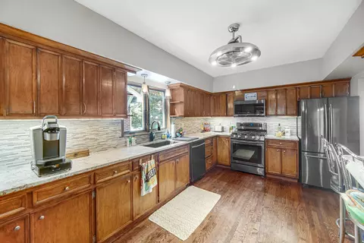
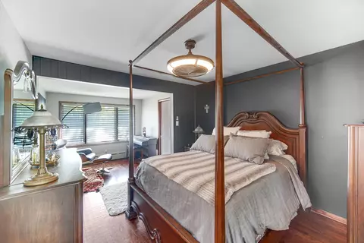
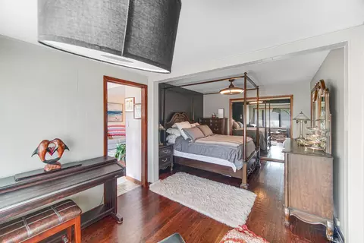
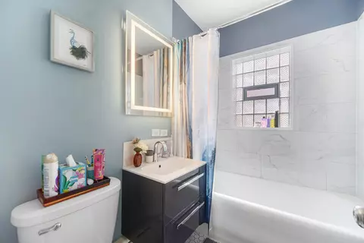
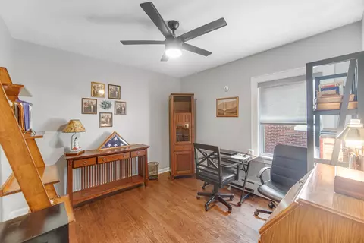
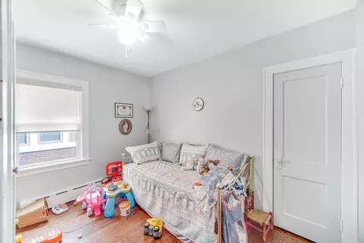
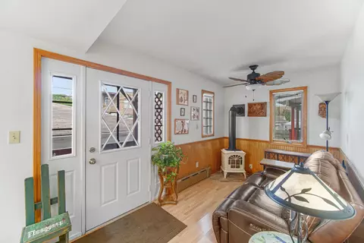
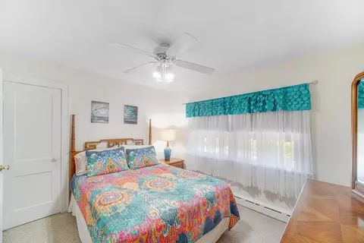
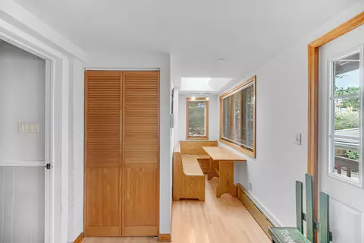
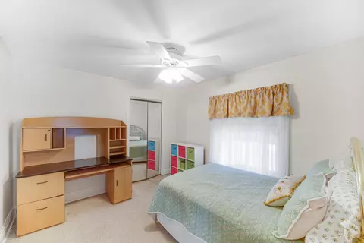
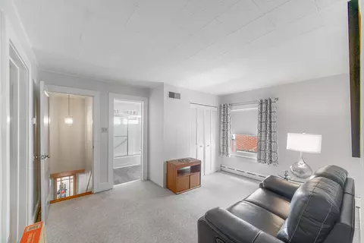
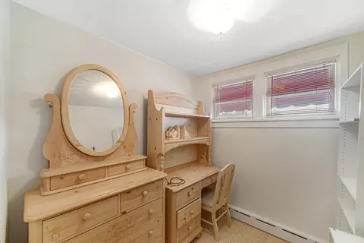
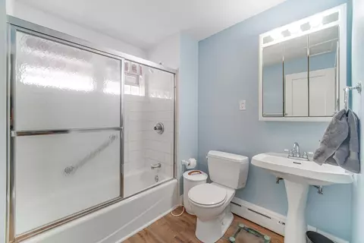
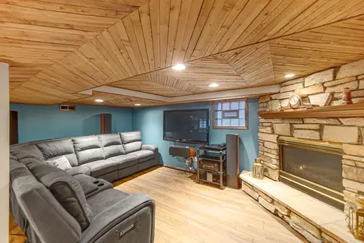
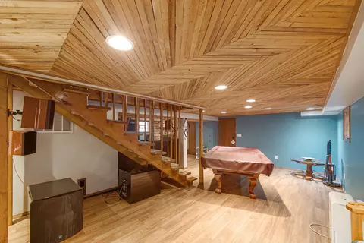
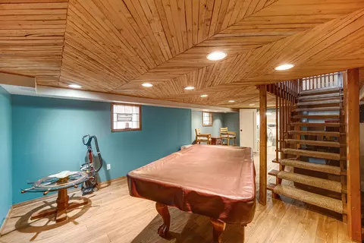
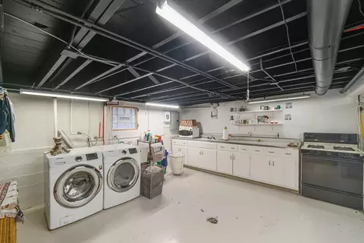
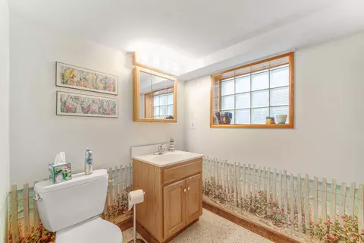
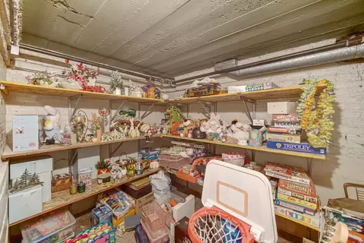
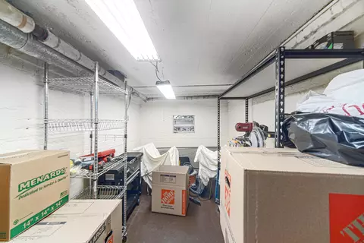
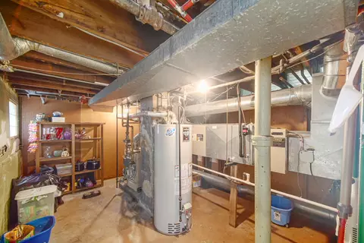
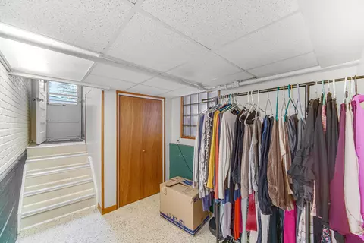
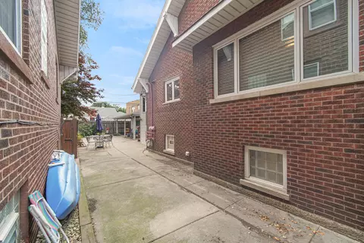
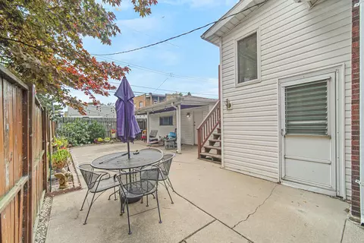
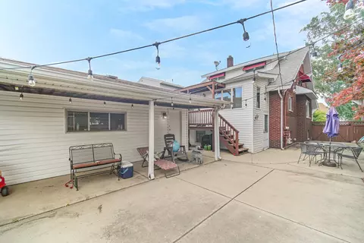
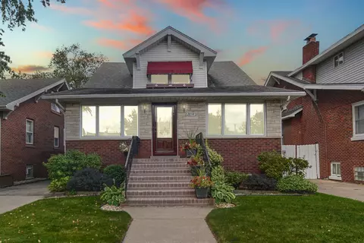
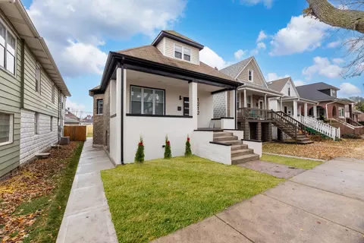
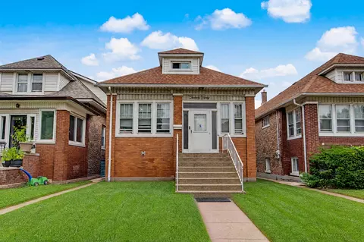
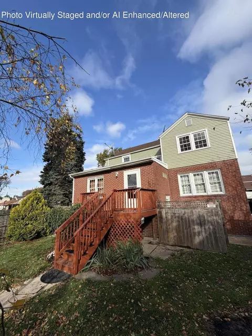
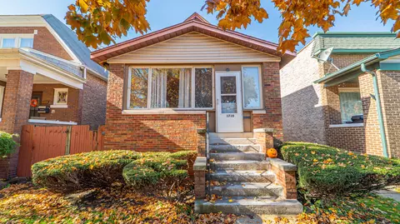
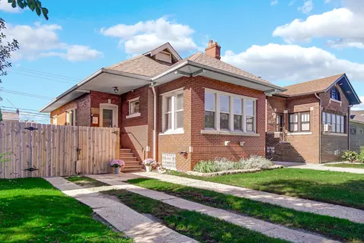
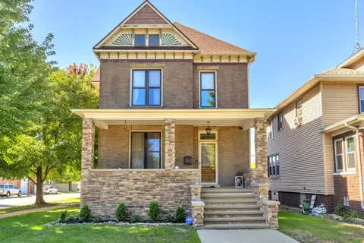
Stop the car, your search is over. This 5 bedroom, 3 bath home is waiting for a new owner. From the moment you enter, you'll want to call this home. The open concept living room and dining room can handle the largest of crowds. The beautifully updated kitchen with appliances included has granite countertops and a huge breakfast bar and is just steps to the dining room. A large sunroom at the back of the house offers a quiet space to relax and unwind at the end of the day. 3 bedrooms are featured on the main floor. Enjoy the primary bedroom with it's own sitting area and large closet. Two additional bedrooms and a remodeled full bath finish off the 1st floor. Up the stairs to the 2nd floor you'll find 2 more bedrooms, a full updated bath, a flex room and an office or walk -in closet. Still more room to roam can be found in the finished basement featuring a family room with a fireplace, a large laundry room ( washer and dryer included) a second stove and refrigerator (also included), storage galore, a new half bath, separate mechanical room and a convenient walk out door to the back yard. The back yard is fully fenced with a concrete patio area and the 1.5 car garage with covered sitting area. Newer items include: roof, windows, updated kitchen and baths. The house features both a gas boiler, a gas forced air furnace with whole house central air, gas block windows in basement and so much more!
Listed by
Listing Agent - Nancy Stolman
Listing Agent Contact: (219) 922-8400
Listing Office - RE/MAX Realty Associates
Source: NIRA mls logo
MLS#809758 • last updated 1 year ago
Movoto checked NIRA for data 57 minutes ago
Overview
Heating Central, Radiant, Forced Air, Natural Gas
Levels/Style Two, Cape Cod, Traditional
Type Residential
SubType Single Family Residence
SqFt 4668
Status Closed
MLS # 809758
Lot Size (Acres) 0.1102
Lot Size (SqFt) 4800
Property Tax 3625
Year Built 1925
Property Condition Updated/Remodeled
Interior
Total # of Bathrooms 3
# of Full Baths 2
# of Half Baths 1
# Bedrooms 5
Total # of Rooms 12
Laundry Gas Dryer Hookup, Washer Hookup, In Basement
Interior Features Breakfast Bar, Storage, Granite Counters, Ceiling Fan(s)
Appliances Dishwasher, Range, Washer, Refrigerator, Gas Water Heater, Gas Range, Free-Standing Refrigerator, Dryer
Fireplace Basement, Gas, Raised Hearth, Glass Doors
Exterior
Parking Desc Alley Access, Garage Door Opener
# Garage Spaces 1.5
Exterior Features Awning(s), Private Yard
Lot Dimensions 40 X 120
Lot Desc Back Yard, Landscaped, City Lot, Front Yard
Patio/Porch Covered, Patio
Fencing Back Yard
Amenities / Utilities
Electricity 100 Amp Service, Circuit Breakers
Utilities Cable Connected, Water Connected, Sewer Connected, Natural Gas Connected, Electricity Connected
Water Source Public
Location
View Neighborhood
County Lake
Subdivision Smith & Bader's
High School District Hammond
Elementary School Benjamin Franklin Elem School
High School Hammond Central High School
Middle School Henry W. Eggers
Directions From 119th And Calumet, East On 119th Two Blocks To Stanton, South Two Blocks To House At 2034
APN 45-03-07-155-025.000-023
Lot/ Land Details
Road Surface Asphalt
$316K
Range: $285K-$347K
Last 30 days 
  • Nov 2024
    Public Records
  • Nov 20, 2024 Sold
    $310,000
  • Nov 2024
    mls logo MLS # 809758
  • Nov 19, 2024 Sold
    $310,000 (-1.6%)
  • Sep 5, 2024 Listed
    $315,000 (+90.9%)
  • Feb 2024
    mls logo MLS # 23411
  • Feb 26, 2024 Sold
    $165,000 (-2.9%)
  • Oct 9, 2000 Listed
    $169,900
  • Year Property taxes Tax assessment
  • 2024
    $3,718 -71.1%
    $319,900 +18.88%
  • 2023
    $12,862 +267.0%
    $269,100
  • 2022
    $3,505 -47.6%
    $269,100 +3.94%
  • 2021
    $6,690 +5.9%
    $258,900 +6.5%
  • 2020
    $6,317 +133.2%
    $243,100 +2.49%
  • 2019
    $2,709 -7.0%
    $237,200 +24.25%
  • 2018
    $2,914 -9.4%
    $190,900 +3.92%
  • 2017
    $3,216 +11.8%
    $183,700 +1.21%
  • 2016
    $2,876
    $181,500 +2.95%
  • 2015
    $2,876 -8.7%
    $176,300
  • 2014
    $3,151
    —
  • 2034 Stanton Ave
    $310K
  • Smith & Bader's
    —
  • 46394
    $254K +1% y/y
  • Whiting
    $259K +3% y/y
No chart available
Statistics calculated by Movoto
Est. value Bed/bath Sqft mi
2030 Stanton Ave, Whiting, IN 46394 $284,900 8/4 2,744 0.01
2038 Stanton Ave, Whiting, IN 46394 $302,900 5/1 2,392 0.01
2028 Stanton Ave, Whiting, IN 46394 $297,900 5/2 2,611 0.02
2040 Stanton Ave, Whiting, IN 46394 $231,000 3/2 1,204 0.02
2024 Stanton Ave, Whiting, IN 46394 $281,800 3/2 2,021 0.02
2044 Stanton Ave, Whiting, IN 46394 $280,000 4/2 2,320 0.02
2020 Stanton Ave, Whiting, IN 46394 $261,200 3/2 2,688 0.03
2033 Davis Ave, Whiting, IN 46394 $219,000 3/1 1,000 0.03

Estimated values are based on public record data and automated valuation models. Values are not guaranteed and may not reflect current market conditions.

Thinking of selling? Get a Cash Offer.

  • A smooth, fast sale
  • Skip staging and repairs
  • No strings attached
4/10
4/10
2/10
Source: GreatSchools.org © 2026. All rights reserved.

Around Smith & Bader's

Explore everything this neighborhood has to offer.
By entering my info and clicking Ask a Question below, I am providing my e-signature and express written consent to receive marketing emails, calls, and texts (including via automatic telephone dialing systems, AI generative, artificial or pre-recorded voice technology) relating to my inquiry from Movoto (and parties calling/messaging on their behalf) even if my number appears on the company, state, or national Do Not Call Registry. You also agree to ourTerms and Conditions and Privacy Policy. Consent not required to receive services (call 1-844-420-1270 to be connected without providing consent).

Nearby recently sold homes in Whiting, IN

Nearby homes for sale in Whiting, IN

Newest listings in 46394

  • Real Estate
  • IN
  • Lake County
  • Whiting
  • 46394
  • 2034 Stanton Ave
Meet with a real estate agent today (844) 430-0869
The multiple listing information is provided by NIRA. IDX information is provided exclusively for consumers’ personal, non-commercial use and that it may not be used for any purpose other than to identify prospective properties consumers may be interested in purchasing. Information deemed reliable but not guaranteed to be accurate. Buyer to verify all information. The information provided is for consumers' personal, non-commercial use and may not be used for any purpose other than to identify prospective properties consumers may be interested in purchasing. Listing information updated every 15 minutes. Terms of use & Privacy Policy, California Privacy Info. Copyright © 2005 - 2026 Movoto, Inc. All rights reserved. Equal Housing Opportunity CalDRE CalDRE #01517281
Movoto Real Estate is committed to ensuring accessibility for individuals with disabilities. We are continuously working to improve the accessibility of our web experience for everyone. We welcome feedback and accommodation requests, please submit them here.
Based on information submitted to the MLS GRID as of 11/3/2026 11 AM. All data is obtained from various sources and may not have been verified by broker or MLS GRID. Supplied Open House Information is subject to change without notice. All information should be independently reviewed and verified for accuracy. Properties may or may not be listed by the office/agent presenting the information. Properties displayed may be listed or sold by various participants in the MLS, as established by the applicable MLS Governing Documents. All listings are provided courtesy of the NIRA. DMCA Notice
Requests for information regarding mortgage products will be directed to Movoto.com affiliate, Lower, LLC - a licensed Mortgage Lender (NMLS #1124061), or, based on your location, may be redirected to a participating mortgage marketing partner that may pay Lower, LLC for any consumer contact information provided through this site.