Movoto Real Estate
Sold on 12/05/2024

1513 Warwick Ave, Whiting, IN 46394

$246,000

Last sold 12/05/2024 for $236K

  • 2

    bed

  • 2

    bath

  • 1,736

    Sqft ($136/Sqft)

House not for sale

About 1513 Warwick Ave

Property type House
Neighborhood
Year built 1940
HOA fee $0/month
Lot size 4,800 Sqft
Movoto estimate
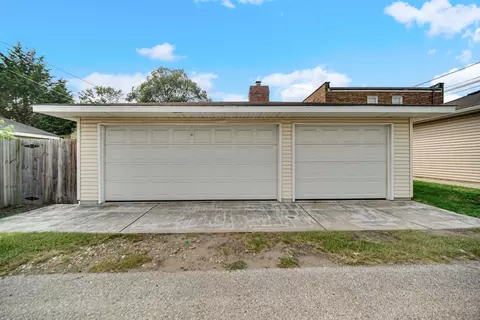
Parking 3 garage spaces
Property description
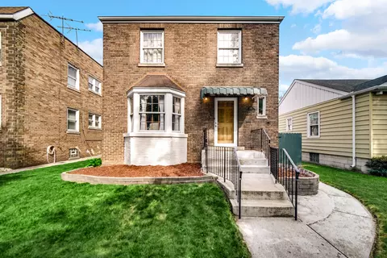
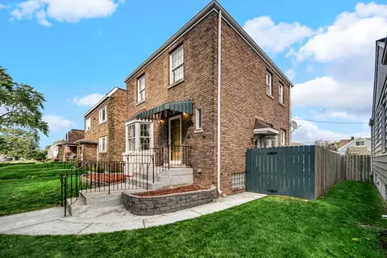
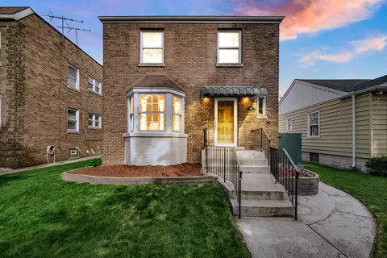
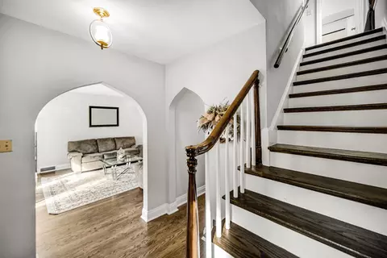
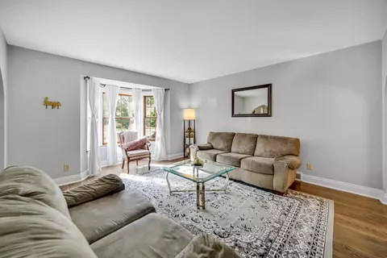
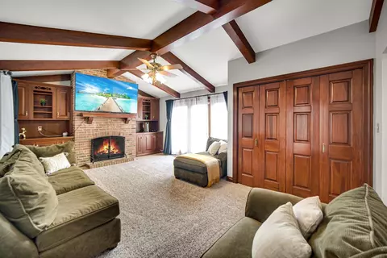
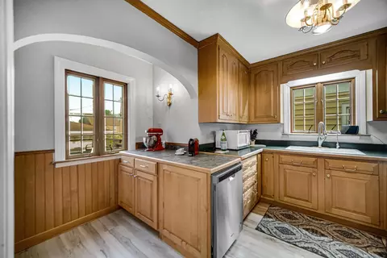
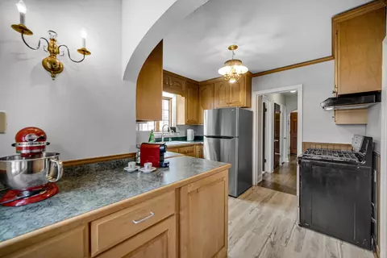
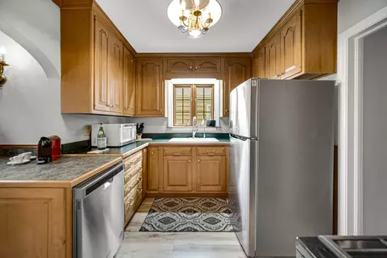
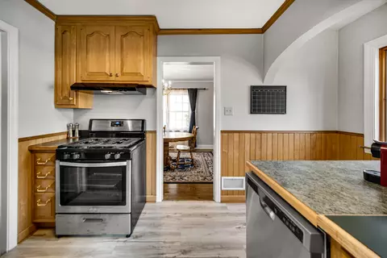
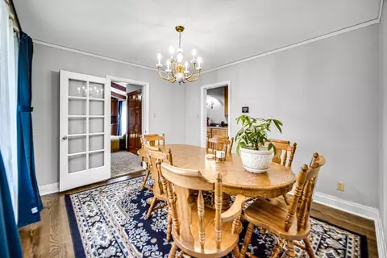
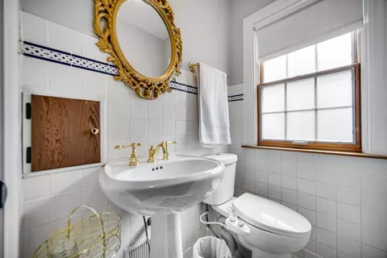
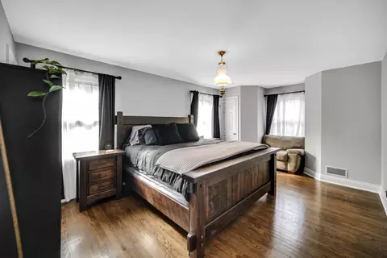
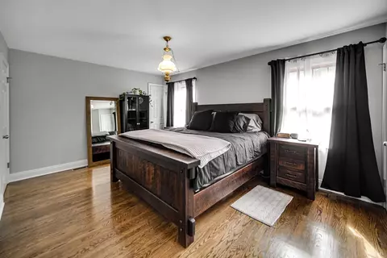
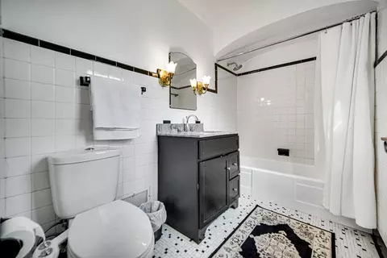
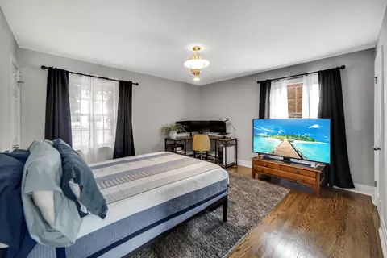
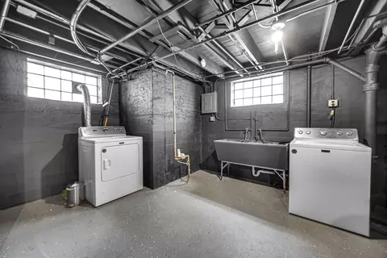
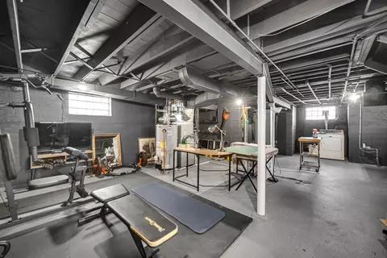
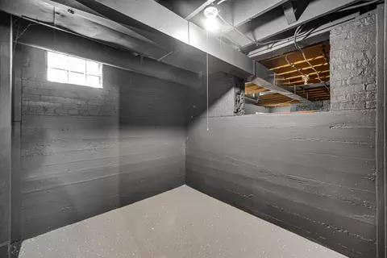
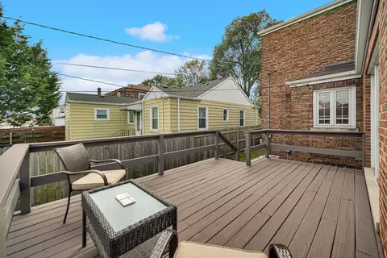
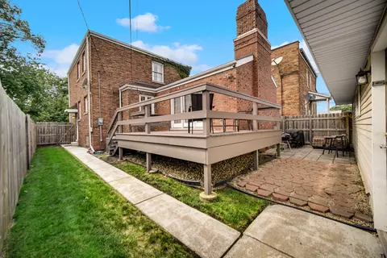
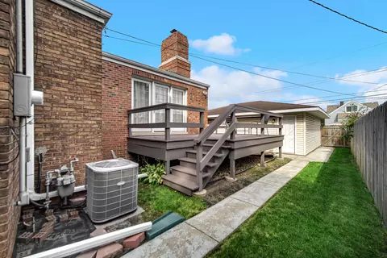
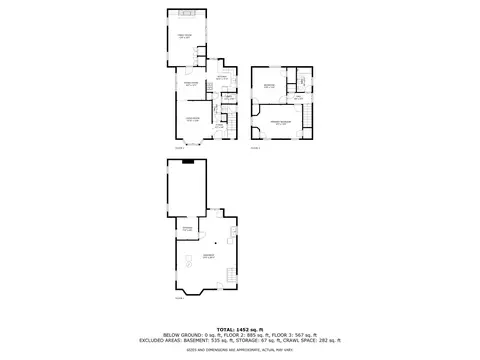
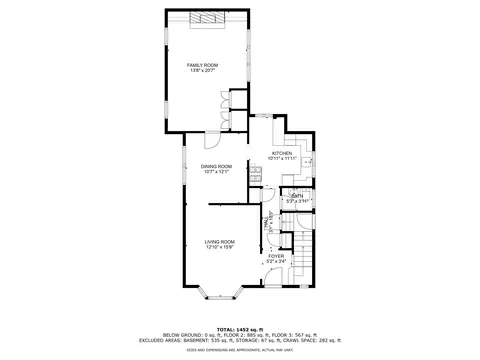
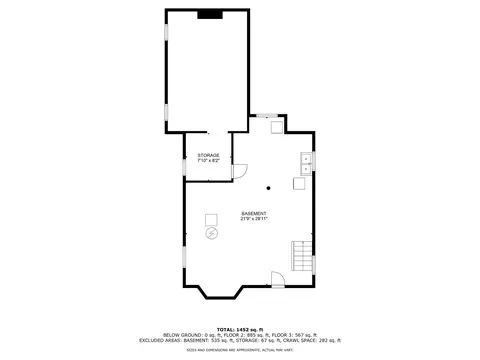
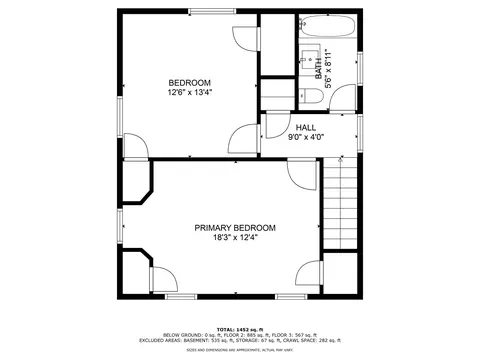
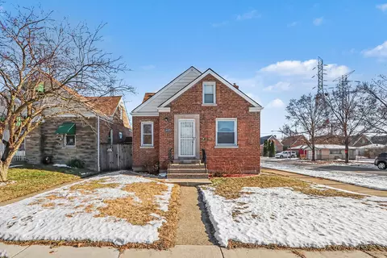
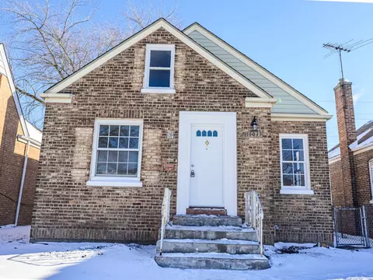
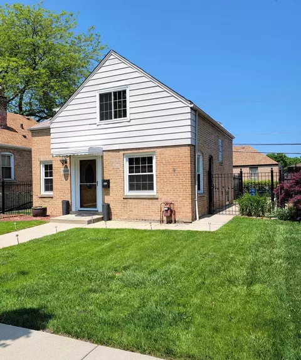
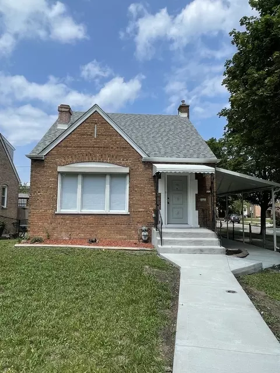
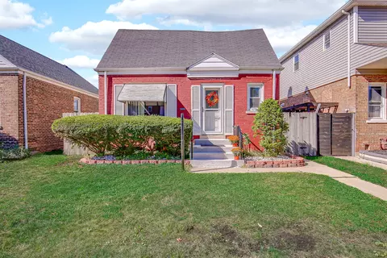
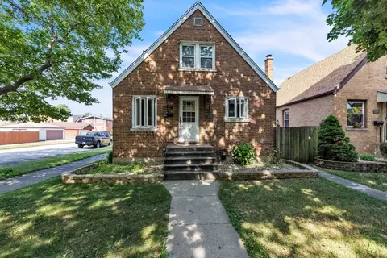
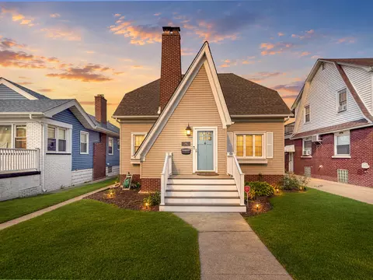
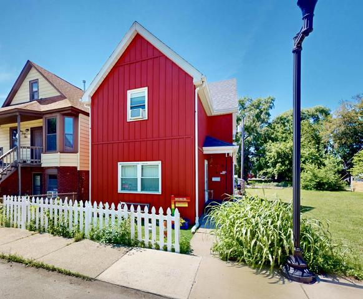
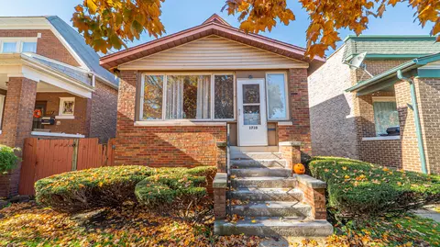
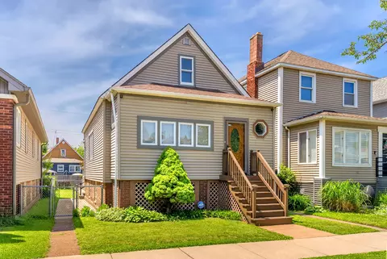
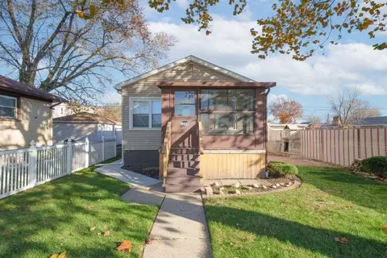
The Gold Medal Winner scoring Perfect 10's in ALL Categories! RENOVATED BRICK 2 Story with 1736 FINISHED Sq. Ft. on both Levels, a Beautiful Great Room Addition & a Really Cool Basement that provides another 700 Sq. Ft. AND as if that's not enough there's a 3 CAR GARAGE with Alley Access!!!This Beauty is the Crem de la Crem of Charm & Comfort; Once inside you'll OOO & AAA at every turn as you take in the Arched Doorways, Bump out Bay Window in the Serene Living Room, newer Neutral Paint, Crown Moldings & BEAUTIFUL Hardwood Floors. The Renovated Kitchen is appointed with Stainless Steel Appliances complete with Dishwasher & 42 In Cabinets, a Nook for additional storage or even a small table. The Comfortable Dining Room has a French Door leading to a Beautiful Great Room Addition & features a Vaulted Beamed Ceiling, Fireplace with Built-ins on either side, A Large Closet & 3 Full View Windows with a French Door that leads outside. The Recently resurfaced Large Deck is a perfect spot to spend leisure time relaxing or entertaining. The Yard is Fenced for both Security & Privacy. It's the perfect Floor plan for both day to day living & entertaining. Lots of Windows provide lots of Natural Light. Very Spacious Bedrooms & each is appointed with TWO Closets. BOTH Baths are Tiled & there are attached Bidet controls on the commodes. Year Old Water Heater. Furnace, Central Air & Electronic Air Filter are appx 3 years old, Stairs leading to the Basement & the Basement floor are specialty epoxy type finished & walls are painted. There's even a few storage rooms in addition to the open area in the Basement.Forsythe Park is a short walk & Wolf Lake Park is appx 5 minutes away so there's easy opportunity for stopping by for all festivities at the park. Convenient & quick Distance to Chicago makes all the Places you want to go & Fabulous Restaurants you want to try so Easy! A Cinch Home Warranty PLUS Plan with a $100.00 Deductible is provided at closing. MOVE IN READY!
Listed by
Listing Agent - Debra Ellison
Listing Office - RE/MAX Realty Associates
Source: NIRA mls logo
MLS#809380 • last updated 1 year ago
Movoto checked NIRA for data 1 hour ago
Overview
Heating Forced Air, Natural Gas
Levels/Style Two, Traditional
Type Residential
SubType Single Family Residence
SqFt 1736
Status Closed
MLS # 809380
Lot Size (Acres) 0.1102
Lot Size (SqFt) 4800
Property Tax 2790.1
Year Built 1940
Interior
Total # of Bathrooms 2
# of Full Baths 1
# of Half Baths 1
# Bedrooms 2
Total # of Rooms 6
Laundry Gas Dryer Hookup, Washer Hookup, Sink
Accessibility Features Accessible Bedroom, Accessible Full Bath, Accessible Doors
Interior Features Ceiling Fan(s), Vaulted Ceiling(s), His And Hers Closets, Laminate Counters, Entrance Foyer, Crown Molding
Appliances Dishwasher, Microwave, Washer, Stainless Steel Appliance(s), Refrigerator, Range, Gas Range, Dryer
Fireplace Great Room, Wood Burning
Exterior
Parking Desc Alley Access, Detached, Paved, On Street, Garage Faces Rear, Garage Door Opener
# Garage Spaces 3
Exterior Features Private Yard
Lot Dimensions 40 X 120
Lot Desc Back Yard, Landscaped, Front Yard
Patio/Porch Deck, Front Porch
Fencing Back Yard, Wood, Privacy
Amenities / Utilities
Electricity 100 Amp Service, Circuit Breakers
Utilities Cable Available, Sewer Available, Water Available, Sewer Connected, Natural Gas Connected, Natural Gas Available, Electricity Connected, Electricity Available, Cable Connected
Water Source Public
Security Features Smoke Detector(s)
Location
View Neighborhood
County Lake
Subdivision Park View
Community Features Curbs, Sidewalks, Street Lights, Park
High School District Hammond
Elementary School Benjamin Franklin Elem School
High School Hammond Central High School
Middle School Henry W. Eggers
Directions From Calumet Turn WEST On 116th To Warwick, Turn NORTH On Warwick To House On EAST Side Of The Street
APN 450201478004000000
Zoning Residential
Lot/ Land Details
Road Surface Alley Paved, Paved, Asphalt
$246K
Range: $226K-$265K
Last 30 days 
  • Dec 2024
    Public Records
  • Dec 5, 2024 Sold
    $236,000
  • Dec 2024
    mls logo MLS # 809380
  • Dec 3, 2024 Sold
    $236,000 (-10.6%)
  • Sep 24, 2024 Active
  • Sep 19, 2024 Listed
    $264,000 (-1.9%)
  • Aug 30, 2024 Listed
    $269,000 (+17.0%)
  • Feb 2024
    mls logo MLS # 514228
  • Feb 28, 2024 Sold
    $230,000 (+78.3%)
  • Jun 14, 2022 Active Undr Contract
  • Jun 12, 2022 Listed
    $230,000 (+64.4%)
  • Feb 2024
    mls logo MLS # 357556
  • Feb 28, 2024 Sold
    $129,000 (-43.9%)
  • Aug 29, 2014 Listed
    $139,900
  • Jul 2022
    Public Records
  • Jul 13, 2022 Sold
    $230,000
  • Year Property taxes Tax assessment
  • 2024
    $2,883 -71.5%
    $216,500 +2.27%
  • 2023
    $10,119 +300.6%
    $211,700
  • 2022
    $2,526 -38.6%
    $211,700 +11.19%
  • 2021
    $4,115 +10.7%
    $190,400 +12.66%
  • 2020
    $3,716 +80.1%
    $169,000 +5.43%
  • 2019
    $2,063 +1.2%
    $160,300 +8.31%
  • 2018
    $2,039 -4.4%
    $148,000 +7.79%
  • 2017
    $2,133 +46.9%
    $137,300 +4.02%
  • 2016
    $1,452
    $132,000 +2.48%
  • 2015
    $1,452 -56.5%
    $128,800
  • 2014
    $3,339
  • 1513 Warwick Ave
    $236K
  • Park View
  • 46394
    $249K -8% y/y
  • Whiting
    $249K -8% y/y
No chart available
Statistics calculated by Movoto
Est. value Bed/bath Sqft mi
1517 Warwick Ave, Whiting, IN 46394 $189,000 3/1 1,164 0.01
1507 Warwick Ave, Whiting, IN 46394 $203,000 3/1 1,462 0.01
1521 Warwick Ave, Whiting, IN 46394 $184,000 4/2 1,800 0.02
1503 Warwick Ave, Whiting, IN 46394 $254,000 2/2 1,922 0.02
1523 Warwick Ave, Whiting, IN 46394 $259,000 4/2 2,222 0.02
1543 Warwick Ave, Hammond, IN 46394 $284,000 4/2 2,506 0.03
1512 Brown Ave, Whiting, IN 46394 $179,000 2/1 920 0.03
1516 Warwick Ave, Whiting, IN 46394 $179,000 3/1 1,075 0.03

Estimated values are based on public record data and automated valuation models. Values are not guaranteed and may not reflect current market conditions.
Thinking of selling? Get a Cash Offer.

  • A smooth, fast sale
  • Skip staging and repairs
  • No strings attached
4/10
Benjamin Franklin Elementary School
public Grades PK, K-6
School City Of Hammond
4/10
Henry W Eggers Elem/Md School
public Grades 7-8
School City Of Hammond
2/10
Hammond High School
public Grades 9-12
School City Of Hammond
Source: GreatSchools.org © 2026. All rights reserved.

Around Park View

Explore everything this neighborhood has to offer.
By entering my info and clicking Ask a Question below, I am providing my e-signature and express written consent to receive marketing emails, calls, and texts (including via automatic telephone dialing systems, AI generative, artificial or pre-recorded voice technology) relating to my inquiry from Movoto (and parties calling/messaging on their behalf) even if my number appears on the company, state, or national Do Not Call Registry. You also agree to ourTerms and Conditions and Privacy Policy. Consent not required to receive services (call 1-844-420-1270 to be connected without providing consent).

Nearby recently sold homes in Whiting, IN

Nearby homes for sale in Whiting, IN

Newest listings in 46394

  • Real Estate
  • IN
  • Lake County
  • Whiting
  • 46394
  • 1513 Warwick Ave
Meet with a real estate agent today (844) 430-0869
The multiple listing information is provided by NIRA. IDX information is provided exclusively for consumers’ personal, non-commercial use and that it may not be used for any purpose other than to identify prospective properties consumers may be interested in purchasing. Information deemed reliable but not guaranteed to be accurate. Buyer to verify all information. The information provided is for consumers' personal, non-commercial use and may not be used for any purpose other than to identify prospective properties consumers may be interested in purchasing. Listing information updated every 15 minutes. Terms of use & Privacy Policy, California Privacy Info. Copyright © 2005 - 2026 Movoto, Inc. All rights reserved. Equal Housing Opportunity CalDRE CalDRE #01517281
Movoto Real Estate is committed to ensuring accessibility for individuals with disabilities. We are continuously working to improve the accessibility of our web experience for everyone. We welcome feedback and accommodation requests, please submit them here.
Based on information submitted to the MLS GRID as of 9/10/2026 11 AM. All data is obtained from various sources and may not have been verified by broker or MLS GRID. Supplied Open House Information is subject to change without notice. All information should be independently reviewed and verified for accuracy. Properties may or may not be listed by the office/agent presenting the information. Properties displayed may be listed or sold by various participants in the MLS, as established by the applicable MLS Governing Documents. All listings are provided courtesy of the NIRA. DMCA Notice
Requests for information regarding mortgage products will be directed to Movoto.com affiliate, Lower, LLC - a licensed Mortgage Lender (NMLS #1124061), or, based on your location, may be redirected to a participating mortgage marketing partner that may pay Lower, LLC for any consumer contact information provided through this site.