- $249,900
- 3Bd
- 2Ba
White Oak Real Estate & White Oak, OH Homes For Sale | Page 9
761 Homes
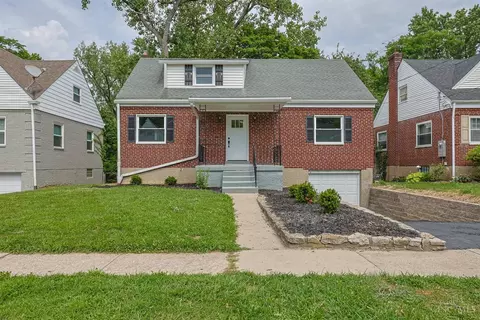
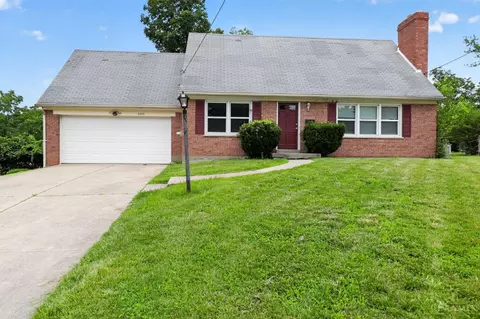
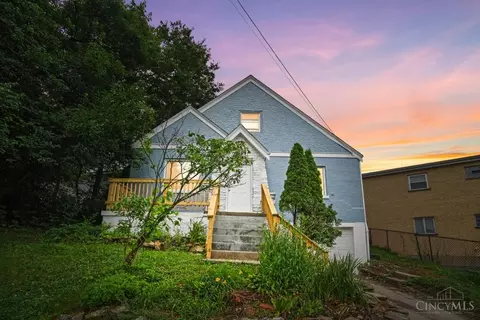
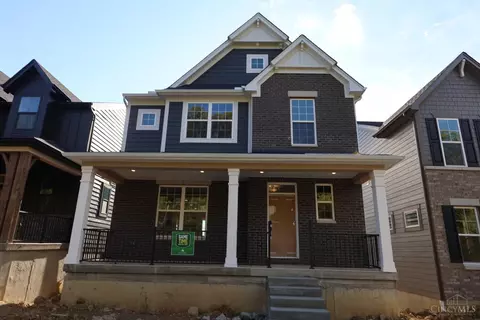
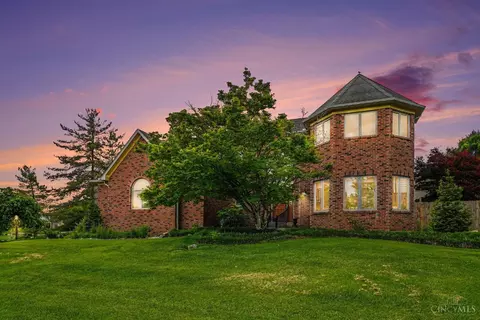
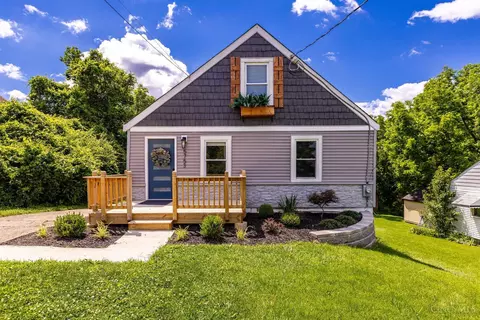
Beautifully updated Cape Cod with room to grow. New everything, including kitchen, bathroom, furnace, floors, carpet, paint, windows, bathroom, deck, newer roof, and more! You won't want to miss this one!
- $224,000
- 4Bd
- 1Ba
- 1,350 Sq Ft
$5K
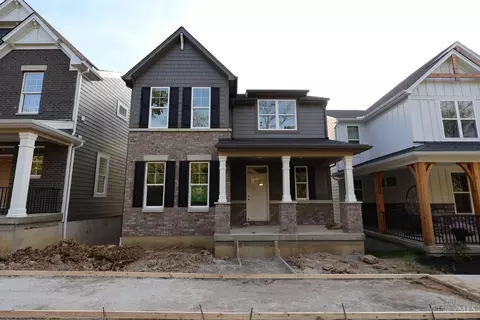
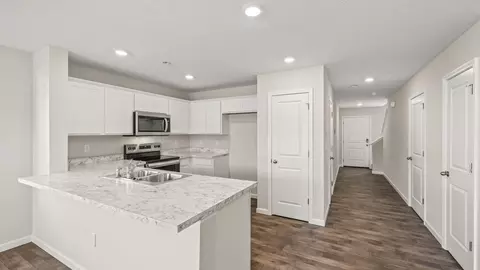
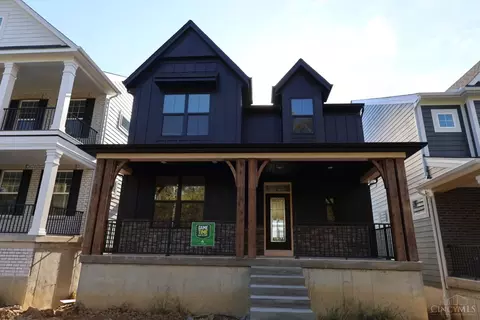
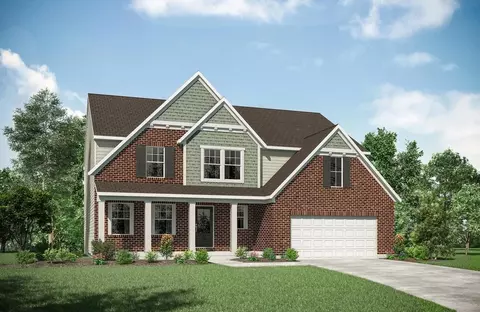
Stunning brand new construction by M/I Homes in the scenic Trailside Village community! This Green floorplan features 3 bedrooms, 2.5 baths with gorgeous designer features throughout. Included is covered front porch with two back decks perfect for enjoying the fresh air. 9' ceiling heights on first and second floor. An open floor concept throughout the second floor with a gourmet kitchen, breakfast room, cozy family room with a fireplace and spacious flex room ideal for working from home. Enjoy a large retreat bedroom with a full spa like bath and walk in closet along with two other bedrooms on the third floor. Located in the Oak Hills Local School District.
- $506,000
- 3Bd
- 3Ba
- 2,423 Sq Ft
Open SAT 12-4
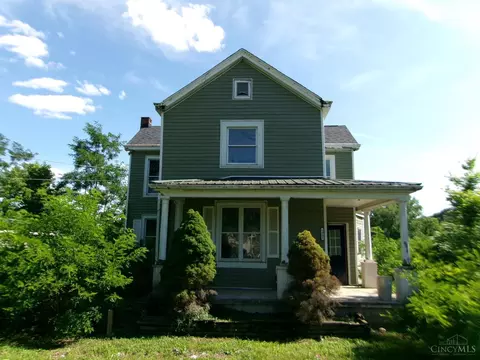
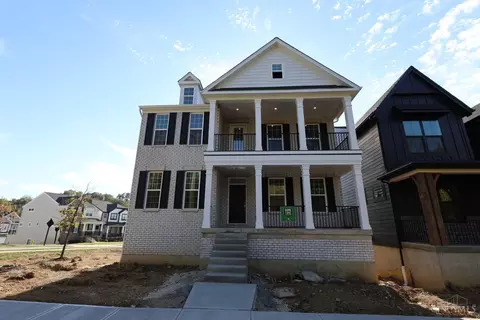
Tremendous opportunity with sweeping Great Miami River views. Double building lot overlooking the river valley. Lots of interior renovation has been completed with newer flooring, kitchen cabinetry, countertops, appliances, bathroom & first floor laundry. Just needs the right owner to make finishing touches. Home will not qualify for financing. Selling as-is with no disclosures. Cash or hard money buyers only. There is a 5-business day hold period during which the seller will not respond to offers.**BUYERS AND AGENTS MUST SIGN A HOLD HARMLESS RELEASE IN THE ATTACHED DOCUMENTS BEFORE ANY SHOWING WILL BE APPROVED**
- $65,000
- 3Bd
- 1Ba
- 1,774 Sq Ft
$5K
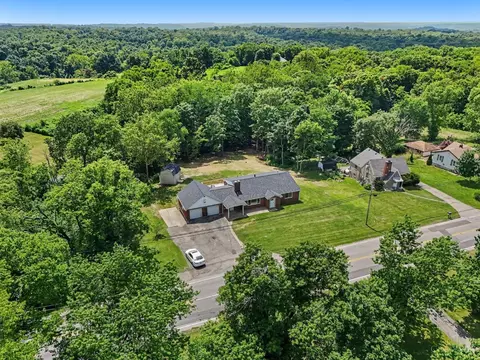
Attention developers, builders, and investors! Secure nearly 5 acres of prime development land in a highly desirable location with quick highway access and just minutes from downtown. Multiple parcels are included, creating exceptional potential for single-family homes, multi-family housing, townhomes, a family compound, or your next signature development. With demand continuing to grow in the area, this is your chance to capitalize on a rare opportunity with endless possibilities. All parcels are sold together 225-0001-0006-00, 2240003009,224-000-300-800 Don't miss your opportunity to bring your vision to life.
- $129,900
- 4.58 Acre
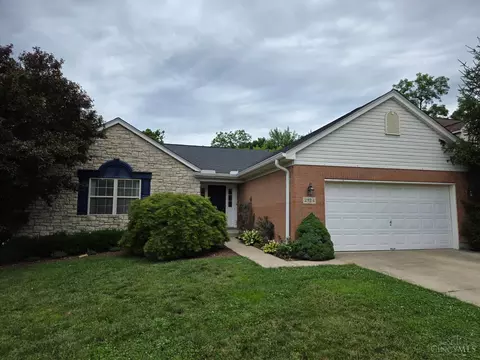
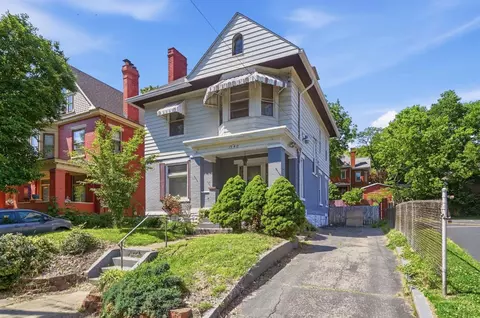
This is the one! 1,982 sq ft brick ranch on a private 0.75-acre lot! This beautifully updated home features a brand-new roof, windows, flooring, carpet, paint, interior doors, bathrooms, kitchen counters, appliances, and water heater (2024). Furnace replaced in 2015, A/C in 2020 and electrical panel in 2011 for added peace of mind. The spacious floor plan includes a large laundry room off of the kitchen that can also serve as a walk-in pantry or additional storage. New French doors open to a brand new 450 sq ft wraparound deck overlooking the private backyard and wooded views - perfect for relaxing or entertaining. An oversized 2-car garage with loft attic provides exceptional storage space. Enjoy the privacy of a spacious lot with the convenience of a completely updated home that's ready for its new owners. Don't miss this rare opportunity!
- $349,900
- 3Bd
- 2Ba
- 1,982 Sq Ft
$25K
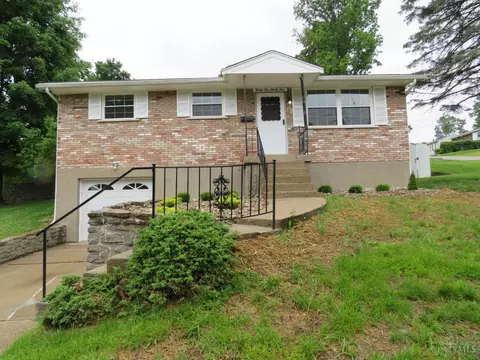
This low-maintenance 4-bedroom, 2-bathroom residence offers an optimized, multi-level floor plan built for long-term tenant utility and straightforward upkeep. Interior highlights include durable hardwood flooring, an integrated formal dining space, central air conditioning, and a fully finished basement footprint providing valuable secondary recreation area and laundry utility space. The exterior configuration presents a partial stone facade, a deep 13,024-square-foot level lot, and an attached two-car garage for secure parking or extra storage capacity. Positioned close to regional employment corridors and municipal thoroughfares.
- $182,900
- 4Bd
- 2Ba
- 2,085 Sq Ft
$7K
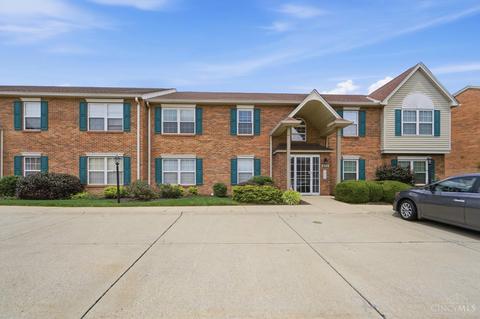
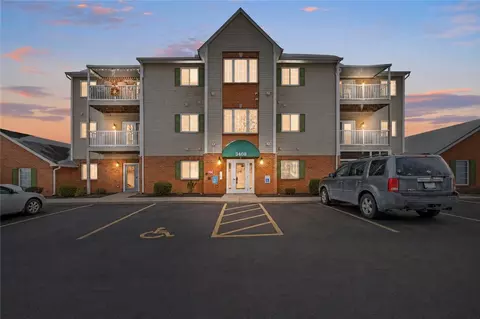
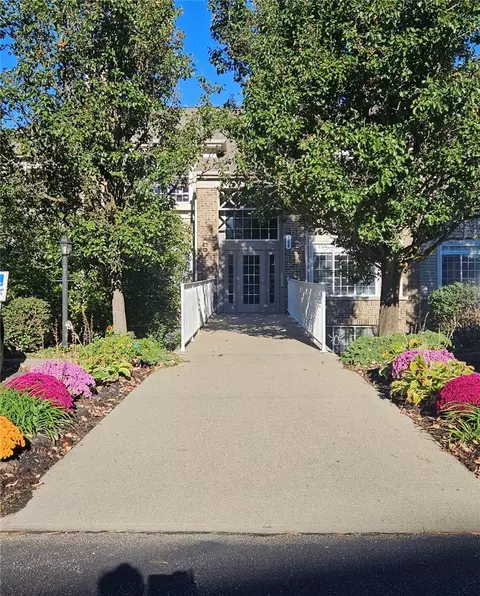
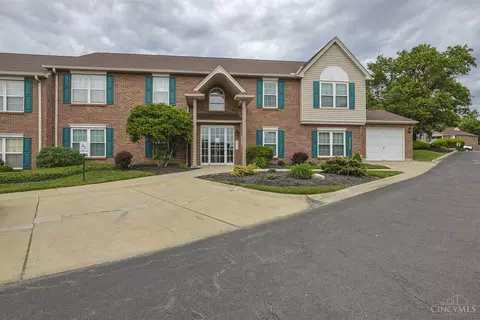
Welcome home to this charming condo in Colerain Township! This 2-bed, 2-bath unit features a vaulted-ceiling living and dining combo filled with natural light, a sliding door leading to your own private patio overlooking green space, and a functional eat-in kitchen with ample oak cabinetry and full appliance package. A covered brick entryway and convenient mailroom access add extra ease to everyday living. Low-maintenance and move-in ready, this unit is a fantastic opportunity for first-time buyers, downsizers, or investors alike. Don't miss out!
- $144,000
- 2Bd
- 2Ba
- 1,208 Sq Ft
$5K
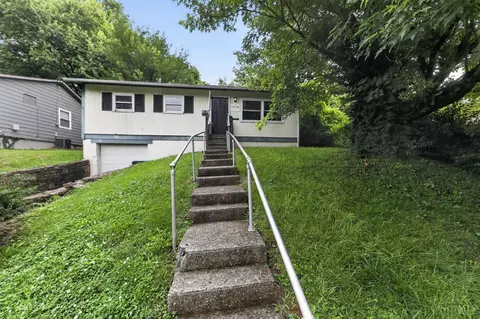
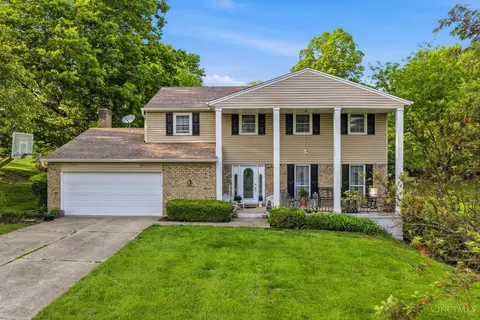
3 bedroom, 1 bathroom Tri-level home with formal dining room, kitchen with walkout to covered rear patio that overlooks a gorgeous wooded fenced backyard. Updated Furnace & Central Air, laminate wood flooring & new garage door with opener.
- $219,900
- 3Bd
- 1Ba
- 1,368 Sq Ft
$10K
Single-story conventional residential home situated on a cul-de-sac street within the Northside community. This 925 sq. ft. floor plan features 3 bedrooms and 1 full bathroom on the main level. The interior includes a functional living area, an adjacent kitchen space, and a partial basement providing secondary storage or versatile utility area options. Mechanical features include forced-air heating and dedicated laundry hookups. The exterior attributes include a traditional frame construction, a 1-car attached garage with driveway parking, and a level 0.14-acre lot with rear yard space. Conveniently located with straightforward proximity to local parks, public transit routes, and the Northside commercial business district.
- $109,900
- 3Bd
- 1Ba
- 925 Sq Ft
$10K
Excellent opportunity to acquire a well maintained 27-Unit multifamily property in Cincinnati, Ohio. See virtual media link, go to "Documents" for Rent Roll & Expenses. See medial link, go to "Read More" for property details.
- $2,100,000
- —Bd
- —Ba
$100K
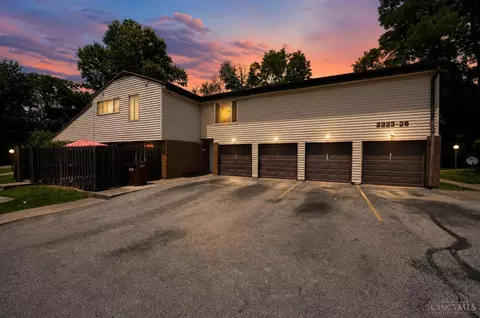
This move-in-ready second-floor 2-bedroom, 2-bath unit is ideally located near shopping, dining, and offers quick highway access for easy commuting in any direction. The spacious layout includes generous storage with walk-in closets and a convenient utility room. Enjoy peaceful wooded views from the covered balcony, plus the added bonus of a one-car garage (#14). Recent updates include new luxury vinyl plank flooring throughout, making this home both stylish and low maintenance.
- $145,000
- 2Bd
- 2Ba
- 1,020 Sq Ft
Open SAT 1-2
This move-in-ready second-floor 2-bedroom, 2-bath unit is ideally located near shopping, dining, and offers quick highway access for easy commuting in any direction. The spacious layout includes generous storage with walk-in closets and a convenient utility room. Enjoy peaceful wooded views from the covered balcony, plus the added bonus of a one-car garage (#14). Recent updates include new luxury vinyl plank flooring throughout, making this home both stylish and low maintenance.
- $149,000
- 2Bd
- 2Ba
- 1,020 Sq Ft
Open SAT 1-2
OPEN HOUSE Sunday 8/2 12:00 - 1:00 pm. Welcome to 3935 Lovell, a fantastic 3 bedroom 1.5 bathroom home on a charming street in the heart of Cheviot ! With walkability to local shops, restaurants and bars, this move in ready home also has the space for entertaining. Enjoy not 1 but 2 covered porches. Beautiful hardwoods throughout. Updated oversized kitchen. First floor laundry and half bath. Tall ceilings for tons of natural light. Detached garage with large flat driveway. Privacy in back with plenty of space to play and entertain. A great mix of today's conveniences but plenty of genuine character !
- $199,000
- 3Bd
- 2Ba
- 1,698 Sq Ft
$6K
Build your vision in one of Cincinnati's most sought-after urban neighborhoods! This vacant lot offers a rare opportunity to develop in vibrant Northside, known for its unique character, local businesses, and proximity to downtown. Whether you're a builder, investor, or future homeowner, this property provides endless potential in a growing community. Buyer to verify all information including zoning, utilities, and building requirements.
- $29,900
- 0.11 Acre
Come see this well maintained ranch in a quiet neighborhood. This home features 3 bedrooms, 2 full baths with an open floor plan and vaulted ceilings. Tiled entry and new flooring throughout. Walkout to the deck over looking the woods. The kitchen has been updated and new stove 26. Bathroom off the primary bedroom and a spacious walk in closet. Roof, gutters, and HWH 20. Easy to show.
- $379,000
- 3Bd
- 2Ba
- 1,700 Sq Ft
$6K
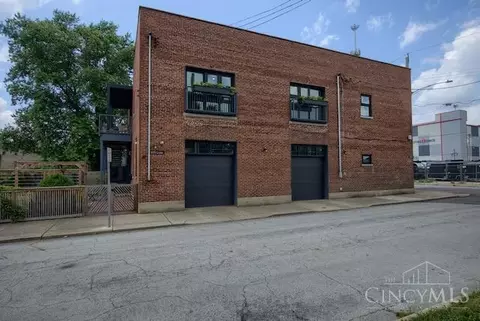
Welcome home. A converted sawmill storage building is now a showpiece boasting 3630 sqft on the second floor living area, with the building having 4958 finished sqft (7260 total). The 2 story building boasts 5 bedrooms, 3 full and 2 partial baths and offers .4 acres of land. The yard has rooms which have been programmed for a dog run, raised planter bed gardening,dining,grassed private yard with firepit nook and easy connections to all spaces of the home. Within the interior of the house the warmth of natural materials is immersive. The european white oak floors intersect with the terra cotta floor tiles, which abutt the roughsawn face of the cabinetry in the kitchen- they all balance and compliment one another. This materiality occurs throughout the house, please enjoy the photographs to gain that appreciation. Can be bought for less than it would cost to replicate- very special property. The home has 4 garage doors and parking for more if creative.Tax abated thru 2031-Auditor.
- $1,390,000
- 5Bd
- 5Ba
- 4,958 Sq Ft
Stunning fully rehabbed Cape Cod in Oak Hills School District featuring 1353 sq ft above grade plus 473 sq ft of finished walkout lower-level living space.Chef's dream kitchen, entertaining deck and updates throughout. The walkout basement offers additional flexibility for a family room, recreation room, home office, or guest space, while additional 450+sq ft of unfinished area provides ample storage/workshop potential.Enjoy a spacious backyard with a creek, fire pit and an updated septic system compliant with current codes.
- $295,000
- 3Bd
- 2Ba
- 1,776 Sq Ft
Wonderful ranch located on a nice corner lot. Featuring 2 bedrooms and 2 bathrooms, a one-car garage, and much more. Luxury vinyl flooring in the family room and bedrooms. Great fenced backyard space with a large patio and shed. Unfinished walkout basement with a full bathroom offers an opportunity for additional space. Check this one out before it is too late.
- $195,000
- 2Bd
- 2Ba
- 888 Sq Ft
$5K
Lots of recent updates done to this house. New flooring, new updated kitchen, new appliances, updated bathrooms. Freshly painted inside and outside.
- $185,000
- 3Bd
- 2Ba
- 1,039 Sq Ft
$5K
Build your dream home on this beautiful .424-acre cleared lot in a desirable location. Utilities at the street. Easy access to shopping, dining , schools and highways.
- $75,000
- 0.42 Acre
Welcome home to this cozy 3 bedroom 2 bath ranch with bonus living space below grade. Located on a quiet street near all the best that the West side has to offer, including great restaurants, bars, and parks. This home has been beautifully renovated including a new roof, new windows, and a modern kitchen complete with granite countertops. Has room to expand with the partially finished basement. Perfect for a starter home or for someone looking to downsize to a low maintenance property. Bring an offer!
- $244,000
- 3Bd
- 2Ba
- 962 Sq Ft
$5K
It's a well-maintained 4 bed and 3 bath house in a quiet neighbourhood.Fully updated home. Main bathroom sink-2022, Dish Washer-2026,Oven Range-2024, Water Heater-2026, Partial toilet tub-2023, bathroom door-2023, Cordless blinds-2026, kitchen sink-2023, dryer & washer-2024. It's loaded with everything.
- $285,000
- 4Bd
- 3Ba
$4.9K
Welcome home to this adorable 2-bedroom, 1-bath ranch Craftsman nestled in a desirable neighborhood. Full of character and curb appeal, this home features a beautiful enclosed solarium/ front porch the perfect spot to enjoy your morning coffee, unwind with a good book, or take in the changing seasons. Inside, you'll find comfortable living spaces filled with charm and natural light. The freshly painted basement offers a clean, bright space with endless possibilities and is ready to be finished to suit your needs. Whether you envision a family room, home office, workout area, or additional living space. Outside, the corner lot provides room to enjoy outdoor activities, gardening, or entertaining. A detached one-car garage offers convenient parking and extra storage. With its attractive Craftsman style, desirable location, and potential for future expansion, this delightful home is a wonderful opportunity you won't want to miss!
- $179,900
- 2Bd
- 1Ba
- 960 Sq Ft
$10K
Excellent investment opportunity or owner-occupant duplex in a convenient Cincinnati location! This well-maintained property features two spacious units, each offering 2 bedrooms and 1 full bathroom. Both units provide functional floor plans with comfortable living areas, well-appointed kitchens, and ample natural light throughout. Separate entrances offer privacy for tenants, while the duplex layout provides flexibility for rental income, multigenerational living, or owner occupancy.
- $209,900
- —Bd
- —Ba
- 1,820 Sq Ft
$10K
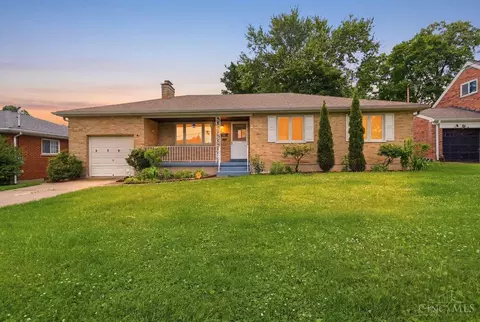
Charming traditional home featuring 3 bedrooms, 2 bathrooms, and approximately 1,338 sq ft of living space. This well-maintained property offers a spacious kitchen with included appliances, hardwood flooring, a partially finished basement, and abundant natural light throughout. Enjoy outdoor living with a covered front porch, rear deck, and wooded views. Conveniently located near shopping, dining, and major roadways, this home also includes an attached 1-car garage and flexible living spaces ideal for everyday living or entertaining.
- $109,900
- 3Bd
- 2Ba
- 1,338 Sq Ft
$10K
Come tour the beautiful 10395 Mae Ct at our scenic Villas at Taylor Glen community in Colerain Township, Ohio! This charming residence offers 3 bedrooms and 2 1/2 bathrooms, making it an ideal match for your lifestyle. This Express Series Townhome maximizes space with a sleek design covering 1,418 sq. ft. The spacious living area invites you in with its ample room and natural light. Whether you're hosting friends or enjoying a cozy night at home, this area seamlessly fits your needs. Adjacent to the living space, you'll find the dining nook and a gourmet kitchen that boasts sleek cabinetry, top-of-the-line stainless steel appliances, and a splendid center island. Upstairs, three inviting bedrooms await, offering ample room for rest and relaxation. The primary bedroom is your retreat, featuring a walk-in closet and private bathroom. An upstairs laundry room ensures convenience is always within reach. Whether you're preparing for the day or unwinding in the evening, you'll enjoy the thoughtful design and attention to detail found in every corner. 10395 Mae Ct offers not only a residence, but a vibrant community with amenities designed to elevate your lifestyle. With D.R. Horton's commitment to quality and innovation, you can feel confident that your home is constructed with top-notch materials and cutting-edge technology. Schedule a tour today to see how this remarkable home can be yours.
- $264,900
- 3Bd
- 3Ba
- 1,418 Sq Ft
$1K
Priced to sell! Your condo search ends here! Finish the year right and start your next chapter in this beautifully updated 2-bedroom, 2-bath ranch-style condo! Located in a secure, well-maintained building, this move-in-ready home offers the perfect combination of comfort, convenience, and low-maintenance living. This inviting condo features a bright, open floor plan, a stylishly updated kitchen perfect for everyday living and entertaining, and the added convenience of an in-unit laundry room. Move in now and look forward to enjoying all the wonderful outdoor amenities when spring arrives! Spend those warm summer days relaxing by the community swimming pool, or enjoy gathering with friends and neighbors at the welcoming clubhouse. With the pool and clubhouse just steps away, you'll have plenty to look forward to!
- $149,800
- 2Bd
- 2Ba
- 1,109 Sq Ft
$5.1K
Stunning brand new construction by M/I Homes in the scenic Trailside Village community! Featuring a covered front and back porch, perfect for enjoying the fresh air. With an open floor concept you have a spacious family room with a cozy fireplace, gourmet kitchen, breakfast room and a study perfect for working from home all located on the first floor. On the second floor enjoy a private retreat bedroom with a spa like bath and walk in closet. Additional 2 bedrooms make up the second floor. 9' ceiling heights on first floor and basement. Located close to the areas best attractions, the community sits on a nature rich walking trail. Located in the Oak Hills Local School District.
- $523,000
- 3Bd
- 3Ba
- 2,616 Sq Ft
Open SAT 12-4
Stunning brand new construction by M/I Homes in the scenic Trailside Village community! This Green floorplan features 3 bedrooms, 2.5 baths with gorgeous designer features throughout. Including a covered front and back porch perfect for enjoying the fresh air. 9' ceiling heights on first floor and basement. An open floor concept throughout the first floor with a gourmet kitchen, breakfast room, cozy family room with a fireplace and spacious study ideal for working from home. Enjoy a large retreat bedroom with a full spa like bath and walk in closet along with two other bedrooms on the second floor. Located in the Oak Hills Local School District.
- $532,000
- 3Bd
- 3Ba
- 2,423 Sq Ft
Open SAT 12-4
Stunning brand new construction by M/I Homes in the scenic Trailside Village community! This is the Oak Hill plan featuring a first and second floor covered front porch ideal for enjoying the fresh air. The first floor includes an open floorplan connecting a flex room and family room. With a gorgeous gourmet kitchen and breakfast room that connects to the partially covered back porch. on the second floor you have 3 bedrooms, 2 baths with gorgeous designer features throughout along with a loft that can be used for extra relaxation or activities. Close to many of the areas attractions and located on a nature rich walking trail. In the Oak Hills Local School District.
- $583,000
- 3Bd
- 3Ba
- 3,011 Sq Ft
Open SAT 12-4
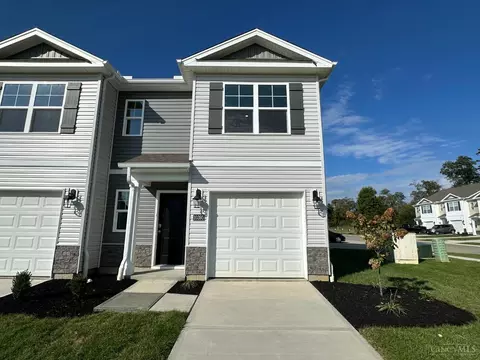
Lovely 2 bed/2 full bath condo in Hidden Creek with the 1st two months HOA fees pre-paid for the new owner! Fantastic floor plan features an airy great room with vaulted ceilings, gas fireplace, counter bar & walkout to a covered balcony. The adjacent dining area has laminate flooring and flows to the galley kitchen with new stove and microwave. A convenient in-unit laundry room is located just off the kitchen - washer & dryer stay. The spacious primary bedroom easily accommodates a king bed with room to spare, and adjoins a full bath with stand up shower and closet. The roomy second bedroom and adjacent full bath are situated for privacy on the opposite side of the unit, and the one-car detached garage/ driveway provide secure parking & storage. This move-in-ready condo checks all the boxes and delivers peace of mind with new HVAC ('26), water heater ('21) and fresh paint & fixtures. HOA $340/mo. includes landscaping, water and trash. No dogs/cats per HOA guidelines.
- $156,000
- 2Bd
- 2Ba
- 1,133 Sq Ft
$6K
Discover the sophisticated Pearson Townhomes in Villas of Taylor Glen. The spacious 1,418 sq. ft. floor plan is filled with natural light and adaptable to various lifestyles, whether hosting guests or enjoying quiet relaxation. The adjacent dining area and gourmet kitchen feature modern cabinetry, premium stainless-steel appliances, and a striking center island perfect for casual meals or culinary endeavors. Upstairs, three inviting bedrooms include a primary suite with a walk-in closet and a luxurious ensuite bathroom with dual sinks and a walk-in shower. With two bathrooms, convenience and comfort are seamlessly integrated throughout the Pearson home. Additionally, residents can socialize and meet new friends while their dogs play together in the community dog park, enhancing the neighborhood's friendly atmosphere.
- $262,900
- 3Bd
- 3Ba
- 1,418 Sq Ft
$17K
MOVE-IN READY + 4 BEDROOMS and under $200,000! A rare opportunity to find four bedrooms at this price point without a long renovation list waiting for you. Step inside to fresh, light-filled living spaces, an updated kitchen featuring white cabinetry, butcher-block countertops and stainless appliances, plus updated flooring and fresh paint. Two main-level bedrooms offer flexibility for bedrooms, office or guest space, while two additional bedrooms upstairs provide room to spread out. The unfinished basement adds excellent storage and future possibilities, while generous off-street parking provides plenty of room for multiple vehicles. Conveniently located on one of the West Side's major thoroughfare's, this property comes with easy access to shopping, dining and highways. Move in and make it yours!
- $190,000
- 4Bd
- 1Ba
- 1,172 Sq Ft
$10K
House Hack Ready! Stop paying rent and start building wealth. This updated Cincinnati duplex puts 900/month rental from day one while you live next door in your own unit. Both units offer 1BD/1BA (~772 sq ft), private basement storage, and laundry hookups the kind of extras that keep good tenants long-term. Unit 1 is leased. Unit 2 is vacant, freshly available. New furnace for unit 2, 2-car attached garage, off-street parking, and a full unfinished basement make this a complete package. Remodeled 3.5 years ago. Run the numbers and you'll see why house hackers and investors alike won't let this one sit long.
- $230,000
- —Bd
- —Ba
- 1,544 Sq Ft
$5K
Completely renewed and ready for its next chapter! This charming 3-bedroom home in College Hill has been fully remodeled, blending modern updates with comfortable living. Step inside to a fresh, light-filled interior featuring an updated kitchen, stylish finishes, and a beautifully refreshed bath. The efficient layout offers easy everyday living, while the yard provides space to relax or entertain. Ideal for first-time buyers, downsizers, or anyone looking for a low-maintenance, move-in-ready home. Convenient location close to local amenities, parks, and everything College Hill has to offer. Tax abatement eligible, don't miss this chance at affordable housing!
- $170,000
- 3Bd
- 1Ba
- 1,080 Sq Ft
Villages of Northgate 3-Bed 2 1/2 Bath Townhome with with two off street assigned parking spots right behind the unit. Primary Bed has attached Bath with step in Shower. Walk-out to the Private Patio with Storage Shed. The Community provides a Very nice In-ground Pool and Play Area.
- $169,900
- 3Bd
- 3Ba
- 1,532 Sq Ft
$45.1K
Come tour the beautiful 10347 Mae Ct at our scenic Villas at Taylor Glen community in Colerain Township, Ohio! This charming residence offers 3 bedrooms and 2 1/2 bathrooms, making it an ideal match for your lifestyle. This Express Series Townhome maximizes space with a sleek design covering 1,418 sq. ft. The spacious living area invites you in with its ample room and natural light. Whether you're hosting friends or enjoying a cozy night at home, this area seamlessly fits your needs. Adjacent to the living space, you'll find the dining nook and a gourmet kitchen that boasts sleek cabinetry, top-of-the-line stainless steel appliances, and a splendid center island. Upstairs, three inviting bedrooms await, offering ample room for rest and relaxation. The primary bedroom is your retreat, featuring a walk-in closet and private bathroom. An upstairs laundry room ensures convenience is always within reach. Whether you're preparing for the day or unwinding in the evening, you'll enjoy the thoughtful design and attention to detail found in every corner. 10347 Mae Ct offers not only a residence, but a vibrant community with amenities designed to elevate your lifestyle. With D.R. Horton's commitment to quality and innovation, you can feel confident that your home is constructed with top-notch materials and cutting-edge technology. Schedule a tour today to see how this remarkable home can be yours.
- $264,900
- 3Bd
- 3Ba
- 1,418 Sq Ft
$1K
Discover the sophisticated Pearson Townhomes in Villas of Taylor Glen. The spacious 1,418 sq. ft. floor plan is filled with natural light and adaptable to various lifestyles, whether hosting guests or enjoying quiet relaxation. The adjacent dining area and gourmet kitchen feature modern cabinetry, premium stainless-steel appliances, and a striking center island perfect for casual meals or culinary endeavors. Upstairs, three inviting bedrooms include a primary suite with a walk-in closet and a luxurious ensuite bathroom with dual sinks and a walk-in shower. With two bathrooms, convenience and comfort are seamlessly integrated throughout the Pearson home. Additionally, residents can socialize and meet new friends while their dogs play together in the community dog park, enhancing the neighborhood's friendly atmosphere.
- $262,900
- 3Bd
- 3Ba
- 1,418 Sq Ft
$17K
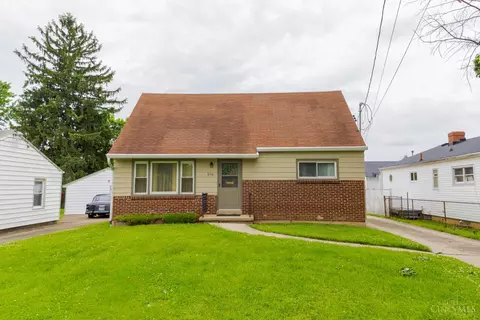
Discover the possibilities in the heart of Northside! Built in 1900, this spacious 5-bedroom home offers 2,713 square feet of character, flexibility, and opportunity. Featuring original wood floors, generous room sizes, two full bathrooms, and kitchens on both the first and second floors, the layout offers exciting potential to restore its historic charm, modernize to your taste, or explore a possible two-family conversion, subject to zoning and city approvals. The basement is already plumbed for a future half bath, adding even more potential. Outside, enjoy a backyard deck, private driveway, and rear parking pad with valuable off-street parking. Located near Northside's popular restaurants, shops, parks, and entertainment, this property combines generous space, classic character, and a desirable location. Whether you're envisioning your dream home or exploring an investment opportunity, bring your vision to life!
- $339,900
- 5Bd
- 2Ba
$10K
Discover this stunning 6-bedroom, 3.5-bath home in Green Township, masterfully built by Dennis Ott and located in the Oak Hills Local School District. From the moment you step inside, you'll be welcomed by soaring ceilings, gorgeous natural woodwork, and an abundance of warmth and character throughout. The thoughtful layout features a first-floor primary suite for ultimate convenience, along with a first-floor laundry that makes everyday living effortless. A beautiful loft area offers flexible use as an office, playroom, or additional lounge. With a fully finished basement, this home boasts over 5,300 sq ft of total living space, giving you room to live, work, and entertain in comfort. The lower level includes a cozy family room and space that could be used as a gym or personal retreat. With six true bedrooms, elegant craftsmanship, and expansive living areas on every level, this home delivers comfort, style, and functionality in one exceptional package.
- $590,000
- 6Bd
- 4Ba
- 5,352 Sq Ft
$5K
Welcome to 2228 Lincoln Ave. in desirable College Hill! This charming 2nd-floor condo offers 3 bedrooms and 1 bath with beautiful hardwood floors throughout. Enjoy a spacious living room and dining room, plus a private back deck overlooking a peaceful wooded yard. The kitchen includes a stove and refrigerator, and the home also features a utility room and 1-car garage. Conveniently located in the North College Hill Local School District, this condo is a must see!
- $66,900
- 3Bd
- 1Ba
- 880 Sq Ft
$8K
Wooded unrestricted building lot in the Oak Hills school district with great site for your dream home's footprint - beautiful views, plus water and electric to tap at Marcrest. Second lot included fronts onto Reemelin across Taylor Creek with public sewer tap available. Perfect lot for your floorplan - bring your own builder, or talk to ours! Private Cul-de-sac street in an established neighborhood but less than 10 minutes to shopping, highways and schools. 3800 sq ft ranch also listed, available separately.
- $124,900
- 1.11 Acre
Improved price! Don's miss this solid brick cape cod in the heart of Bridgetown, showcasing hardwood floors, fresh paint, new carpet, and updated fixtures. Cozy up to the wood-burning fireplace this fall, or gather around a firepit in your private backyard. Stay cool next summer with brand new A/C, or relax outdoors on the spacious deck, overlooking mature trees and green space. New water heater 2025. Oak Hills Schools. Back on market with freshly painted exterior features, stained deck, and landscaping!
- $229,900
- 3Bd
- 1Ba
- 1,239 Sq Ft
$10.1K
Large Family Home situated on a Beautiful 1/2 acre lot, a wonderful Neighborhood Street in desirable Monfort Heights! Granite Countertop Kitchen & Wood Cabinets. Updated Appliances. Furnace 2010. Roof 2016. New Gutters. New Garage Door. New Tankless Hot Water Heater. New Garbage Disposal. New Toilets. Water Filtration System added in 2009. Everydry Waterproofing with New Sump Pump and Lifetime Transferrable Warranty approx 2020. HVAC Regularly Maintained. Water System Regularly Maintained. Great Pride of Ownership, excellent maintenance records and ready for your selective updates! Finished Lower Level area for Hobbies or Family space. Seller is an Antique & History Lover and she has filled her home with beautiful pieces over the years--Whether you are into the old or the new, this quiet, peaceful home has boundless potential, an incredible private and large backyard perfect for gatherings, primed for your meaningful updates!
- $420,000
- 4Bd
- 4Ba
- 2,228 Sq Ft
$20K
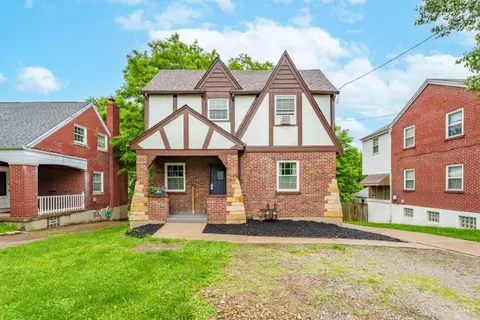
Desirable, well-maintained condo in sought-after Kissel Park Condos, ideally located in a peaceful, tree-lined setting with convenient access to shopping, dining, major highways, the YMCA, and Farbach-Werner Nature Preserve. Freshly painted, this open and spacious floor plan features cathedral ceilings, 6-panel doors, abundant closet/storage space, and a formal dining room with walkout to a covered deck overlooking the private surroundings. The kitchen offers a walk-in pantry for added storage. Spacious primary suite includes a walk-in closet, separate vanity area, linen closet, and private shower. Newer heat pump, just 3 years old, provides added peace of mind. Detached garage included on separate parcel ID. Walk to the YMCA, post office, swim club, Home Depot, and Farbach-Werner Nature Preserve. Quick access to Cross County Highway and I-275. No pets permitted. Move right in and enjoy easy, low-maintenance living in Colerain Township location!
- $169,900
- 2Bd
- 2Ba
- 1,208 Sq Ft
$4.1K
Stunning Multi-level Plan. The Alden presents open, spacious living your needs in mind. From the foyer, view a flex room that can be used as a home office, formal dining room or whatever fits your needs. An open two-story family room, well-equipped kitchen with island, and casual dining area are great for relaxing or entertaining. Appreciate covered outdoor living just off the dining area. Step down from the family room to a large gameroom. Upstairs is a secluded primary suite with a luxury bath and walk-in closet with direct access to the laundry room. The lower level rec room leads to a covered patio. The 3D tour in the listing for illustration purposes only. Options and finishes may differ in actual home for sale. Any furnishings shown are not a part of listing unless otherwise stated.
- $734,900
- 4Bd
- 3Ba
- 3,815 Sq Ft
$5K
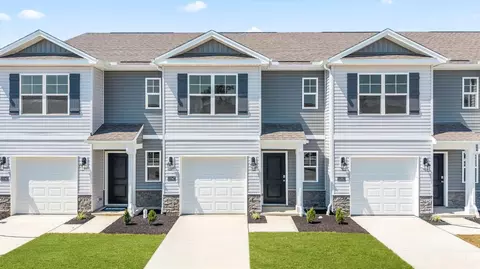
Welcome to this charming, brick ranch in North College Hill! Offering the perfect blend of mid-century character and modern potential, this home is designed for effortless single-level living. The main floor features a spacious, sun-filled living room that flows into an efficient kitchen and dining area. Three comfortable bedrooms and a central full bathroom complete the main level, showcasing original hardwood floors and classic architectural details. The full, unfinished basement provides nearly 1,000 square feet of additional space, ready for your custom touch as a recreation room, workshop, or storage hub. Enjoy your mornings on the covered front porch or retreat to the level backyard, which offers a private space for gardening and play. With an attached garage and a location just minutes from local parks, schools, and easy highway access, this solid brick beauty is an incredible find. Make this house your home today!
- $108,900
- 2Bd
- 1Ba
- 930 Sq Ft
$6K
Location, Location, Location! 11 unit apartment building with all 1 bedroom apts. Well maintained. Seller pays heat and water. Tenants pay electric. Please do not go on property or disrupt tenants. All activity shall be by appointment only with a Real Estate Agent with reasonable notice. Many recent updates and improvements within last 5 years.
- $875,000
- —Bd
- —Ba
$120K
Large 1.75a acre lot in the prestigious Powner Farm community. No outlet street with gas lights. Beautiful private wooded lot ready for your dream home.
- $249,999
- 1.75 Acre
Adjust filters to expand your search.
401 - 450 of 761 Homes for sale in White Oak, OH
Don’t see what you’re looking for?
A local real estate agent is the best way to get access to exclusive and off-market properties so you can find home.
Explore nearby locations
The prices shown are the median list prices.Cincinnati Homes for sale
$275,000
Fairfield Homes for sale
$396,900
Colerain Twp Homes for sale
$225,000
Hamilton Homes for sale
$409,900
West Chester Homes for sale
$440,950
Mason Homes for sale
$554,500
Harrison Homes for sale
$627,500
Springdale Homes for sale
$280,000
Milford Homes for sale
$460,000
Cheviot Homes for sale
$184,900
Blue Ash Homes for sale
$710,000
Covington Homes for sale
$258,934
Cleves Homes for sale
$150,000
Loveland Homes for sale
$430,000
Norwood Homes for sale
$270,000
Reading Homes for sale
$312,000
45239, OH Homes for sale
$235,000
45231, OH Homes for sale
$225,000
45251, OH Homes for sale
$218,950
45247, OH Homes for sale
$330,450
45248, OH Homes for sale
$229,900
45238, OH Homes for sale
$215,000
45240, OH Homes for sale
$250,000
45211, OH Homes for sale
$190,000
45242, OH Homes for sale
$749,450
45011, OH Homes for sale
$406,000
Hyde Park Homes for sale
$529,900
Northside Homes for sale
$285,000
Oakley Homes for sale
$619,000
West Price Hill Homes for sale
$169,900
North Avondale Homes for sale
$575,000
Pleasant Ridge Homes for sale
$338,500
College Hill Homes for sale
$210,000
Mount Lookout Homes for sale
$774,900
Madisonville Homes for sale
$349,900
Kennedy Heights Homes for sale
$250,000
Butler County Homes for sale
$315,000
Hamilton County Homes for sale
$289,000
Dearborn County Homes for sale
$253,750
Boone County Homes for sale
$419,950
Kenton County Homes for sale
$331,100
Narrow your search
Schools
Frequently Asked Questions about White Oak, OH
In November 2026 White Oak homes were listed to buy for a median price of $650K, The median value of a home listed to buy in White Oak in November 2026 was $183 per sqft,
It is expensive to live in White Oak. Buying a home in White Oak is 2% more expensive compared with the national average.
The best and safest neighborhoods to live in White Oak in November 2026 are Mount Lookout, Oakley, North Avondale, Hyde Park, Rose Hill, Madisonville, Evanston, Pleasant Ridge, Northside, Mount Airy, Copperfield, Kennedy Heights, Bond Hill, Aston Oaks, Tennyson, College Hill, Hartwell, West Price Hill, East Price Hill, North Fairmount
In November 2026, White Oak homes were listed to buy for a median price of $650K, with 25% down you would need $3.9K/month to cover expenses and assume that's 35% of your total monthly income, your total yearly income would need to be $133K.