
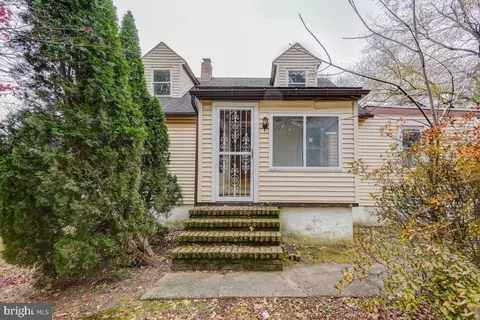
- $245,000
- 3Bd
- 2Ba
- 1,248 Sq Ft
SOLD

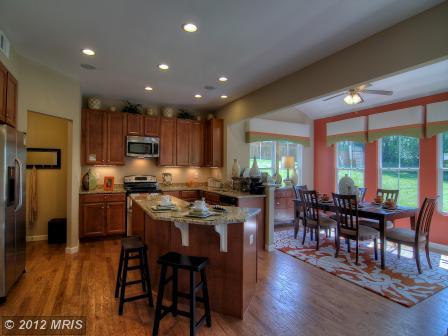

Last sold 12/19/2011 for $399K
bed
bath
Sqft ($180/Sqft)
| Property type House | Year built 2012 | HOA fee $25/month | Lot size 6,316 Sqft | Movoto estimate | Parking 2 garage spaces |
| Overview | |
| Year Built | 2012 |
| New Construction | Y |
| Type | Detached |
| Vacation Home | N |
| Farm | N |
| Property Condition | To Be Built |
| Lot Area Acre | 0.144995 |
| Lot Size Area | 6316 |
| Lot Number | 153 |
| Virtual Tour | N/A |
| Handicap | None |
| Front Foot Fee | 800 |
| HOA Fee | 75 |
| HOA Payment Frequency | Quarterly |
| Front Foot Payment Requency | Annually |
| HOA | Y |
| Interior | |
| Upper Floor Bathrooms | 0, 2 |
| Lower Floor 1/2 Bathrooms | 0, 0 |
| Main Floor 1/2 Bathrooms | 1 |
| Bathrooms Full | 2 |
| Bathrooms | 3 |
| Bathrooms 1/2 | 1 |
| Upper Floor Bedrooms | 0, 4 |
| Bedroom 2 Level | Upper 1 |
| Bedrooms | 4 |
| Bedroom 3 Level | Upper 1 |
| Lower Floor Bedrooms | 0, 0 |
| Bedroom 3 Length (ft.) | 13 |
| Bedroom 3 Width (ft.) | 12 |
| Bedroom 4 Width (ft.) | 10 |
| Master Bedroom Level | Upper 1 |
| Master Bedroom Width (ft.) | 14 |
| Bedroom 2 Width (ft.) | 11 |
| Bedroom 4 Level | Upper 1 |
| Bedroom 2 Length (ft.) | 16 |
| Bedroom 4 Length (ft.) | 13 |
| Master Bedroom Length (ft.) | 20 |
| Foyer Level | Main |
| Dining Kitchen | Kit-Dining Combo |
| Family Room Level | Main |
| Family Room Length (ft.) | 20 |
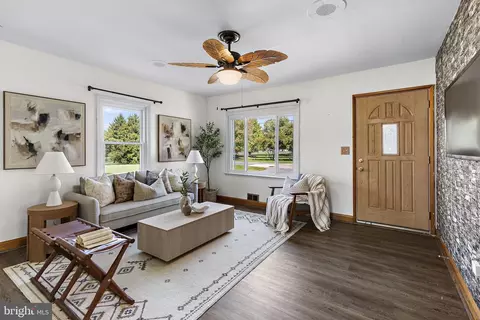
| Living Room Length (ft.) | 12 |
| Dining Room Width (ft.) | 8 |
| Kitchen Width (ft.) | 10 |
| Other Rooms | Storage Room, Living Room, Dining Room, Bedroom-Second, Bedroom-Master, Unfinished Bsmt, Laundry-BR Lvl, Bedroom-Fourth, Bedroom-Third, Foyer, Mud Room, Family Rm, Kitchen |
| Kitchen Level | Main |
| Living Room Width (ft.) | 11 |
| Dining Room Length (ft.) | 13 |
| Living Room Level | Main |
| Foyer Length (ft.) | 5 |
| Kitchen Length (ft.) | 11 |
| Family Room Width (ft.) | 15 |
| Foyer Width (ft.) | 7 |
| Dining Room Level | Main |
| Master Bedroom Flooring | Carpet |
| Bedroom 3 Flooring | Carpet |
| Living Room Flooring | Carpet |
| Foyer Flooring | Vinyl |
| Dining Room Flooring | Vinyl |
| Bedroom Second Flooring | Carpet |
| Family Room Flooring | Carpet |
| Bedroom 4 Flooring | Carpet |
| Unfinished Basement Flooring | Concrete |
| Attic | No |
| Windows Doors | Insulated Window(s), Six Panel Doors, Sliding Glass Dr |
| Interior Features | Floor Plan-Open |
| Walls Ceilings | Dry Wall, Other |
| Living Area | 2224 |
| Room List | Living Room, Dining Room, Bedroom-Master, Bedroom-Second, Bedroom-Third, Bedroom-Fourth, Kitchen, Family Rm, Unfinished Bsmt, Foyer, Laundry-BR Lvl, Mud Room, Storage Room |
| Unfinished Basement Level | Lower 1 |
| Exterior | |
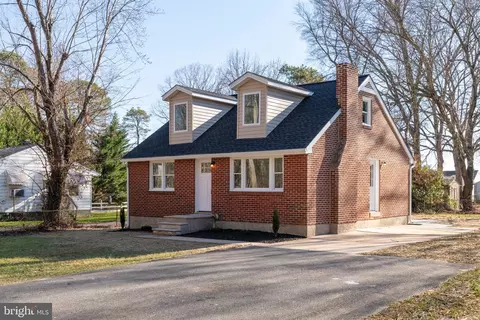
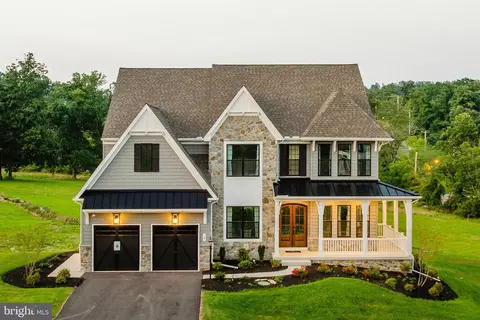
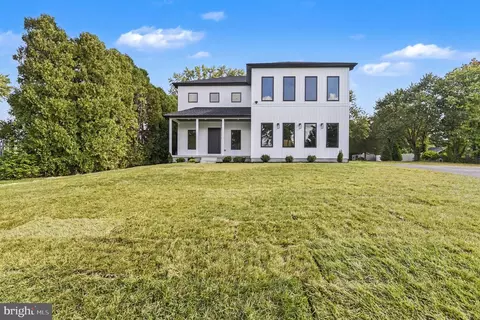
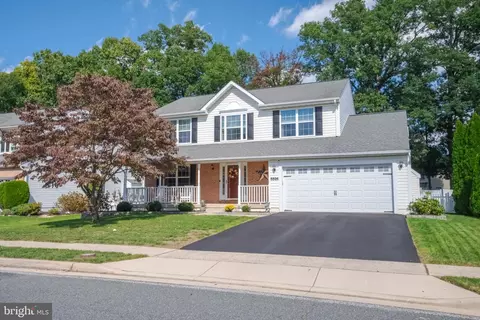
| Style | Colonial |
| Main Entrance | Foyer |
| Basement Length (ft.) | 18 |
| Basement Entrance | Connect Stair |
| Basement | Y |
| Stories | 3 |
| House Dimension Width (ft.) | 38 |
| Basement Type | Unfinished |
| Basement Width (ft.) | 15 |
| House Dimension Length (ft.) | 38 |
| Exterior | Vinyl Siding |
| Parking Included in List Price | Y |
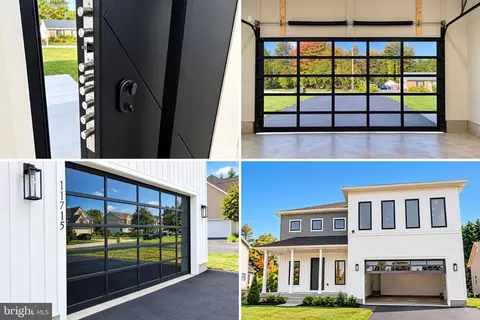
| Garage Type | Attached, Front Loading Garage |
| Garage | 2 |
| Parking | Garage, Paved Driveway |
| Other Structures | Below Grade, Above Grade |
| Roof | Shingle/Architect |
| Amenities / Utilities | |
| Cooling | Central A/C |
| Cooling Fuel | Natural Gas |
| Heating | Forced Air |
| Heating Fuel | Natural Gas |
| Hot Water | Electric |
| Water | Public |
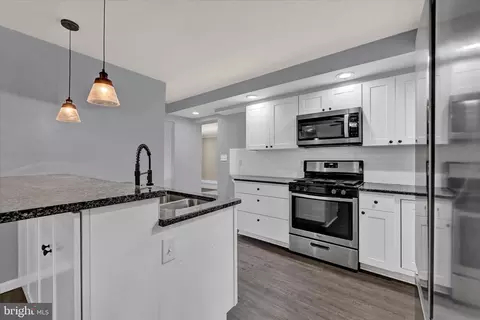
| Appliances | Dishwasher, Oven/Range-Electric, Range Hood |
| Amenities | MBR-BA Full, Master Walk-in Closet, Sump Pump, W/W Carpeting, Walk-in Closet(s) |
| Pool | No |
| Location | |
| Water Front | N |
| High School | PERRY HALL |
| Middle School | PERRY HALL |
| Elementary School | VINCENT FARM |
| Est. value | Bed/bath | Sqft | mi | |
|---|---|---|---|---|
| 11523 Ridgedale Dr, White Marsh, MD 21162 | $756,000 | —/3 | 3,055 | 0.05 |
| 11521 Ridgedale Dr, White Marsh, MD 21162 | $719,000 | 4/3 | 2,840 | 0.06 |
| 11500 Jerome Ave, White Marsh, MD 21162 | $568,000 | —/2 | 2,112 | 0.06 |
| 11519 Ridgedale Dr, White Marsh, MD 21162 | $720,000 | —/3 | 2,840 | 0.06 |
| 11505 Jerome Ave, White Marsh, MD 21162 | $486,000 | 3/2 | 1,404 | 0.06 |
| 11526 Ridgedale Dr, White Marsh, MD 21162 | $720,000 | —/3 | 2,820 | 0.07 |
| 11524 Ridgedale Dr, White Marsh, MD 21162 | $648,000 | 5/2 | 2,089 | 0.07 |
| 11517 Ridgedale Dr, White Marsh, MD 21162 | $678,000 | —/2 | 2,640 | 0.07 |
Estimated values are based on public record data and automated valuation models. Values are not guaranteed and may not reflect current market conditions.
$214,450
$339,950
$309,900
$231,950
$299,900
$379,000
$399,095
$230,000
$310,000
$249,900
$390,000
$325,000
$239,900
$329,900
$325,000
$395,000
$300,000
$524,950
$469,000
$243,000
$175,000
$402,000
$1,349,200
$389,900
$1,164,000
$380,000
$304,999
$525,000
$570,000
$712,250