
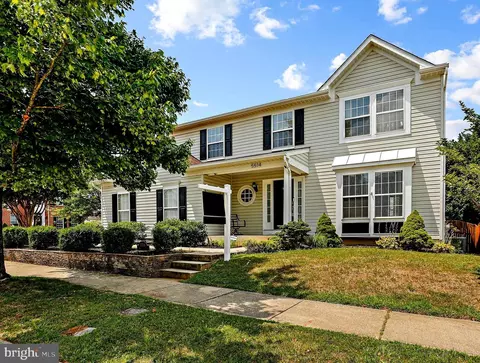
- $545,000
- 4Bd
- 3Ba
- 2,529 Sq Ft
SOLD

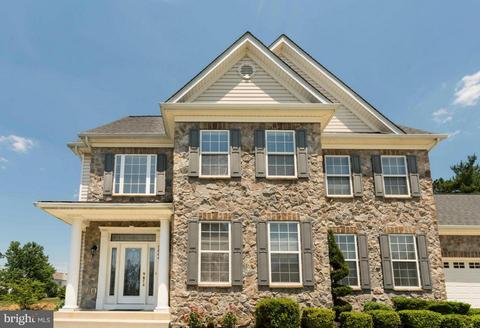
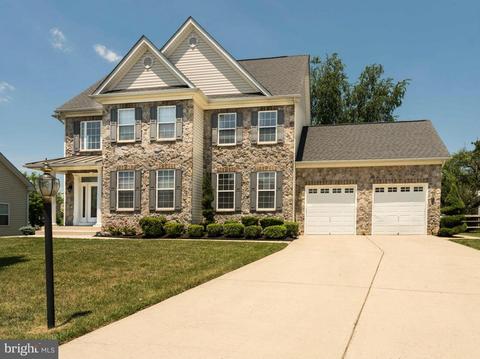
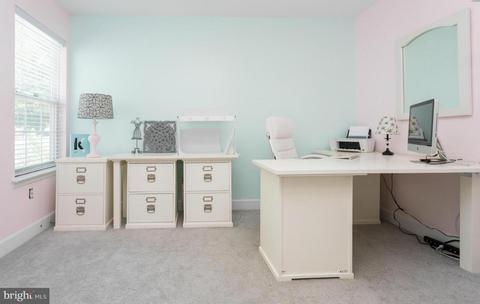
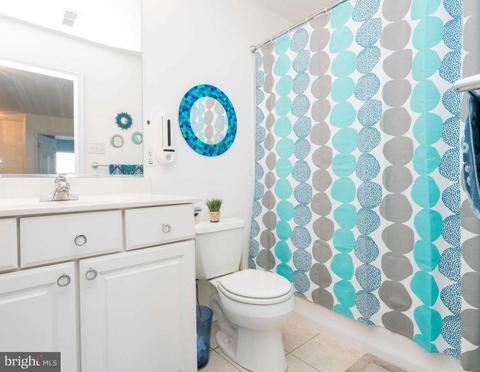
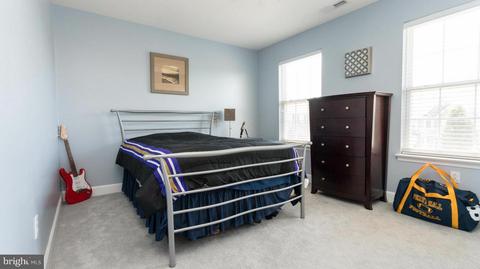
Last sold 08/12/2016 for $485K
bed
bath
Sqft ($132/Sqft)
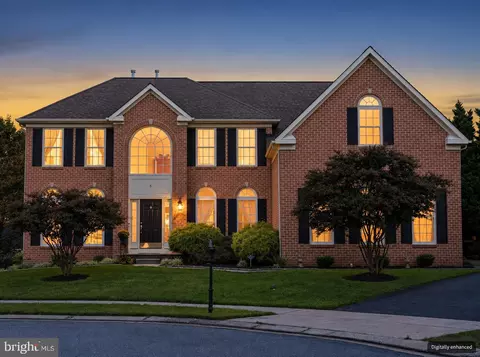
| Property type House | Neighborhood | Year built 2005 | HOA fee $33/month | Lot size 9,408 Sqft | Movoto estimate | Parking 2 garage spaces |

| Overview | |
| Cooling/AC | Ceiling Fan(s), Central A/C, Zoned, Electric |
| Heating | Natural Gas |
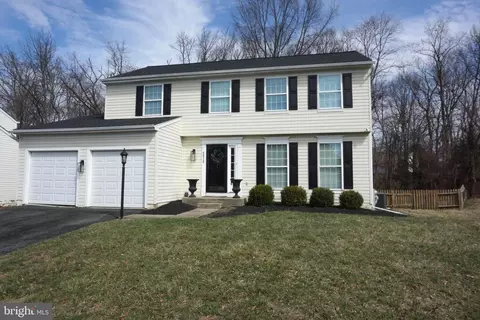
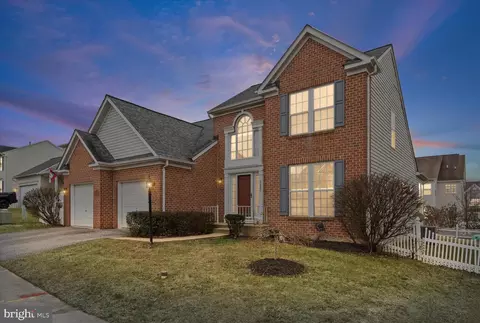
| Levels/Style | Colonial |
| Type | Residential |
| Virtual Tour | N/A |
| Status | Closed |
| SqFt | 3682 |
| Lot Size (SqFt) | 9408 |
| Lot Size (Acres) | 0.22 |
| County Tax | 5134.43, Annually |
| Tax: Assessed Value | 476700 |
| Annual Property Tax | 5823.58 |
| Year Built | 2005 |
| Condition | Very Good |
| HOA Fee | 400, Annually |
| New Construction (Y/N) | N |
| Foreclosure (Y/N) | N |
| Interior | |
| Total # of Bathrooms | 4 |
| # Full Baths | 3 |
| # Half Baths | 1 |
| Total # of Bedrooms | 6 |
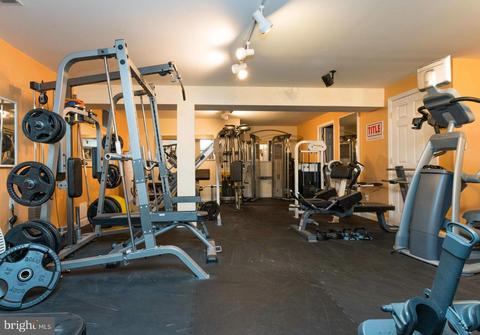
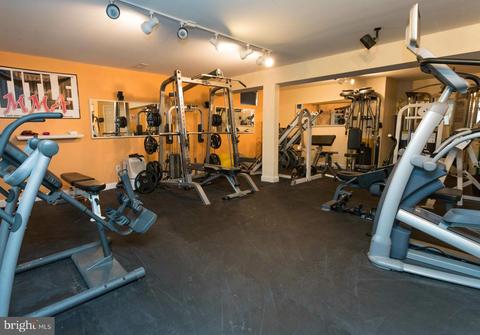
| Basement | Outside Entrance, Daylight, Partial, Fully Finished |
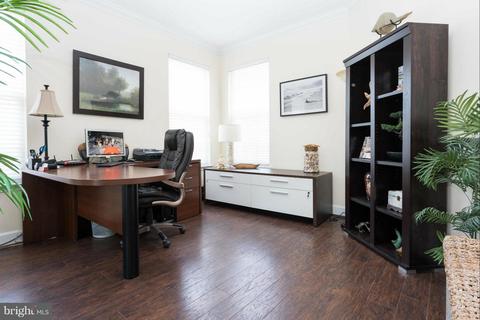
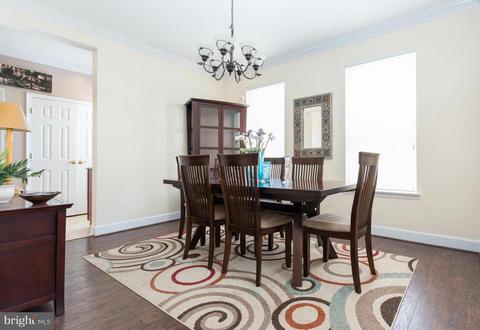
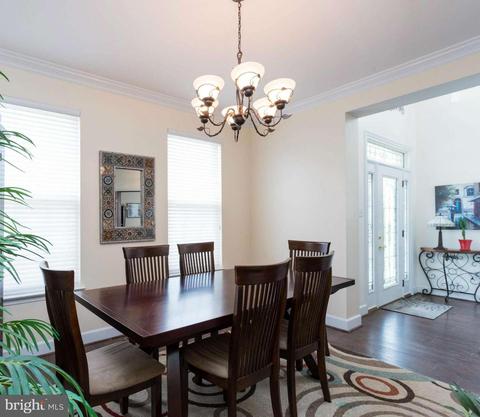
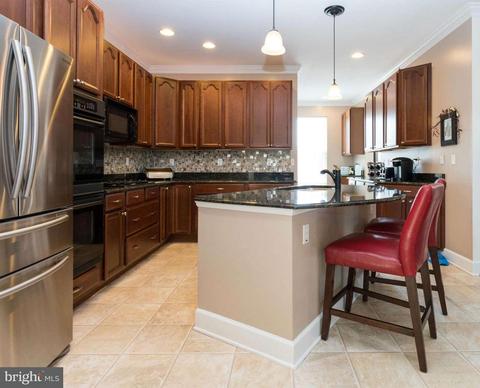
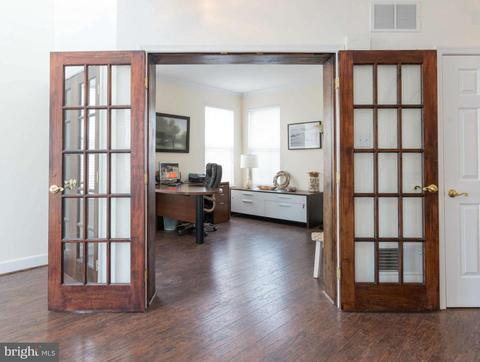
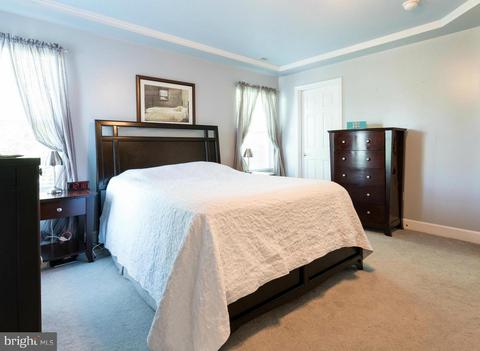
| Other Room(s) | Dining Room, Primary Bedroom, Bedroom 2, Bedroom 3, Bedroom 4, Bedroom 5, Kitchen, Family Room, Breakfast Room, Study, Sun/Florida Room, Laundry |
| Appliances | Washer/Dryer Hookups Only, Dishwasher, Dryer, Exhaust Fan, Icemaker, Microwave, Oven/Range - Gas, Refrigerator, Washer |
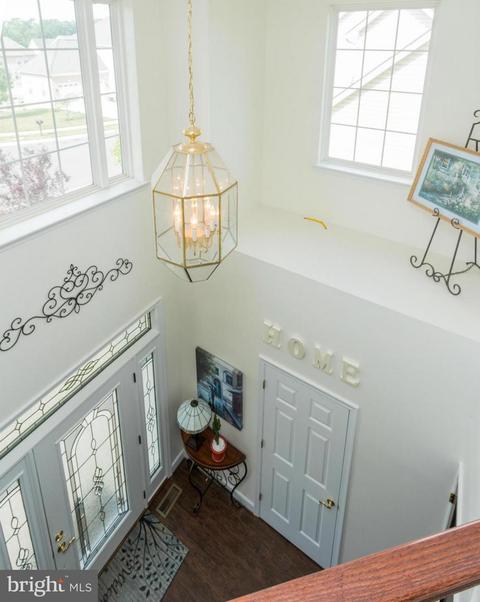
| Walls/ Ceilings | 2 Story Ceilings, 9'+ Ceilings, Dry Wall |
| Window Features | Bay/Bow |
| Fireplace | Mantel(s) |
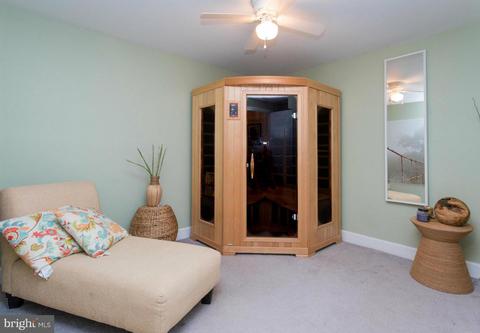
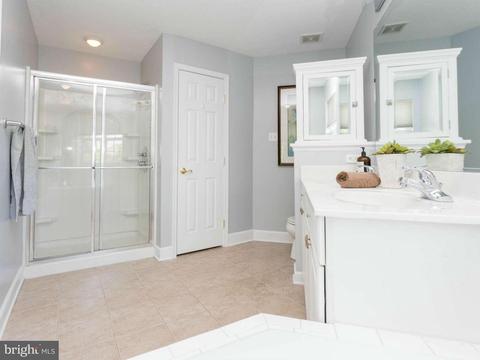
| Interior Features | Attic, Kitchen - Gourmet, Kitchen - Island, Combination Kitchen/Dining, Kitchen - Eat-In, Breakfast Area, Dining Area, Kitchen - Table Space, Kitchen - Country, Family Room Off Kitchen, Primary Bath(s), Upgraded Countertops, Crown Moldings, Window Treatments, Sauna, WhirlPool/HotTub, Wood Floors, Floor Plan - Open |
| Accessibility Features | Other |
| Exterior | |
| Roof | Shingle |
| Garage Desc | Garage Door Opener |
| Parking Desc | Attached Garage |
| # Garage Spaces | 2 |
| # Parking Spaces | 2 |
| # Attached Garage Spaces | 2 |
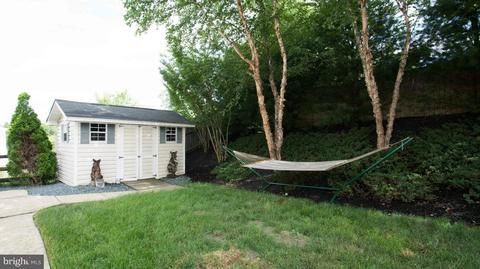
| Existing Structures | Above Grade, Below Grade, Shed |
| Amenities / Utilities | |
| Sewer/ Septic | Public Sewer |
| Pool | No Pool |
| Security Features | Security System |
| Location | |
| Subdivision | PERRY HALL |
| Water Source | Public |
| Senior Community (Y/N) | N |
| High School | PERRY HALL |
| Elementary School | CHAPEL HILL |
| School District | BALTIMORE COUNTY PUBLIC SCHOOLS |
| Middle School | PERRY HALL |
| Directions | I695 TO I95. TO EXIT 67A. FOLLOW SIGNS FOR RT7. TURN RINGT ON RT7. TAKE FOR 2 MILES TO COMMUNITY ON LEFT. |
MLS # 1002445136
MLS # BC9693514| Est. value | Bed/bath | Sqft | mi | |
|---|---|---|---|---|
| 5602 Overlook Ct, White Marsh, MD 21162 | $562,000 | —/2 | 2,086 | 0.02 |
| 5606 Overlook Ct, White Marsh, MD 21162 | $682,300 | —/2 | 2,692 | 0.02 |
| 5609 Overlook Ct, White Marsh, MD 21162 | $698,800 | 4/3 | 2,904 | 0.03 |
| 5600 Overlook Ct, White Marsh, MD 21162 | $543,400 | 3/2 | 1,990 | 0.03 |
| 5605 Overlook Ct, White Marsh, MD 21162 | $630,000 | —/2 | 2,680 | 0.03 |
| 5603 Overlook Ct, White Marsh, MD 21162 | $697,500 | 6/4 | 2,928 | 0.03 |
| 5607 Overlook Ct, White Marsh, MD 21162 | $652,500 | —/3 | 2,006 | 0.03 |
| 11331 Holter Rd, White Marsh, MD 21162 | $683,400 | 4/2 | 2,652 | 0.04 |
Estimated values are based on public record data and automated valuation models. Values are not guaranteed and may not reflect current market conditions.


$214,450
$339,950
$309,900
$231,950
$299,900
$379,000
$399,095
$230,000
$310,000
$249,900
$390,000
$325,000
$239,900
$329,900
$325,000
$395,000
$300,000
$524,950
$469,000
$243,000
$175,000
$402,000
$1,349,200
$389,900
$1,164,000
$380,000
$304,999
$525,000
$570,000
$712,250