

- $530,000
- 3Bd
- 4Ba
- 2,396 Sq Ft
SOLD


Last sold 03/29/2016 after 42 Days
bed
bath
Sqft ($172/Sqft)
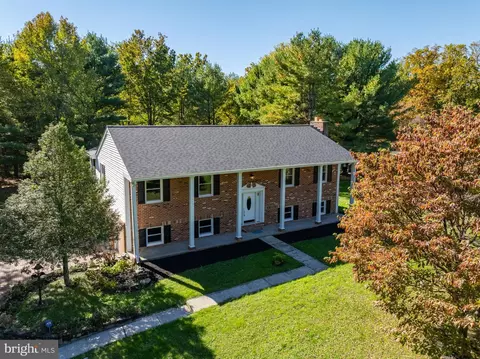
| Property type House | Neighborhood | Year built 1993 | HOA fee $0/month | Lot size 0.76 Acre | Parking 2 garage spaces |

| Overview | |
| Cooling/AC | Central A/C, Electric |
| Heating | Oil |
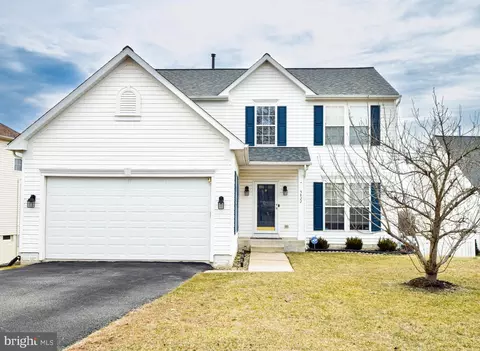
| Levels/Style | Colonial |
| Type | Residential |
| Virtual Tour | N/A |
| Status | Closed |
| SqFt | 3752 |
| Lot Size (SqFt) | 32900 |
| Lot Size (Acres) | 0.76 |
| County Tax | 3985.06, Annually |
| Tax: Assessed Value | 313000 |
| Annual Property Tax | 5126.1 |
| Year Built | 1993 |
| Condition | Very Good |
| New Construction (Y/N) | N |
| Foreclosure (Y/N) | N |
| Interior | |
| Total # of Bathrooms | 3 |
| # Full Baths | 2 |
| # Half Baths | 1 |
| Total # of Bedrooms | 4 |
| Basement | Outside Entrance, Rear Entrance, Sump Pump, Full, Connecting Stairway, Space For Rooms, Rough Bath Plumb |
| Other Room(s) | Living Room, Dining Room, Master Bedroom, Bedroom 2, Bedroom 3, Bedroom 4, Kitchen, Family Room, Basement, Foyer, Laundry |
| Appliances | Cooktop, Dishwasher, Disposal, Dryer, Washer, Refrigerator, Icemaker, Oven - Wall, Microwave |
| Fireplace | Equipment |
| Interior Features | Family Room Off Kitchen, Kitchen - Island, Kitchen - Table Space, Dining Area, Kitchen - Eat-In, Master Bath(s), Window Treatments, Wood Floors, Wood Stove, Floor Plan - Open, Floor Plan - Traditional |
| Accessibility Features | None |
| Exterior | |
| Roof | Asphalt |
| Construction | Vinyl Siding |
| Garage Desc | Garage - Front Entry, Garage Door Opener |
| Parking Desc | Driveway, Attached Garage |
| # Garage Spaces | 2 |
| # Parking Spaces | 2 |
| # Attached Garage Spaces | 2 |
| Existing Structures | Above Grade, Shed |
| Lot Desc | Private |
| Amenities / Utilities | |
| Sewer/ Septic | Public Sewer |
| Pool | No Pool |
| Location | |
| Subdivision | DARRYL GARDENS |
| Water Source | Public |
| Senior Community (Y/N) | N |
| School District | BALTIMORE COUNTY PUBLIC SCHOOLS |
| Directions | Allender Road To Jerome Rd, Bear To Your Right At The Circle, Onto Carrington Rd, Left Onto Hamilton Place, Home Is On Teh Right, 11725B, Sign Posted At Edge Of Driveway. |
MLS # MDBC504608
MLS # 1002374910
MLS # BC9572456
MLS # 1003553550
MLS # BC8101300| Est. value | Bed/bath | Sqft | mi | |
|---|---|---|---|---|
| 11732 Hamilton Pl, White Marsh, MD 21162 | $435,800 | 3/2 | 1,380 | 0.02 |
| 11730 Hamilton Pl, White Marsh, MD 21162 | $574,500 | —/3 | 2,625 | 0.02 |
| 11735 Hamilton Pl, White Marsh, MD 21162 | $460,200 | 4/2 | 1,566 | 0.03 |
| 11733 Hamilton Pl, White Marsh, MD 21162 | $617,000 | —/2 | 1,792 | 0.03 |
| 11733 Hamilton Pl #a, White Marsh, MD 21162 | $676,000 | —/2 | 2,690 | 0.04 |
| 11734 Hamilton Pl, White Marsh, MD 21162 | $540,200 | 5/2 | 2,334 | 0.04 |
| 11737 Hamilton Pl, White Marsh, MD 21162 | $461,500 | —/2 | 1,583 | 0.05 |
| 11739 Hamilton Pl, White Marsh, MD 21162 | $442,600 | —/1 | 1,694 | 0.05 |
Estimated values are based on public record data and automated valuation models. Values are not guaranteed and may not reflect current market conditions.




$214,450
$339,950
$309,900
$231,950
$299,900
$379,000
$399,095
$230,000
$310,000
$249,900
$390,000
$325,000
$239,900
$329,900
$325,000
$395,000
$300,000
$524,950
$469,000
$243,000
$175,000
$402,000
$1,349,200
$389,900
$1,164,000
$380,000
$304,999
$525,000
$570,000
$712,250