
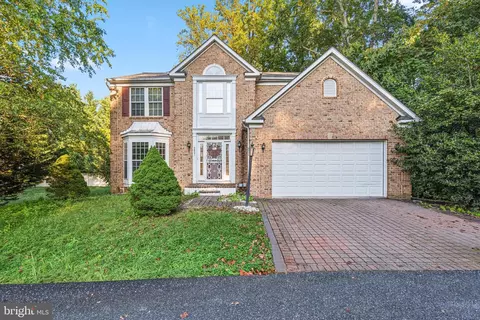
- $510,000
- 4Bd
- 4Ba
- 2,810 Sq Ft
SOLD

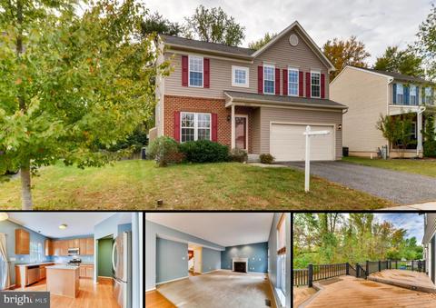
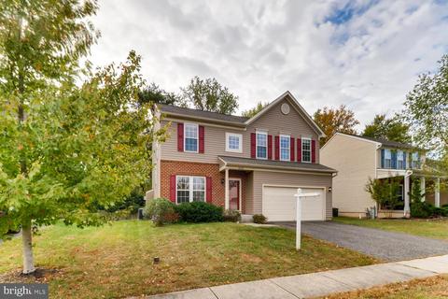
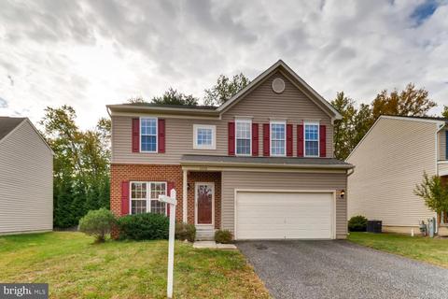
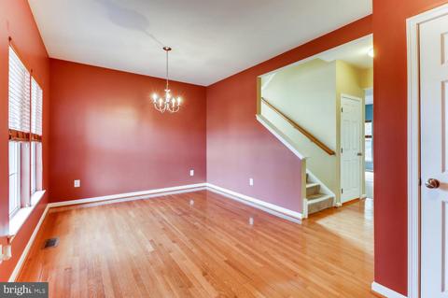
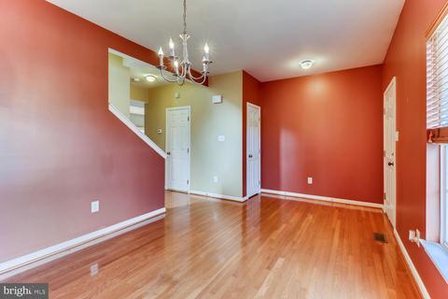
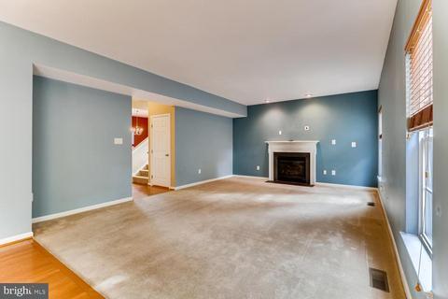
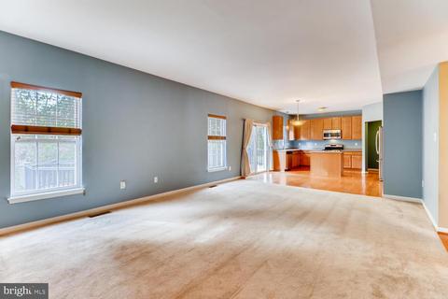
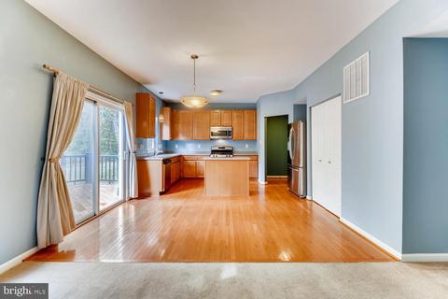
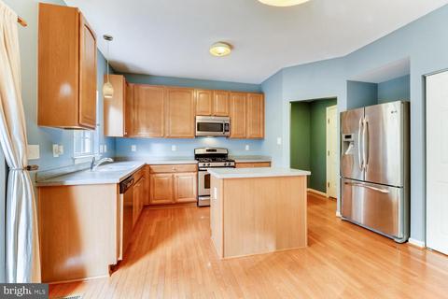
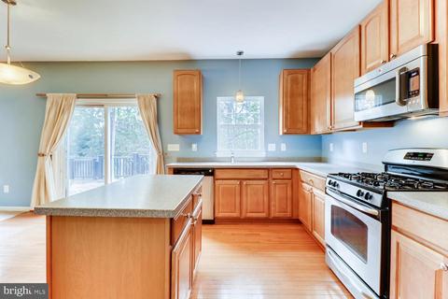
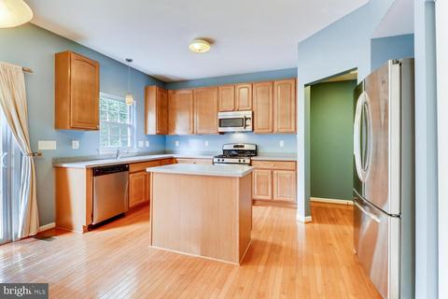
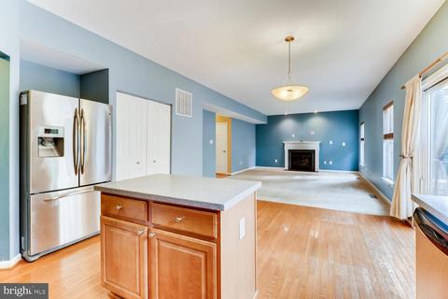
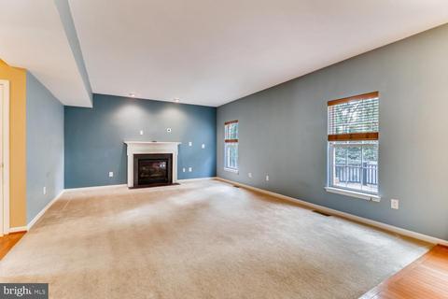
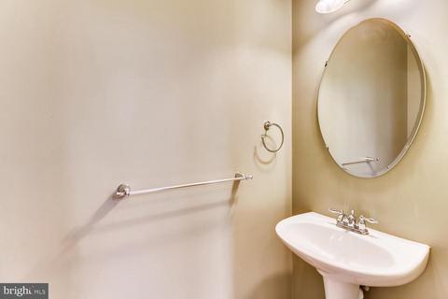
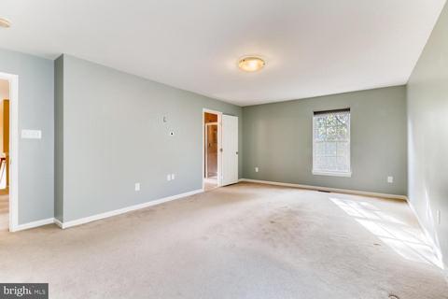
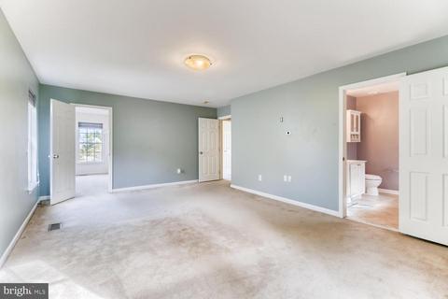
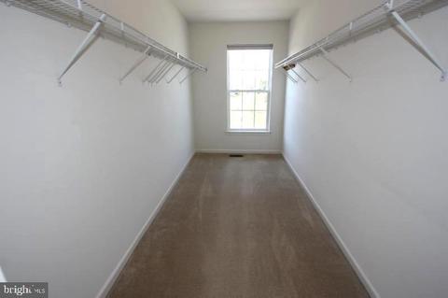
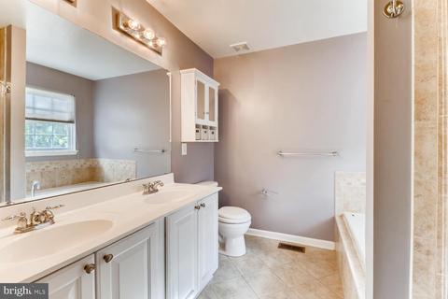
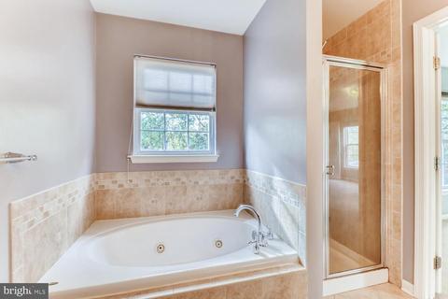
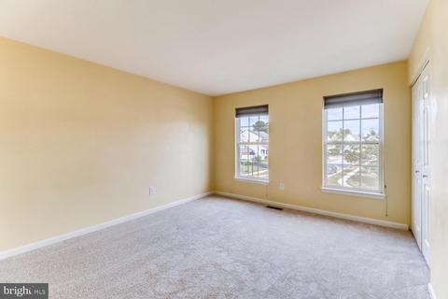
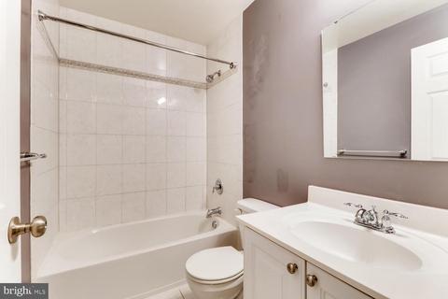
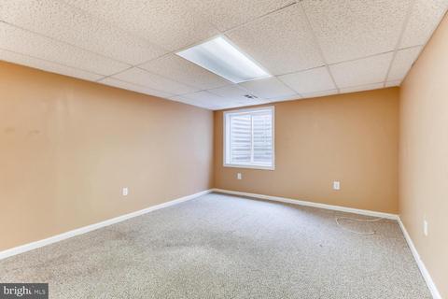
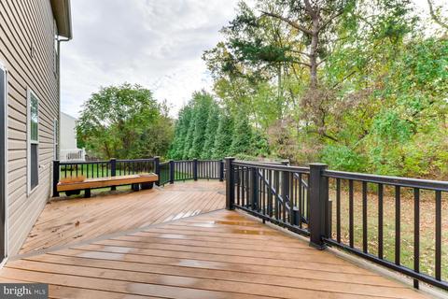
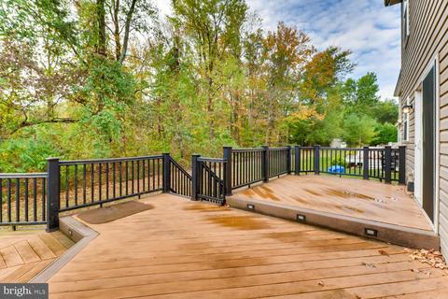
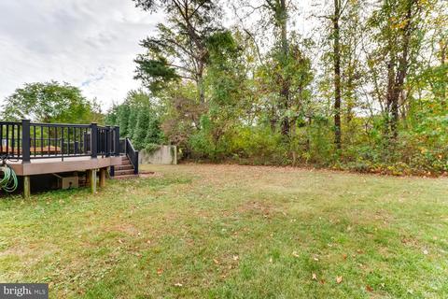
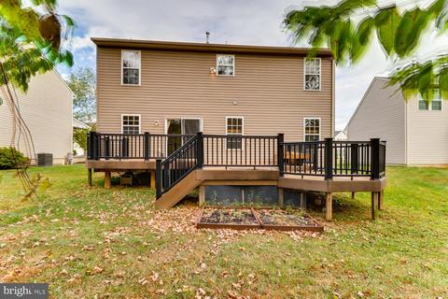
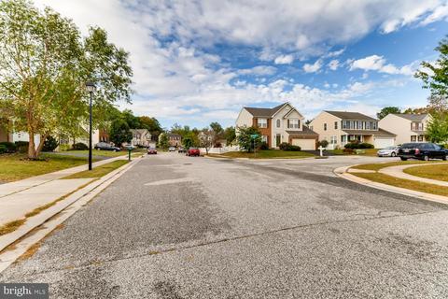


Last sold 02/18/2020 for $409K
bed
bath
Sqft ($168/Sqft)
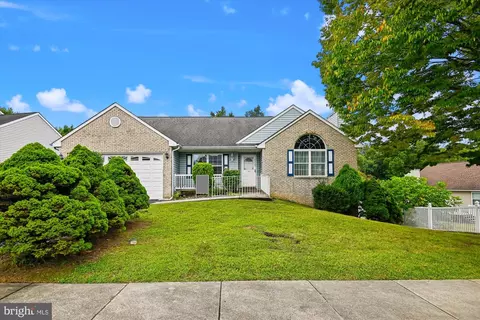
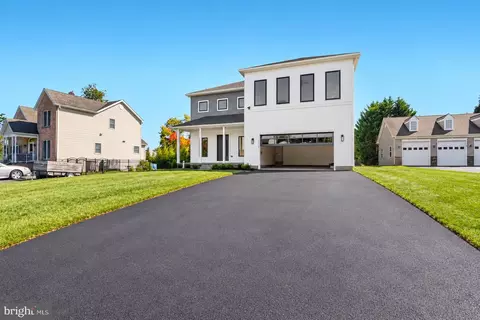
| Property type House | Neighborhood | Year built 2008 | HOA fee $23/month | Lot size 6,098 Sqft | Movoto estimate | Parking 2 garage spaces |

| Overview | |
| Cooling/AC | Central A/C, Electric |
| Heating | Natural Gas |
| Levels/Style | Colonial |
| Type | Residential |
| Virtual Tour | N/A |
| Status | Closed |
| SqFt | 2525 |
| Lot Size (SqFt) | 6011 |
| Lot Size (Acres) | 0.14 |
| County Tax | 3941, Annually |
| Tax: Assessed Value | 331400 |
| Annual Property Tax | 5023 |
| Year Built | 2008 |
| Condition | Very Good |
| HOA Fee | 22.91, Monthly |
| New Construction (Y/N) | N |
| Foreclosure (Y/N) | N |
| Interior | |
| Total # of Bathrooms | 3 |
| # Full Baths | 2 |
| # Half Baths | 1 |
| Total # of Bedrooms | 5 |
| Basement | Other |
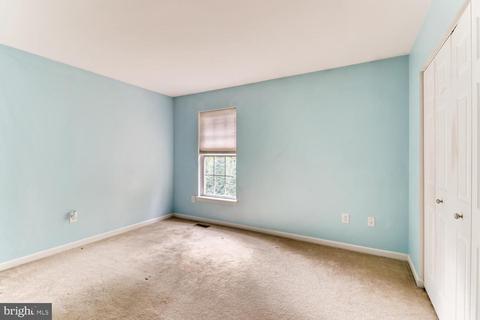
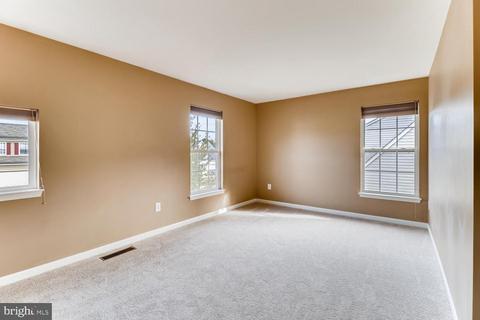
| Other Room(s) | Dining Room, Primary Bedroom, Bedroom 2, Bedroom 3, Bedroom 4, Bedroom 5, Kitchen, Family Room, Basement, Foyer, Laundry, Storage Room, Bathroom 1, Bathroom 2, Primary Bathroom |
| Total # of Rooms | 9 |
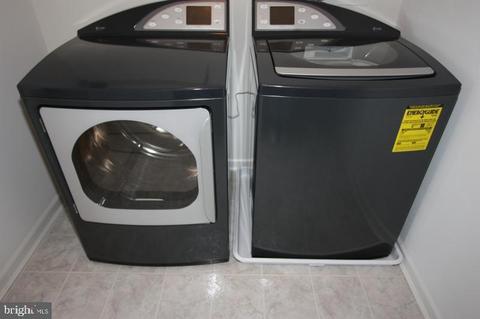
| Appliances | Built-In Microwave, Dishwasher, Disposal, Dryer - Front Loading, Oven/Range - Gas, Refrigerator, Stainless Steel Appliances, Washer |
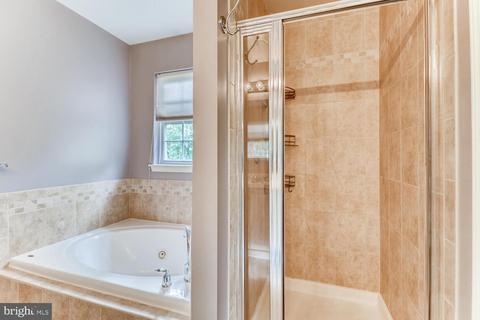
| Interior Features | Carpet, Family Room Off Kitchen, Floor Plan - Open, Formal/Separate Dining Room, Kitchen - Island, Kitchen - Table Space, Primary Bath(s), Pantry, Soaking Tub, Walk-in Closet(s), Wood Floors |
| Accessibility Features | None |
| Exterior | |
| Roof | Architectural Shingle |
| Construction | Other |
| Garage Desc | Garage - Front Entry, Inside Access, Garage Door Opener |
| # Open Parking Spaces | 2 |
| Parking Desc | Asphalt Driveway, Attached Garage, Driveway |
| # Garage Spaces | 2 |
| # Parking Spaces | 4 |
| # Attached Garage Spaces | 2 |
| Existing Structures | Above Grade, Below Grade |
| Amenities / Utilities | |
| Sewer/ Septic | Public Sewer |
| Pool | No Pool |
| HOA Amenities | Common Grounds |
| Location | |
| Subdivision | MAYFIELD DAY |
| Water Source | Public |
| Senior Community (Y/N) | N |
| High School | PERRY HALL |
| Elementary School | CHAPEL HILL |
| School District | BALTIMORE COUNTY PUBLIC SCHOOLS |
| Middle School | PERRY HALL |
| Directions | Philadelphia Rd. To New Forge Rd. To Lipscomb Way |
| Zoning | SF |
MLS # MDBC475486
MLS # MDBC100313
MLS # MDBC462002
MLS # BC7873563| Est. value | Bed/bath | Sqft | mi | |
|---|---|---|---|---|
| 11515 Lipscomb Way, White Marsh, MD 21162 | $534,500 | —/2 | 1,776 | 0.01 |
| 11517 Lipscomb Way, White Marsh, MD 21162 | $617,800 | 4/3 | 2,224 | 0.02 |
| 11511 Lipscomb Way, White Marsh, MD 21162 | $562,400 | —/2 | 1,800 | 0.02 |
| 11514 Lipscomb Way, White Marsh, MD 21162 | $611,500 | 5/2 | 2,076 | 0.02 |
| 11516 Lipscomb Way, White Marsh, MD 21162 | $644,800 | —/2 | 2,506 | 0.03 |
| 11519 Lipscomb Way, White Marsh, MD 21162 | $556,800 | 3/2 | 1,790 | 0.03 |
| 11509 Lipscomb Way, White Marsh, MD 21162 | $546,800 | —/2 | 1,860 | 0.03 |
| 5616 Aubree Ln, White Marsh, MD 21162 | $624,200 | 4/3 | 1,976 | 0.04 |
Estimated values are based on public record data and automated valuation models. Values are not guaranteed and may not reflect current market conditions.




$214,450
$339,950
$309,900
$231,950
$299,900
$379,000
$399,095
$230,000
$310,000
$249,900
$390,000
$325,000
$239,900
$329,900
$325,000
$395,000
$300,000
$524,950
$469,000
$243,000
$175,000
$402,000
$1,349,200
$389,900
$1,164,000
$380,000
$304,999
$525,000
$570,000
$712,250