
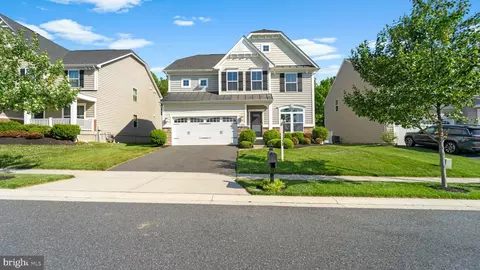
- $615,000
- 4Bd
- 4Ba
- 3,444 Sq Ft
SOLD

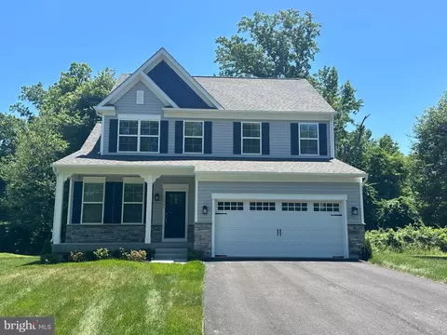
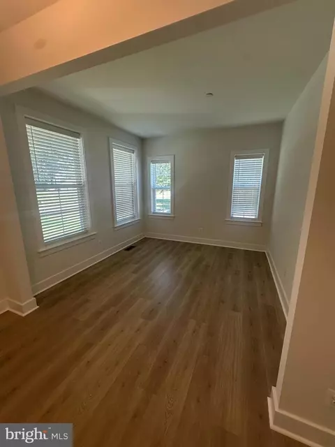
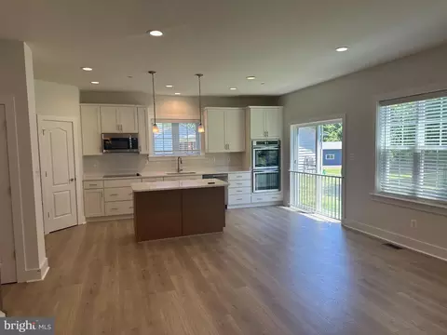
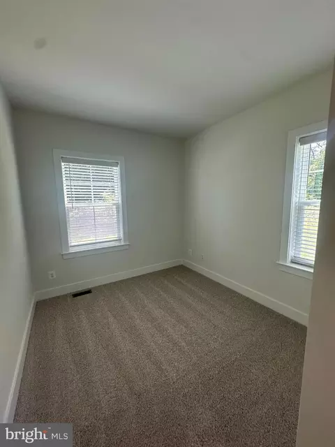
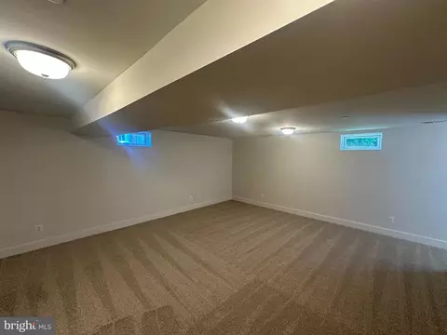
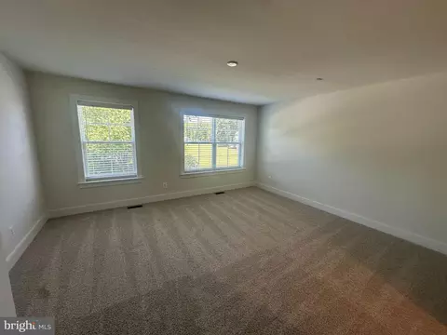
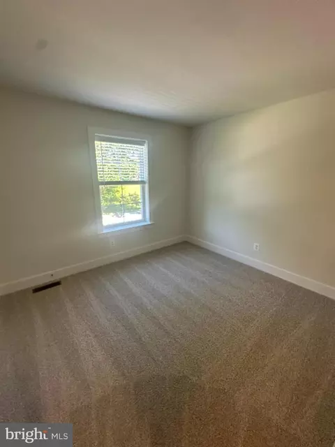
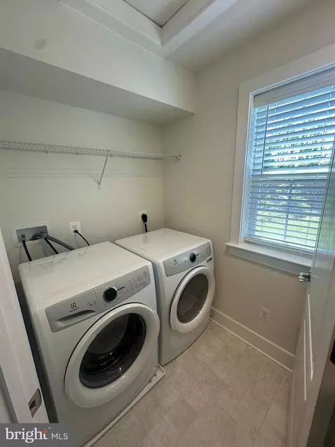
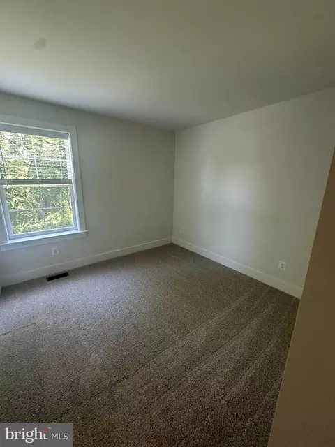
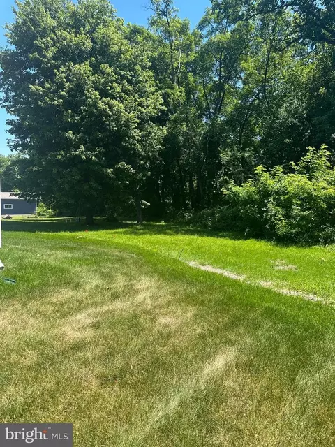
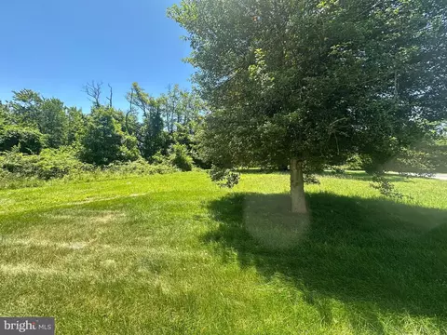
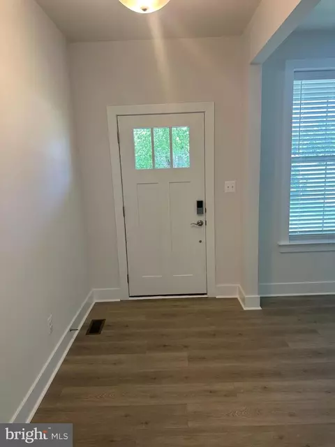
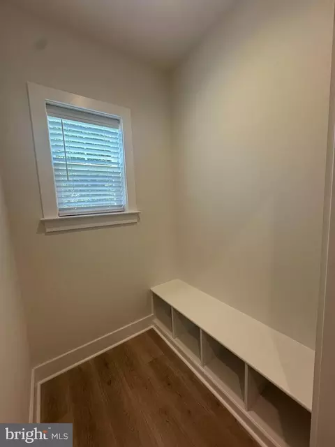
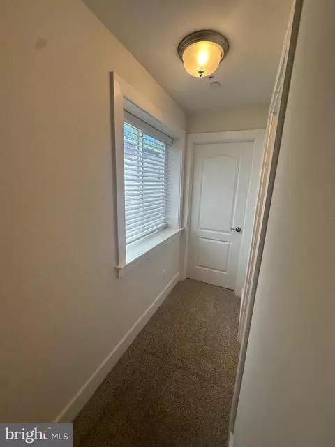
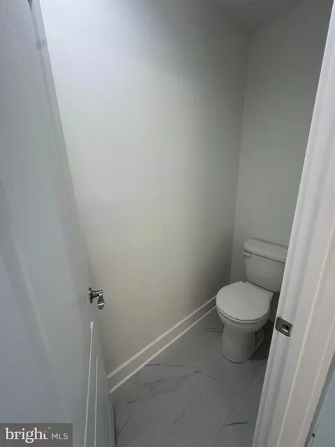
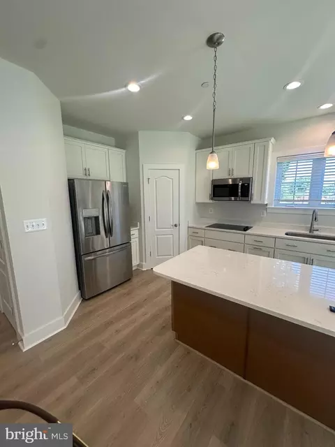
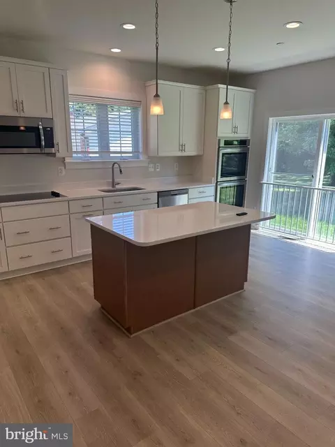
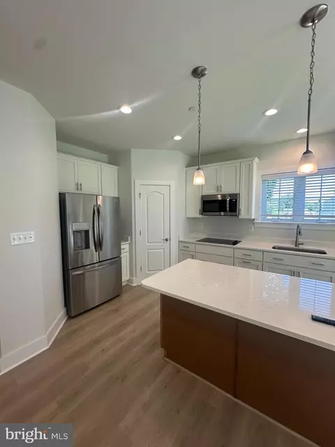
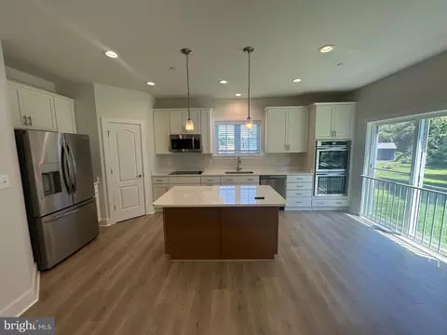
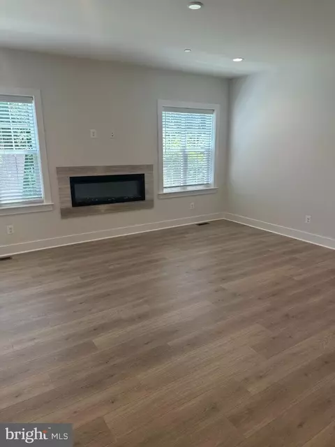
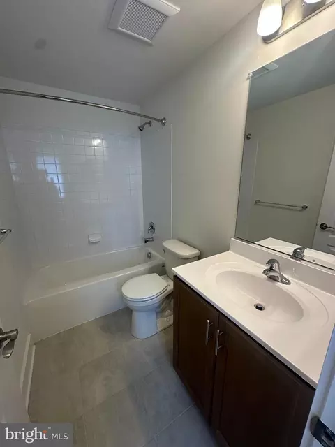
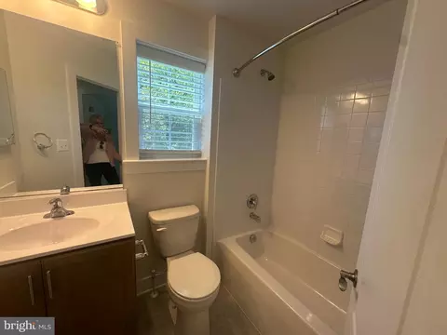
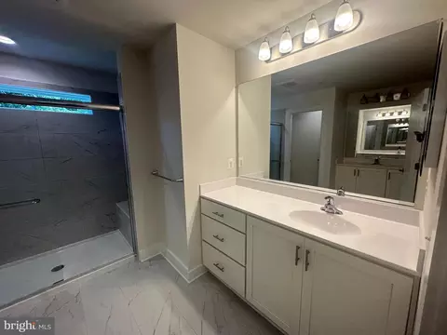
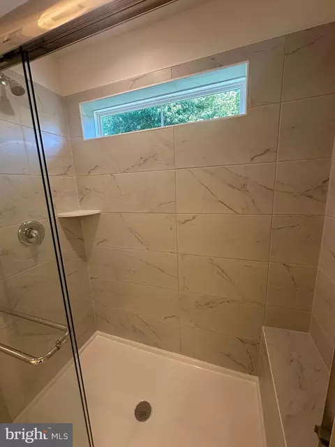
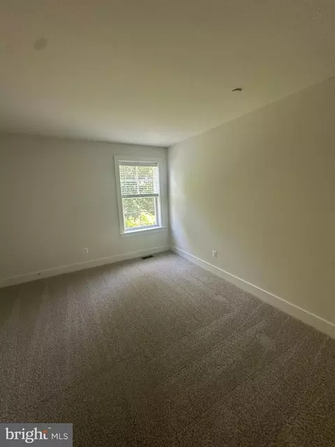
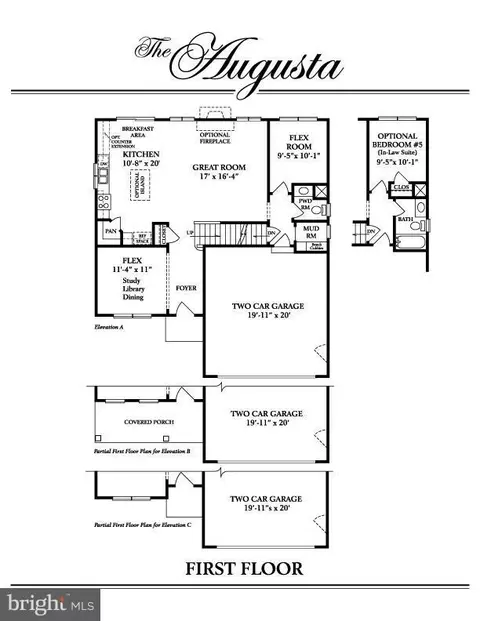
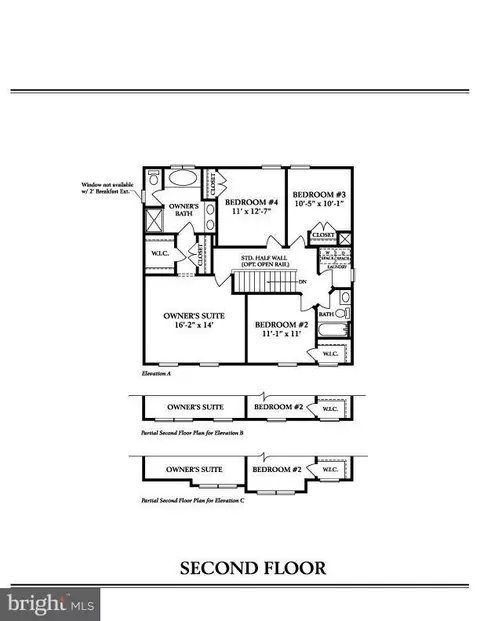
Last sold 07/09/2026 after 34 Days
bed
bath
Sqft ($258/Sqft)
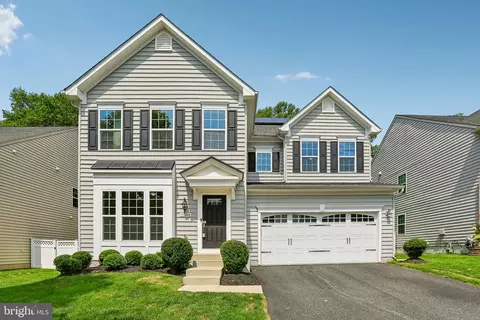
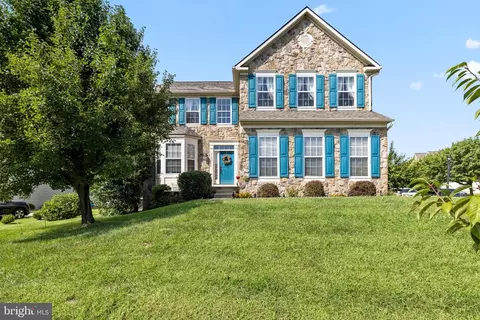
| Property type House | Year built 2026 | HOA fee $0/month | Lot size 8,712 Sqft | Movoto estimate | Parking 2 garage spaces |

| Overview | |
| Cooling/AC | Central A/C, Electric |
| Heating | Natural Gas |
| Levels/Style | Craftsman |
| Type | Residential |
| Status | Closed |
| SqFt | 2484 |
| Lot Size (SqFt) | 8712 |
| Lot Size (Acres) | 0.2 |
| Year Built | 2026 |
| New Construction (Y/N) | Y |
| Foreclosure (Y/N) | N |
| Interior | |
| Total # of Bathrooms | 4 |
| # Full Baths | 3 |
| # Half Baths | 1 |
| Total # of Bedrooms | 4 |
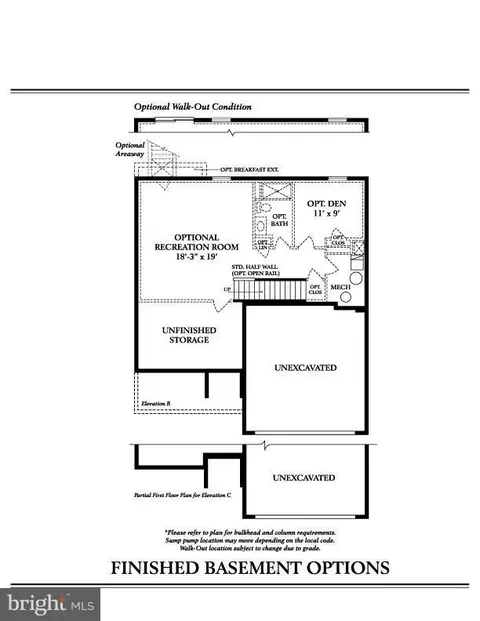
| Basement | Sump Pump, Full, Fully Finished, Heated, Improved, Interior Access, Poured Concrete, Rear Entrance, Windows |
| Other Room(s) | Dining Room, Primary Bedroom, Bedroom 2, Bedroom 3, Bedroom 4, Kitchen, Foyer, Breakfast Room, Study, Great Room, Laundry, Recreation Room, Bathroom 2, Bathroom 3, Attic, Primary Bathroom, Half Bath |
| Appliances | Washer/Dryer Hookups Only, Dishwasher, Disposal, Oven/Range - Electric, Microwave |
| Walls/ Ceilings | Dry Wall |
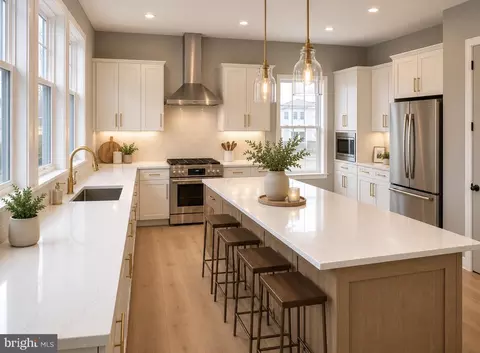
| Interior Features | Attic, Family Room Off Kitchen, Kitchen - Table Space, Dining Area, Breakfast Area, Upgraded Countertops, Floor Plan - Open, Kitchen - Eat-In, Kitchen - Gourmet, Kitchen - Island, Pantry, Recessed Lighting, Sprinkler System, Walk-in Closet(s), Wood Floors |
| Accessibility Features | None |
| Door Features | Insulated |
| Exterior | |
| Roof | Asphalt, Architectural Shingle |
| Construction | Vinyl Siding |
| Foundation | Passive Radon Mitigation |
| Garage Desc | Garage - Front Entry |
| Parking Desc | Paved Driveway, Driveway, Attached Garage |
| # Garage Spaces | 2 |
| # Parking Spaces | 2 |
| # Attached Garage Spaces | 2 |
| Existing Structures | Above Grade, Below Grade |
| Amenities / Utilities | |
| Utilities | Cable TV Available |
| Sewer/ Septic | Public Sewer |
| Pool | Yes - Community |
| HOA Amenities | Common Grounds |
| Community Pool | In Ground |
| Location | |
| Subdivision | NONE AVAILABLE |
| Water Source | Public |
| Senior Community (Y/N) | N |
| High School | PERRY HALL |
| Elementary School | VINCENT FARM |
| School District | BALTIMORE COUNTY PUBLIC SCHOOLS |
| Middle School | PERRY HALL |
| Directions | RT 40 W TOWARDS WHITE MARSH. TURN RIGH ON ALLENDAR ROAD. HOME WILL BE ON YOUR RIGHT |
| Zoning | R |
MLS # MDBC2165726
MLS # MDBC2148496| Est. value | Bed/bath | Sqft | mi | |
|---|---|---|---|---|
| 11505 Jerome Ave, White Marsh, MD 21162 | $492,000 | 3/2 | 1,404 | 0.02 |
| 11500 Jerome Ave, White Marsh, MD 21162 | $571,000 | —/2 | 2,112 | 0.03 |
| 11504 Jerome Ave, White Marsh, MD 21162 | $430,000 | —/2 | 1,344 | 0.04 |
| 11507 Jerome Ave, White Marsh, MD 21162 | $631,000 | —/— | 2,002 | 0.05 |
| 11603 Jerome Ave, White Marsh, MD 21162 | $454,000 | —/2 | 1,512 | 0.07 |
| 11526 Ridgedale Dr, White Marsh, MD 21162 | $718,000 | —/3 | 2,820 | 0.07 |
| 11600 Jerome Ave, White Marsh, MD 21162 | $691,000 | 5/3 | 2,529 | 0.07 |
| 11523 Ridgedale Dr, White Marsh, MD 21162 | $756,000 | —/3 | 3,055 | 0.07 |
Estimated values are based on public record data and automated valuation models. Values are not guaranteed and may not reflect current market conditions.
$214,450
$339,950
$309,900
$231,950
$299,900
$379,000
$399,095
$230,000
$310,000
$249,900
$390,000
$325,000
$239,900
$329,900
$325,000
$395,000
$300,000
$524,950
$469,000
$243,000
$175,000
$402,000
$1,349,200
$389,900
$1,164,000
$380,000
$304,999
$525,000
$570,000
$712,250