
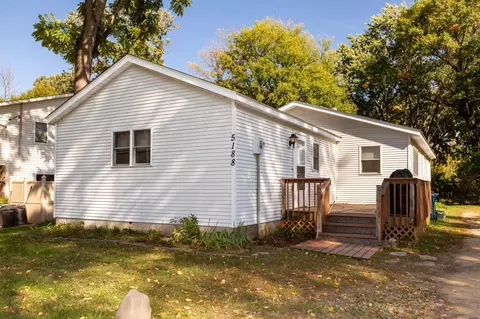
- $192,500
- 4Bd
- 1Ba
- 1,368 Sq Ft
SOLD

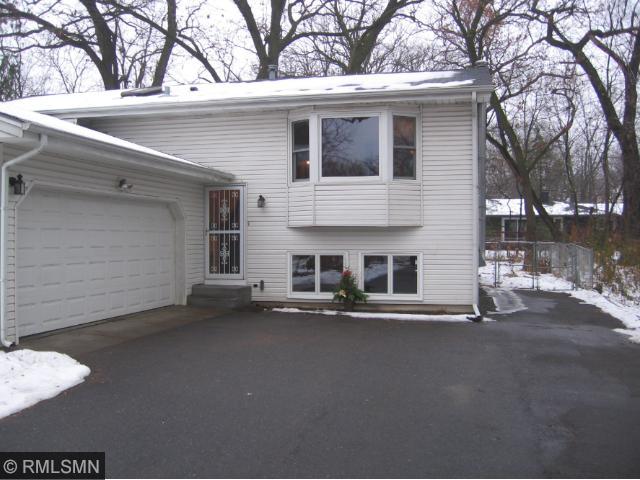
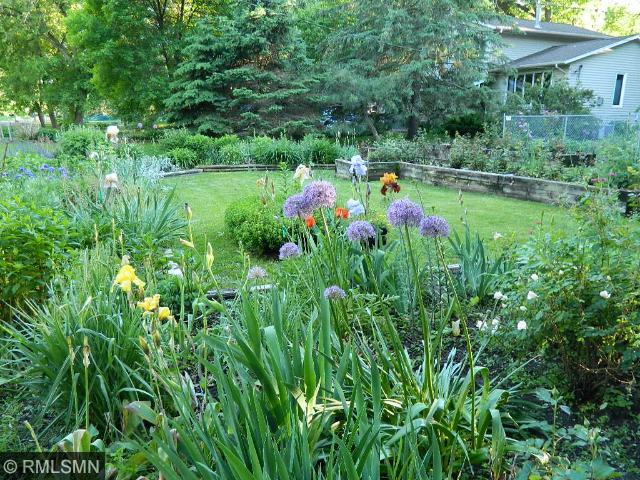
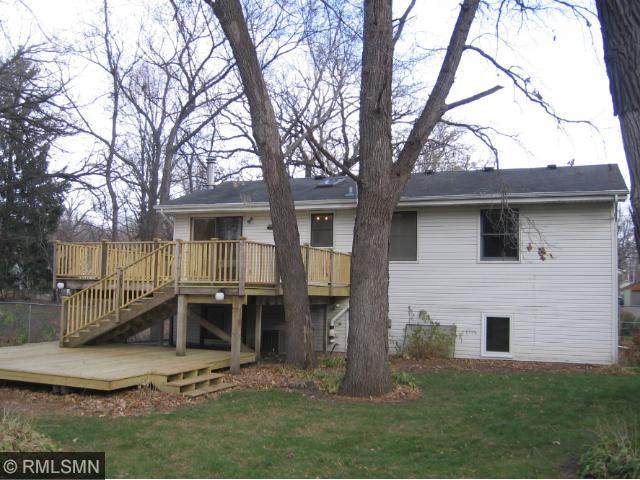
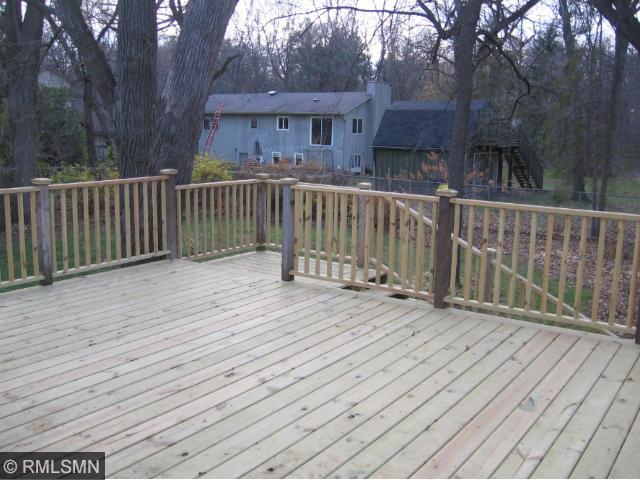
Last sold 05/26/2022 for $345K
bed
bath
Sqft ($176/Sqft)
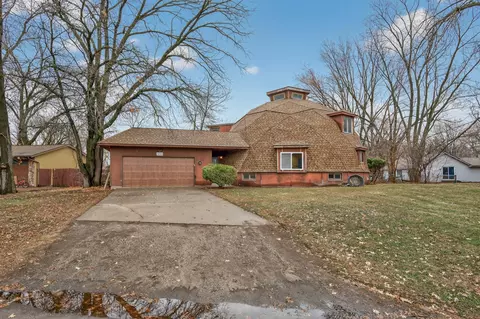
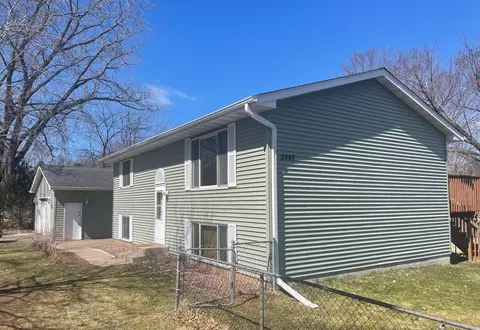
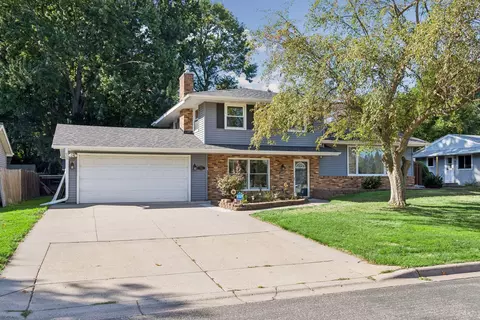
| Property type House | Year built 1977 | HOA fee $0/month | Lot size 0.31 Acre | Movoto estimate | Parking 2 garage spaces |

| Property | |
| Year Built | 1977 |
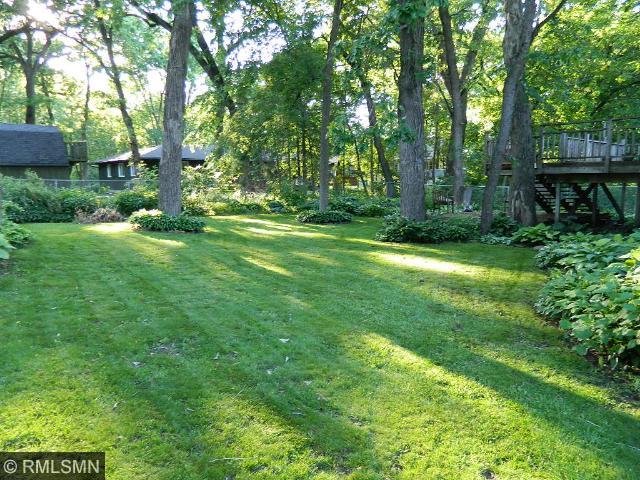
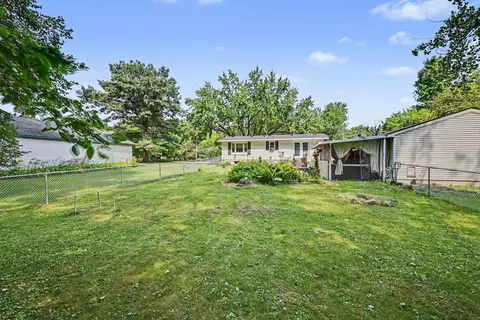
| Lot Description | Tree Coverage - Heavy |
| Acres | 0.31 |
| Lot Dimensions | 80x170 |
| Tax With Assessments | 2238 |
| Tax Year | 2014 |
| Property Identification Number | 113022140004 |
| Tax Amount | 2238 |
| Interior | |
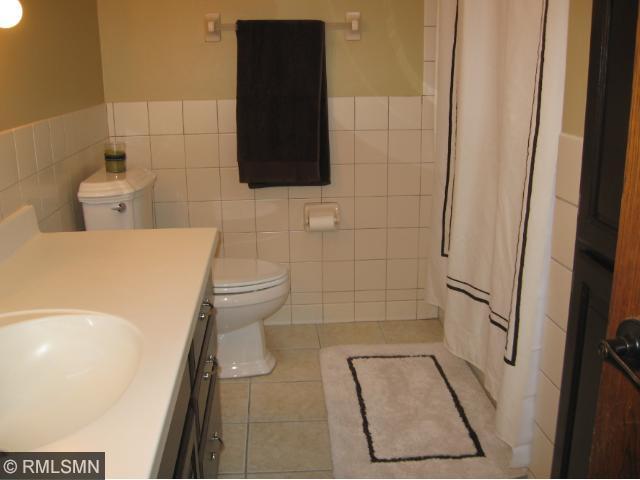
| Total Bath | 2 |
| Bath Description | Main Floor Full Bath, 3/4 Basement |
| Bath - Full | 1 |
| 3/4 Bath | 1 |
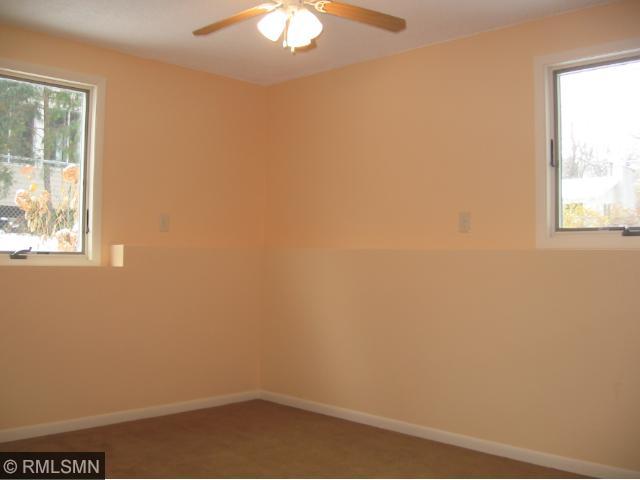
| Bedrooms | 4 |
| Bedroom 4 Level | Lower |
| Bedroom 1 Level | Main |
| Bedroom 3 Level | Lower |
| Bedroom 2 Level | Main |
| Bedroom 3 Dimensions [ex | 10x13 |
| Bedroom 2 Dimensions [ex | 11x13.5 |
| Bedroom 1 Dimensions [ex | 11x16 |
| Bedroom 4 Dimensions [ex | 10x10.5 |
| Extra Room 3 Level | Main |
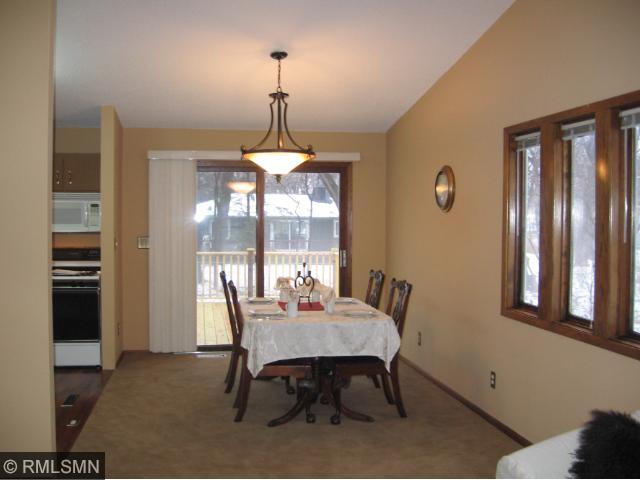
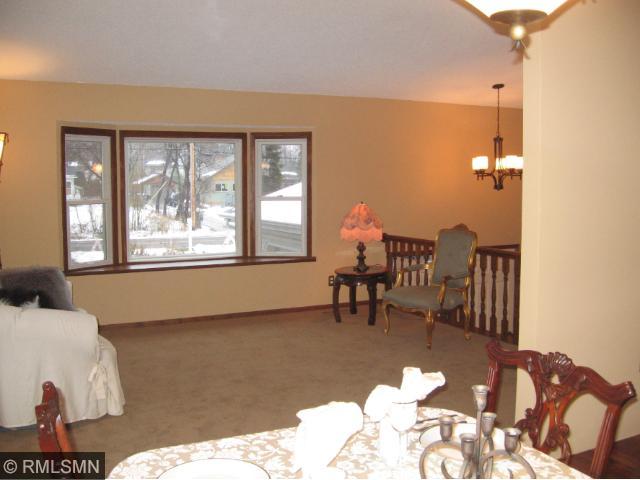
| Dining Room Description | Informal Dining Room |
| Extra Room 4 Level | Main |
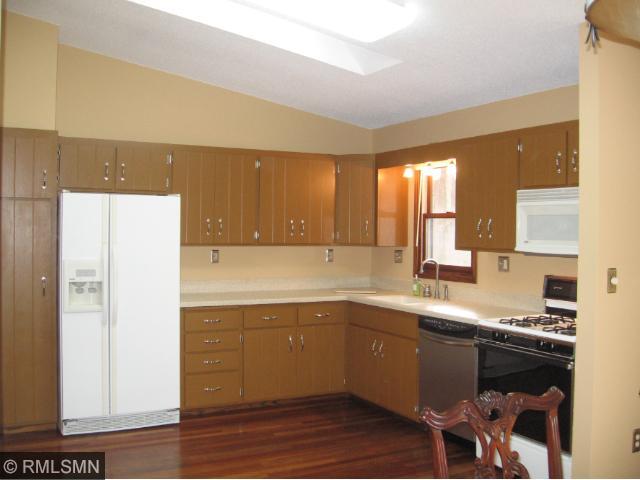
| Kitchen Level | Main |
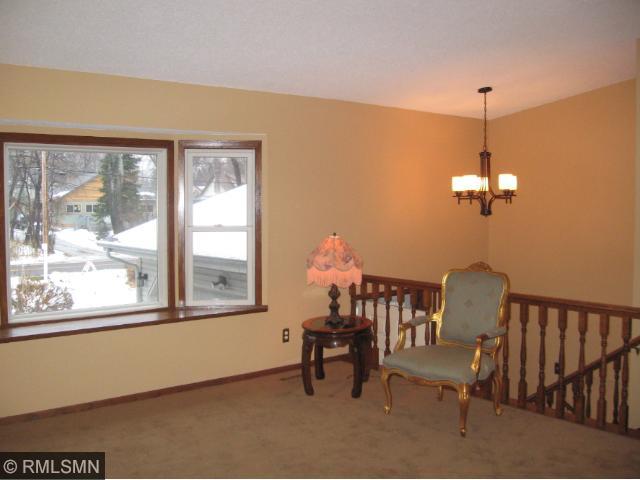
| Living Room Level | Main |
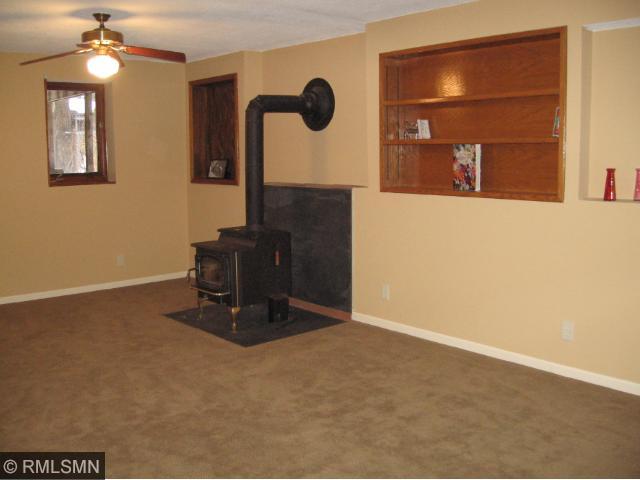
| Family Room Level | Lower |
| Dining Room Level | Main |
| Basement | Full, Finished (Livable), Drain Tiled, Sump Pump, Egress Windows, Concrete Block |
| Extra Room 3 Description | Garage |
| Extra Room 4 Description | Deck |
| Extra Room 1 Level | Lower |
| Family Room Characterist | Main Level, Lower Level |
| Extra Room 1 Description | Laundry |
| Extra Room 4 Dimensions | 20x16 |
| Extra Room 3 Dimensions | 23x22 |
| Kitchen Dimensions[ex. 1 | 11x11 |
| Family Room Dimensions[e | 13.5x24 |
| Dining Room Dimensions[e | 11x9.5 |
| Living Room Dimensions[e | 15x13.5 |
| Extra Room 1 Dimensions | 10x14 |
| Exterior | |
| Exterior | Metal, Vinyl |
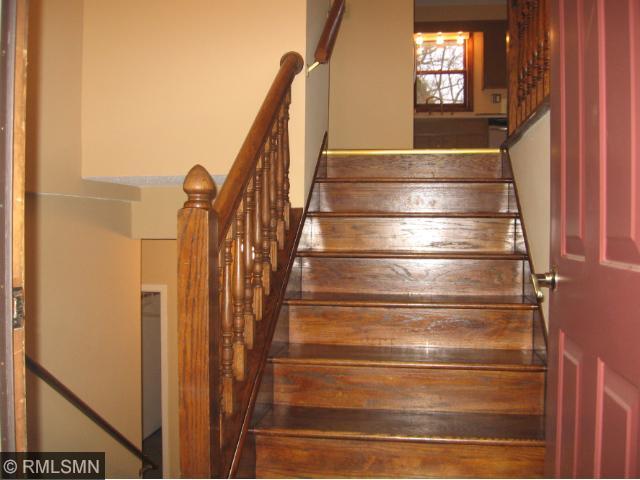
| Style | (SF) Split Entry (Bi-Level) |
| Roof | Asphalt Shingles, Age Over 8 Years |
| Garage Stalls | 2 |
| Other Parking Spaces | 1 |
| Parking Characteristics | Attached Garage, Driveway - Asphalt, Garage Door Opener |
| Fencing | Chain Link |
| Amenities / Utilities | |
| Air Conditioning | Central |
| Fireplace Characteristic | Wood Stove |
| Heating | Forced Air |
| Fuel | Natural Gas |
| Appliances | Range, Microwave, Exhaust Fan/Hood, Dishwasher, Refrigerator, Washer, Dryer, Water Softener - Rented, Disposal, Electronic Air Filter |
| Amenities - Unit | Deck, Natural Woodwork, Kitchen Window, Skylight, Vaulted Ceiling(s), Ceiling Fan(s), Hardwood Floors, Tiled Floors, Walk-In Closet, Washer/Dryer Hookup, Local Area Network, Multiple Phone Lines |
| Handicap Accessible | None |
| Pool | None |
| Location | |
| School District | 624 - White Bear Lake |
MLS # 4543849| Est. value | Bed/bath | Sqft | mi | |
|---|---|---|---|---|
| 5359 Eagle St, Saint Paul, MN 55110 | $376,000 | 3/2 | 1,741 | 0.01 |
| 5351 Eagle St, Saint Paul, MN 55110 | $421,000 | 4/2 | 1,986 | 0.03 |
| 5381 Eagle St, Saint Paul, MN 55110 | $395,000 | 4/2 | 1,501 | 0.03 |
| 5370 East St, Saint Paul, MN 55110 | $502,000 | 3/3 | 1,784 | 0.03 |
| 5358 East St, Saint Paul, MN 55110 | $418,000 | 3/2 | 1,365 | 0.03 |
| 5352 East St, Saint Paul, MN 55110 | $518,000 | 3/2 | 1,890 | 0.04 |
| 5366 Eagle St, Saint Paul, MN 55110 | $334,000 | 3/2 | 1,449 | 0.04 |
| 5343 Eagle St, Saint Paul, MN 55110 | $437,000 | 5/3 | 1,508 | 0.05 |
Estimated values are based on public record data and automated valuation models. Values are not guaranteed and may not reflect current market conditions.
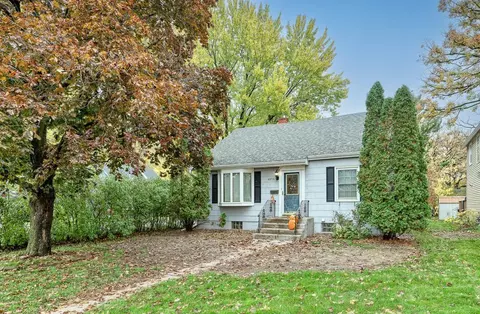
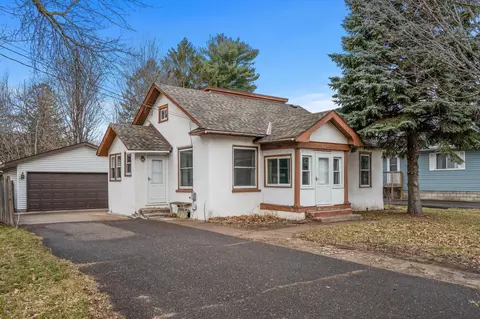
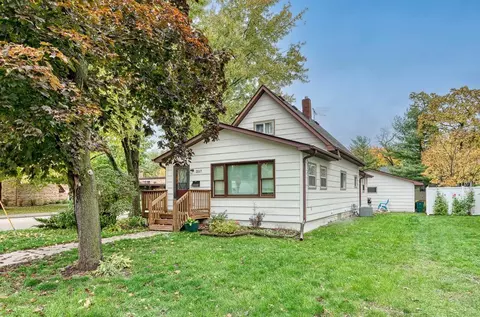

$399,900
$299,900
$374,900
$450,000
$329,000
$385,000
$332,500
$523,918
$425,000
$430,945
$350,000
$695,000
$430,945
$312,450
$525,000
$364,900
$422,450
$425,000
$395,500
$487,980
$389,900
$962,500
$369,950
$598,000
$499,950
$714,500
$992,500
$1,495,000
$400,000