
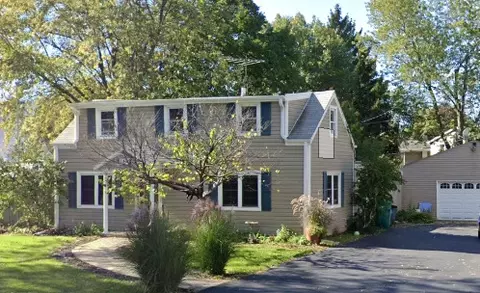

- $200,000
- 1Bd
- 1Ba
- 1,087 Sq Ft
SOLD


Last sold 01/11/2006 for $217K
bed
bath
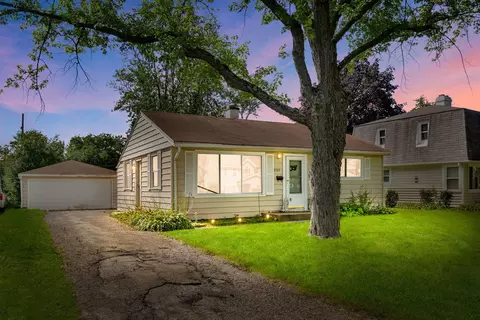
| Property type House | Neighborhood | Year built 1956 | HOA fee $0/month | Movoto estimate | Parking 1 garage spaces | Rental estimate |
| Property | |
| Approx Year Built | 1956 |
| Property Type | Detached Single |
| New Construction | N |
| Lot Size | Less Than 0.25 Acre |
| Lot Dimensions | 80 X 92 |
| Taxes | 4135 |
| Parcel Identification Number | 3102040290000 |
| Tax Exemptions | Homeowner |
| Tax Year | 2008 |
| General Information | Commuter Bus, Commuter Train |
| Remarks | SHORT SALE 3BED. 1 BATH SHORT SALE |
| Frequency | Not Applicable |
| Interior | |
| Total Full & 1/2 Baths | 1 |
| # Full Baths | 1 |
| Master Bedroom Bath | None |
| Basement Bathrooms (Y/N) | No |
| Bedroom 2 Size (ft.) | 11X09 |
| Bedroom 2 Level | Main Level |
| Master Bedroom Size (ft.) | 12X10 |
| Bedroom 3 Size (ft.) | 10X09 |
| Bedroom 3 Level | Main Level |
| Bedroom 4 Level | Not Applicable |
| Bedrooms All Levels | 3 |
| Master Bedroom Level | Main Level |
| Bedrooms Above Grade | 3 |
| Additional Room 5 Level | Not Applicable |
| Kitchen Level | Main Level |
| Additional Room 9 Level | Not Applicable |
| Additional Room 4 Level | Not Applicable |
| Basement | None |
| Family Room Level | Not Applicable |
| Additional Room 3 Level | Not Applicable |
| Additional Room 8 Level | Not Applicable |
| Additional Room 10 Level | Not Applicable |
| Additional Room 7 Level | Not Applicable |
| Additional Room 2 Level | Not Applicable |
| Additional Room 6 Level | Not Applicable |
| Dining Room Level | Not Applicable |
| Living Room Level | Main Level |
| Living Room Size (ft.) | 19X14 |
| Additional Rooms 1 Level | Not Applicable |
| Kitchen Size (ft.) | 16X08 |
| Rooms Count | 5 |
| Exterior | |
| Style Of House | Ranch |
| Foundation | Concrete |
| Type Detached | 1 Story |
| Exterior Building Type | Aluminum/Vinyl/Steel Siding |
| Roof Type | Asphalt/Glass (Shingles) |
| Parking | Garage |
| Car Spaces | 1 |
| Garage Type | Attached |
| Parking On-Site | Yes |
| Garage Spaces | 1 |
| Amenities / Utilities | |
| Heat/Fuel | Gas, Forced Air |
| Air Conditioning | Central Air |
| Sewer | Sewer-Public |
| Water | Public |
| Area Amenities | Curbs/Gutters |
| Location | |
| Waterfront Y/N | No |
| High School District | 214 |
| Elementary School District | 21 |
| Middle School District | 21 |
| Directions | RTE 83 & DUNDEE RD S TO DENNIS E TO WAYNE R TO LINDA TER |
| Est. value | Bed/bath | Sqft | mi | |
|---|---|---|---|---|
| 752 Linda Ter, Wheeling, IL 60090 | $314,000 | 3/1 | 920 | 0.01 |
| 165 W Wayne Pl, Wheeling, IL 60090 | $312,000 | 3/1 | 972 | 0.02 |
| 755 Linda Ter, Wheeling, IL 60090 | $318,000 | 3/1 | 972 | 0.02 |
| 765 Linda Ter, Wheeling, IL 60090 | $308,000 | 3/1 | 920 | 0.02 |
| 744 Linda Ter, Wheeling, IL 60090 | $368,000 | 4/2 | 1,526 | 0.02 |
| 749 Linda Ter, Wheeling, IL 60090 | $343,000 | 3/1 | 1,285 | 0.03 |
| 155 W Wayne Pl, Wheeling, IL 60090 | $324,000 | 3/1 | 920 | 0.03 |
| 745 Linda Ter, Wheeling, IL 60090 | $307,000 | 3/1 | 920 | 0.03 |
Estimated values are based on public record data and automated valuation models. Values are not guaranteed and may not reflect current market conditions.
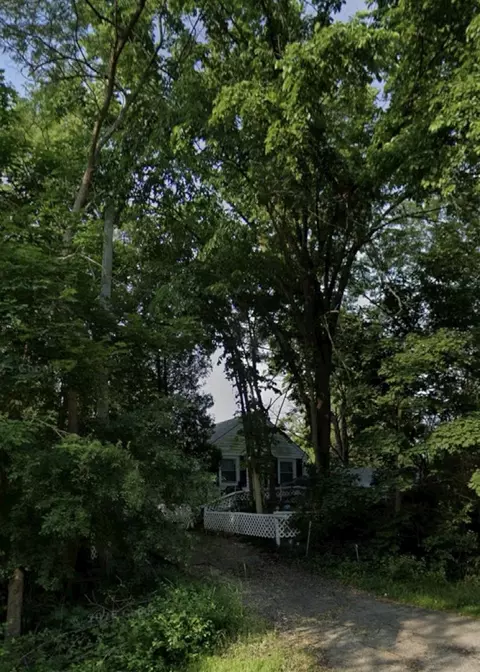
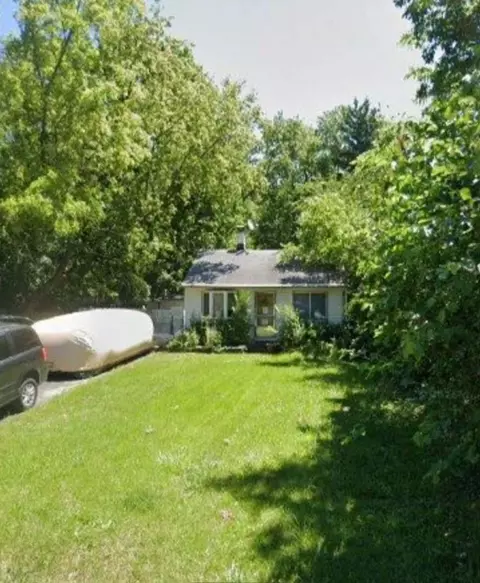
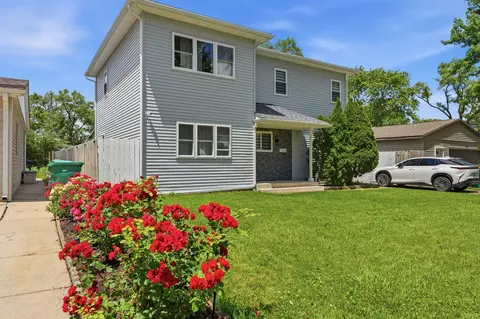
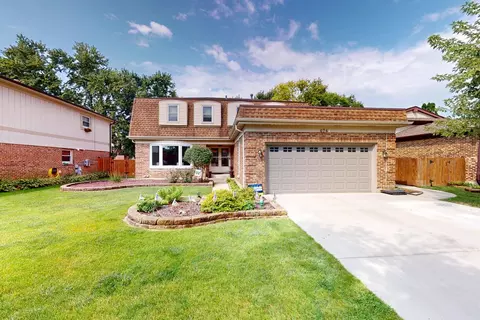






$289,000
$359,000
$215,000
$316,500
$420,000
$392,500
$395,000
$425,000
$624,450
$380,000
$747,000
$742,700
$754,500
$250,000
$1,267,400
$399,000
$676,535
$439,000
$502,600
$287,450
$265,000
$407,400
$183,735
$855,000
$427,500
$575,000
$489,900
$329,000
$720,000
$240,000