
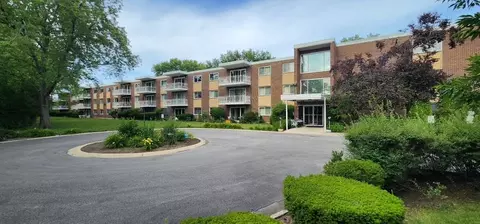
- $130,000
- 2Bd
- 1Ba
- 1,100 Sq Ft
SOLD


Last sold 09/08/2013 after 5 Days
bed
bath
Sqft ($84/Sqft)
| Property type Townhouse | Neighborhood | Year built 1979 | HOA fee $263/month | Parking 1 garage spaces | Rental estimate |

| Overview | |
| Cooling/AC | Central Air |
| Levels/Style | 2 |
| MLS # | 8435956 |
| Virtual Tour | N/A |
| Status | Closed |
| SubType | Townhouse-2 Story |
| Living Area | 1750 |
| Type | Attached Single |
| Property Tax $ | 4996.29 |
| Year Built | 1979 |
| HOA Fee $ | 263, Monthly |
| Interior | |
| # Full Baths | 2 |
| # Half Baths | 1 |
| Dining Room | Separate |
| Total # of Rooms | 8 |
| Flooring | Hardwood |
| Accessibility Features | No |
| Exterior | |
| Foundation | Concrete Perimeter |
| # Garage Spaces | 1 |
| Amenities / Utilities | |
| Sewer/ Septic Desc | Public Sewer |
| Water Source | Public |
| Other Equipment | Ceiling Fan(s) |
| HOA Amenities | Pool |
| # Units in Building | 1 |
| Location | |
| Area | Wheeling |
| County | Cook |
| Subdivision | SHADOWBEND |
| Elementary School District | 21 |
| Middle School District | 21 |
| High School District | 214 |
| APN | 3024180900000 |
| Directions | Milwaukee Avenue N Of Dundee To Shadowbend Drive E To Forestway Lane. |
MLS # 08435956
MLS # 08408699| Est. value | Bed/bath | Sqft | mi | |
|---|---|---|---|---|
| 321 Forestway Ln, Wheeling, IL 60090 | $344,000 | 3/1 | 1,374 | 0.01 |
| 323 Forestway Ln, Wheeling, IL 60090 | $365,000 | 3/2 | 1,639 | 0.01 |
| 316 Partridge Ln, Wheeling, IL 60090 | $363,000 | 4/2 | 1,483 | 0.01 |
| 325 Forestway Ln, Wheeling, IL 60090 | $355,000 | 3/2 | 1,483 | 0.02 |
| 310 Forestway Ln, Wheeling, IL 60090 | $371,000 | 3/2 | 1,639 | 0.02 |
| 314 Partridge Ln, Wheeling, IL 60090 | $379,000 | 3/2 | 1,639 | 0.02 |
| 318 Partridge Ln, Wheeling, IL 60090 | $342,000 | 4/2 | 1,374 | 0.02 |
| 312 Forestway Ln, Wheeling, IL 60090 | $355,000 | 3/2 | 1,639 | 0.02 |
Estimated values are based on public record data and automated valuation models. Values are not guaranteed and may not reflect current market conditions.
$289,000
$359,000
$215,000
$316,500
$420,000
$392,500
$395,000
$425,000
$624,450
$380,000
$747,000
$742,700
$754,500
$250,000
$1,267,400
$399,000
$676,535
$439,000
$502,600
$287,450
$265,000
$407,400
$183,735
$855,000
$427,500
$575,000
$489,900
$329,000
$720,000
$240,000