
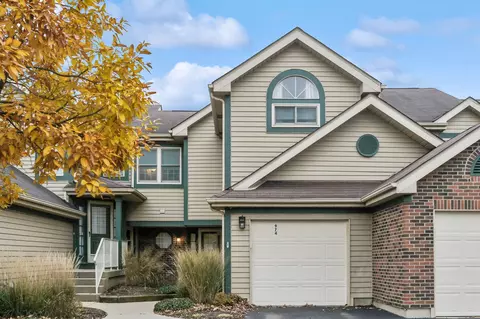

- $270,000
- 2Bd
- 2Ba
- 1,301 Sq Ft
SOLD


Last sold 09/22/2009 for $266K
bed
bath
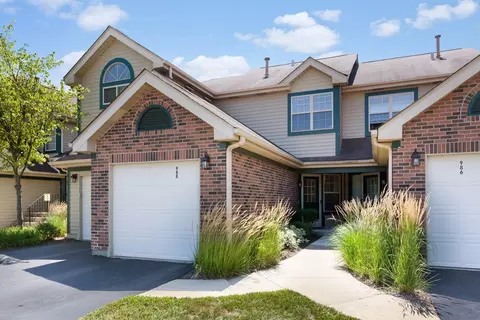
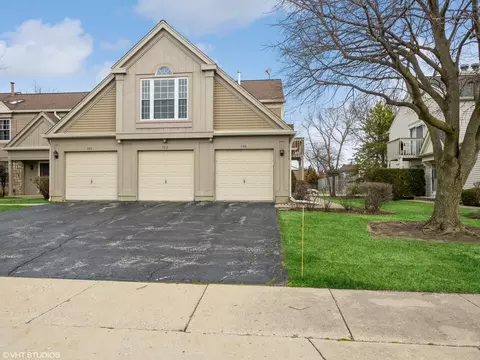
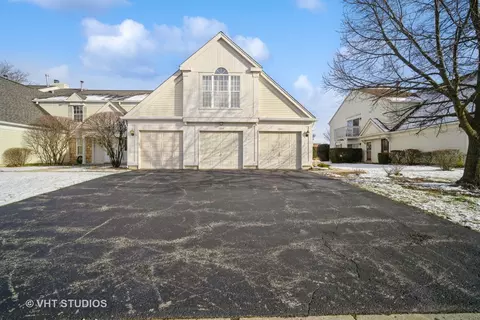
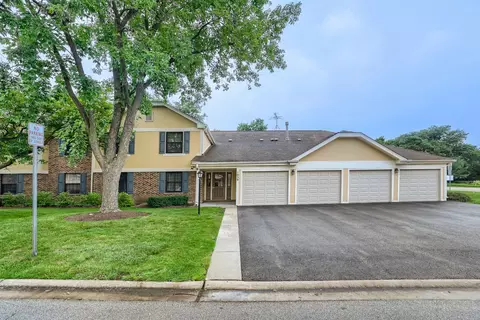
| Property type Attached Single | Neighborhood | Year built 2009 | HOA fee $185/month | Movoto estimate | Parking 2 garage spaces | Rental estimate |
| Overview | |
| Approx Year Built | 2009 |
| Property Type | Attached Single |
| New Construction | Y |
| Lot Description | Landscaped Professionally |
| Lot Dimensions | INTEGRAL |
| Taxes | NEW |
| Parcel Identification Number | 3232030010000 |
| Tax Year | 2007 |
| General Information | Commuter Train |
| Pets Allowed (Y/N) | Yes |
| Master Association Fee | Yes |
| Disability Access and/or Equipped | No |
| Assessment/Association Dues $ | 185 |
| Interior | |
| # of 1/2 Bathrooms | 1 |
| Bathroom Amenities | Double Sink |
| Total Full & 1/2 Bathrooms | 2.1 |
| # Full Bathrooms | 2 |
| Master Bedroom Bathroom | Yes |
| Basement Bathrooms (Y/N) | No |
| 2nd Bedroom Size (ft) | 11X10 |
| 2nd Bedroom Level | 2nd Level |
| Master Bedroom Size (ft.) | 13X12 |
| 3rd Bedroom Size (ft) | 11X10 |
| 3rd Bedroom Level | 2nd Level |
| 4th Bedroom Level | Not Applicable |
| Bedrooms All Levels | 3 |
| Master Bedroom Level | Main Level |
| Bedrooms Above Grade | 3 |
| Additional Room 5 Level | Not Applicable |
| Dining Room | Combined W/ LivRm |
| Basement Description | Finished |
| Kitchen Level | Main Level |
| Additional Room 4 Level | Not Applicable |
| Basement | English |
| Family Room Level | Lower |
| Family Room Size (ft.) | 15X13 |
| Additional Room 3 Level | Not Applicable |
| Additional Room 2 Level | Not Applicable |
| Dining Room Size (ft.) | 15X8 |
| Dining Room Level | Main Level |
| Additional Rooms | Breakfast Room |
| Living Room Level | Main Level |
| Living Room Size (ft.) | 16X13 |
| Additional Rooms 1 Name | Breakfast Rm |
| Additional Room 1 Size (ft.) | 9X8 |
| Additional Rooms 1 Level | Main Level |
| 2nd Bedroom Flooring | Carpet |
| Living Room Flooring | Carpet |
| Kitchen Flooring | Ceramic Tile |
| 3rd Bedroom Flooring | Carpet |
| Family Room Flooring | Carpet |
| Master Bedroom Flooring | Carpet |
| Dining Room Flooring | Carpet |
| Additional Room 1 Flooring | Ceramic Tile |
| Kitchen Size (ft.) | 11X12 |
| Rooms Count | 8 |
| Kitchen Type | Eating Area-Breakfast Bar, Pantry-Closet |
| Interior Property Features | Vaulted/Cathedral Ceilings, Laundry Hook-Up In Unit |
| Exterior | |
| Exterior Property Features | Balcony |
| Foundation | Concrete |
| Type Attached | Townhouse |
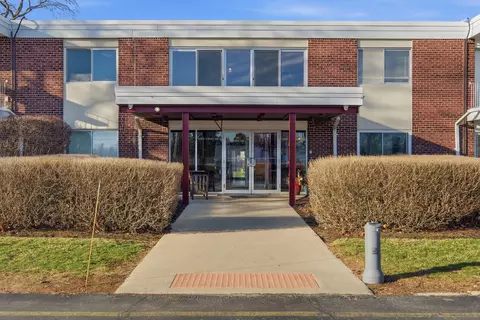
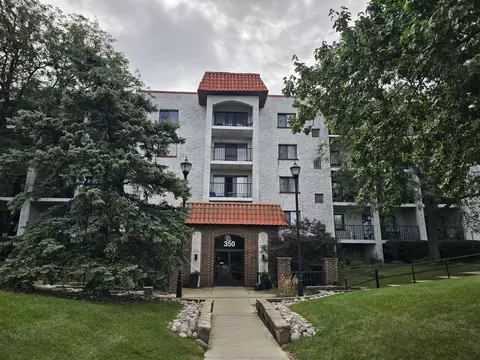
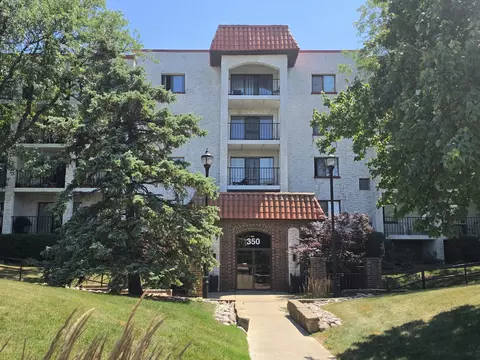
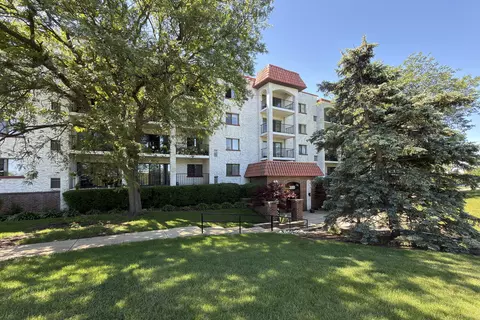
| Exterior Building Type | Aluminum/Vinyl/Steel Siding, Brick |
| Unit Floor Level | 1 |
| Roof Type | Asphalt/Glass (Shingles) |
| Parking | Garage |
| Car Spaces | 2 |
| Parking Details | Off Street |
| Garage Type | Attached |
| Garage Details | Garage Door Opener(s), Transmitter(s) |
| Garage Spaces | 2 |
| Amenities / Utilities | |
| Heat/Fuel | Gas, Forced Air |
| Air Conditioning | Central Air |
| Sewer | Sewer-Public |
| Water | Lake Michigan |
| Electricity | 200+ Amp Service |
| Appliances | Oven/Range, Microwave, Dishwasher, Disposal |
| Equipment | Fire Sprinklers |
| Pet Information | Cats OK, Dogs OK |
| Location | |
| Waterfront Y/N | No |
| Elementary School | ROBERT FROST ELEMENTARY SCHOOL |
| Middle School | OLIVER W HOLMES MIDDLE SCHOOL |
| High School District | 214 |
| Elementary School District | 21 |
| Middle School District | 21 |
| High School | WHEELING HIGH SCHOOL |
| Directions | Palatine Rd Exit 2 Wolf, S2 Old Willow, W2 Sales Center |
| Est. value | Bed/bath | Sqft | mi | |
|---|---|---|---|---|
| 843 Mchenry Rd #b, Wheeling, IL 60090 | $219,000 | 3/1 | 1,169 | 0 |
| 901 Ridgefield Ln, Wheeling, IL 60090 | $291,000 | 2/— | — | 0.36 |
| 903 Ridgefield Ln, Wheeling, IL 60090 | $285,000 | 2/1 | — | 0.36 |
| 916 Ridgefield Ln, Wheeling, IL 60090 | $292,000 | 2/— | — | 0.36 |
| 918 Ridgefield Ln, Wheeling, IL 60090 | $300,000 | 2/1 | — | 0.37 |
| 905 Ridgefield Ln, Wheeling, IL 60090 | $305,000 | 2/— | — | 0.37 |
| 922 Ridgefield Ln, Wheeling, IL 60090 | $312,000 | 2/1 | — | 0.37 |
| 907 Ridgefield Ln, Wheeling, IL 60090 | $313,000 | 2/2 | — | 0.37 |
Estimated values are based on public record data and automated valuation models. Values are not guaranteed and may not reflect current market conditions.
$289,000
$359,000
$215,000
$316,500
$420,000
$392,500
$395,000
$425,000
$624,450
$380,000
$747,000
$742,700
$754,500
$250,000
$1,267,400
$399,000
$676,535
$439,000
$502,600
$287,450
$265,000
$407,400
$183,735
$855,000
$427,500
$575,000
$489,900
$329,000
$720,000
$240,000