
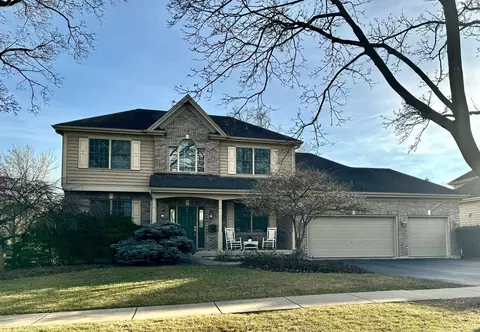
- $750,000
- 4Bd
- 3Ba
- 2,985 Sq Ft
SOLD

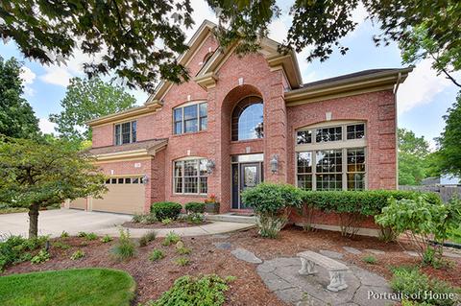
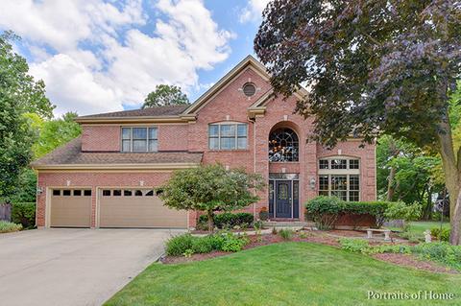
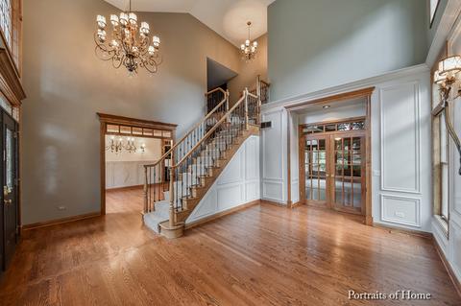
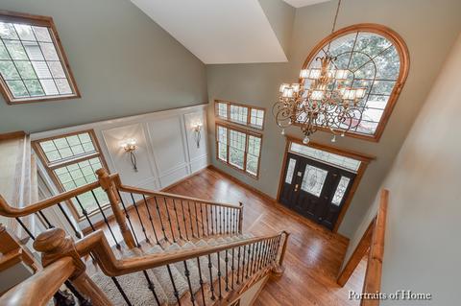
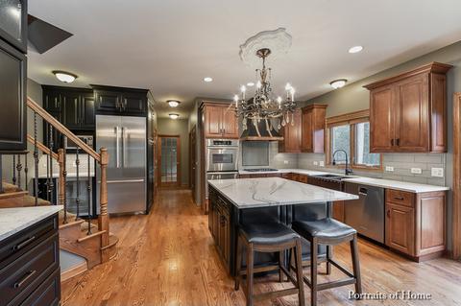
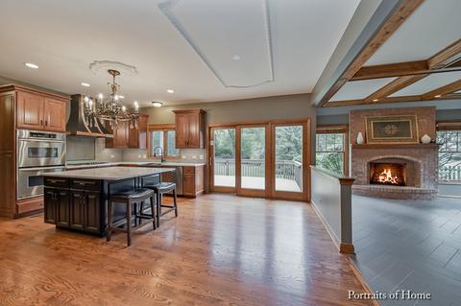
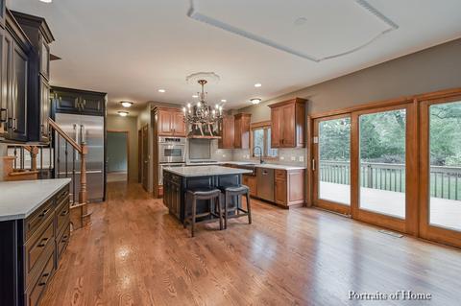
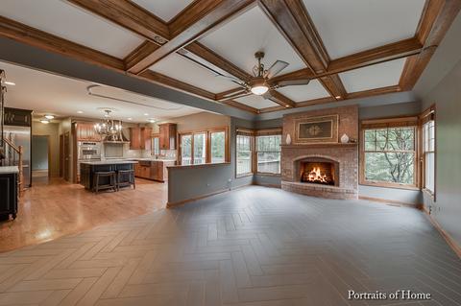
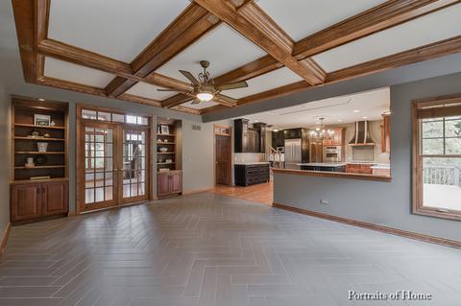
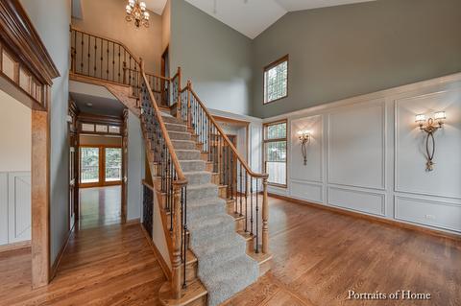
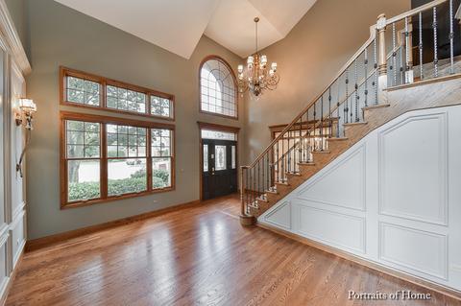
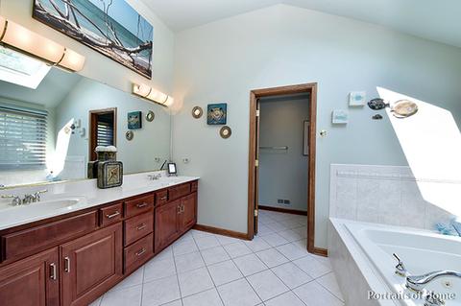
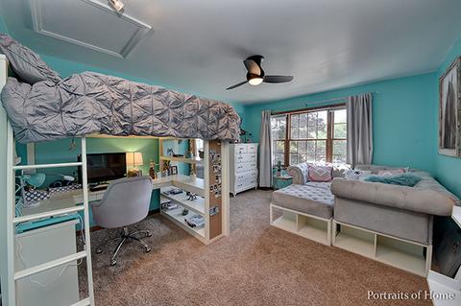
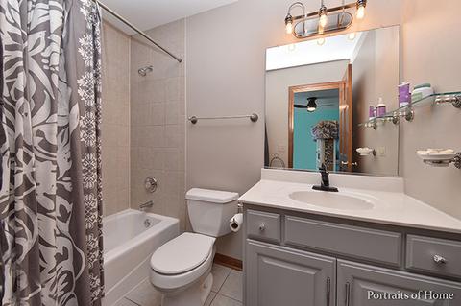
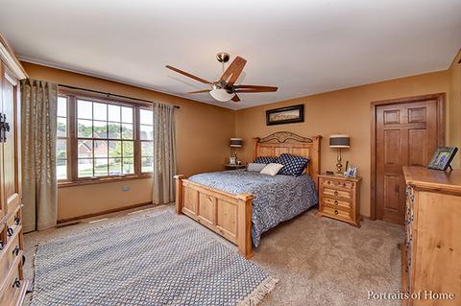
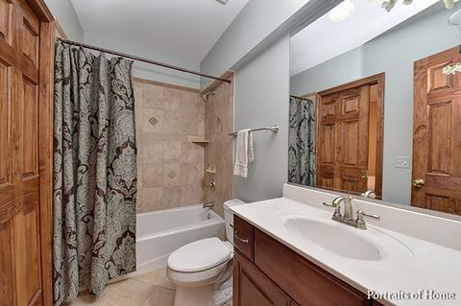
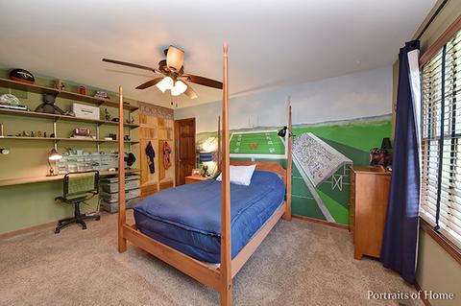
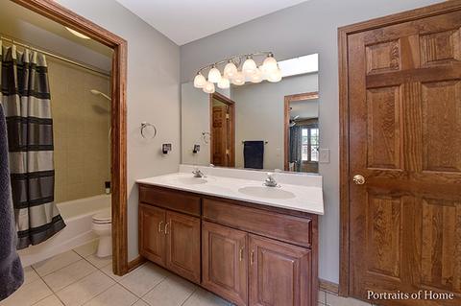
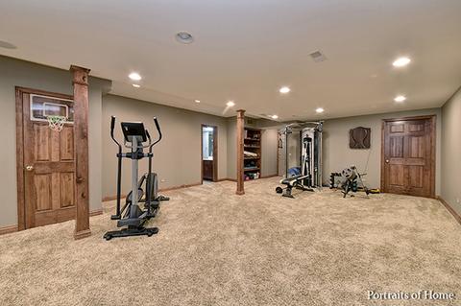
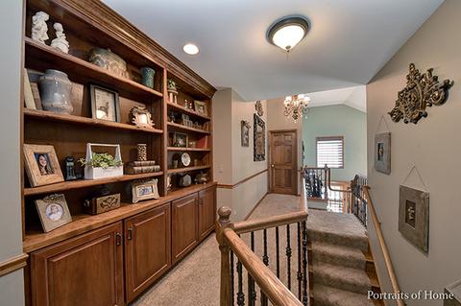
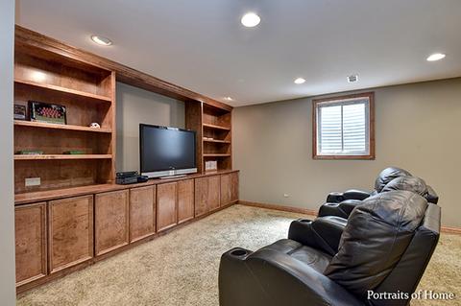
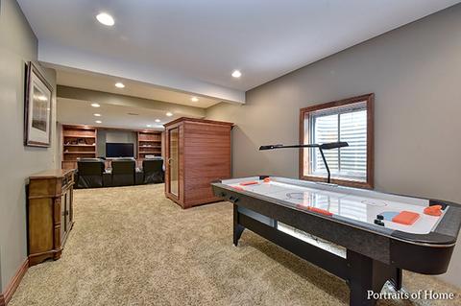
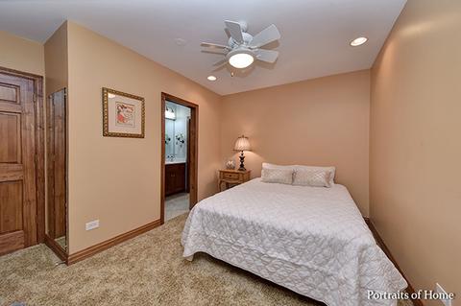
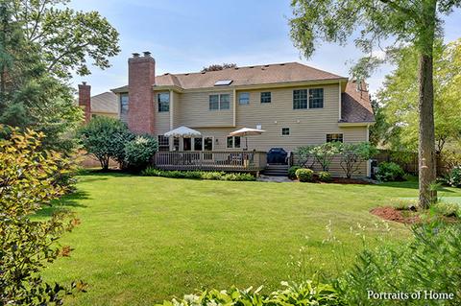
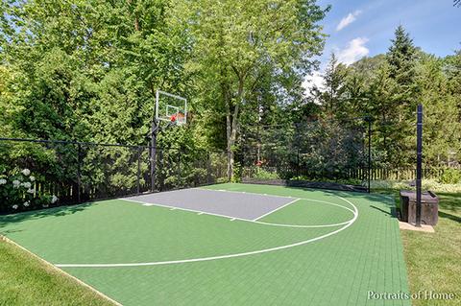
Last sold 11/29/2017 after 48 Days
bed
bath
Sqft ($194/Sqft)
| Property type House | Year built 2003 | HOA fee $0/month | Lot size 0.3 Acre | Parking 3 garage spaces |

| Overview | |
| Cooling/AC | Central Air, Zoned |
| Heating | Gas, Forced Air, 2+ Sep Heating Systems, Zoned |
| MLS # | 9775820 |
| Type | Detached Single |
| SqFt | 3574 |
| Property Tax $ | 16224.44 |
| Master HOA Fee | No |
| Year Built | 2003 |
| HOA Fee | Not Applicable |
| Interior | |
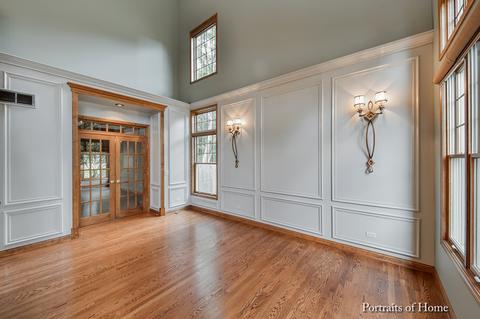
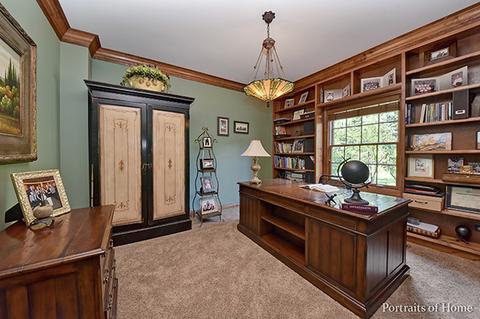
| Other Room(s) | Game Rm, Recreation Rm, Den, 5th Bdrm, Pantry, Foyer, 5th Bedroom, Den, Recreation Room, Game Room, Pantry |
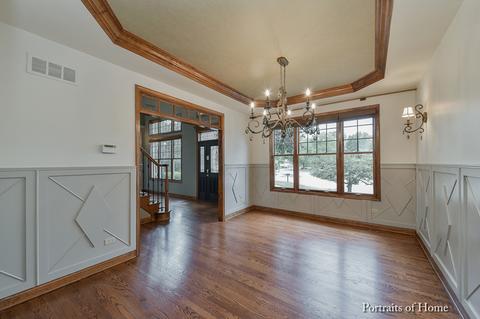
| Dining Room | Separate |
| Basement | Finished, Exterior Access, Full |
| Total # of Rooms | 12 |
| Kitchen | Eating Area-Breakfast Bar, Eating Area-Table Space, Island, Pantry-Walk-in |
| # Fireplaces | 2 |
| Accessibility Features | No |
| Appliances | Oven-Double, Microwave, Dishwasher, High End Refrigerator, Washer, Dryer, Disposal, All Stainless Steel Kitchen Appliances, Wine Cooler/Refrigerator, Cooktop, Range Hood |
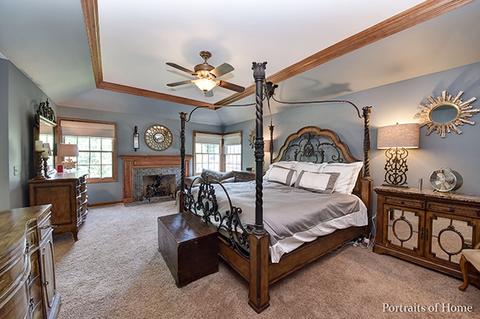
| Fireplace | Family Room, Master Bedroom, Wood Burning, Gas Logs |
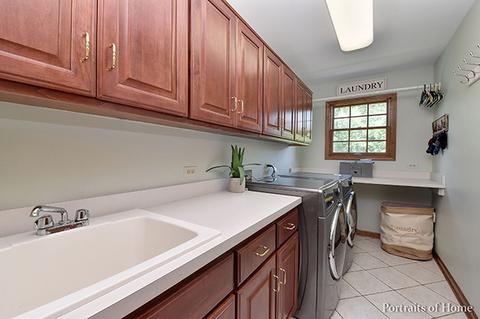
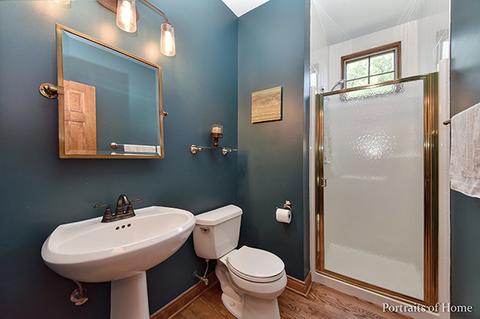
| Interior Features | Vaulted/Cathedral Ceilings, Skylight(s), Hardwood Floors, 2nd Floor Laundry, 1st Floor Full Bath |
| Exterior | |
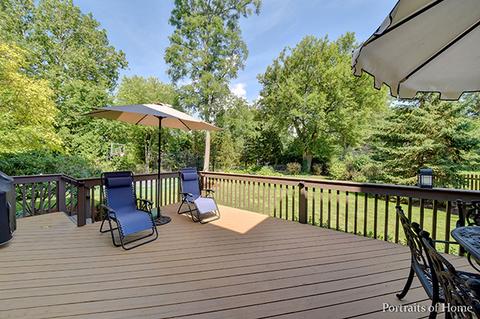
| Exterior Features | Deck |
| Foundation | Concrete |
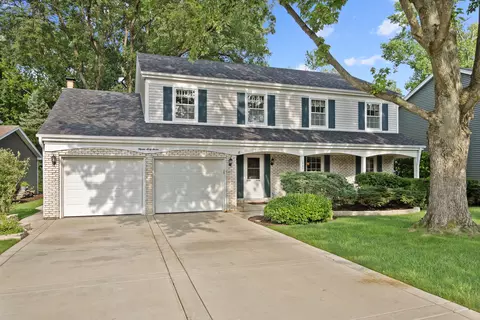
| Exterior | Brick, Cedar |
| Roof | Asphalt/Glass (Shingles) |
| Parking Desc | Garage |
| # Parking Spaces | 3 |
| Garage Desc | Attached, Garage Door Opener(s), Transmitter(s), 7 Foot Or More High Garage Door |
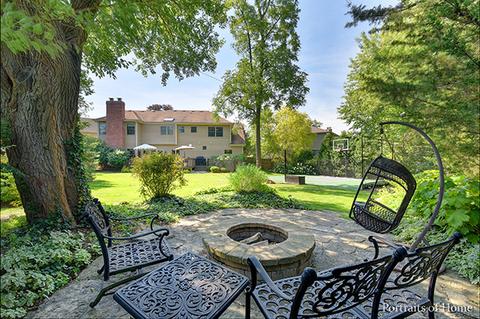
| Lot Desc | .25-.49 Acre, Cul-de-sac, Fenced Yard, Landscaped Professionally, Wooded |
| Amenities / Utilities | |
| Sewer/ Septic Desc | Sewer-Public |
| Water Source | Public |
| Electricity | Circuit Breakers |
| Location | |
| Community Features | Curbs/Gutters, Sidewalks, Street Lights, Street Paved |
| County | Du Page |
| Elementary School | LINCOLN ELEMENTARY SCHOOL |
| Middle School | EDISON MIDDLE SCHOOL |
| High School District | 200 |
| Elementary School District | 200 |
| Middle School District | 200 |
| High School | WHEATON WARRENVILLE SOUTH H S |
| Directions | Roosevelt To Chase South To Pershing East To Weaver South |
| APN | 521204050 |
MLS # 09775820
MLS # 09744817
MLS # 09682457| Est. value | Bed/bath | Sqft | mi | |
|---|---|---|---|---|
| 723 Weaver Ct, Wheaton, IL 60189 | $953,000 | 4/2 | 3,420 | 0.02 |
| 714 Weaver Ct, Wheaton, IL 60189 | $885,000 | 4/4 | 2,948 | 0.02 |
| 710 Weaver Ct, Wheaton, IL 60189 | $936,000 | 4/5 | 3,286 | 0.03 |
| 719 Weaver Ct, Wheaton, IL 60189 | $942,000 | —/2 | 3,397 | 0.03 |
| 725 E Elm St, Wheaton, IL 60189 | $673,000 | 6/2 | 2,711 | 0.03 |
| 717 E Elm St, Wheaton, IL 60189 | $635,000 | —/2 | 2,524 | 0.03 |
| 805 E Elm St, Wheaton, IL 60189 | $470,000 | —/— | — | 0.04 |
| 715 Weaver Ct, Wheaton, IL 60189 | $916,000 | 4/3 | 3,225 | 0.04 |
Estimated values are based on public record data and automated valuation models. Values are not guaranteed and may not reflect current market conditions.

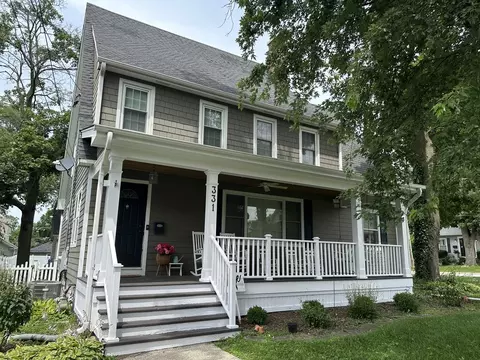
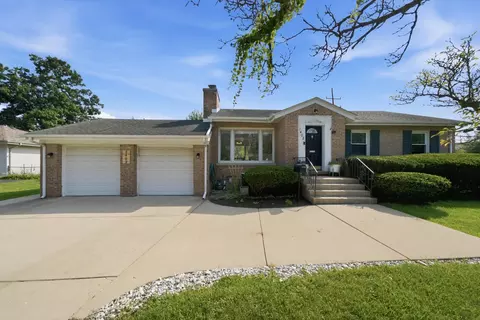

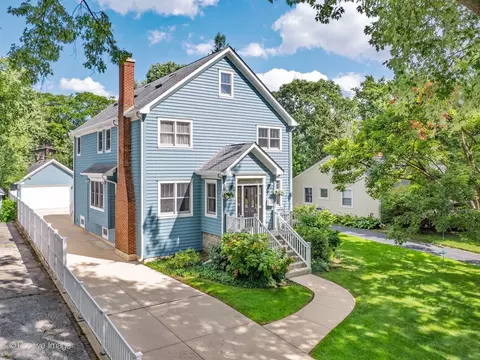
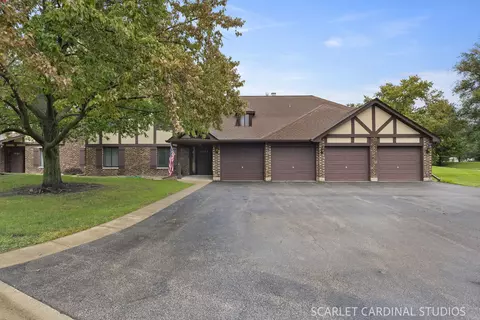
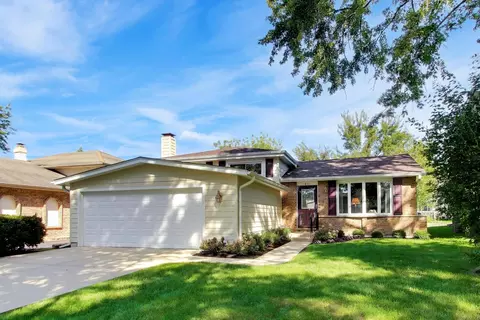
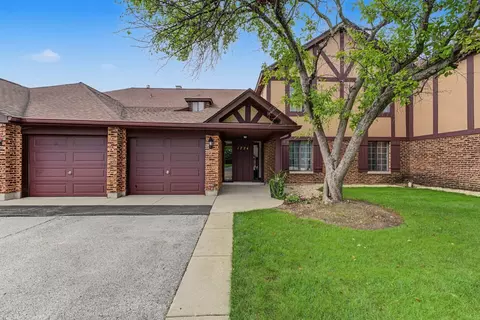
$725,000
$380,000
$359,000
$465,000
$336,500
$295,000
$400,000
$395,000
$364,700
$335,000
$747,000
$579,000
$294,950
$579,900
$364,700
$320,000
$370,000
$439,000
$339,900
$300,000
$594,950
$427,500
$625,000
$355,000
$130,000
$285,000
$350,000
$949,900
$489,900
$249,950