
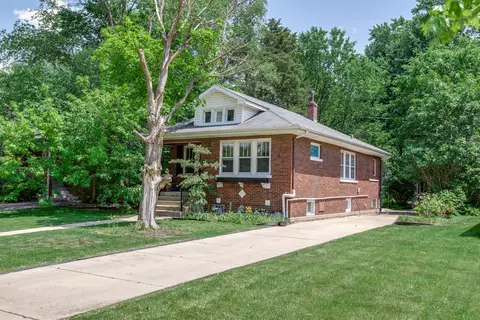
- $300,000
- 2Bd
- 1Ba
- 1,020 Sq Ft
SOLD

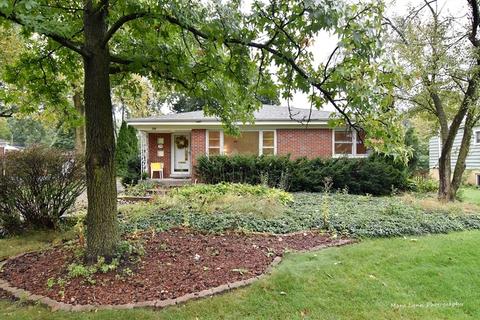
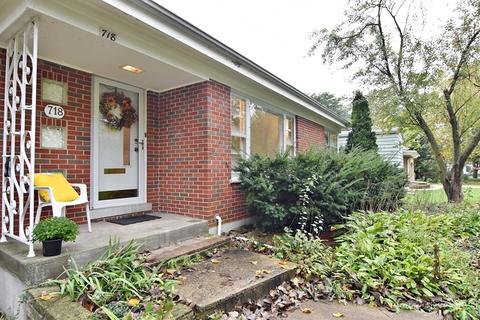
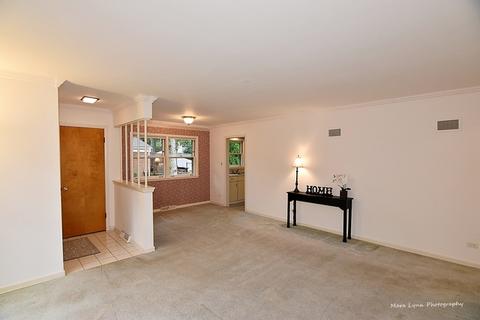
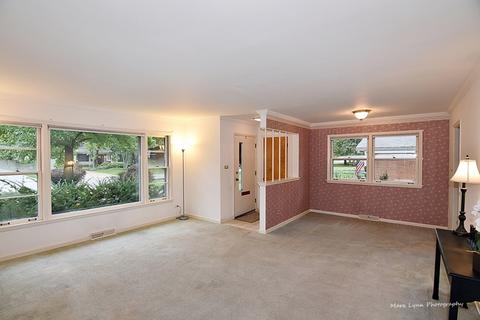
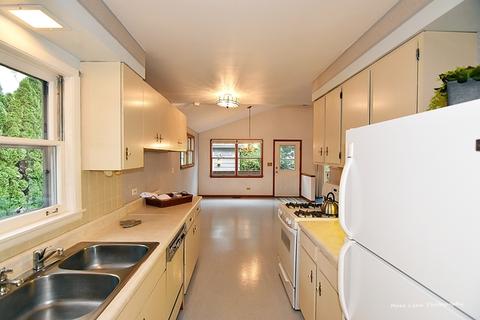
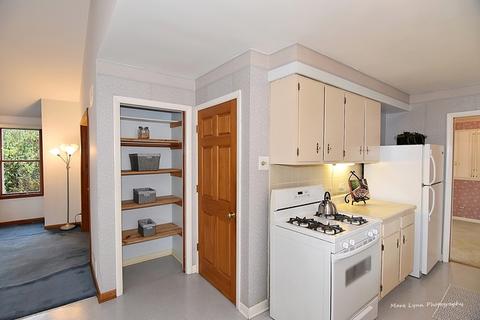
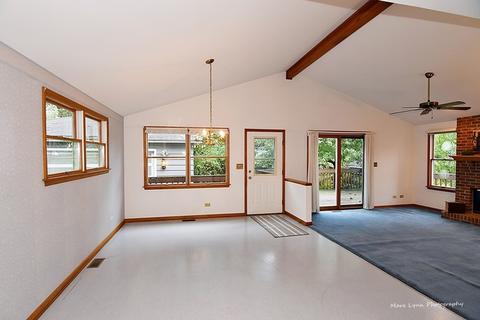
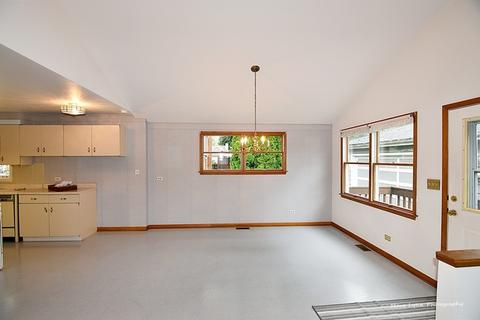
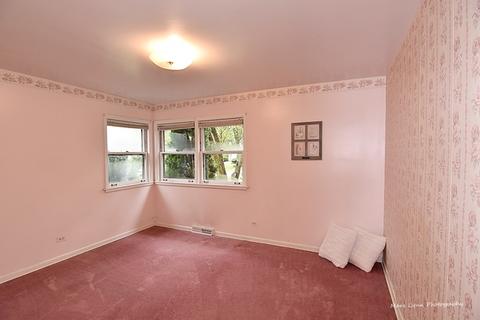
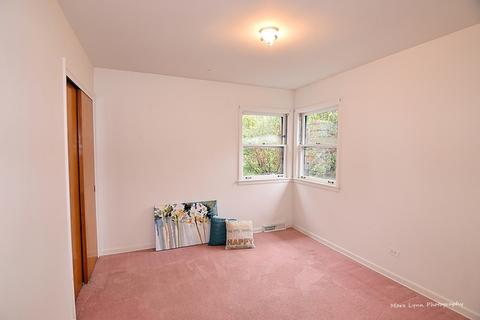
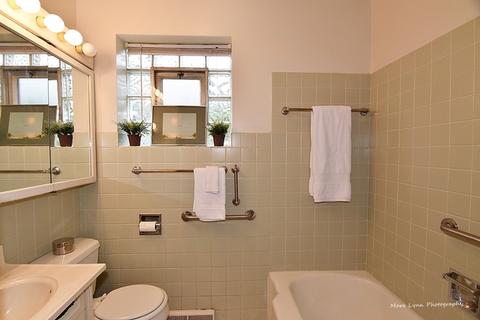
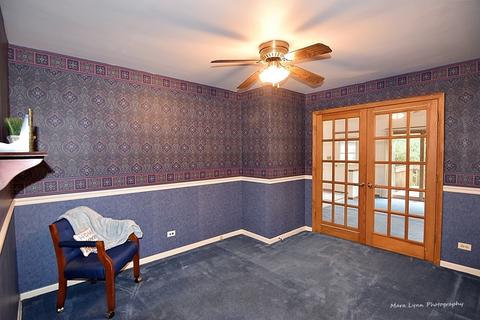
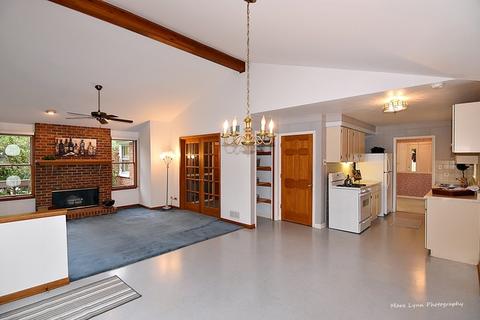
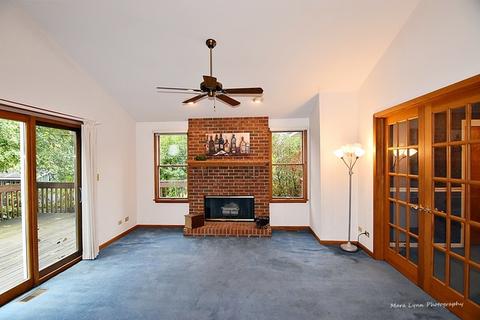
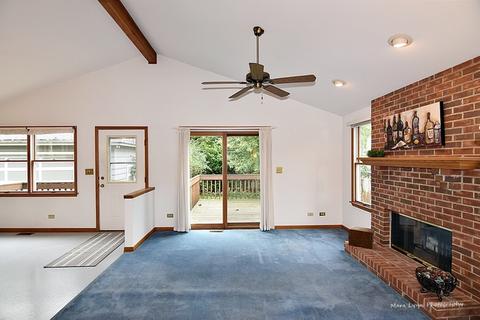
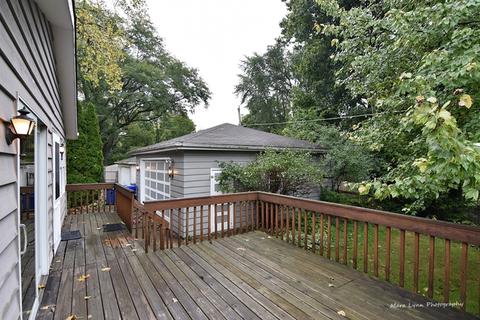
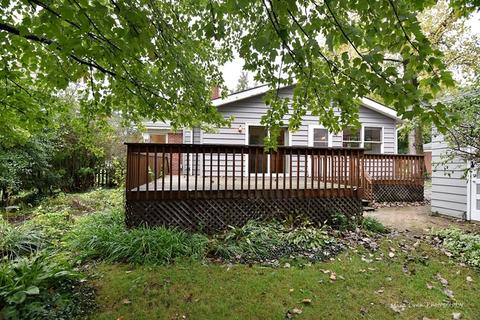
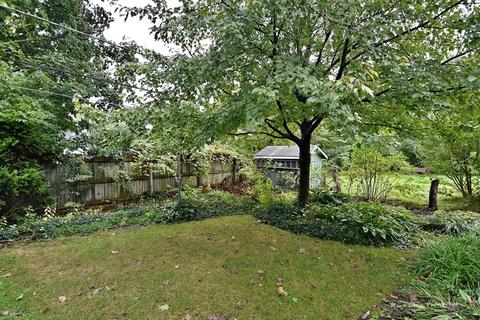

Last sold 10/11/2018 after 5 Days
bed
bath
Sqft ($159/Sqft)
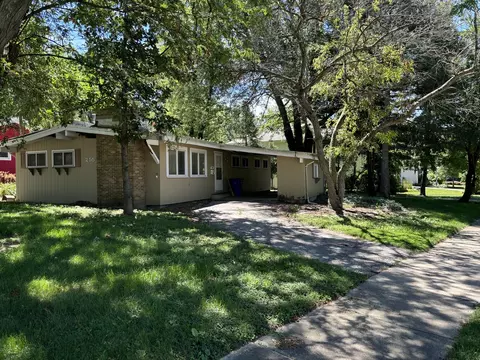
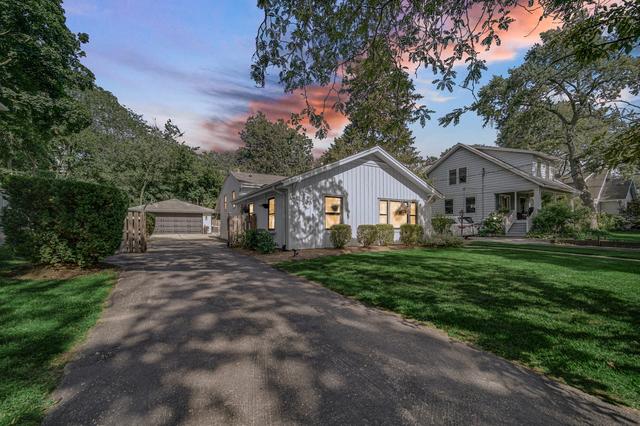
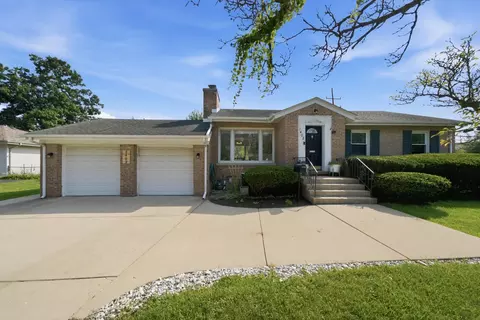
| Property type House | Year built 1957 | HOA fee $0/month | Lot size 9,544 Sqft | Parking 3 garage spaces | Rental estimate |

| Overview | |
| Cooling/AC | Central Air |
| Heating | Gas, Forced Air |
| Levels/Style | Ranch |
| MLS # | 10104869 |
| Type | Detached Single |
| SqFt | 1510 |
| Property Tax $ | 6315.14 |
| Master HOA Fee | No |
| Year Built | 1957 |
| HOA Fee | Not Applicable |
| Interior | |
| Other Room(s) | Deck, Foyer, Recreation Rm, Office, Storage, Eating Area, Office, Recreation Room, Foyer, Deck, Storage |
| Dining Room | Combined W/ LivRm |
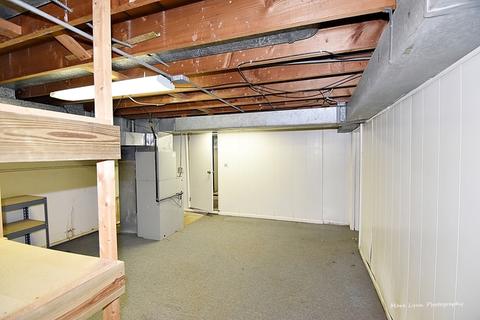
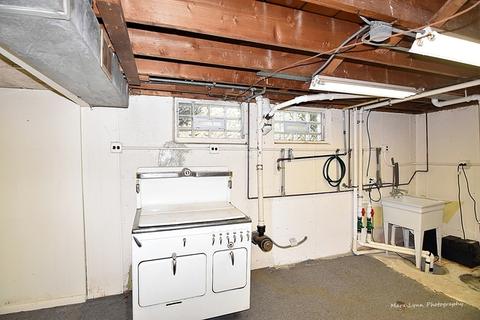
| Basement | Partially Finished, Full |
| Attic | Pull Down Stair |
| Total # of Rooms | 9 |
| Kitchen | Eating Area-Table Space, Galley, Pantry-Closet |
| # Fireplaces | 1 |
| Accessibility Features | No |
| Appliances | Oven/Range, Dishwasher, Refrigerator |
| Fireplace | Family Room, Wood Burning, Attached Fireplace Doors/Screen |
| Interior Features | Vaulted/Cathedral Ceilings, Hardwood Floors, 1st Floor Bedroom, 1st Floor Full Bath |
| Exterior | |
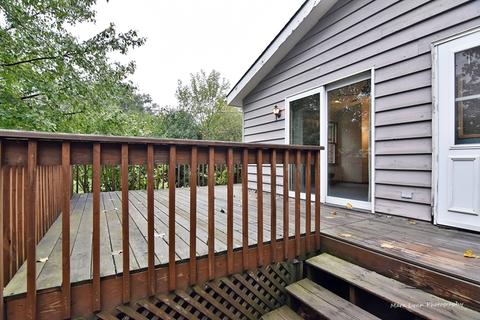
| Exterior Features | Deck, Porch, Storms/Screens |
| Exterior | Brick, Cedar |
| Roof | Asphalt/Glass (Shingles) |
| Parking Desc | Garage |
| # Parking Spaces | 2.5 |
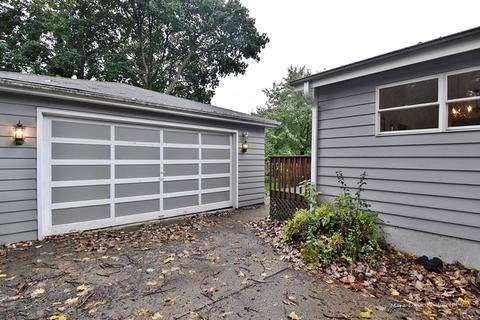
| Garage Desc | Detached, Garage Door Opener(s), Transmitter(s) |
| Lot Desc | Less Than 0.25 Acre |
| Amenities / Utilities | |
| Sewer/ Septic Desc | Sewer-Public |
| Water Source | Lake Michigan |
| Electricity | Circuit Breakers |
| Location | |
| Community Features | Park/Playground, Curbs/Gutters, Street Lights, Street Paved |
| County | Du Page |
| Elementary School | HAWTHORNE ELEMENTARY SCHOOL |
| Middle School | FRANKLIN MIDDLE SCHOOL |
| High School District | 200 |
| Elementary School District | 200 |
| Middle School District | 200 |
| High School | WHEATON NORTH HIGH SCHOOL |
| Directions | President North Of Roosevelt Rd, To Harrison West To Santa Rosa, North To Cadillac And East To Home |
| APN | 509407009 |
MLS # 10104869| Est. value | Bed/bath | Sqft | mi | |
|---|---|---|---|---|
| 712 Cadillac Dr, Wheaton, IL 60187 | $487,000 | —/1 | 1,301 | 0.01 |
| 806 Cadillac Dr, Wheaton, IL 60187 | $421,000 | 3/1 | 999 | 0.02 |
| 812 Cadillac Dr, Wheaton, IL 60187 | $445,000 | 3/2 | 1,035 | 0.03 |
| 706 Cadillac Dr, Wheaton, IL 60187 | $1,111,000 | 4/3 | 3,293 | 0.03 |
| 1213 Howard Cir, Wheaton, IL 60187 | $918,000 | 5/3 | 2,908 | 0.03 |
| 717 Cadillac Dr, Wheaton, IL 60187 | $496,000 | —/1 | 1,265 | 0.04 |
| 805 Cadillac Dr, Wheaton, IL 60187 | $1,174,000 | 5/4 | 3,368 | 0.04 |
| 1219 Howard Cir, Wheaton, IL 60187 | $804,000 | 5/2 | 2,320 | 0.04 |
Estimated values are based on public record data and automated valuation models. Values are not guaranteed and may not reflect current market conditions.

$465,000
$359,000
$380,000
$335,000
$295,000
$336,500
$725,000
$395,000
$364,700
$359,500
$747,000
$579,000
$294,950
$364,700
$579,900
$332,250
$250,000
$439,000
$320,000
$370,000
$594,950
$427,500
$130,000
$355,000
$285,000
$625,000
$350,000
$407,400
$489,900
$949,900