
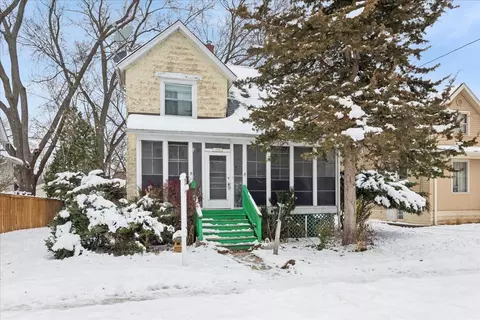

- $216,000
- 2Bd
- 2Ba
- 858 Sq Ft
SOLD


Last sold 07/17/2009 for $270K
bed
bath
Sqft ($174/Sqft)
| Property type House | Neighborhood | Year built 1902 | HOA fee $0/month | Movoto estimate | Rental estimate |
| Property | |
| Approx Year Built | 1902 |
| Property Type | Detached Single |
| New Construction | N |
| Lot Size | Less Than 0.25 Acre |
| Lot Dimensions | 50X179 |
| Taxes | 4748 |
| Parcel Identification Number | 516401023 |
| Tax Year | 2007 |
| General Information | None |
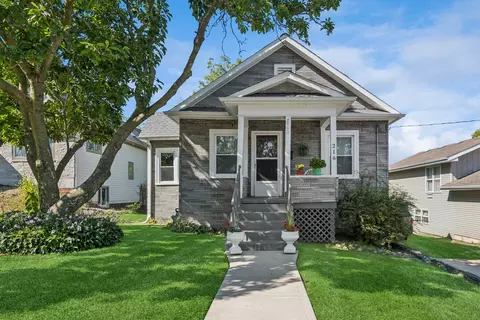
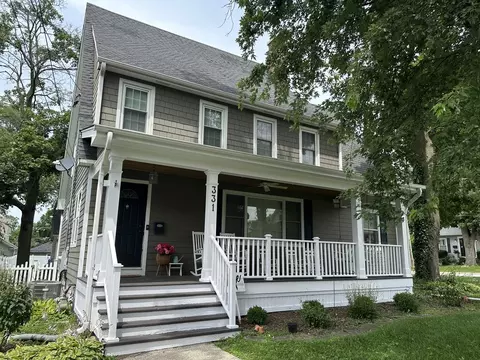
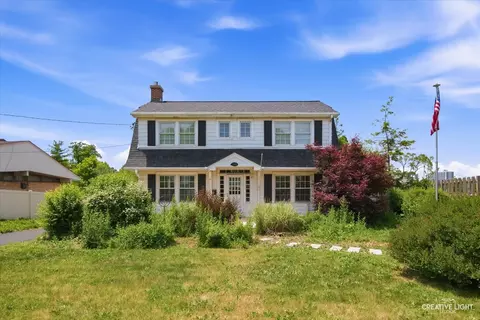
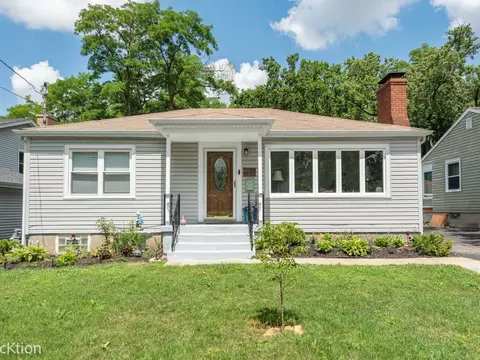
| Remarks | Redone vintage home exudes warmth and charm. It startw with the homey front porch and is followed by hardwood floors gracing the living and dining rooms and updated eat-in kitchen which opens to family room. Updated baths including first floor powder room. Newer windows, furnace and central air. Walk to downtown Wheaton's shops, resturants, college and train. Three second floor bedrooms. Home is in move in cond! |
| Approximate SqFt | 1550 |
| Frequency | Not Applicable |
| Interior | |
| Baths 1/2 | 1 |
| Total Full & 1/2 Baths | 1.1 |
| # Full Baths | 1 |
| Master Bedroom Bath | None |
| Basement Bathrooms (Y/N) | No |
| Bedroom 2 Size (ft.) | 12X10 |
| Bedroom 2 Level | 2nd Level |
| Master Bedroom Window Treatments | None |
| Master Bedroom Size (ft.) | 16X12 |
| Bedroom 3 Window Treatments | None |
| Bedroom 3 Size (ft.) | 12X10 |
| Bedroom 3 Level | 2nd Level |
| Bedroom 4 Level | Not Applicable |
| Bedrooms All Levels | 3 |
| Master Bedroom Level | 2nd Level |
| Bedrooms Above Grade | 3 |
| Additional Room 5 Level | Not Applicable |
| Kitchen Level | Main Level |
| Additional Room 9 Level | Not Applicable |
| Additional Room 4 Level | Not Applicable |
| Basement | Full |
| Family Room Level | Main Level |
| Family Room Size (ft.) | 17X12 |
| Family Room Window Treatments | None |
| Additional Room 3 Level | Not Applicable |
| Additional Room 8 Level | Not Applicable |
| Additional Room 10 Level | Not Applicable |
| Additional Room 7 Level | Not Applicable |
| Additional Room 2 Level | Not Applicable |
| Dining Room Size (ft.) | 14X10 |
| Dining Room Window Treatments | None |
| Additional Room 6 Level | Not Applicable |
| Dining Room Level | Main Level |
| Living Room Level | Main Level |
| Living Room Size (ft.) | 12X18 |
| Living Room Window Treatments | None |
| Additional Rooms 1 Level | Not Applicable |
| Bedroom 2 Flooring | Carpet |
| Living Room Flooring | Hardwood |
| Kitchen Flooring | Hardwood |
| Bedroom 3 Flooring | Carpet |
| Family Room Flooring | Carpet |
| Master Bedroom Flooring | Carpet |
| Dining Room Flooring | Hardwood |
| Kitchen Window Treatments | None |
| Kitchen Size (ft.) | 14X12 |
| Rooms Count | 7 |
| Exterior | |
| Type Detached | 2 Stories |
| Exterior Building Type | Aluminum/Vinyl/Steel Siding |
| Parking | None |
| Parking Details | None/NA |
| Garage Details | None/NA |
| Amenities / Utilities | |
| Heat/Fuel | Forced Air |
| Air Conditioning | Central Air |
| Sewer | Sewer-Public |
| Water | Lake Michigan |
| Electricity | 100 Amp Service |
| Location | |
| Waterfront Y/N | No |
| Elementary School | LOWELL ELEMENTARY SCHOOL |
| Middle School | FRANKLIN MIDDLE SCHOOL |
| High School District | 200 |
| Elementary School District | 200 |
| Middle School District | 200 |
| High School | WHEATON NORTH HIGH SCHOOL |
| Directions | Roosevelt To Washington North To Liberty East To Home |
| Est. value | Bed/bath | Sqft | mi | |
|---|---|---|---|---|
| 435 E Liberty Dr, Wheaton, IL 60187 | $355,000 | —/1 | 972 | 0.02 |
| 505 E Liberty Dr, Wheaton, IL 60187 | $653,000 | 3/2 | 1,636 | 0.02 |
| 431 E Liberty Dr, Wheaton, IL 60187 | $245,000 | 2/1 | 858 | 0.02 |
| 509 E Liberty Dr, Wheaton, IL 60187 | $874,000 | —/2 | 2,859 | 0.03 |
| 427 E Liberty Dr, Wheaton, IL 60187 | $406,000 | 3/1 | 975 | 0.03 |
| 423 E Liberty Dr, Wheaton, IL 60187 | $432,000 | 3/2 | 1,110 | 0.04 |
| 511 E Liberty Dr, Wheaton, IL 60187 | $601,000 | 5/2 | 1,380 | 0.04 |
| 502 E Liberty Dr, Wheaton, IL 60187 | $515,000 | 3/1 | 1,512 | 0.04 |
Estimated values are based on public record data and automated valuation models. Values are not guaranteed and may not reflect current market conditions.
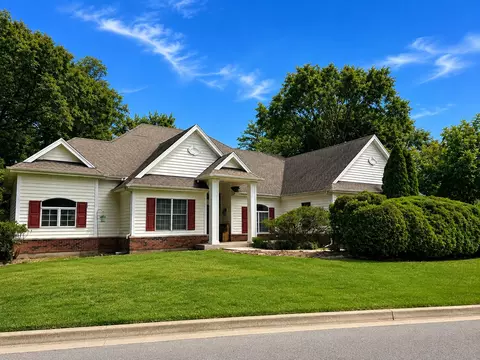
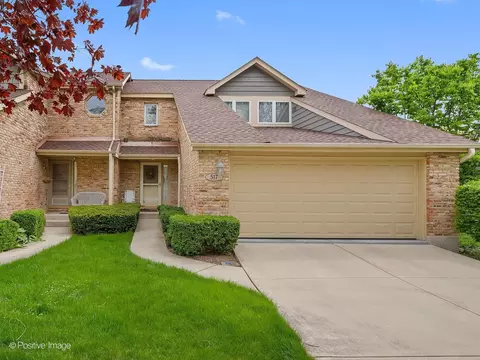
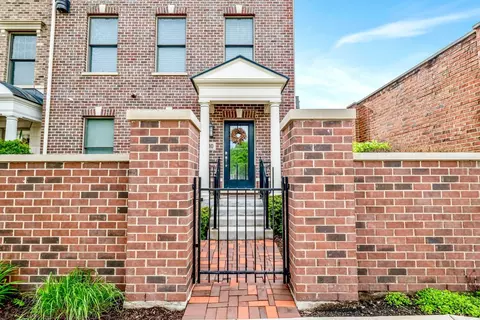
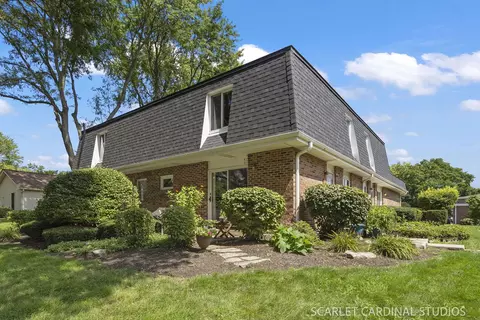
$465,000
$359,000
$380,000
$335,000
$295,000
$336,500
$725,000
$395,000
$364,700
$359,500
$747,000
$579,000
$294,950
$364,700
$579,900
$332,250
$250,000
$439,000
$320,000
$370,000
$594,950
$427,500
$130,000
$355,000
$285,000
$625,000
$350,000
$407,400
$489,900
$949,900