
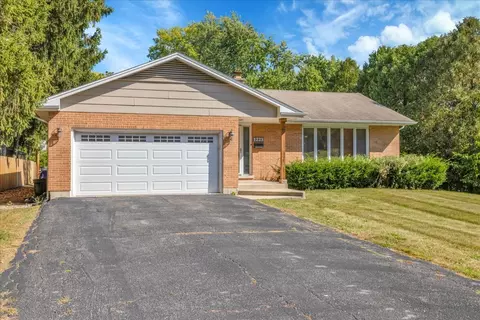
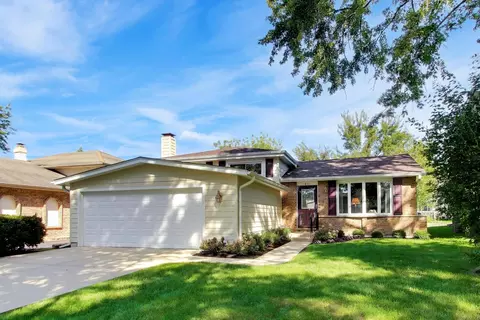
- $481,000
- 3Bd
- 2Ba
- 1,548 Sq Ft
SOLD


Last sold 10/01/2009 for $386K
bed
bath
Sqft ($168/Sqft)
| Property type House | Neighborhood | Year built 1975 | HOA fee $0/month | Movoto estimate | Parking 2 garage spaces |

| Overview | |
| Cooling/AC | Central Air |
| Heating | Forced Air |
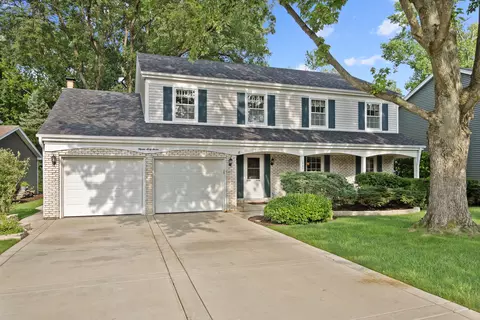
| Levels/Style | Colonial |
| MLS # | 7263461 |
| Virtual Tour | N/A |
| Status | Closed |
| SubType | 2 Stories |
| Living Area | 2304 |
| Type | Detached Single |
| Property Tax $ | 8383 |
| Year Built | 1975 |
| HOA Fee $ | 0, Not Applicable |
| Interior | |
| # Full Baths | 2 |
| # Half Baths | 1 |
| Attic | Full |
| Dining Room | L-shaped |
| Total # of Rooms | 11 |
| Accessibility Features | No |
| # Fireplaces | 1 |
| Fireplace | Family Room |
| Exterior | |
| Foundation | Concrete Perimeter |
| Roof | Asphalt |
| # Garage Spaces | 2 |
| Patio and Porch | Screened |
| Lot Desc | .50-.99 Acre |
| Amenities / Utilities | |
| Electricity | 150 Amp Service |
| Sewer/ Septic Desc | Public Sewer |
| Water Source | Lake Michigan |
| HOA Fee Includes | None |
| Location | |
| Area | Wheaton |
| County | Du Page |
| Subdivision | ARROWHEAD |
| Elementary School | WIESBROOK ELEMENTARY SCHOOL |
| Elementary School District | 200 |
| High School | WHEATON WARRENVILLE SOUTH H S |
| Middle School District | 200 |
| Middle School | HUBBLE MIDDLE SCHOOL |
| High School District | 200 |
| APN | 530302009 |
| Directions | Butterfield To Wiesbrook To Embden. |
MLS # 07263461
MLS # 07211890| Est. value | Bed/bath | Sqft | mi | |
|---|---|---|---|---|
| 2214 Embden Ln, Wheaton, IL 60189 | $737,000 | 4/2 | 2,318 | 0.02 |
| 26w512 Embden Ln, Wheaton, IL 60189 | $716,000 | —/2 | 2,291 | 0.02 |
| 2224 Embden Ln, Wheaton, IL 60189 | $992,000 | —/3 | 3,514 | 0.02 |
| 2211 Embden Ln, Wheaton, IL 60189 | $892,000 | —/2 | 3,002 | 0.02 |
| 2210 Embden Ln, Wheaton, IL 60189 | $793,000 | 4/2 | 2,746 | 0.02 |
| 2234 Embden Ln, Wheaton, IL 60189 | $720,000 | —/3 | 2,155 | 0.03 |
| 2207 Embden Ln, Wheaton, IL 60189 | $883,000 | 4/3 | 2,894 | 0.03 |
| 2206 Embden Ln, Wheaton, IL 60189 | $760,000 | 4/2 | 2,566 | 0.04 |
Estimated values are based on public record data and automated valuation models. Values are not guaranteed and may not reflect current market conditions.



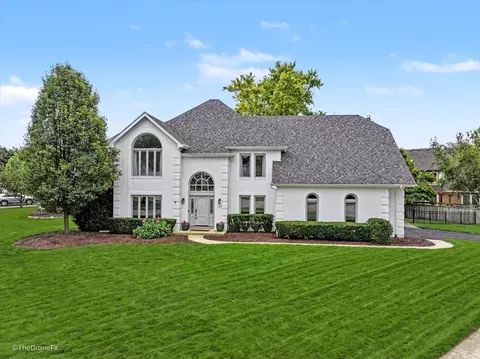
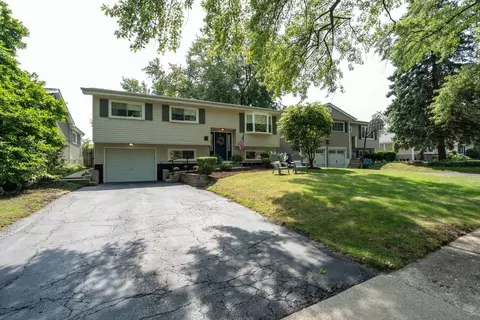
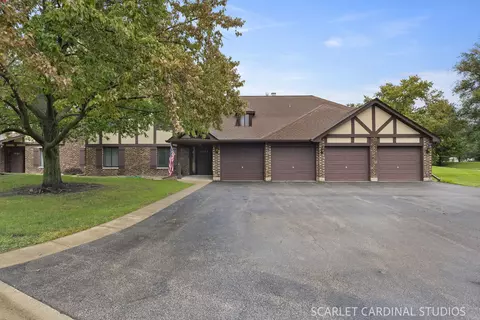
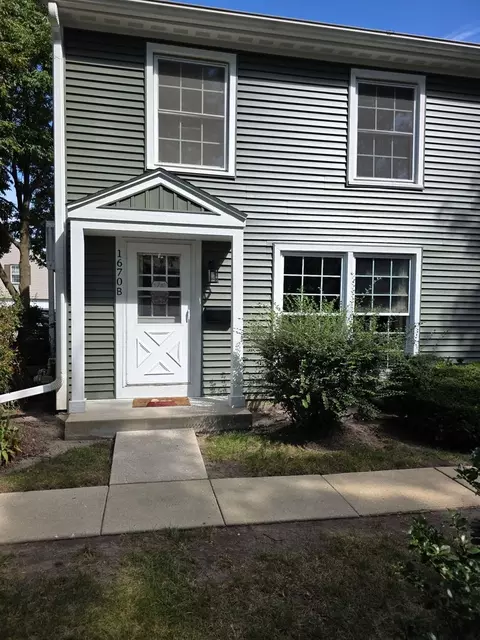
$725,000
$380,000
$359,000
$465,000
$336,500
$295,000
$400,000
$395,000
$364,700
$335,000
$747,000
$579,000
$294,950
$579,900
$364,700
$320,000
$370,000
$439,000
$339,900
$300,000
$594,950
$427,500
$625,000
$355,000
$130,000
$285,000
$350,000
$949,900
$489,900
$249,950