
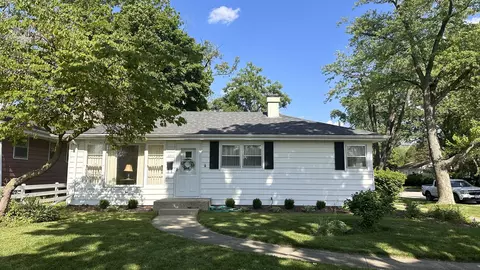

- $280,000
- 3Bd
- 1Ba
- 874 Sq Ft
SOLD


Last sold 04/13/2012 for $225K
bed
bath
Sqft ($150/Sqft)
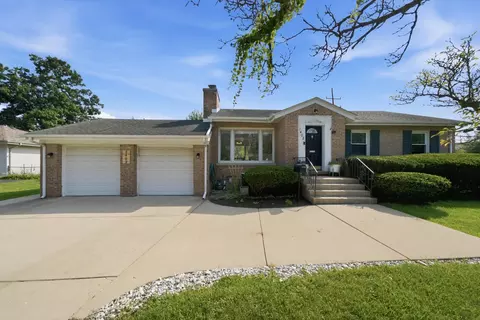
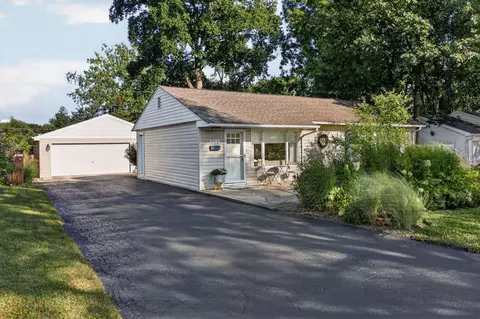
| Property type House | Neighborhood | Year built 1947 | HOA fee $0/month | Lot size 0.34 Acre | Movoto estimate | Parking 2 garage spaces | Rental estimate |
| Overview | |
| Approx Year Built | 1947 |
| Property Type | Detached Single |
| Exposure | N (North), S (South) |
| New Construction | N |
| Lot Size | .50-.99 Acre |
| Lot Description | Landscaped Professionally |
| Lot Dimensions | 100X150 |
| Acreage | 0.3444 |
| Taxes | 7135.7 |
| Parcel Identification Number | 521110011 |
| Tax Exemptions | Homeowner |
| Tax Year | 2010 |
| General Information | Commuter Train |
| Master Association Fee | No |
| Disability Access and/or Equipped | No |
| Approximate SqFt | 1504 |
| Frequency | Not Applicable |
| Interior | |
| Total Full & 1/2 Bathrooms | 2 |
| # Full Bathrooms | 2 |
| Basement Bathrooms (Y/N) | No |
| 2nd Bedroom Size (ft) | 14X10 |
| 2nd Bedroom Level | Main Level |
| Master Bedroom Size (ft.) | 15X11 |
| 3rd Bedroom Size (ft) | 12X11 |
| 3rd Bedroom Level | Main Level |
| 4th Bedroom Level | Not Applicable |
| Bedrooms All Levels | 3 |
| Master Bedroom Level | Main Level |
| Bedrooms Above Grade | 3 |
| Laundry Level | Main Level |
| Laundry Size (ft.) | 7X10 |
| Additional Room 5 Level | Not Applicable |
| Dining Room | Combined W/ LivRm |
| Basement Description | None |
| Kitchen Level | Main Level |
| Additional Room 9 Level | Not Applicable |
| Additional Room 4 Level | Not Applicable |
| Basement | None |
| Attic | Full, Pull Down Stair, Unfinished |
| Family Room Level | Main Level |
| Family Room Size (ft.) | 24X11 |
| Additional Room 3 Level | Not Applicable |
| Additional Room 8 Level | Not Applicable |
| Additional Room 10 Level | Not Applicable |
| Additional Room 7 Level | Not Applicable |
| Additional Room 2 Level | Not Applicable |
| Dining Room Size (ft.) | COMBO |
| Additional Room 6 Level | Not Applicable |
| Dining Room Level | Main Level |
| Additional Rooms | Screened Porch |
| Living Room Level | Main Level |
| Living Room Size (ft.) | 26X14 |
| Additional Rooms 1 Name | Screened Porch |
| Additional Room 1 Size (ft.) | 14X14 |
| Additional Rooms 1 Level | Main Level |
| 2nd Bedroom Flooring | Carpet |
| Laundry Flooring | Ceramic Tile |
| Living Room Flooring | Ceramic Tile |
| Kitchen Flooring | Ceramic Tile |
| 3rd Bedroom Flooring | Carpet |
| Family Room Flooring | Carpet |
| Master Bedroom Flooring | Carpet |
| Dining Room Flooring | Ceramic Tile |
| Kitchen Size (ft.) | 15X9 |
| Rooms Count | 7 |
| Kitchen Type | Galley, Pantry-Closet |
| Interior Property Features | 1st Floor Bedroom, 1st Floor Laundry, 1st Floor Full Bath |
| Exterior | |
| Exterior Property Features | Patio, Porch Screened, Storage Shed |
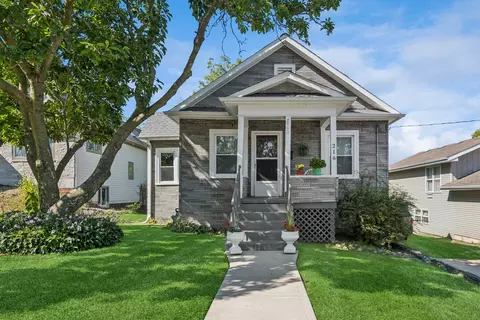
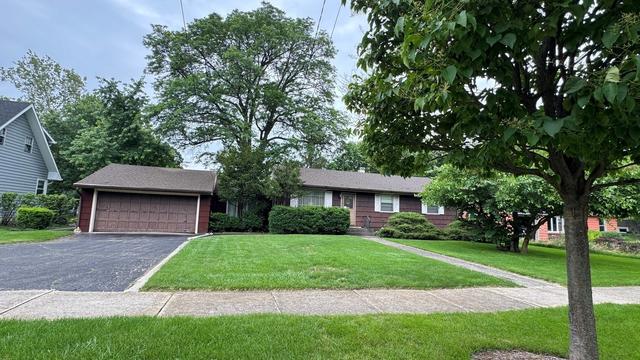
| Style Of House | Ranch |
| Type Detached | 1 Story |
| Exterior Building Type | Brick |
| Roof Type | Asphalt/Glass (Shingles) |
| Parking Included in Price Y/N | Yes |
| Garage Ownership | Owned |
| Parking | Garage |
| Car Spaces | 2 |
| Driveway | Asphalt |
| Garage On-Site | Yes |
| Garage Type | Attached |
| Garage Details | Garage Door Opener(s) |
| Garage Spaces | 2 |
| Amenities / Utilities | |
| Interior Fireplaces Count | 1 |
| Heat/Fuel | Gas, Forced Air, Baseboard |
| Air Conditioning | Central Air |
| Fireplace Location | Living Room |
| Sewer | Sewer-Public |
| Water | Lake Michigan |
| Appliances | Oven/Range, Microwave, Dishwasher, Refrigerator, Washer, Dryer |
| Equipment | Ceiling Fan |
| Area Amenities | Park/Playground, Curbs/Gutters |
| Location | |
| Waterfront Y/N | No |
| Elementary School | WHITTIER ELEMENTARY SCHOOL |
| Middle School | EDISON MIDDLE SCHOOL |
| High School District | 200 |
| Elementary School District | 200 |
| Middle School District | 200 |
| High School | WHEATON WARRENVILLE SOUTH H S |
| Directions | Naperville Rd. South Of Roosevelt To Elm West |
| Est. value | Bed/bath | Sqft | mi | |
|---|---|---|---|---|
| 205 E Elm St, Wheaton, IL 60189 | $446,000 | —/1 | 1,609 | 0.02 |
| 221 E Elm St, Wheaton, IL 60189 | $453,000 | 4/2 | 2,022 | 0.02 |
| 1025 Gamon Rd, Wheaton, IL 60189 | $448,000 | —/1 | 1,247 | 0.03 |
| 214 E Elm St, Wheaton, IL 60189 | $530,000 | 4/2 | 1,890 | 0.04 |
| 252 E Park Ave #1, Wheaton, IL 60189 | $698,000 | —/3 | 2,440 | 0.04 |
| 231 E Elm St, Wheaton, IL 60189 | $443,000 | 3/1 | 1,514 | 0.04 |
| 1014 S Naperville Rd, Wheaton, IL 60189 | $455,000 | 3/2 | 1,374 | 0.04 |
| 204 E Elm St, Wheaton, IL 60189 | $1,042,000 | 4/2 | 4,003 | 0.04 |
Estimated values are based on public record data and automated valuation models. Values are not guaranteed and may not reflect current market conditions.




$465,000
$359,000
$380,000
$335,000
$295,000
$336,500
$725,000
$395,000
$364,700
$359,500
$747,000
$579,000
$294,950
$364,700
$579,900
$332,250
$250,000
$439,000
$320,000
$370,000
$594,950
$427,500
$130,000
$355,000
$285,000
$625,000
$350,000
$407,400
$489,900
$949,900