
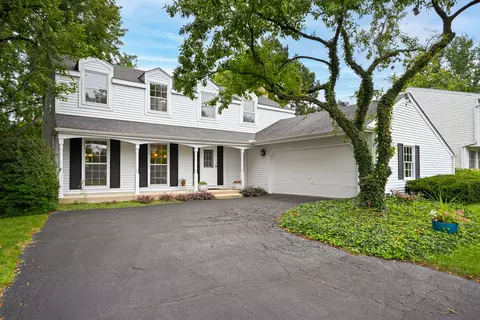
- $575,000
- 4Bd
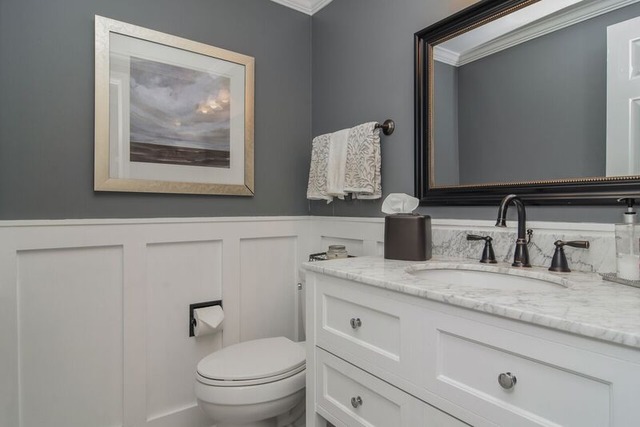
- 3Ba
- 2,184 Sq Ft
SOLD

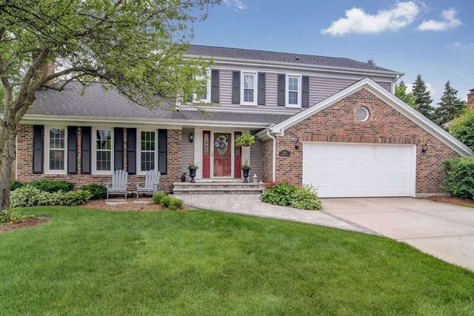
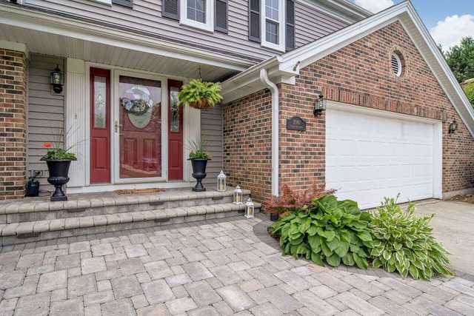
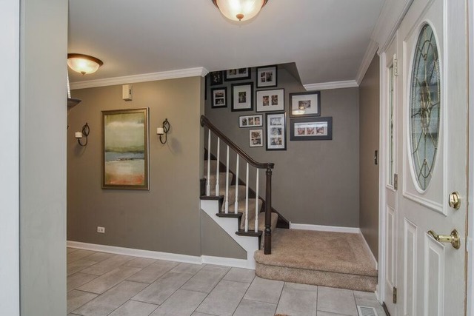
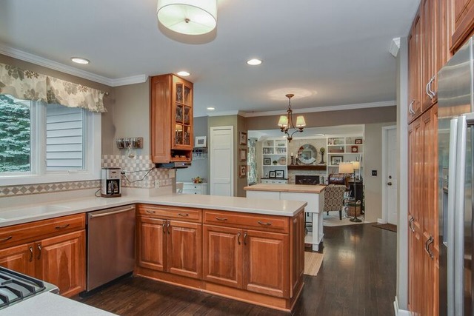
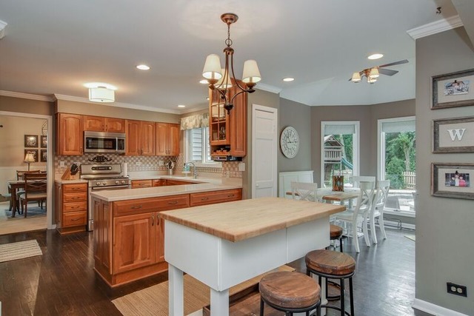
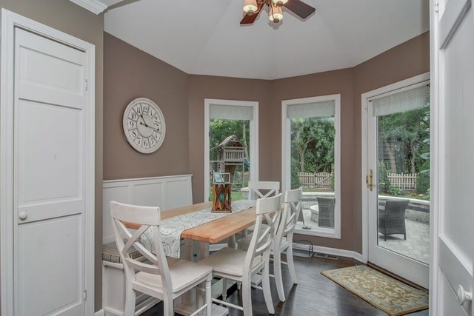
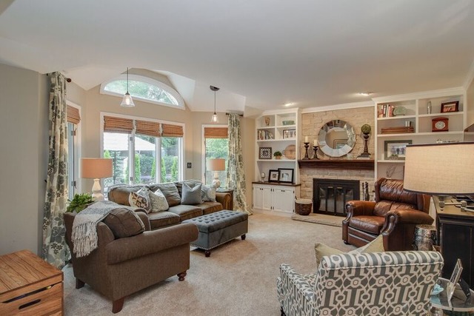
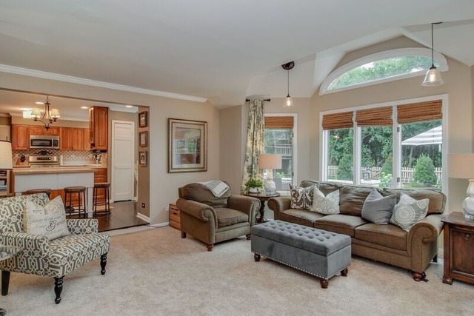
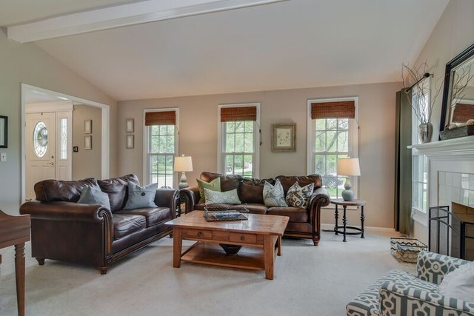
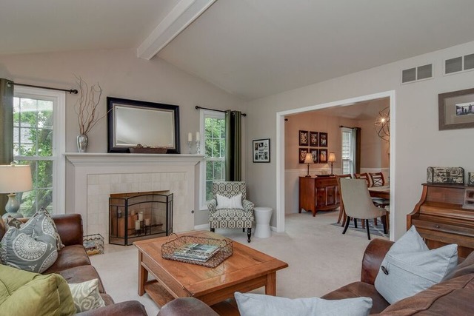
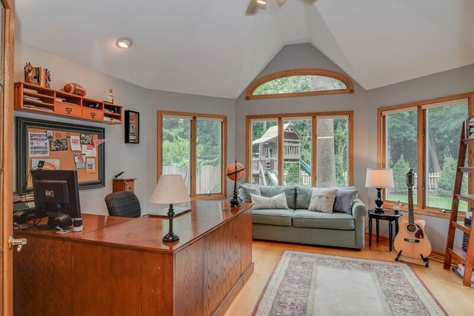
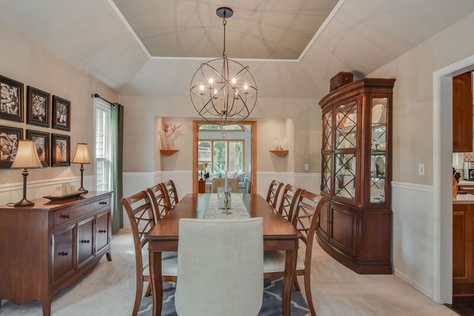
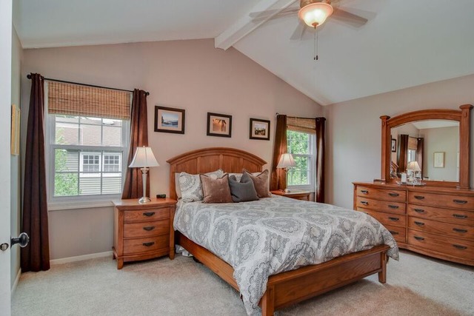
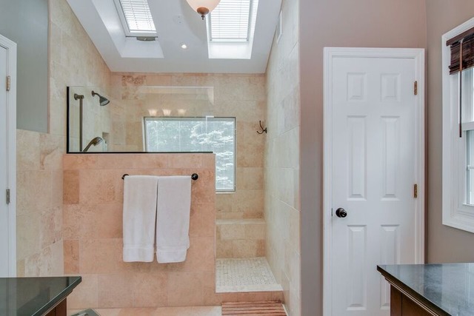
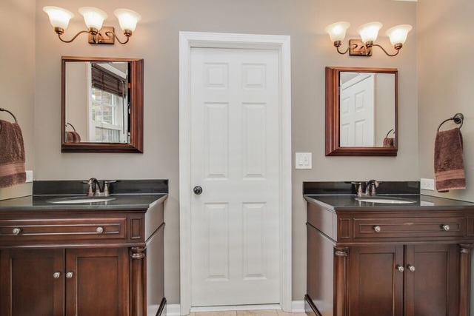
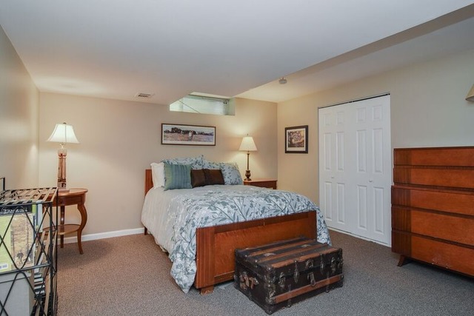
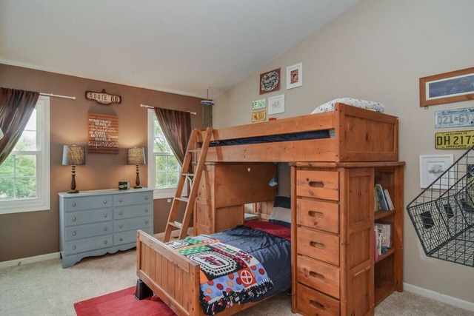
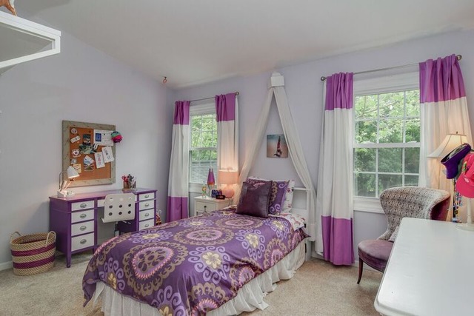
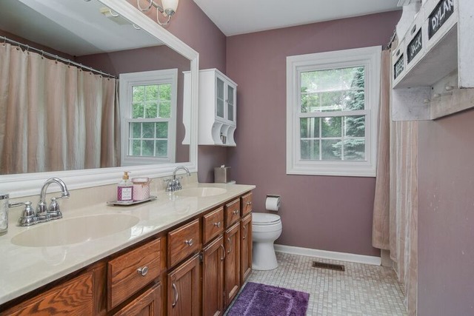
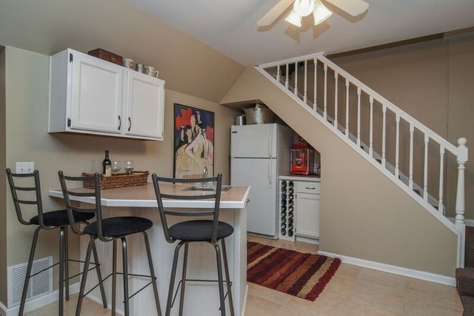
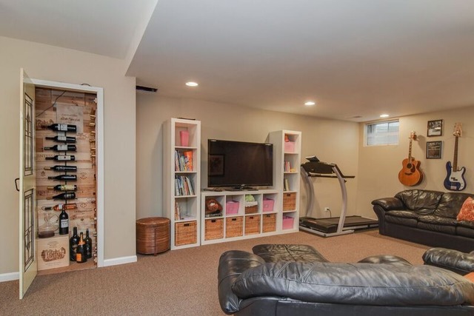
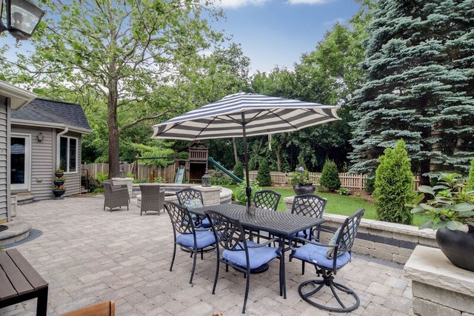
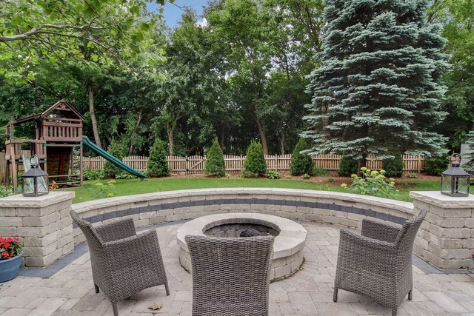
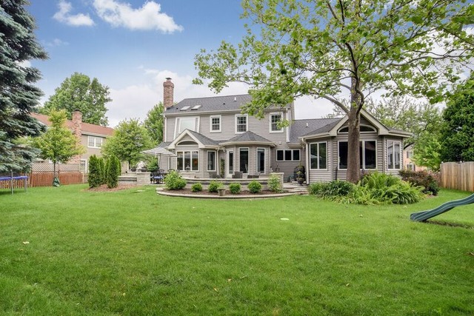
Last sold 08/05/2016 for $505K
bed
bath
Sqft ($191/Sqft)
| Property type House | Neighborhood | Year built 1985 | HOA fee $0/month | Lot size 0.29 Acre | Movoto estimate | Parking 3 garage spaces | Rental estimate |

| Overview | |
| Cooling/AC | Central Air |
| Heating | Gas, Forced Air |
| Levels/Style | Traditional |
| MLS # | 9261308 |
| Type | Detached Single |
| SqFt | 2650 |
| Property Tax $ | 9653 |
| Master HOA Fee | No |
| Year Built | 1985 |
| HOA Fee | Not Applicable |
| Interior | |
| Dining Room | Separate |
| Basement | Partially Finished, Full |
| Other Room(s) | Recreation Rm, 5th Bdrm, Foyer, Breakfast Room, Foyer, 5th Bedroom, Recreation Room |
| Attic | Full, Unfinished |
| Total # of Rooms | 11 |
| Kitchen | Eating Area-Table Space, Island, Pantry-Closet |
| # Fireplaces | 2 |
| Accessibility Features | No |
| Appliances | Oven/Range, Microwave, Dishwasher, Refrigerator, Washer, Dryer, Disposal, All Stainless Steel Kitchen Appliances |
| Fireplace | Family Room, Living Room, Wood Burning, Attached Fireplace Doors/Screen, Gas Logs |
| Interior Features | Vaulted/Cathedral Ceilings, Skylight(s), Bar-Wet, Hardwood Floors, 1st Floor Bedroom, 2nd Floor Laundry |
| Exterior | |
| Exterior Features | Patio, Storage Shed, Brick Paver Patio, Storms/Screens |
| Foundation | Concrete |
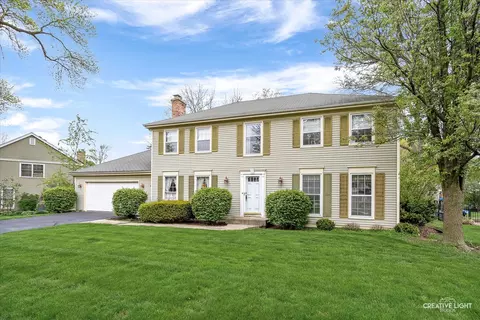
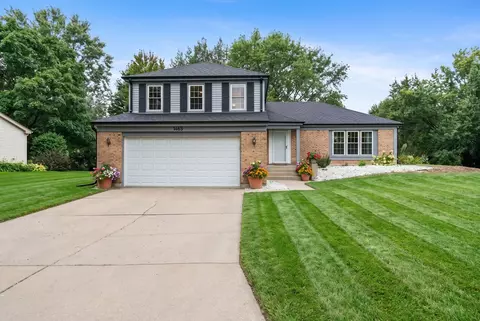
| Exterior | Vinyl Siding, Brick |
| Roof | Asphalt/Glass (Shingles) |
| Parking Desc | Garage |
| # Parking Spaces | 2.5 |
| Garage Desc | Attached, Garage Door Opener(s), Transmitter(s) |
| Lot Desc | .25-.49 Acre, Fenced Yard, Landscaped Professionally, Wooded |
| Amenities / Utilities | |
| Sewer/ Septic Desc | Sewer-Public |
| Water Source | Lake Michigan |
| Electricity | Circuit Breakers |
| Location | |
| Community Features | Park/Playground, Pool, Horse-Riding Trails, Sidewalks, Street Lights, Street Paved |
| Subdivision | Stonehedge |
| County | Du Page |
| Elementary School | Whittier Elementary School |
| Middle School | Edison Middle School |
| High School District | 200 |
| Elementary School District | 200 |
| Middle School District | 200 |
| High School | WHEATON WARRENVILLE SOUTH H S |
| Directions | Brighton To Chatham To Gladstone (right), House Will Be On Left Or South Side Of Street. |
| APN | 529419018 |
MLS # 09261308
MLS # 06998131
MLS # 06973198
MLS # 06890439
MLS # 06797130
MLS # 06421176| Est. value | Bed/bath | Sqft | mi | |
|---|---|---|---|---|
| 2076 Gladstone Dr, Wheaton, IL 60189 | $670,000 | 4/2 | 1,816 | 0.02 |
| 2084 Gladstone Dr, Wheaton, IL 60189 | $714,000 | 4/2 | 2,294 | 0.02 |
| 2088 Gladstone Dr, Wheaton, IL 60189 | $853,000 | —/2 | 3,044 | 0.03 |
| 2063 Somerset Ln, Wheaton, IL 60189 | $909,000 | 4/2 | 3,125 | 0.04 |
| 2072 Gladstone Dr, Wheaton, IL 60189 | $644,000 | 3/2 | 1,608 | 0.04 |
| 2085 Gladstone Dr, Wheaton, IL 60189 | $829,000 | 4/2 | 2,820 | 0.04 |
| 2064 Somerset Ln, Wheaton, IL 60189 | $833,000 | 4/2 | 2,549 | 0.05 |
| 2092 Gladstone Dr, Wheaton, IL 60189 | $819,000 | —/2 | 2,952 | 0.05 |
Estimated values are based on public record data and automated valuation models. Values are not guaranteed and may not reflect current market conditions.



$725,000
$380,000
$359,000
$465,000
$336,500
$295,000
$400,000
$395,000
$364,700
$335,000
$747,000
$579,000
$294,950
$579,900
$364,700
$320,000
$370,000
$439,000
$339,900
$300,000
$594,950
$427,500
$625,000
$355,000
$130,000
$285,000
$350,000
$949,900
$489,900
$249,950