
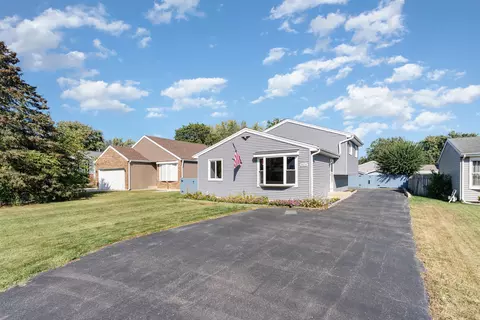

- $415,000
- 4Bd
- 2Ba
SOLD


Last sold 11/22/2022 for $1.05M
bed
bath
| Property type House | Neighborhood | HOA fee $0/month | Movoto estimate | Parking 2 garage spaces | Rental estimate |
| Property | |
| Approx Year Built | U |
| Property Type | Detached Single |
| New Construction | N |
| Lot Size | Less Than 0.25 Acre |
| Lot Dimensions | 66 X 132 |
| Taxes | 6244.66 |
| Parcel Identification Number | 516116015 |
| Tax Year | 2008 |
| General Information | None |
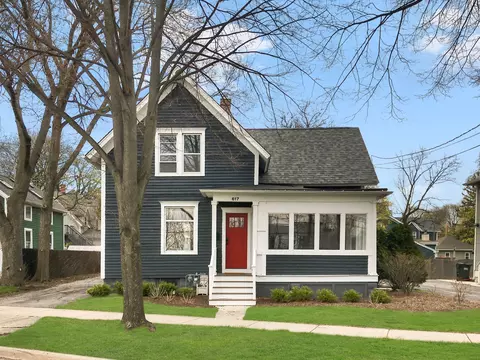
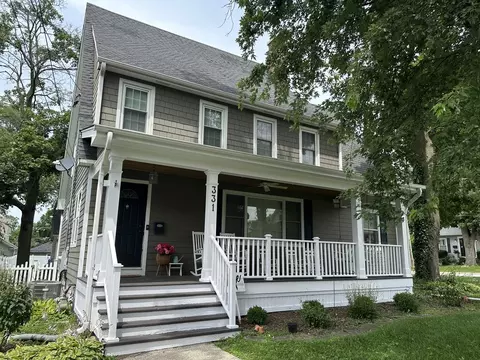
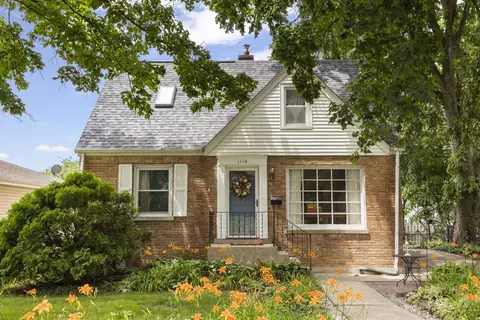
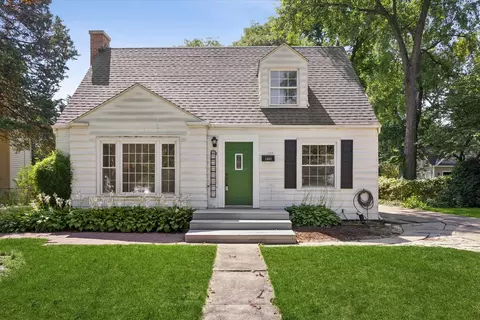
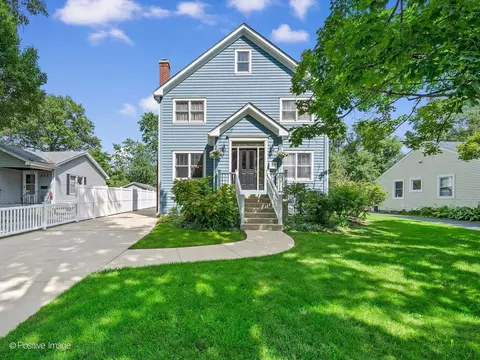
| Remarks | Beautifully updated home in Downtown Wheaton. Nice sized living rm with separate dining rm, first floor office, and three season/enclosed porch. New Kitchen w/ granite island, white cabinets. Recent updates also include bath rms, painted interior & exterior. Hardwood flrs through out the entire home. Great yard and 2 car garage. Walk to town, schools, and train location. Home warranty included. IL Agent Owned. |
| Frequency | Not Applicable |
| Interior | |
| Baths 1/2 | 1 |
| Total Full & 1/2 Baths | 1.1 |
| # Full Baths | 1 |
| Master Bedroom Bath | None |
| Basement Bathrooms (Y/N) | No |
| Bedroom 2 Window Treatments | All |
| Bedroom 2 Size (ft.) | 13X10 |
| Bedroom 2 Level | 2nd Level |
| Master Bedroom Window Treatments | All |
| Master Bedroom Size (ft.) | 16X10 |
| Bedroom 3 Window Treatments | All |
| Bedroom 3 Size (ft.) | 11X9 |
| Bedroom 3 Level | 2nd Level |
| Bedroom 4 Level | Not Applicable |
| Bedrooms All Levels | 3 |
| Master Bedroom Level | 2nd Level |
| Bedrooms Above Grade | 3 |
| Additional Room 5 Level | Not Applicable |
| Dining Room | Separate |
| Basement Description | Unfinished, Cellar |
| Kitchen Level | Main Level |
| Additional Room 9 Level | Not Applicable |
| Additional Room 4 Level | Not Applicable |
| Basement | Partial |
| Attic | Unfinished |
| Family Room Level | Not Applicable |
| Additional Room 3 Level | Not Applicable |
| Additional Room 8 Level | Not Applicable |
| Additional Room 10 Level | Not Applicable |
| Additional Room 7 Level | Not Applicable |
| Additional Room 2 Size (ft.) | 14X10 |
| Additional Room 2 Window Treatments | All |
| Additional Room 2 Level | Main Level |
| Additional Room 2 Name | Enclosed Porch |
| Dining Room Size (ft.) | 13X12 |
| Dining Room Window Treatments | All |
| Additional Room 6 Level | Not Applicable |
| Dining Room Level | Main Level |
| Additional Rooms | Enclosed Porch, Office |
| Living Room Level | Main Level |
| Living Room Size (ft.) | 16X11 |
| Living Room Window Treatments | All |
| Additional Rooms 1 Name | Office |
| Additional Room 1 Window Treatments | All |
| Additional Room 1 Size (ft.) | 11X7 |
| Additional Rooms 1 Level | Main Level |
| Bedroom 2 Flooring | Hardwood |
| Living Room Flooring | Hardwood |
| Kitchen Flooring | Hardwood |
| Bedroom 3 Flooring | Hardwood |
| Additional Room 2 Flooring | Carpet |
| Master Bedroom Flooring | Hardwood |
| Dining Room Flooring | Hardwood |
| Additional Room 1 Flooring | Hardwood |
| Kitchen Window Treatments | All |
| Kitchen Size (ft.) | 13X10 |
| Rooms Count | 8 |
| Kitchen Type | Island |
| Exterior | |
| Style Of House | Farmhouse |
| Type Detached | 2 Stories |
| Exterior Building Type | Aluminum/Vinyl/Steel Siding |
| Parking | Garage |
| Car Spaces | 2 |
| Parking Details | Off Street |
| Driveway | Concrete |
| Garage Spaces | 2 |
| Amenities / Utilities | |
| Heat/Fuel | Hot Water/Steam |
| Air Conditioning | Central Air |
| Sewer | Sewer-Public |
| Water | Lake Michigan |
| Electricity | 100 Amp Service |
| Appliances | Oven/Range, Microwave, Dishwasher, Refrigerator |
| Equipment | Sump Pump |
| Location | |
| Waterfront Y/N | No |
| Elementary School | LONGFELLOW ELEMENTARY SCHOOL |
| Middle School | FRANKLIN MIDDLE SCHOOL |
| High School District | 200 |
| Elementary School District | 200 |
| Middle School District | 200 |
| High School | WHEATON NORTH HIGH SCHOOL |
| Directions | Roosevelt West To Main St North To Franklin West To Home |
| Est. value | Bed/bath | Sqft | mi | |
|---|---|---|---|---|
| 126 W Franklin St, Wheaton, IL 60187 | $785,000 | —/2 | 2,000 | 0.02 |
| 125 W Franklin St, Wheaton, IL 60187 | $988,000 | 4/2 | 3,031 | 0.02 |
| 200 W Franklin St, Wheaton, IL 60187 | $1,322,000 | 5/3 | 3,773 | 0.02 |
| 206 W Franklin St, Wheaton, IL 60187 | $454,000 | —/1 | 1,440 | 0.02 |
| 122 W Franklin St, Wheaton, IL 60187 | $1,701,000 | 4/3 | 4,137 | 0.02 |
| 207 W Franklin St, Wheaton, IL 60187 | $810,000 | —/2 | 2,446 | 0.03 |
| 121-23 W Franklin St, Wheaton, IL 60187 | $807,000 | —/1 | 2,175 | 0.03 |
| 208 W Franklin St, Wheaton, IL 60187 | $1,216,000 | —/3 | 2,823 | 0.03 |
Estimated values are based on public record data and automated valuation models. Values are not guaranteed and may not reflect current market conditions.
$465,000
$359,000
$380,000
$335,000
$295,000
$336,500
$725,000
$395,000
$364,700
$359,500
$747,000
$579,000
$294,950
$364,700
$579,900
$332,250
$250,000
$439,000
$320,000
$370,000
$594,950
$427,500
$130,000
$355,000
$285,000
$625,000
$350,000
$407,400
$489,900
$949,900