Movoto Real Estate
Sold on 02/13/2026

140 Johnson St, Wheatland, CA 95692

$480,000

Last sold 02/13/2026 after 270 Days

  • 4

    bed

  • 3

    bath

  • 2,231

    Sqft ($215/Sqft)

House not for sale

About 140 Johnson St

Property type House
Year built 2002
HOA fee $0/month
Lot size 5,663 Sqft
Movoto estimate
Parking 2 garage spaces
Property description
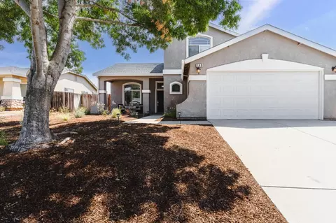
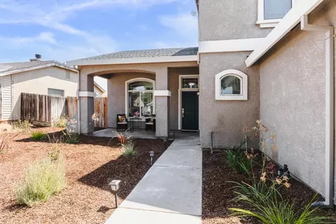
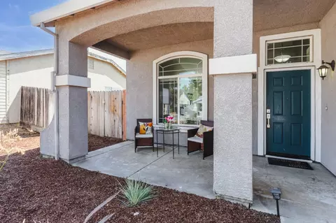
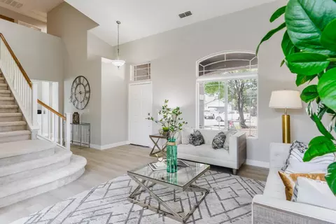
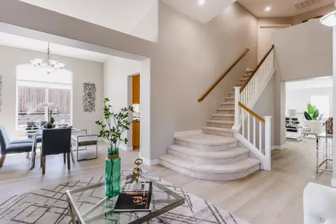
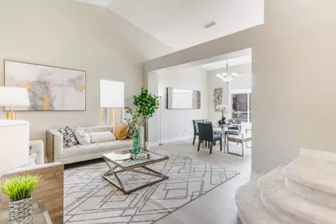
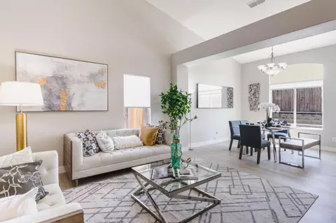
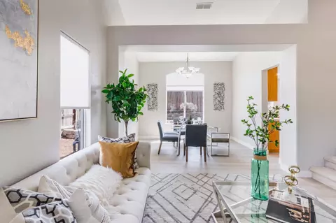
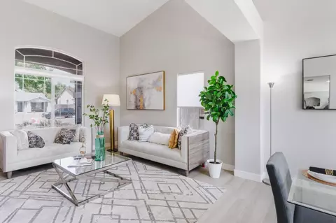
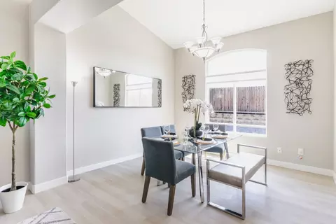
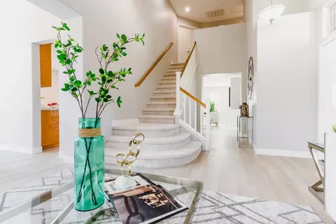
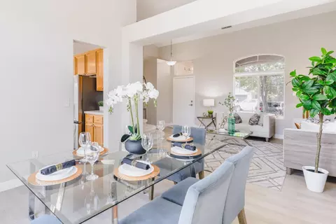
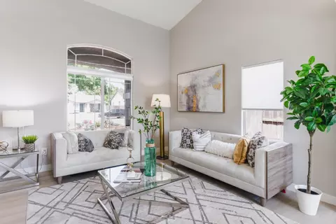
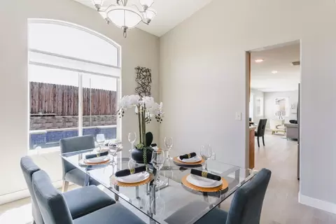
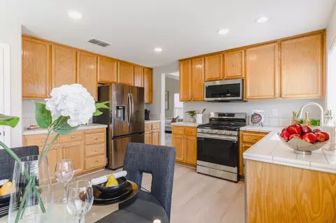
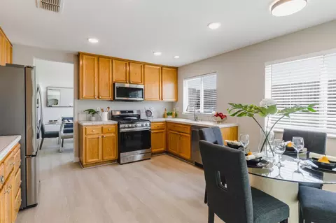
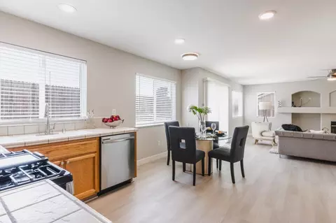
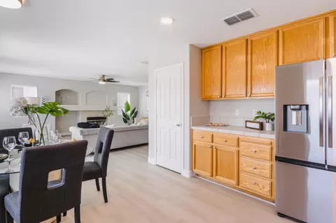
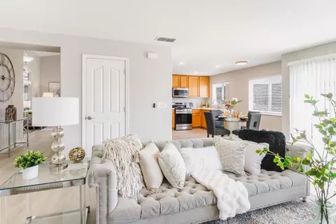
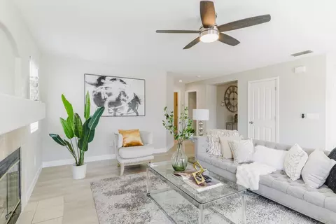
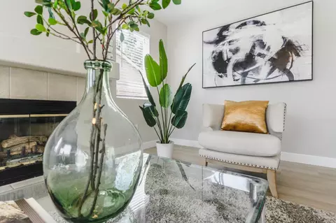
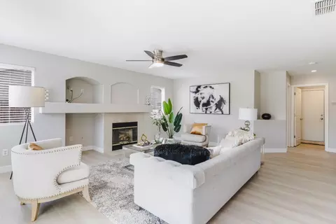
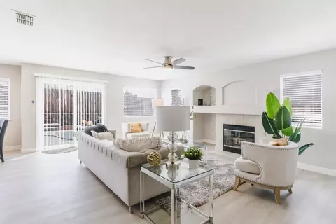
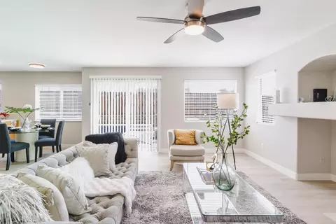
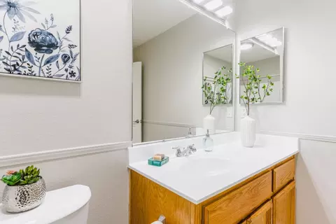
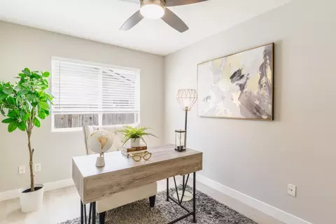
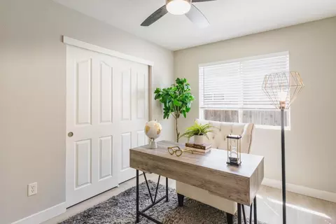
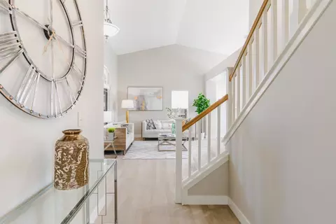
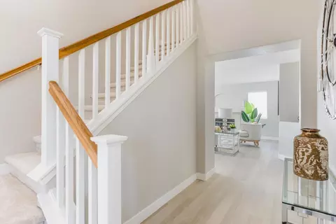
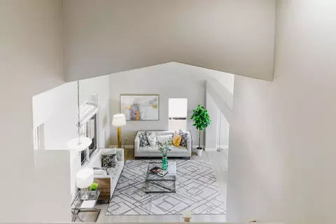
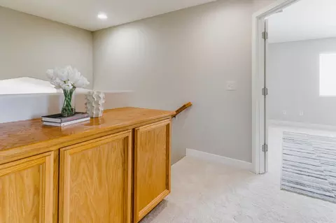
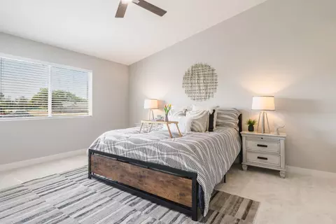
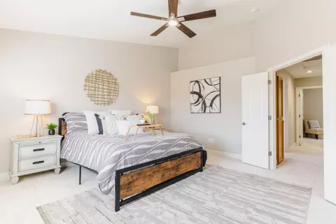
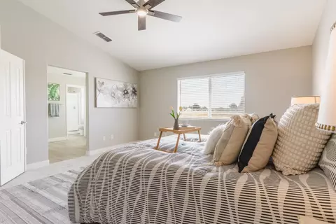
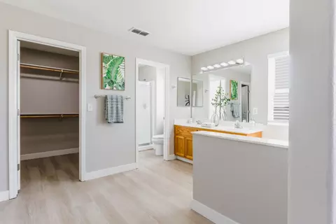
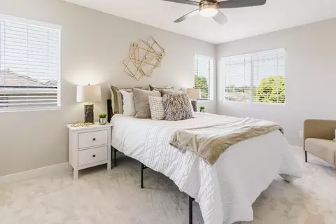
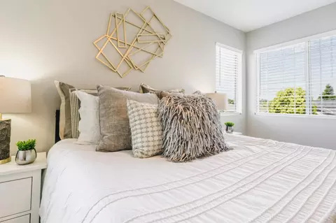
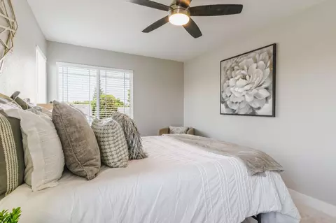
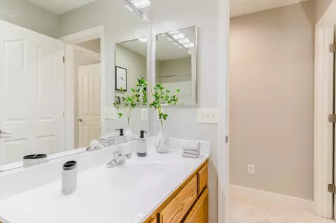
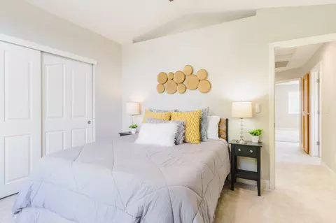
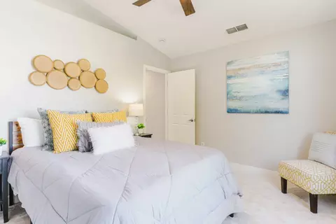
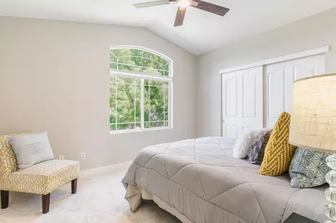
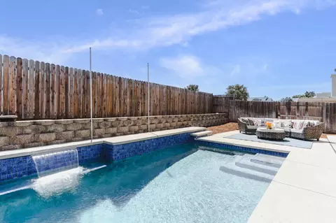
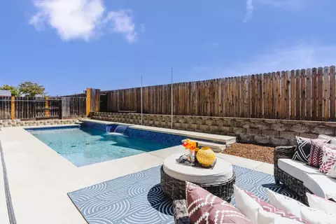
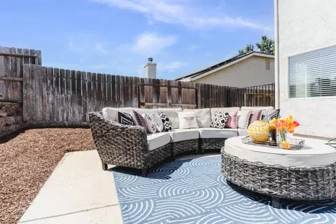
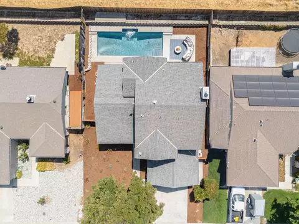
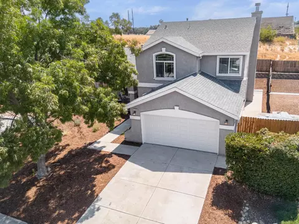
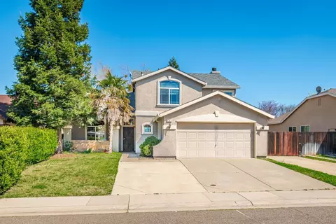
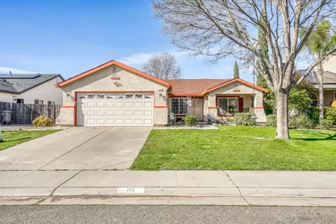
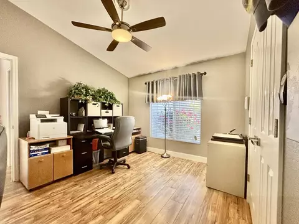
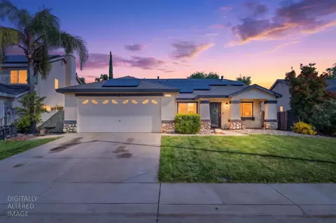
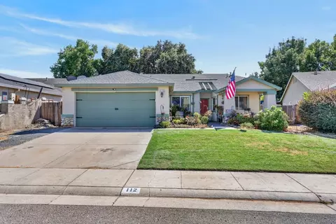
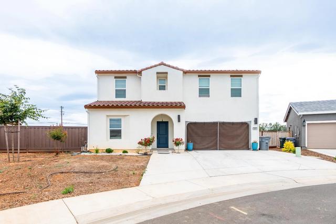
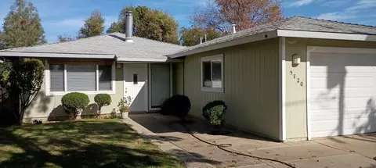
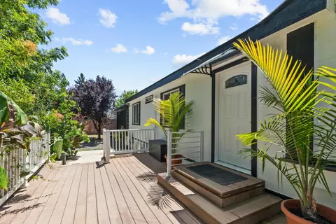
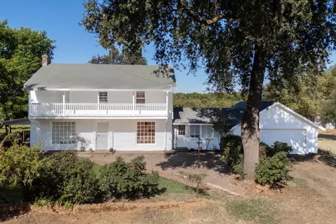
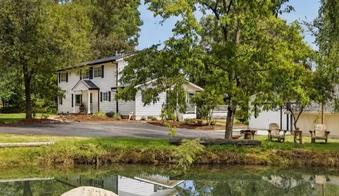
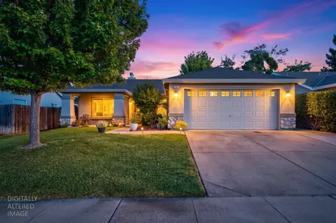
Second (and last) Price Refresh! Come see this beautiful and spacious 4-bed, 3-bath home with a gorgeous pool in the charming rural community of Wheatland.Offering 2,231 sq. ft. of living space on a 5,760 sq. ft. lot, this two-story residence is designed for comfort and functionality, w/ one bedroom and full bath conveniently located on the first floor. Inside, soaring ceilings and large, picturesque windows fill the home with natural light and create a bright, airy atmosphere.Recent upgrades include luxury vinyl plank flooring, fresh carpet, updated modern lighting, fresh interior paint, and stylish zero-scape landscaping in the front yard.The backyard is a true retreat, featuring a custom in-ground pool with a waterfall perfect for entertaining or relaxing at home.Ideally located, this home is just minutes from Highways 65 and 70, providing easy access to Roseville, Lincoln, and Sacramento.Outdoor recreation and entertainment are nearby with Camp Far West Lake, Toyota Amphitheatre, and Bishop's Pumpkin Farm all within reach. For travelers, Sacramento International Airport is approximately 32 miles away.Don't miss this opportunity to own a spacious, move-in ready home with modern updates and a sparkling pool in one of Wheatland's most welcoming neighborhoods!
Listed by
Listing Agent - Ray Wyant
Listing Office - Intero Real Estate Services
Source: MLSListings mls logo
MLS#ML82019414 • last updated 8 months ago
Movoto checked MLSListings for data 55 minutes ago
Overview
Cooling/AC Central AC, Multi-Zone
Heating Central Forced Air, Heating - 2+ Zones
Type Residential
MLS # ML82019414
SqFt 2231
SubType Single Family Home
Lot Size (Acres) 0.13
Year Built 2002
Interior
# Full Baths 3
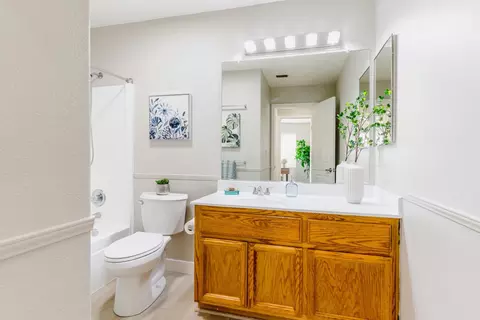
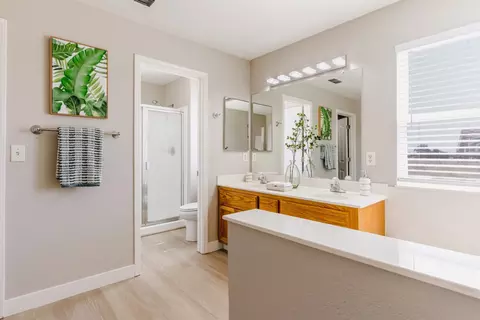
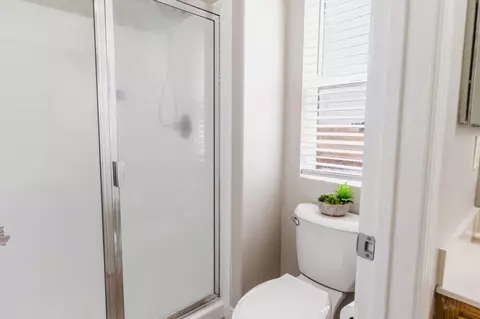
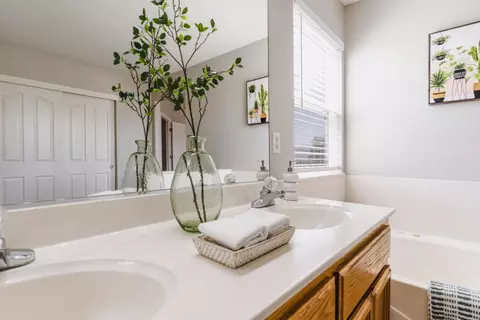
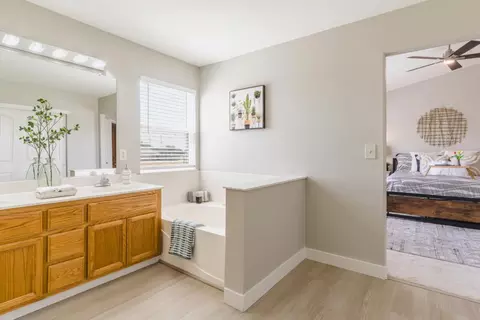
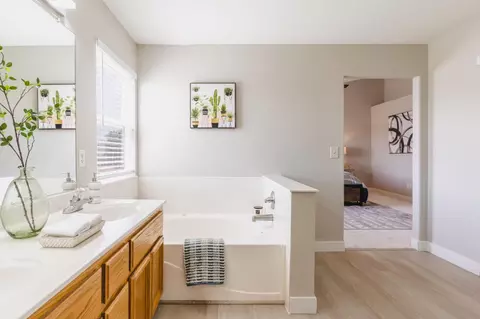
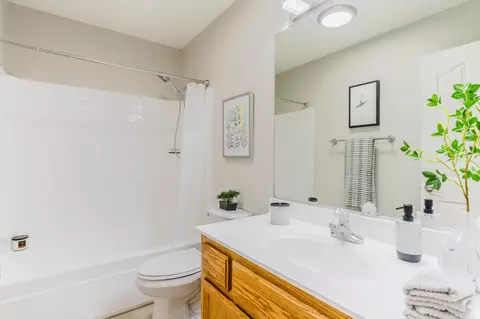
Bathrooms Double Sinks, Full On Ground Floor, Primary - Oversized Tub, Primary - Stall Shower(s), Primary - Tub With Jets, Tubs - 2+
Total # of Bedrooms 4
Bedrooms Ground Floor Bedroom, Primary Suite / Retreat, Walk-in Closet
Family Room Kitchen / Family Room Combo
Laundry Electricity Hookup (220V), In Utility Room
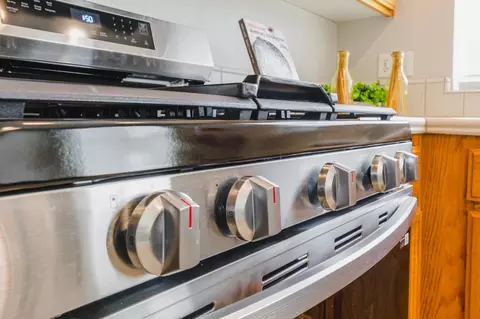
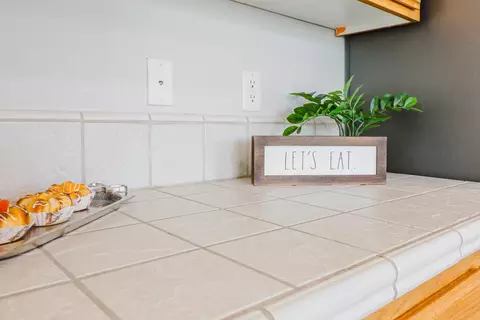
Kitchen 220 Volt Outlet, Cooktop - Gas, Countertop - Tile, Dishwasher, Exhaust Fan, Garbage Disposal, Microwave, Oven - Self Cleaning, Oven Range - Gas, Refrigerator
Other Rooms Formal Entry, Great Room, Laundry Room, Office Area
Dining Room Dining Area In Living Room, Eat In Kitchen, Formal Dining Room
Flooring Carpet, Tile, Vinyl / Linoleum, Other
Fireplace Gas Starter
Exterior
Foundation Concrete Perimeter And Slab
Roof Composition
Garage/ Parking Desc Attached Garage
# Parking Spaces 2
# Garage Spaces 2
Yard/ Grounds Balcony / Patio, Low Maintenance, Sprinklers - Auto
Fencing Wood
Amenities / Utilities
Water Sources Public
Sewer/ Septic Sewer - Public
Utilities Public Utilities
Communications Cable TV, Satellite Dish
Pool Pool - In Ground
HOA Amenities High Ceiling, Vaulted Ceiling, Walk-in Closet
Location
County Yuba
APN 015-683-015-000
Zoning R-1
$498K
Range: $461K-$535K
Last 30 days 
  • Feb 2026
    Public Records
  • Feb 13, 2026 Sold
    $480,000
  • Feb 2026
    mls logo MLS # ML82019414
  • Feb 13, 2026 Sold
    $480,000 (+6.9%)
  • Jan 13, 2026 Pending
    —
  • Jan 2, 2026 Price Change
    $449,000 (-10.0%)
  • Nov 29, 2025 Price Change
    $499,000 (-3.5%)
  • Nov 14, 2025 Price Change
    $516,888 (-4.1%)
  • Aug 27, 2025 Listed
    $538,888
  • Aug 27, 2025 Listed
    $538,888 (+85.8%)
  • Oct 2003
    Public Records
  • Oct 1, 2003 Sold
    $290,000
  • Year Property taxes Tax assessment
  • 2025
    $4,833 +1.8%
    $412,296
  • 2024
    $4,746 +2.3%
    $412,296 +2.0%
  • 2023
    $4,640 +1.4%
    $404,213 +4.04%
  • 2022
    $4,576 +3.1%
    $388,519 +2.0%
  • 2021
    $4,436 +5.9%
    $380,902 +5.81%
  • 2020
    $4,188 +9.6%
    $360,000
  • 2019
    $3,823 +1.8%
    $360,000 +10.43%
  • 2018
    $3,755
    $326,000
  • 140 Johnson St
    $480K
  • —
  • 95692
    $507K +16% y/y
  • Wheatland
    $507K +16% y/y
No chart available
Statistics calculated by Movoto
Est. value Bed/bath Sqft mi
138 Johnson St, Wheatland, CA 95692 $449,600 3/2 1,506 0.01
142 Johnson St, Wheatland, CA 95692 $425,200 3/2 1,324 0.01
136 Johnson St, Wheatland, CA 95692 $466,900 3/2 1,733 0.02
144 Johnson St, Wheatland, CA 95692 $446,700 3/2 1,506 0.02
139 Johnson St, Wheatland, CA 95692 $433,200 3/2 1,324 0.03
137 Johnson St, Wheatland, CA 95692 $482,200 4/2 1,878 0.03
141 Johnson St, Wheatland, CA 95692 $470,500 3/2 1,733 0.03
134 Johnson St, Wheatland, CA 95692 $504,900 4/3 2,231 0.03

Estimated values are based on public record data and automated valuation models. Values are not guaranteed and may not reflect current market conditions.
Thinking of selling? Get a Cash Offer.

  • A smooth, fast sale
  • Skip staging and repairs
  • No strings attached
6/10
6/10
6/10
7/10
Source: GreatSchools.org © 2026. All rights reserved.

Around the neighborhood

Explore everything this neighborhood has to offer.
By entering my info and clicking Ask a Question below, I am providing my e-signature and express written consent to receive marketing emails, calls, and texts (including via automatic telephone dialing systems, AI generative, artificial or pre-recorded voice technology) relating to my inquiry from Movoto (and parties calling/messaging on their behalf) even if my number appears on the company, state, or national Do Not Call Registry. You also agree to ourTerms and Conditions and Privacy Policy. Consent not required to receive services (call 1-844-420-1270 to be connected without providing consent).

Nearby recently sold homes in Wheatland, CA

Nearby homes for sale in Wheatland, CA

  • Real Estate
  • CA
  • Yuba County
  • Wheatland
  • 95692
  • 140 Johnson St
Meet with a real estate agent today (844) 430-0869
The multiple listing information is provided by MLSListings. IDX information is provided exclusively for consumers’ personal, non-commercial use and that it may not be used for any purpose other than to identify prospective properties consumers may be interested in purchasing. Information deemed reliable but not guaranteed to be accurate. Buyer to verify all information. The information provided is for consumers' personal, non-commercial use and may not be used for any purpose other than to identify prospective properties consumers may be interested in purchasing. Listing information updated every 15 minutes. Terms of use & Privacy Policy, California Privacy Info. Copyright © 2005 - 2026 Movoto, Inc. All rights reserved. Equal Housing Opportunity CalDRE CalDRE #01517281
Movoto Real Estate is committed to ensuring accessibility for individuals with disabilities. We are continuously working to improve the accessibility of our web experience for everyone. We welcome feedback and accommodation requests, please submit them here.
MLSListings Multiple Listing Service™ system
The real estate listing data marked with this icon comes from the Internet Data Exchange program of the MLSListings Inc MLS system. Copyright (C) 2026, MLSListings Inc - All rights reserved.
Requests for information regarding mortgage products will be directed to Movoto.com affiliate, Lower, LLC - a licensed Mortgage Lender (NMLS #1124061), or, based on your location, may be redirected to a participating mortgage marketing partner that may pay Lower, LLC for any consumer contact information provided through this site.