Movoto Real Estate
Sold on 05/29/2026
  • Exterior
  • Other
  • Living
  • Entry Way
  • Kitchen
  • Bedroom
  • Bath

4455 Autumn Rdg, Wheatfield, IN 46392

  • $460,000

    Last sold 05/29/2026

  • 4

    bed

  • 3

    bath

  • 1,999

    Sqft ($230/Sqft)

House not for sale
Learn about Wheatfield's top local Real Estate agents

About 4455 Autumn Rdg

Property type House
Neighborhood
Year built 2021
HOA fee $0/month
Lot size 1 Acre
Movoto estimate
Parking 3 garage spaces
Property description
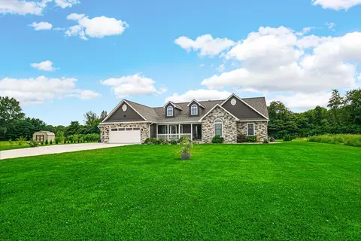
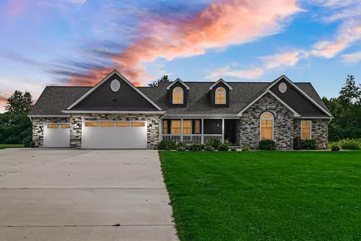
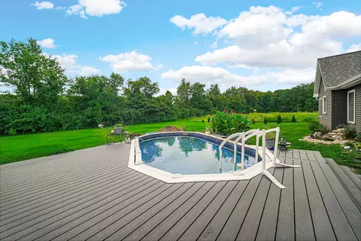
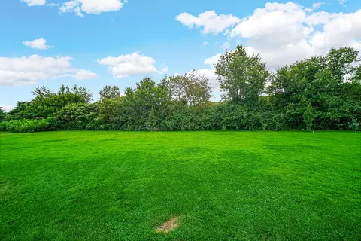
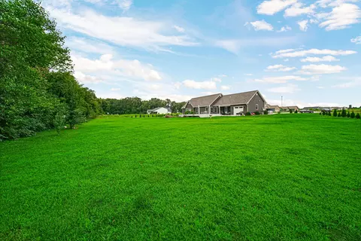
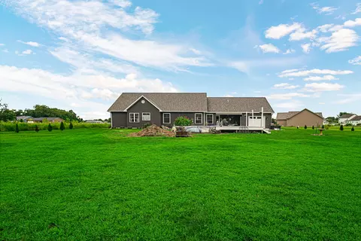
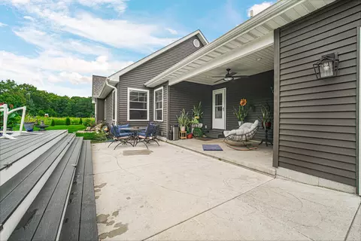
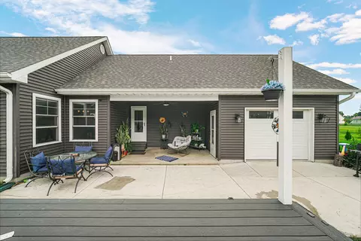
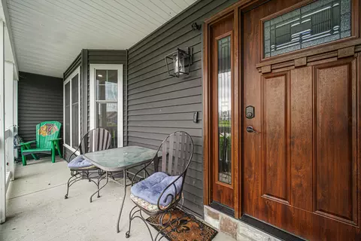
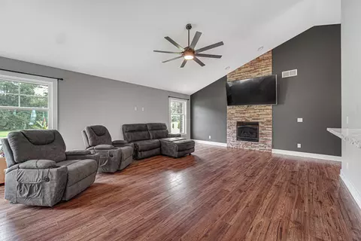
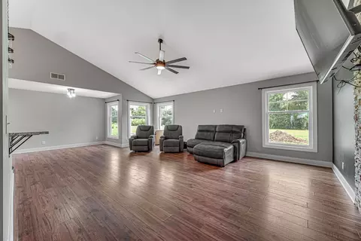
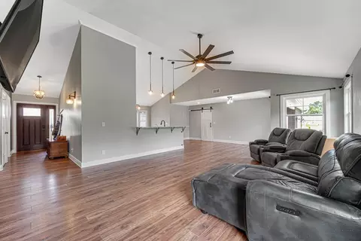
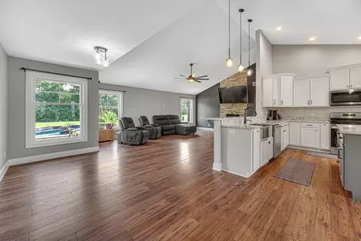
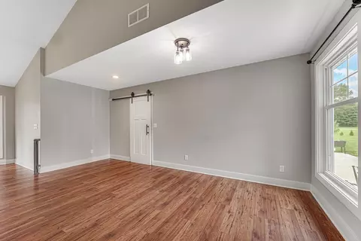
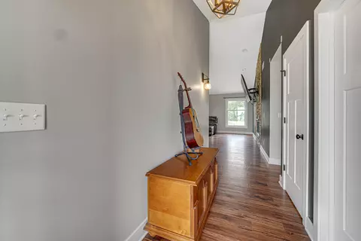
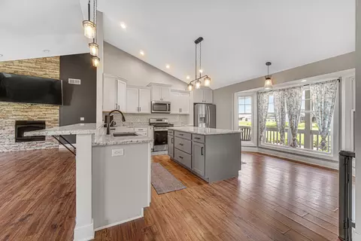
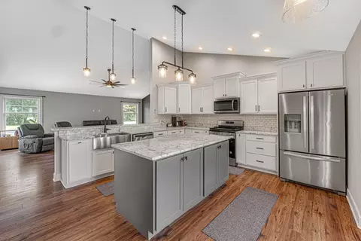
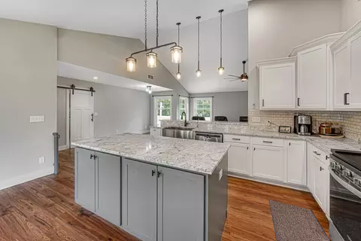
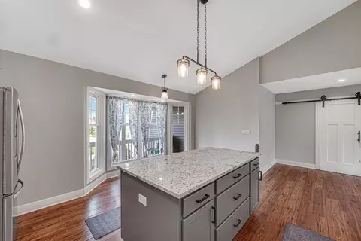
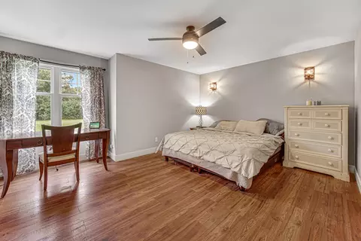
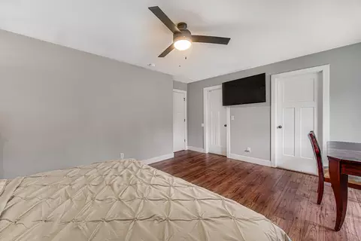
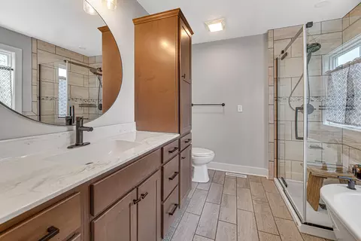
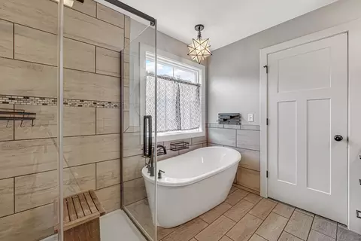
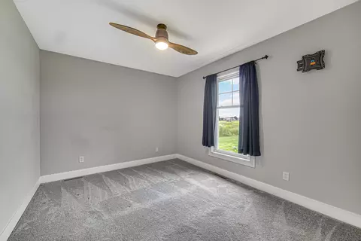
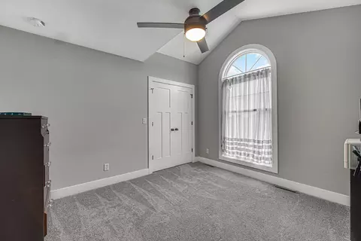
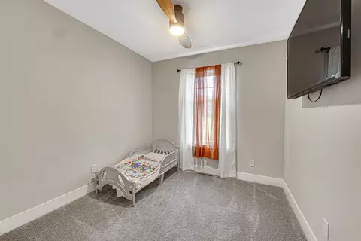
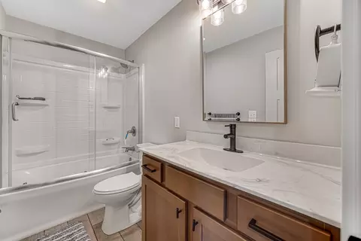
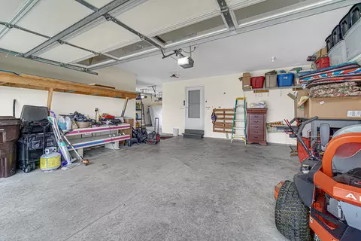
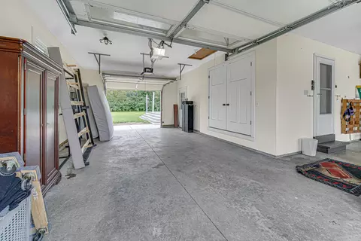
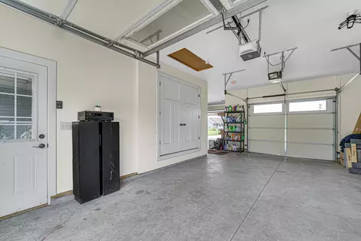
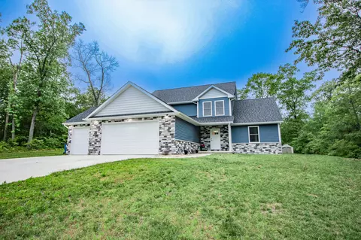
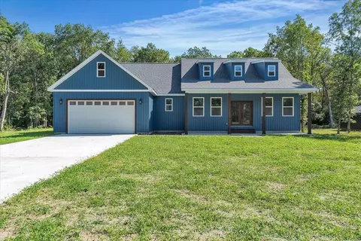
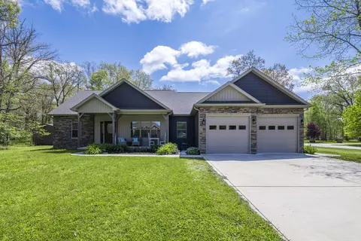
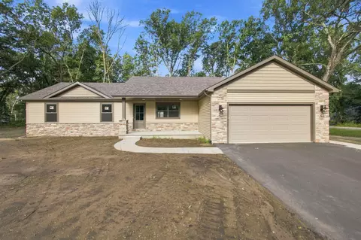
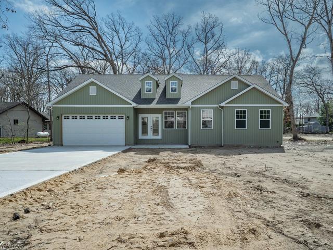
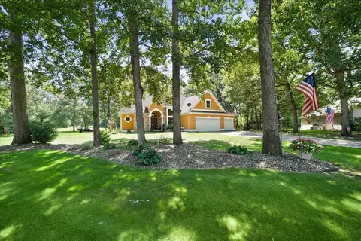
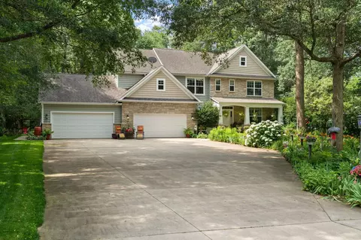
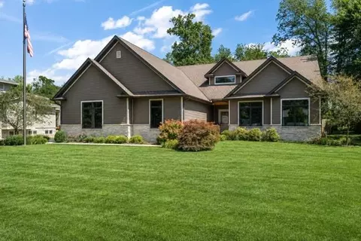
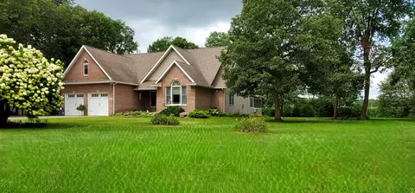
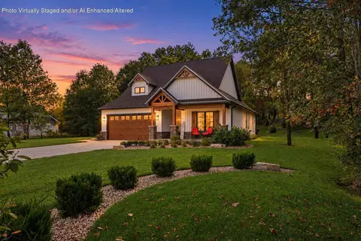
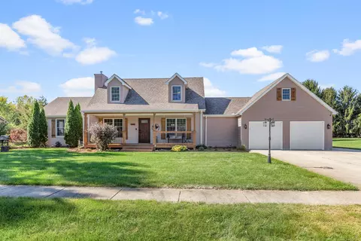
This stunning, 4-year-old home is nestled in the peaceful Prairie Ridge subdivision in Wheatfield, Indiana. With 4 spacious bedrooms and 2 1/2 baths, this home has been thoughtfully designed to offer modern living at its finest. The heart of the home is the striking great room, featuring vaulted ceilings that create a grand sense of space. The open-concept layout seamlessly connects the living area to the kitchen, making it perfect for both everyday living and entertaining. A beautiful stone fireplace adds warmth and elegance, while the custom kitchen is equipped with stylish cabinetry, granite countertops, and a two-toned gray 8-foot island. The stainless steel appliances complete the kitchen space. The master suite is a true retreat, offering a large private bath with a soaking tub and a custom glass-enclosed shower, designed to provide ultimate relaxation. Additional features a 3+ car garage that includes a unique pass-through garage, with ample storage space. Enjoy outdoor living on the covered porch and patio, with an above ground pool and a huge Trex Deck. The secluded backyard is tranquil making it perfect for relaxing or enjoying the wildlife. The home's curb appeal is enhanced by its stone front and low-maintenance vinyl siding. Set on a 1 acre lot, this home offers privacy and space while still being part of a lovely neighborhood. There is a sprinkler system with it's own well (2 wells on the property), additionally there is also a invisible fence surrounding the property for your pets. Property taxes reflect no exemptions. Don't miss out on this move-in-ready gem--schedule a tour today and make it your own!
Listed by
Listing Agent - Margaret Kubascik
Listing Agent Contact: (219) 663-1986
Listing Office - BHHS Executive Realty
Source: NIRA mls logo
MLS#836222 • last updated 1 month ago
Movoto checked NIRA for data 14 minutes ago
Overview
Heating Forced Air, Natural Gas
Levels/Style One
Type Residential
SubType Single Family Residence
SqFt 1999
Status Closed
MLS # 836222
Lot Size (Acres) 1.004
Lot Size (SqFt) 43734
Property Tax 4086
Year Built 2021
Interior
Total # of Bathrooms 3
# of Full Baths 2
# of Half Baths 1
# Bedrooms 4
Total # of Rooms 8
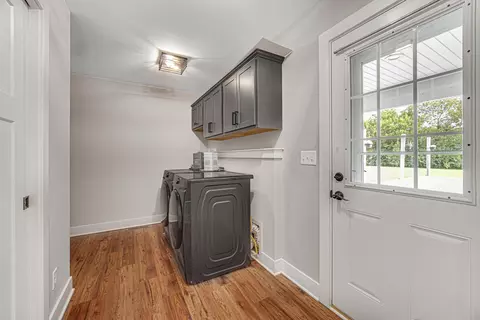
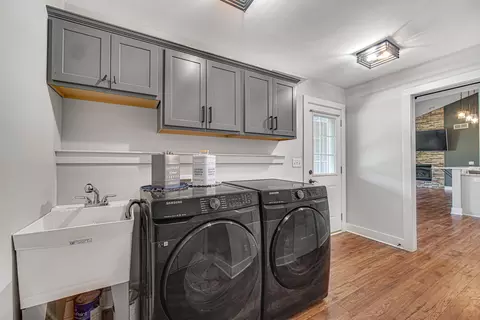
Laundry Gas Dryer Hookup, Main Level
Interior Features Recessed Lighting, Vaulted Ceiling(s), Soaking Tub
Appliances Built-In Gas Range, Refrigerator, Microwave, Dishwasher
Fireplace Great Room
Exterior
Parking Desc Attached, Garage Faces Front, Driveway, Concrete, Garage Door Opener
# Garage Spaces 3
Exterior Features Private Yard, Rain Gutters
Lot Desc Back Yard, Sprinklers In Rear, Sprinklers In Front, Landscaped, Front Yard, Cul-De-Sac
Patio/Porch Covered, Patio, Front Porch, Deck
Amenities / Utilities
Electricity 200+ Amp Service
Water Source Well
Pool Above Ground
Security Features Carbon Monoxide Detector(s), Smoke Detector(s)
Location
View Neighborhood, None
County Jasper
Subdivision Prairie Ridge Sub Ph Three
Directions Take 231 East Out Of DeMotte Go Through The Stoplight At 10/231 & Continue East 1 Mile To The Entrance To Prairie Ridge. Take Prairie Ridge South To Primrose Trail. Go East On Wild Flower Trail, Then South To Autumn Ridge End Of Cul-de-sac.
APN 371632000058012030
$445K
Range: $382K-$507K
Last 30 days 
  • May 2026
    mls logo MLS # 836222
  • May 29, 2026 Sold
    $460,000 (-2.1%)
  • Apr 21, 2026 Pending
  • Mar 29, 2026 Listed
    $469,900 (-1.0%)
  • Oct 2025
    mls logo MLS # 826386
  • Oct 1, 2025 Price Change
    $474,500
  • Sep 2, 2025 Price Change
    $474,900 (-1.0%)
  • Aug 20, 2025 Listed
    $479,900 (+24.8%)
  • Feb 2024
    mls logo MLS # 491487
  • Feb 28, 2024 Sold
    $384,500
  • May 10, 2021 Active Undr Contract
  • Apr 20, 2021 Listed
    $374,900 (+1263.3%)
  • Jul 2021
    Public Records
  • Jul 19, 2021 Sold
    $384,500 (+2.6%)
  • Nov 2020
    Public Records
  • Nov 17, 2020 Sold
    $27,500
  • 4455 Autumn Rdg
    $460K
  • Prairie Ridge Sub Ph Three
  • 46392
    $399K +8% y/y
  • Wheatfield
    $399K +6% y/y
No chart available
Statistics calculated by Movoto

Thinking of selling? Get a Cash Offer.

  • A smooth, fast sale
  • Skip staging and repairs
  • No strings attached
7/10
Source: GreatSchools.org © 2026. All rights reserved.

Around Prairie Ridge Sub Ph Three

Explore everything this neighborhood has to offer.
By entering my info and clicking Ask a Question below, I am providing my e-signature and express written consent to receive marketing emails, calls, and texts (including via automatic telephone dialing systems, AI generative, artificial or pre-recorded voice technology) relating to my inquiry from Movoto (and parties calling/messaging on their behalf) even if my number appears on the company, state, or national Do Not Call Registry. You also agree to ourTerms and Conditions and Privacy Policy. Consent not required to receive services (call 1-844-420-1270 to be connected without providing consent).

Nearby recently sold homes in Wheatfield, IN

Nearby homes for sale in Wheatfield, IN

Newest listings in 46392

  • Real Estate
  • IN
  • Jasper County
  • Wheatfield
  • 46392
  • 4455 Autumn Rdg
Meet with a real estate agent today (844) 430-0869
The multiple listing information is provided by NIRA. IDX information is provided exclusively for consumers’ personal, non-commercial use and that it may not be used for any purpose other than to identify prospective properties consumers may be interested in purchasing. Information deemed reliable but not guaranteed to be accurate. Buyer to verify all information. The information provided is for consumers' personal, non-commercial use and may not be used for any purpose other than to identify prospective properties consumers may be interested in purchasing. Listing information updated every 15 minutes. Terms of use & Privacy Policy, California Privacy Info. Copyright © 2005 - 2026 Movoto, Inc. All rights reserved. Equal Housing Opportunity CalDRE CalDRE #01517281
Movoto Real Estate is committed to ensuring accessibility for individuals with disabilities. We are continuously working to improve the accessibility of our web experience for everyone. We welcome feedback and accommodation requests, please submit them here.
Based on information submitted to the MLS GRID as of 7/20/2026 10 AM. All data is obtained from various sources and may not have been verified by broker or MLS GRID. Supplied Open House Information is subject to change without notice. All information should be independently reviewed and verified for accuracy. Properties may or may not be listed by the office/agent presenting the information. Properties displayed may be listed or sold by various participants in the MLS, as established by the applicable MLS Governing Documents. All listings are provided courtesy of the NIRA. DMCA Notice
Requests for information regarding mortgage products will be directed to Movoto.com affiliate, Lower, LLC - a licensed Mortgage Lender (NMLS #1124061), or, based on your location, may be redirected to a participating mortgage marketing partner that may pay Lower, LLC for any consumer contact information provided through this site.