
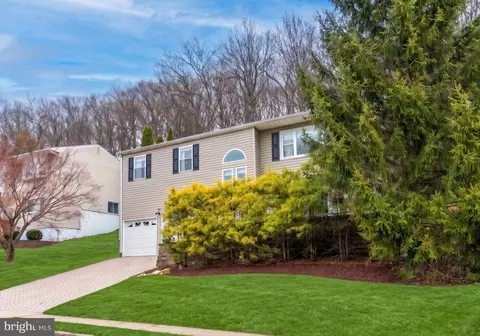
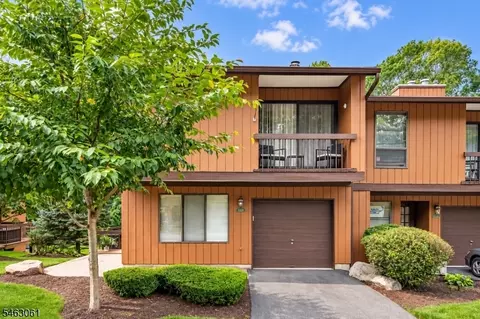
- $599,000
- 4Bd
- 2Ba
- 1,808 Sq Ft
SOLD 07/31/26

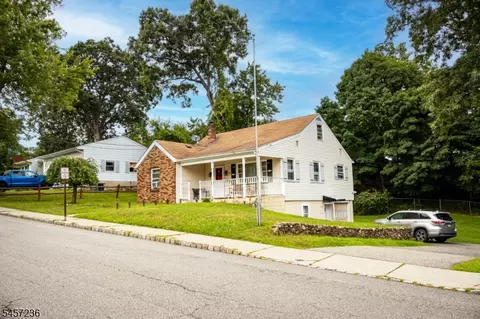

Last sold 08/20/2004 for $300K
bed
bath
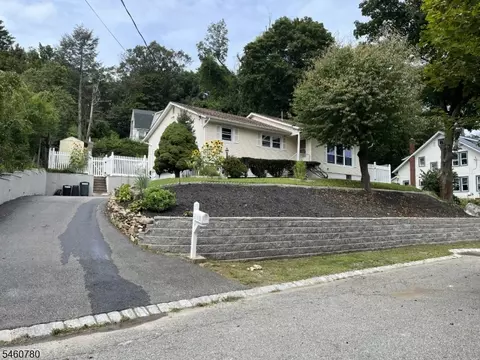
| Property type House | Year built 1955 | HOA fee $0/month | Lot size 0.29 Acre | Movoto estimate | Parking 1 garage spaces |
| Overview | |
| Cooling/AC | Window A/C(s) |
| Heating | Baseboard - Hotwater |
| Levels/Style | Expanded Ranch |
| Sub Property Type | Single Family |
| Total Acres | 0.29 |
| Approximate Lot Size | 36X90 64X130 |
| TaxYear | 2025 |
| Tax Rate Amount | 2.607 |
| Tax Amount | 9443 |
| Tax Rate Year | 2026 |
| Tax ID For Property | 2339-01208-0000-00007-0000- |
| Interior | |
| # Bathrooms | 2 |
| # Full Bathrooms | 2 |
| Bedroom 1 Dim | 15x12 |
| Bedroom 2 Dim | 21x14 |
| # Bedrooms | 3 |
| Bedroom 1 Level | First |
| Bedroom 3 Dim | 24x12 |
| Bedroom 2 Level | Second |
| Bedroom 3 Level | Ground |
| Basement | Yes |
| Living Room Dim | 18x12 |
| Dining Room Dim | 9x9 |
| Level 2 Rooms | 1 Bedroom |
| Living Room Level | First |
| Dining Room Level | First |
| Kitchen Dim | 11x10 |
| Family Room Dim | 12x10 |
| # Rooms | 7 |
| Kitchen Level | First |
| Kitchen Area | Country Kitchen |
| Family Room Level | First |
| Den Level | First |
| Dining Area | Formal Dining Room |
| Den Dim | 12x10 |
| Flooring | Wood |
| Exterior | |
| Roof | Asphalt Shingle |
| Parking/Driveway Description | 1 Car Width |
| Garage Description | Attached Garage |
| # Parking Spaces | 4 |
| # Garage Spaces | 1 |
| Amenities / Utilities | |
| Fuel Type | Oil Tank Above Ground - Outside |
| Sewer | Public Sewer |
| Water | Public Water |
| Location | |
| Community Living | No |
| Directions | ROUTE 46 TO MAIN ST RIGHT ON CENTRAL AVE |
| Est. value | Bed/bath | Sqft | mi | |
|---|---|---|---|---|
| 107 E Central Ave, Wharton, NJ 07885 | $452,000 | —/— | 1,420 | 0.02 |
| 113 E Central Ave, Wharton, NJ 07885 | $556,000 | —/— | 1,786 | 0.02 |
| 112 E Central Ave, Wharton, NJ 07885 | $412,000 | —/— | 1,000 | 0.02 |
| 108 E Central Ave, Wharton, NJ 07885 | $569,000 | —/— | 1,874 | 0.03 |
| 24 Grove St, Wharton, NJ 07885 | $511,000 | —/— | 1,491 | 0.04 |
| 22 Grove St, Wharton, NJ 07885 | $538,000 | —/— | 1,614 | 0.04 |
| 114 E Central Ave, Wharton, NJ 07885 | $498,000 | —/— | 1,080 | 0.04 |
| 26 Grove St, Wharton, NJ 07885 | $459,000 | —/— | 1,167 | 0.04 |
Estimated values are based on public record data and automated valuation models. Values are not guaranteed and may not reflect current market conditions.
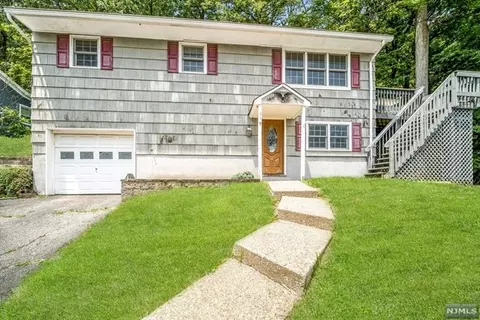
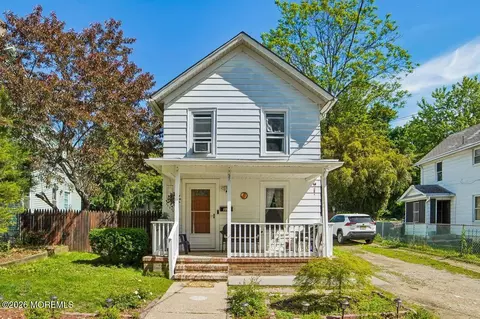
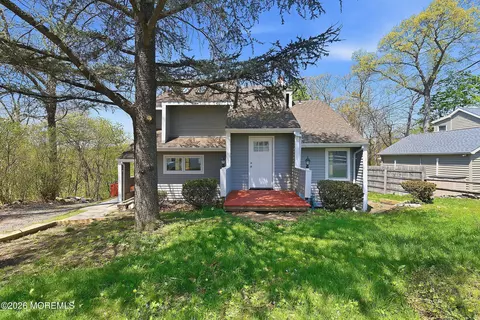
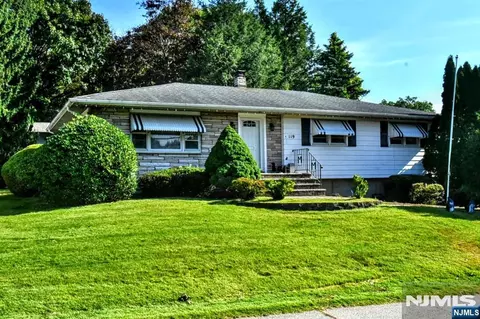

$394,900
$499,999
$575,000
$369,950
$540,000
$519,963
$800,000
$459,900
$560,000
$959,999
$399,950
$799,900
$825,000
$357,500
$549,000
$249,450
$132,500
$275,000
$1,012,500
$625,000
$549,900
$702,450
$799,000
$1,750,000
$2,985,000
$887,000
$555,000
$589,000
$429,999
$1,799,000

