
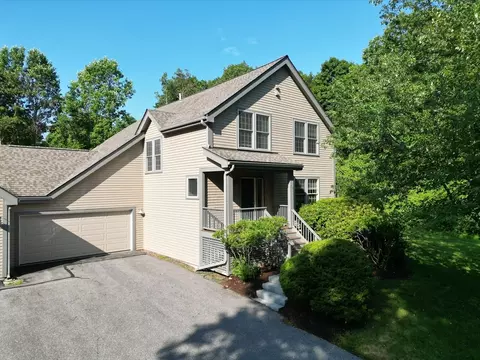
- $1,455,000
- 3Bd
- 3Ba
- 2,899 Sq Ft
SOLD 07/10/26

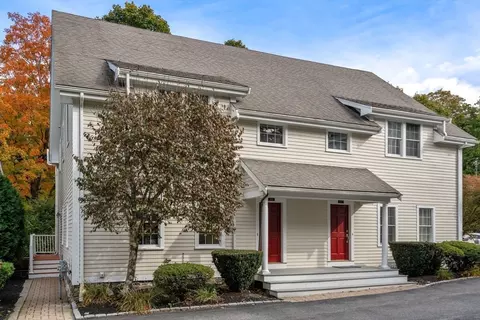





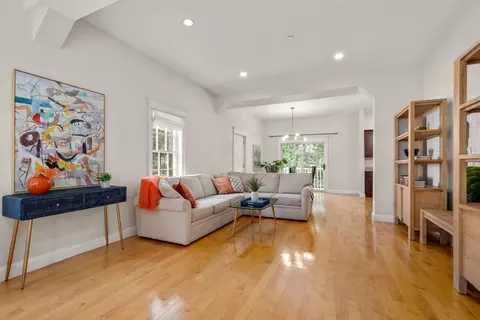


Last sold 11/04/2024 for $1.19M
bed
bath
Sqft ($373/Sqft)
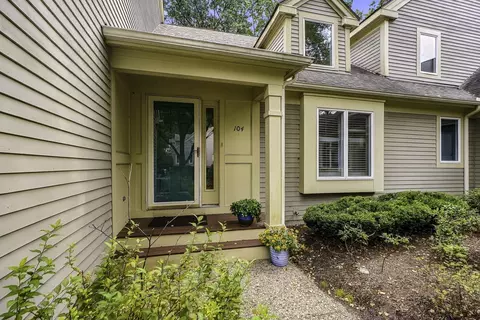
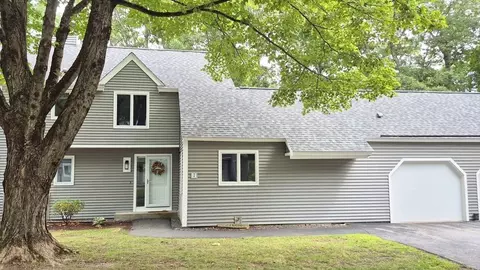
| Property type Condominium | Year built 2005 | HOA fee $482/month | Movoto estimate | Parking 2 garage spaces | Rental estimate |

| Overview | |
| Cooling/AC | Central Air |
| Heating | Forced Air, Electric Baseboard, Natural Gas |
| Levels/Style | 2, Townhouse |
| MLS # | 73305720 |
| Type | Residential |
| Status | Closed |
| SubType | Condominium |
| SqFt | 3200 |
| Annual Property Tax | 8646 |
| Year Built | 2005 |
| HOA Fee | Monthly, 482.34 |
| Interior | |
| Bathroom 2 | Bathroom - Full, Bathroom - Double Vanity/Sink, Closet - Linen, Flooring - Stone/Ceramic Tile, Jacuzzi / Whirlpool Soaking Tub, Recessed Lighting |
| Bathroom 3 | Bathroom - Full, Flooring - Stone/Ceramic Tile |
| Primary Bathroom | Yes |
| Total # of Bathrooms | 3 |
| Bathroom 1 | Bathroom - Half |
| # Full Baths | 2 |
| # Half Baths | 1 |
| Total # of Bedrooms | 3 |
| Bedroom 3 | Bathroom - Full, Closet, Flooring - Wall To Wall Carpet, Recessed Lighting |
| Bedroom 2 | Flooring - Wall To Wall Carpet, Recessed Lighting |
| Basement | Y |
| Family Room | Flooring - Hardwood, Recessed Lighting, 14 |
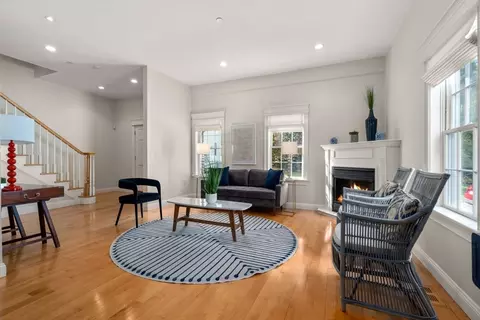
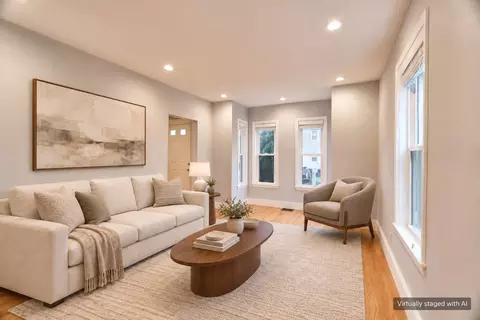
| Living Room | Flooring - Hardwood |
| Dining Room | First, Flooring - Hardwood, Exterior Access |
| Total # of Rooms | 7 |
| Laundry | Second Floor, In Unit, Gas Dryer Hookup |
| Kitchen | Closet/Cabinets - Custom Built, Flooring - Hardwood, Pantry, Countertops - Stone/Granite/Solid, Kitchen Island, Breakfast Bar / Nook, Open Floorplan, Recessed Lighting, Stainless Steel Appliances |
| Flooring | Wood, Tile, Flooring - Stone/Ceramic Tile |
| Appliances | Range, Dishwasher, Microwave, Refrigerator, Washer, Dryer |
| # Fireplaces | 1 |
| Interior Features | Closet, Recessed Lighting, Play Room, Central Vacuum, Internet Available - Broadband |
| Fireplace | Living Room |
| Window Features | Insulated Windows |
| Exterior | |
| Roof | Shingle |
| Construction | Frame |
| # Covered Spaces | 2 |
| Parking Desc | Garage Door Opener, Off Street, Assigned, Guest, Stone/Gravel |
| # Parking Spaces | 2 |
| # Garage Spaces | 2 |
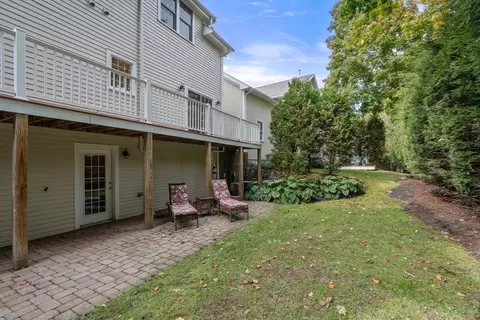
| Exterior Features | Deck - Composite, Rain Gutters, Professional Landscaping |
| Patio/ Porch | Deck - Composite |
| Amenities / Utilities | |
| Sewer | Private Sewer |
| Utilities | For Gas Range, for Gas Dryer |
| Electricity | Circuit Breakers |
| Water Source | Public |
| HOA Fee Includes | Sewer, Insurance, Maintenance Grounds, Snow Removal |
| Location | |
| County | Middlesex |
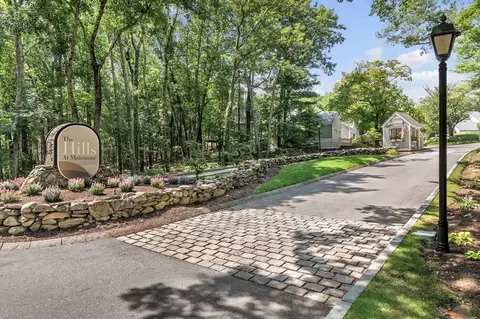
| Community Features | Shopping, Tennis Court(s), Walk/Jog Trails, Bike Path, Conservation Area |
| Elementary School | Weston |
| Middle School | Weston Ms |
| High School | Weston Hs |
| Zoning | Res Condo |
| APN | M:025.0 L:0020 S:004.0, 4656662 |
| Directions | Boston Post Road Across From Love Lane. |
MLS # 73305720
MLS # 72251850
MLS # 72251856
MLS # 71797247
MLS # 71804427| Est. value | Bed/bath | Sqft | mi | |
|---|---|---|---|---|
| 809 Boston Post Rd #a, Weston, MA 02493 | $1,473,000 | 2/2 | 3,226 | 0 |
| 811 Boston Post Rd #a, Weston, MA 02493 | $1,083,000 | 2/2 | 2,339 | 0.02 |
| 811 Boston Post Rd #b, Weston, MA 02493 | $1,053,000 | 2/2 | 2,267 | 0.02 |
| 815 Boston Post Rd #a, Weston, MA 02493 | $398,000 | 2/2 | 1,940 | 0.02 |
| 815 Boston Post Rd #b, Weston, MA 02493 | $417,000 | 2/2 | 2,160 | 0.02 |
| 813 Boston Post Rd #b, Weston, MA 02493 | $1,444,000 | 3/3 | 2,933 | 0.03 |
| 813 Boston Post Rd #a, Weston, MA 02493 | $1,238,000 | 3/2 | 2,772 | 0.03 |
| 6 Ridgehurst Cir, Weston, MA 02493 | $3,171,000 | 4/4 | 3,284 | 0.34 |
Estimated values are based on public record data and automated valuation models. Values are not guaranteed and may not reflect current market conditions.
$3,175,000
$887,450
$594,900
$449,450
$450,000
$999,999
$549,990
$490,000
$595,000
$1,797,450
$774,900
$899,900
$2,100,000
$1,290,000
$825,000
$1,524,950
$2,995,000
$2,650,000
$2,288,000
$831,950
$879,000
$1,690,000
$2,787,000
$1,752,500
$679,900
$1,199,998
$1,995,000
$1,550,000
$2,288,000
$2,299,000