
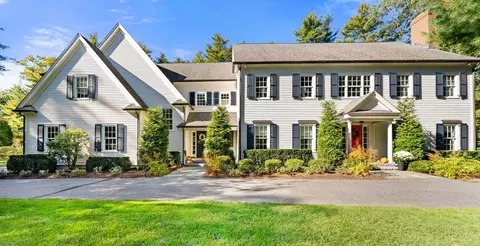
- $4,300,000
- 5Bd
- 8Ba
- 6,700 Sq Ft
SOLD

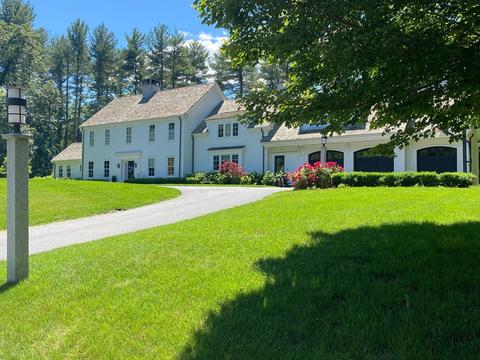

Last sold 04/15/2022 for $5.38M
bed
bath
Sqft ($753/Sqft)
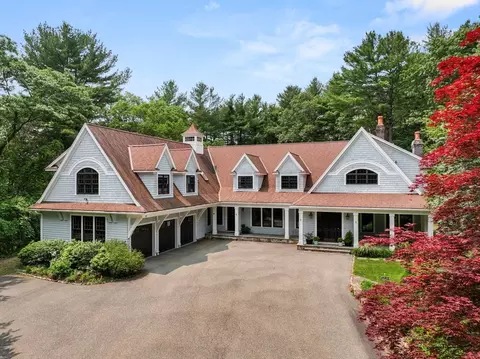
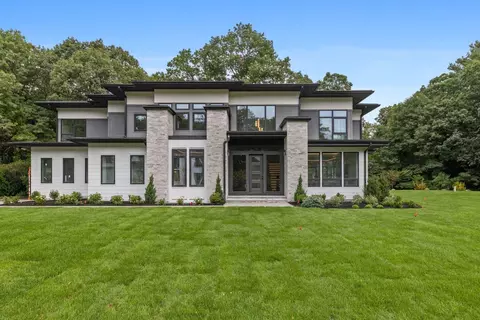
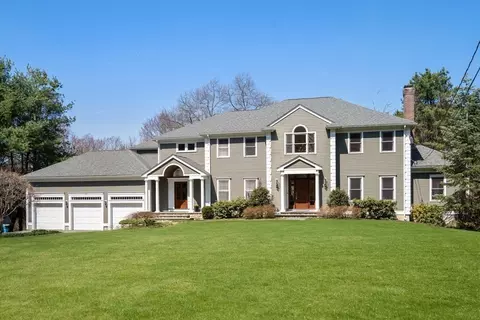
| Property type House | Year built 2016 | HOA fee $0/month | Lot size 1.38 Acre | Movoto estimate | Parking 3 garage spaces |

| Overview | |
| Cooling/AC | Central Air, Geothermal |
| Heating | Central, Forced Air, Radiant, Natural Gas, Geothermal, ENERGY STAR Qualified Equipment, Fireplace |
| Levels/Style | Colonial |
| MLS # | 72949045 |
| Type | Residential |
| Status | Closed |
| SubType | Single Family Residence |
| SqFt | 7146 |
| Lot Size (SqFt) | 60112.799999 |
| Lot Size (Acres) | 1.38 |
| Annual Property Tax | 38731 |
| Year Built | 2016 |
| Interior | |
| Primary Bathroom | Yes |
| Total # of Bathrooms | 8 |
| Bathroom 1 | Bathroom - Full, Bathroom - Double Vanity/Sink |
| # Full Baths | 6 |
| # Half Baths | 2 |
| Total # of Bedrooms | 5 |
| Bedroom 5 | Bathroom - Full, Closet, Recessed Lighting |
| Bedroom 3 | Bathroom - Full, Closet, Flooring - Hardwood, Flooring - Wood, Recessed Lighting, Lighting - Overhead |
| Bedroom 4 | Bathroom - Full, Closet, Recessed Lighting, Lighting - Overhead |
| Bedroom 2 | Bathroom - Full, Vaulted Ceiling(s), Closet, Flooring - Hardwood, Recessed Lighting, Lighting - Overhead, Crown Molding |
| Basement | Full, Partially Finished |
| Office | Closet, Closet/Cabinets - Custom Built, Flooring - Hardwood, Recessed Lighting |
| Family Room | Flooring - Hardwood, Cable Hookup, Exterior Access, Open Floorplan, Recessed Lighting, Crown Molding, 19 |
| Living Room | Flooring - Hardwood, Window(s) - Bay/Bow/Box, French Doors, Exterior Access, Open Floorplan, Recessed Lighting, Lighting - Overhead, Crown Molding |
| Dining Room | Main, Flooring - Hardwood, French Doors, Exterior Access, Open Floorplan, Recessed Lighting, Wine Chiller, Lighting - Overhead, Crown Molding |
| Total # of Rooms | 12 |
| Laundry | Countertops - Stone/Granite/Solid, Cabinets - Upgraded, Recessed Lighting, Lighting - Overhead, Crown Molding, Second Floor |
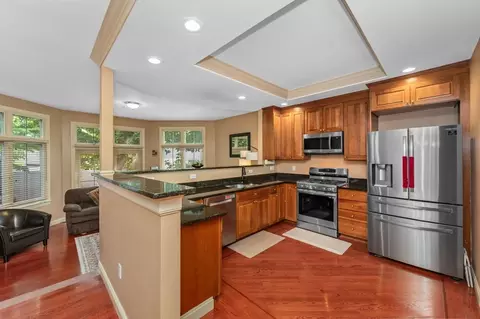
| Kitchen | Closet/Cabinets - Custom Built, Flooring - Hardwood, Countertops - Stone/Granite/Solid, Countertops - Upgraded, Kitchen Island, Breakfast Bar / Nook, Cabinets - Upgraded, Open Floorplan, Recessed Lighting, Second Dishwasher, Stainless Steel Appliances, Pot Filler Faucet, Lighting - Pendant, Crown Molding |
| Flooring | Wood, Flooring - Hardwood, Flooring - Wall To Wall Carpet |
| Appliances | Oven, Dishwasher, Disposal, Countertop Range, Refrigerator, Freezer, Washer, Dryer, ENERGY STAR Qualified Refrigerator, ENERGY STAR Qualified Dryer, ENERGY STAR Qualified Dishwasher, ENERGY STAR Qualified Washer, Range Hood, Gas Water Heater, Tank Water Heater, Tankless Water Heater, Geothermal/GSHP Hot Water |
| # Fireplaces | 4 |
| Interior Features | Closet, Closet/Cabinets - Custom Built, Recessed Lighting, Cabinets - Upgraded, Lighting - Overhead, Office, Library, Exercise Room, Game Room, Media Room, Wine Cellar |
| Fireplace | Family Room, Living Room, Master Bedroom |
| Exterior | |
| Foundation | Concrete Perimeter |
| Roof | Wood |
| # Covered Spaces | 3 |
| Parking Desc | Attached, Garage Door Opener, Heated Garage, Paved |
| # Parking Spaces | 6 |
| # Garage Spaces | 3 |
| Exterior Features | Rain Gutters, Professional Landscaping, Sprinkler System, Decorative Lighting |
| Patio/ Porch | Patio |
| Lot Desc | Easements, Cleared, Level |
| Amenities / Utilities | |
| Sewer | Private Sewer |
| Electricity | Generator |
| Water Source | Public |
| Location | |
| County | Middlesex |
| Community Features | Pool, Tennis Court(s), Park, Walk/Jog Trails, Bike Path, Conservation Area, Highway Access, Private School, Public School, T-Station, Sidewalks |
| Middle School | Weston Ms |
| High School | Weston Hs |
| Zoning | Res |
| APN | M:011.0 L:0016 S:000.0, 866991 |
| Directions | Boston Post Rd Or North Ave To Merriam St To Cherry Brook Rd Left On Juniper Rd To The End. |
| Lot/ Land Details | |
| Road Frontage | Public, Dead End |
| Road Surface | Paved |
MLS # 72949045
MLS # 70697549| Est. value | Bed/bath | Sqft | mi | |
|---|---|---|---|---|
| 64 Juniper Rd, Weston, MA 02493 | $2,515,000 | 5/3 | 3,436 | 0.04 |
| 57 Juniper Rd, Weston, MA 02493 | $4,022,000 | 5/4 | 4,859 | 0.05 |
| 58 Juniper Rd, Weston, MA 02493 | $2,829,000 | 5/4 | 4,589 | 0.06 |
| 72 Juniper Rd, Weston, MA 02493 | $2,476,000 | 5/3 | 3,328 | 0.06 |
| 49 Juniper Rd, Weston, MA 02493 | $2,765,000 | 5/3 | 3,682 | 0.09 |
| 156 Cherry Brook Rd, Weston, MA 02493 | $2,519,000 | 4/4 | 2,670 | 0.1 |
| 165 Cherry Brook Rd, Weston, MA 02493 | $2,364,000 | 5/3 | 3,431 | 0.11 |
| 41 Juniper Rd, Weston, MA 02493 | $2,944,000 | 4/3 | 4,141 | 0.13 |
Estimated values are based on public record data and automated valuation models. Values are not guaranteed and may not reflect current market conditions.
$3,175,000
$887,450
$594,900
$449,450
$450,000
$999,999
$549,990
$490,000
$595,000
$1,797,450
$774,900
$899,900
$2,100,000
$1,290,000
$825,000
$1,524,950
$2,995,000
$2,650,000
$2,288,000
$831,950
$879,000
$1,690,000
$2,787,000
$1,752,500
$679,900
$1,199,998
$1,995,000
$1,550,000
$2,288,000
$2,299,000