
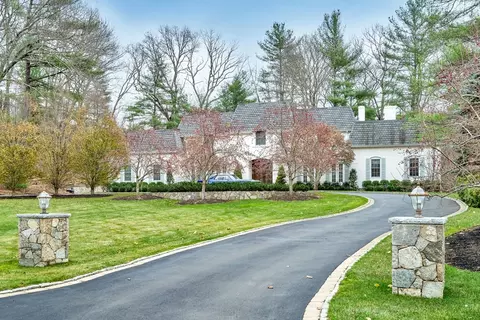
- $3,750,000
- 6Bd
- 7Ba
- 9,064 Sq Ft
SOLD

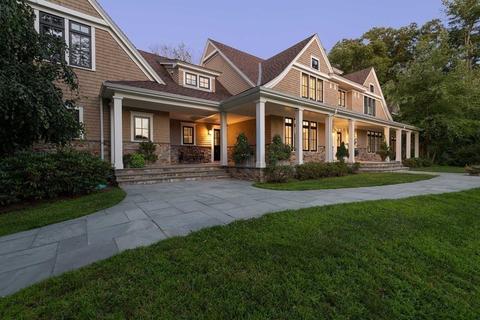
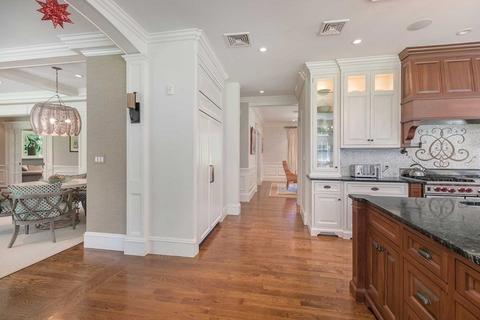
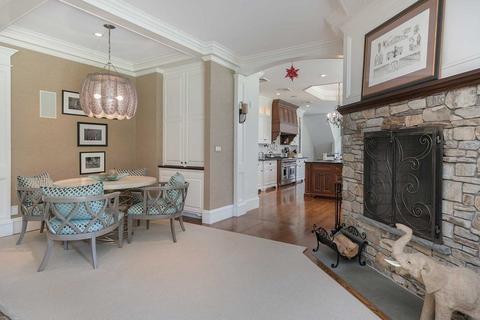
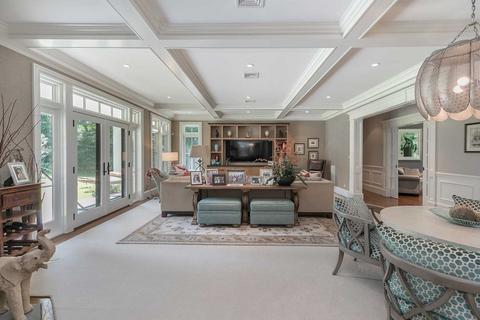
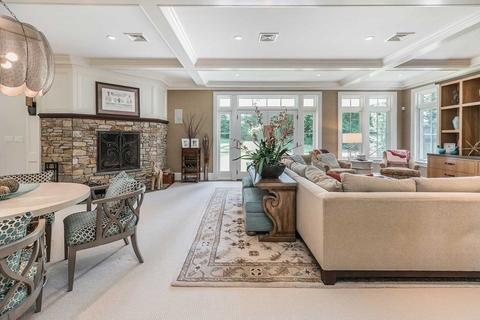
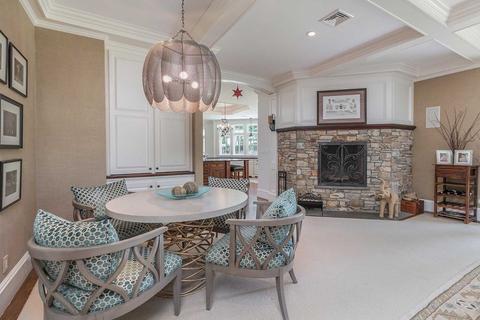
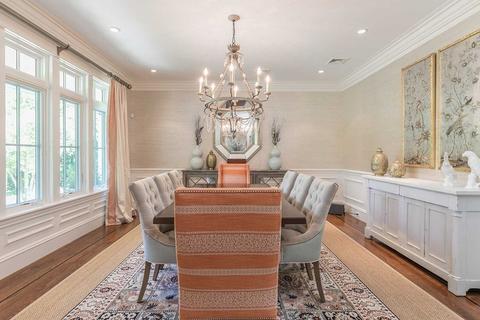
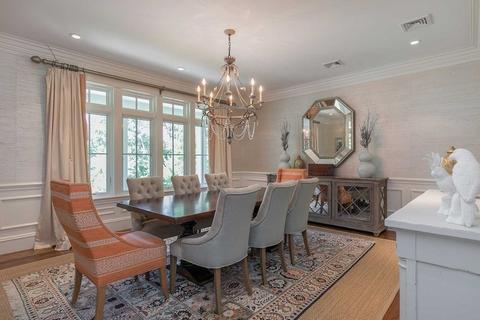
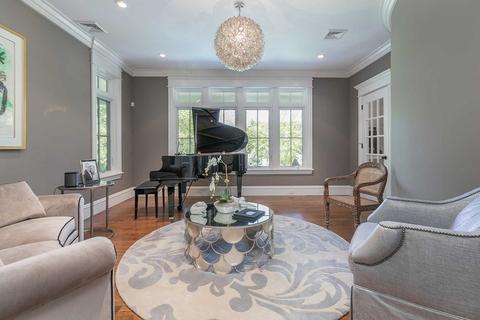
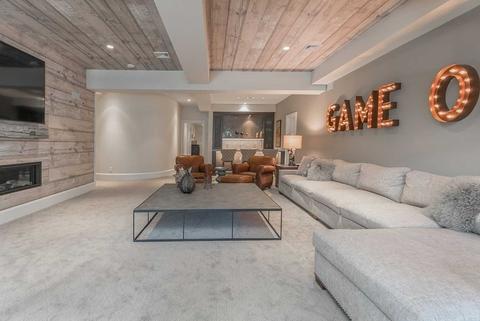
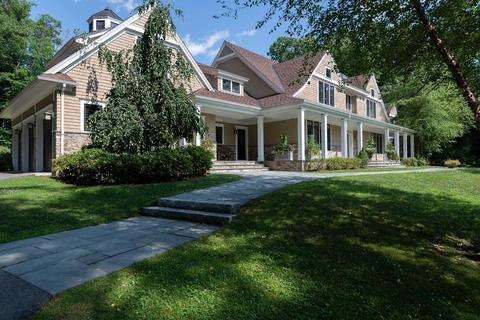
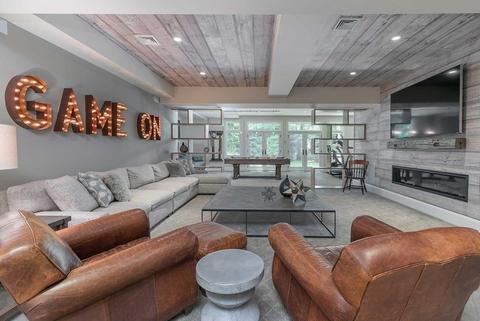
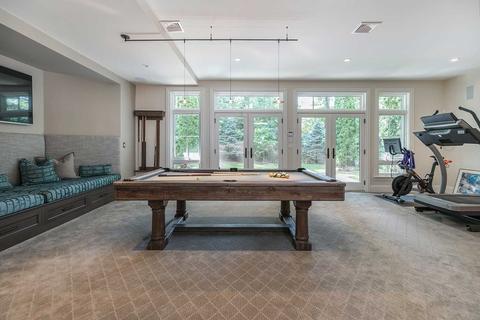
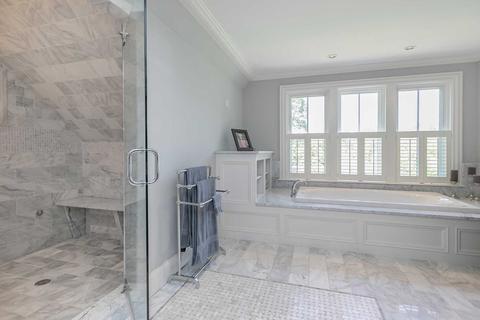
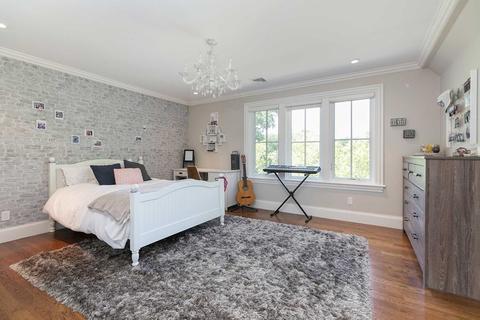
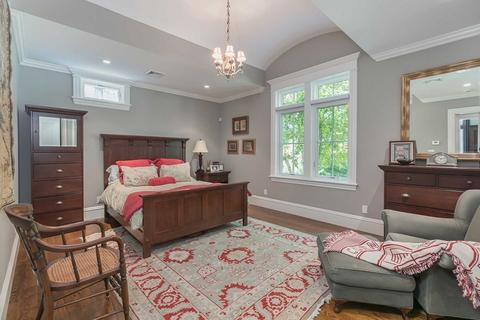
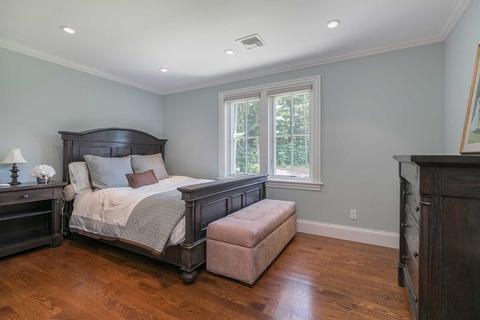
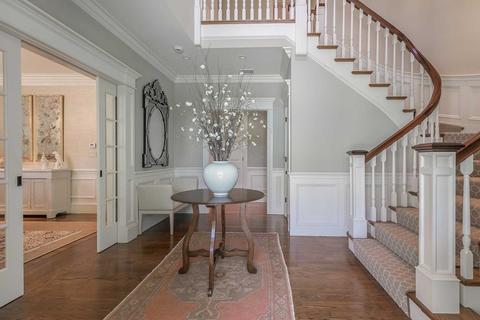
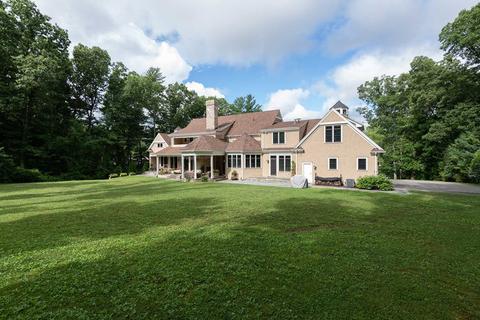
Last sold 04/16/2021 for $4.1M
bed
bath
Sqft ($499/Sqft)
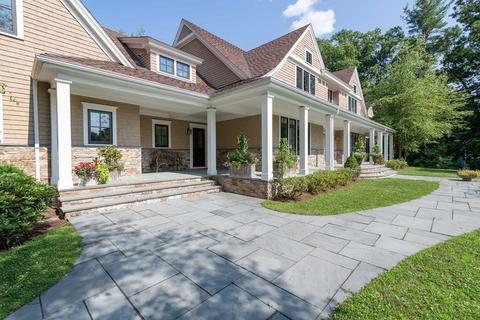
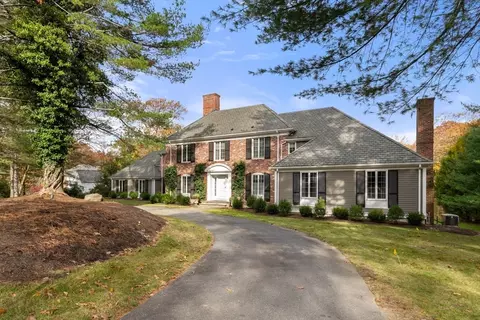
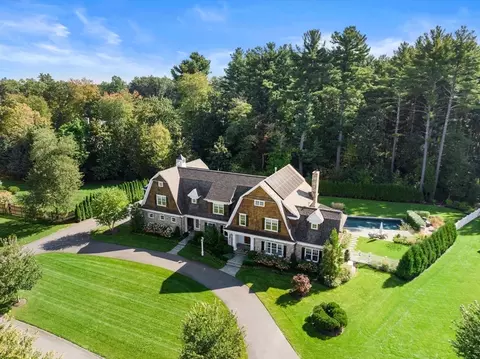
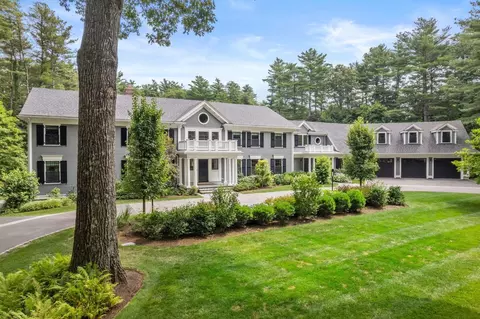
| Property type House | Year built 2012 | HOA fee $0/month | Lot size 1.57 Acre | Movoto estimate | Parking 3 garage spaces |

| Overview | |
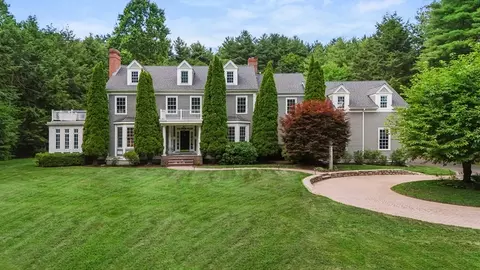
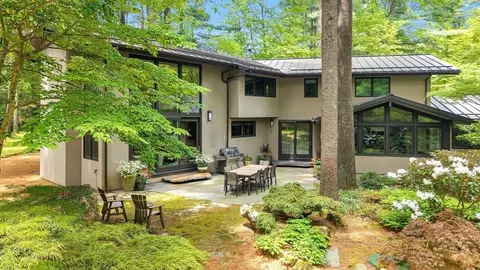
| Levels/Style | Contemporary, Shingle |
| Type | Single Family |
| SubType | Detached |
| MLS # | 72777675 |
| SqFt | 8216 |
| Status | Sold |
| Lot Size (Acre) | 1.57 |
| Property Tax | 43768.56 |
| Year Built | 2012 |
| Short Sale (Y/N) | No |
| Foreclosure (Y/N) | No |
| Interior | |
| # Full Baths | 6 |
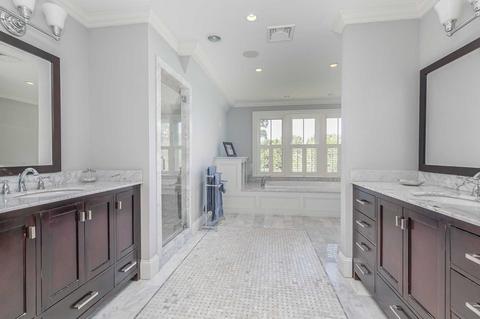
| Primary Bathroom | Yes |
| # Half Baths | 2 |
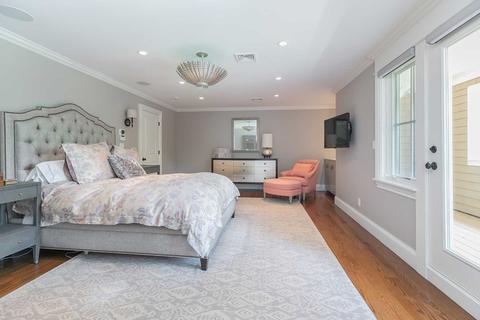
| Primary Bedroom | Bathroom - Full, Flooring - Hardwood, Balcony - Exterior, Cable Hookup, Lighting - Sconce |
| Bedroom 5 | Bathroom - Full, Ceiling - Vaulted, Closet, Flooring - Hardwood |
| Bedroom 3 | Bathroom - Full, Closet, Flooring - Hardwood |
| Bedroom 2 | Bathroom - Full, Ceiling - Vaulted, Closet, Flooring - Hardwood, Main Level, Lighting - Overhead |
| Bedroom 4 | Bathroom - Full, Flooring - Hardwood, Lighting - Overhead |
| Total # of Bedrooms | 5 |
| Total # of Rooms | 12 |
| Family Room | Fireplace, Ceiling - Coffered, Flooring - Hardwood, French Doors, Main Level, Exterior Access, Open Floor Plan |
| Add'l Room 3 | Mud Room |
| Add'l Room 2 | Exercise Room, French Doors, Exterior Access |
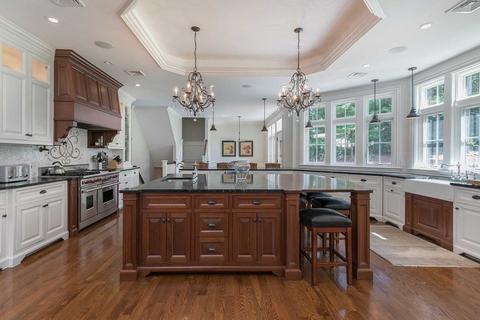
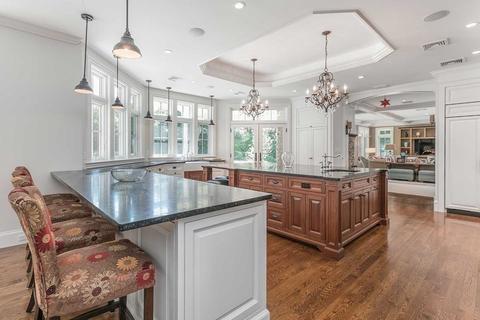
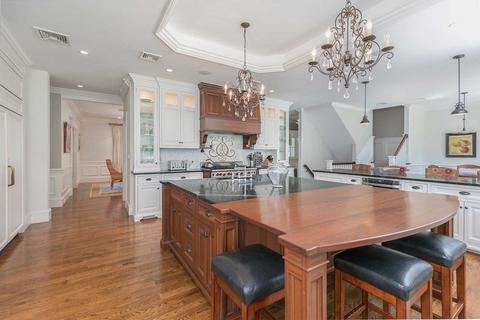
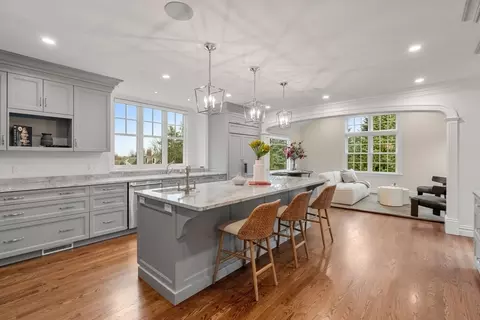
| Kitchen | Flooring - Hardwood, Pantry, Countertops - Stone/Granite/Solid, French Doors, Main Level, Kitchen Island, Breakfast Bar / Nook, Cabinets - Upgraded, Cable Hookup, Exterior Access, Open Floor Plan, Recessed Lighting, Second Dishwasher, Pot Filler Faucet, Wine Chiller, Peninsula, Tray Ceiling |
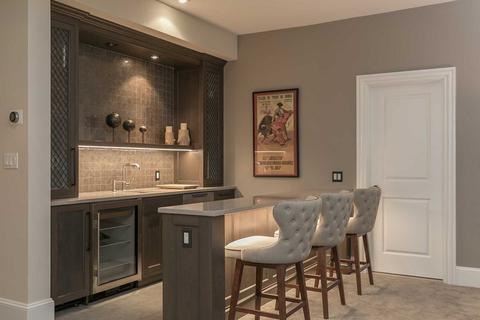
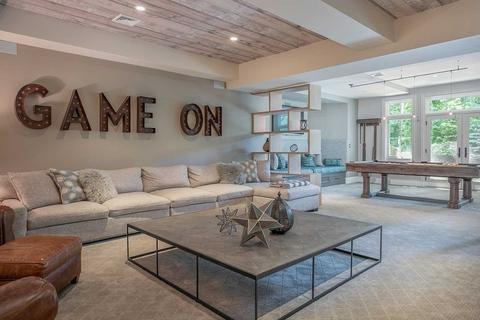
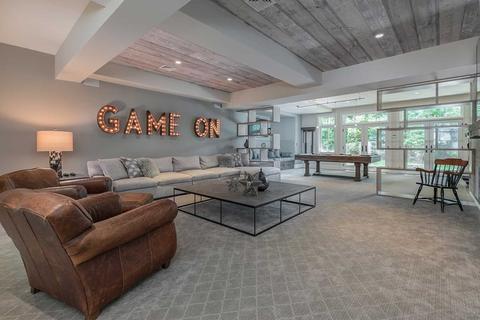
| Add'l Room 5 | Media Room, Fireplace, Flooring - Wall To Wall Carpet, Wet Bar, Open Floor Plan, Recessed Lighting, Second Dishwasher, Wine Chiller |
| Add'l Room 6 | Home Office-Separate Entry, Ceiling - Coffered, Flooring - Wall To Wall Carpet, French Doors, Exterior Access, Lighting - Overhead |
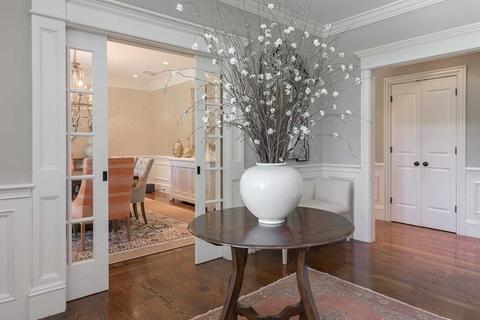
| Dining Room | Flooring - Hardwood, Main Level, Chair Rail, Wainscoting |
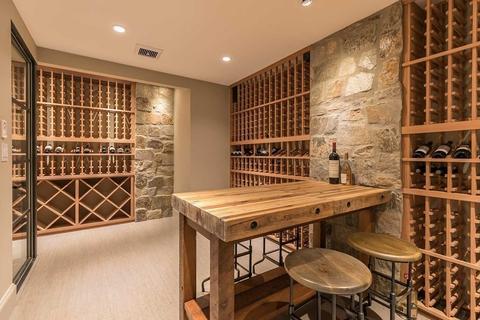
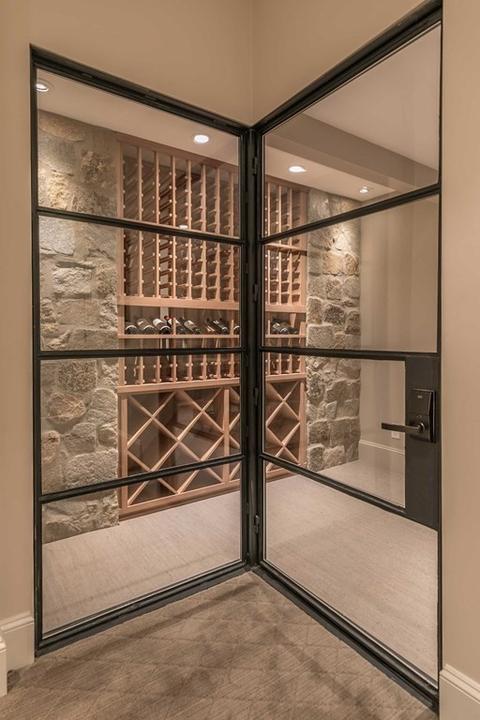
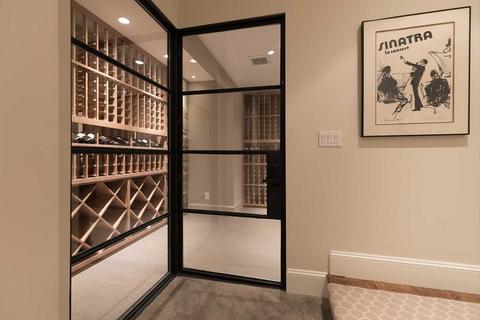
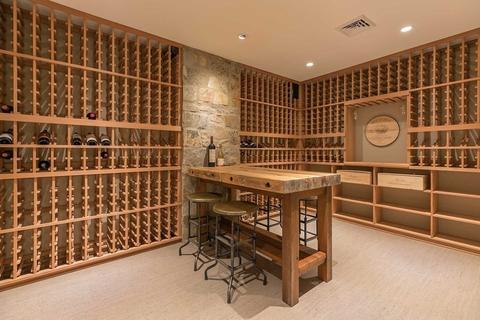
| Add'l Room 4 | Wine Cellar |
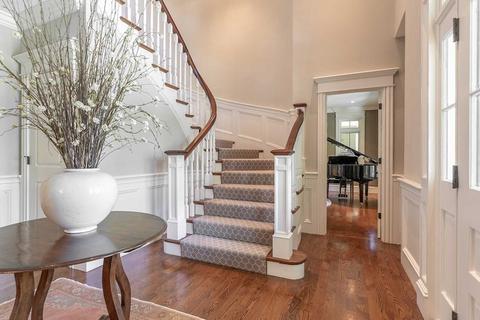
| Add'l Room 1 | Flooring - Hardwood, Main Level, Exterior Access, Entry Hall |
| Basement | Full, Finished, Walk Out, Concrete Floor |
| # Fireplaces | 1 |
| Interior Features | Flooring - Hardwood, Main Level, Lighting - Overhead, Pocket Door, Central Vacuum, Security System, Cable Available, Wetbar, French Doors |
| Exterior | |
| Foundation | Poured Concrete |
| Exterior | Shingles |
| Roof | Asphalt/Fiberglass Shingles |
| Construction | Frame |
| Garage/ Parking | Attached, Garage Door Opener, Heated, Storage, Side Entry |
| Parking Desc | Off-Street |
| # Parking Spaces | 8 |
| # Garage Spaces | 3 |
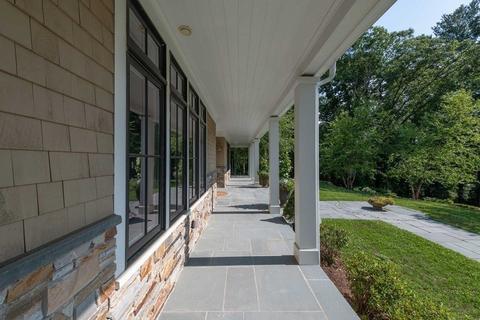
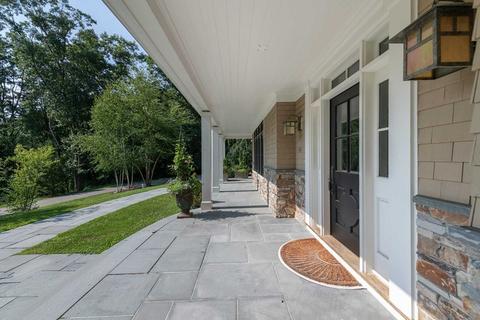
| Exterior Features | Covered Patio/Deck, Professional Landscaping, Sprinkler System, Decorative Lighting, Screens, Stone Wall |
| Lot Desc | Paved Drive, Cleared |
| Amenities / Utilities | |
| Green Features: Energy Efficiency | Insulated Windows, Prog. Thermostat |
| Electricity | 200 Amps, 400 Amps |
| Utility Connections | Washer Hookup, Icemaker Connection |
| Water Source | City/Town Water |
| HOA Amenities | Shopping, Swimming Pool, Tennis Court, Walk/Jog Trails, Bike Path, Conservation Area, Highway Access, Private School, Public School, T-Station |
| Location | |
| County | Middlesex |
| Middle School | Weston Middle |
| Elementary School | Country/Wood |
| High School | Weston High |
| APN | 868148 |
| Lot/ Land Details | |
| Road Type | Public, Paved, Publicly Maint. |
MLS # 72777675
MLS # 72698024
MLS # 71331153
MLS # 71310075
MLS # 71310073
MLS # 71267743
MLS # 70887254
MLS # 70873844| Est. value | Bed/bath | Sqft | mi | |
|---|---|---|---|---|
| 42 Westerly Rd, Weston, MA 02493 | $4,201,500 | 4/3 | 7,075 | 0.04 |
| 30 Westerly Rd, Weston, MA 02493 | $1,563,200 | 5/3 | 2,040 | 0.04 |
| 18 Sanderson Ln, Weston, MA 02493 | $6,965,100 | 6/6 | 6,665 | 0.04 |
| 21 Westerly Rd, Weston, MA 02493 | $4,526,300 | 6/5 | 5,351 | 0.06 |
| 21 Sanderson Ln, Weston, MA 02493 | $5,778,200 | 5/6 | 6,321 | 0.07 |
| 20 Westerly Rd, Weston, MA 02493 | $3,689,600 | 5/5 | 3,989 | 0.08 |
| 16 Sanderson Ln, Weston, MA 02493 | $6,833,900 | 6/5 | 6,700 | 0.08 |
| 46 Westerly Rd, Weston, MA 02493 | $3,621,900 | 5/5 | 5,789 | 0.09 |
Estimated values are based on public record data and automated valuation models. Values are not guaranteed and may not reflect current market conditions.
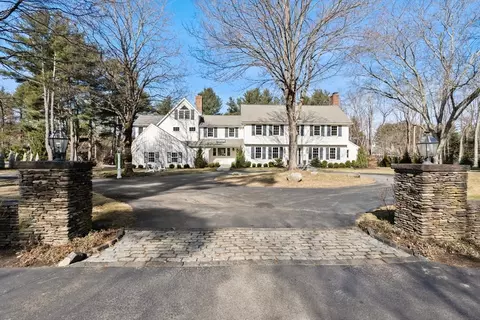
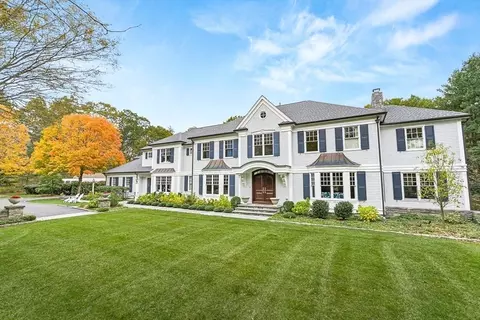

$3,175,000
$887,450
$594,900
$449,450
$450,000
$999,999
$549,990
$490,000
$595,000
$1,797,450
$774,900
$899,900
$2,100,000
$1,290,000
$825,000
$1,524,950
$2,995,000
$2,650,000
$2,288,000
$831,950
$879,000
$1,690,000
$2,787,000
$1,752,500
$679,900
$1,199,998
$1,995,000
$1,550,000
$2,288,000
$2,299,000