
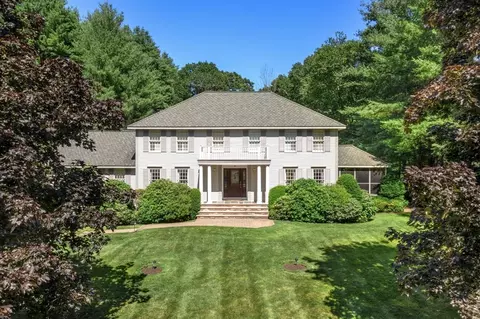
- $2,420,000
- 4Bd
- 4Ba
- 4,254 Sq Ft
SOLD

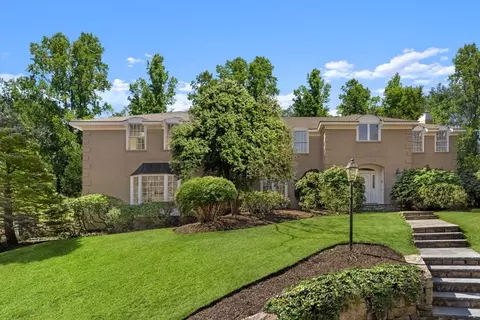
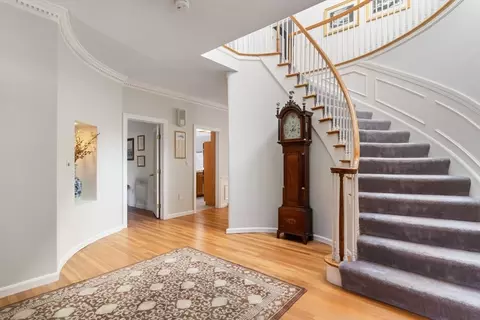
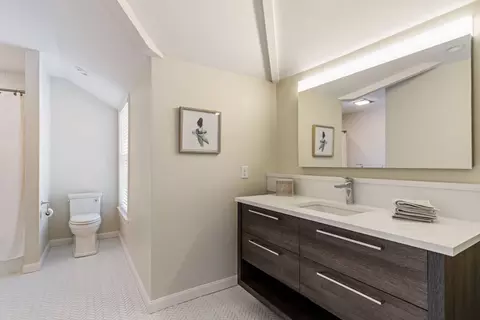
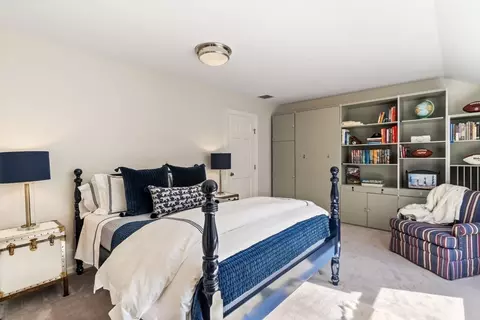
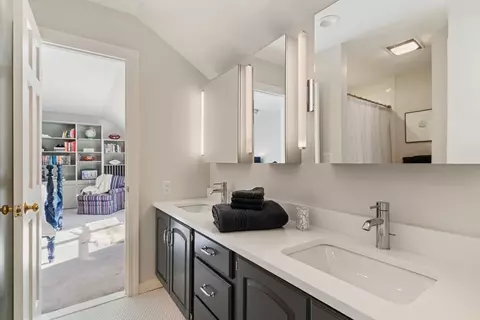
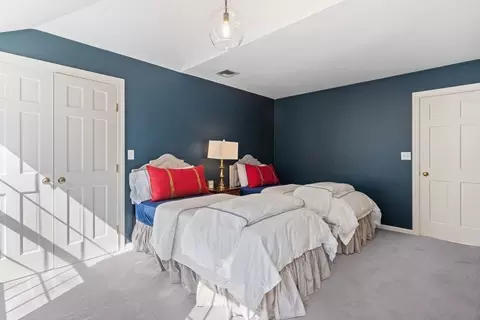
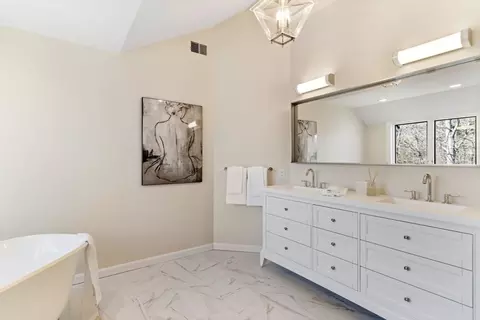
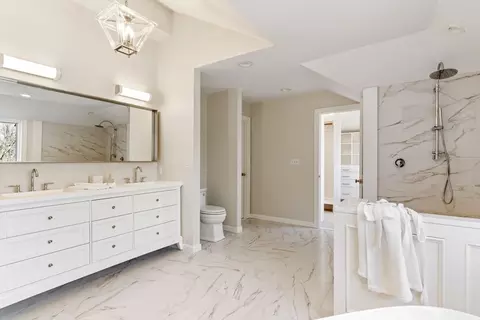
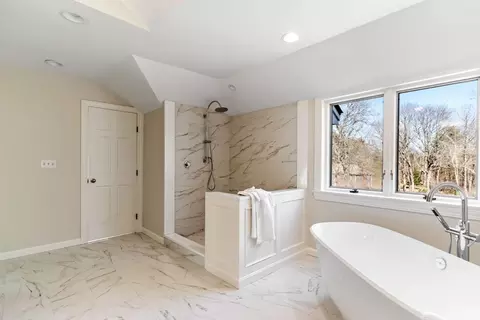
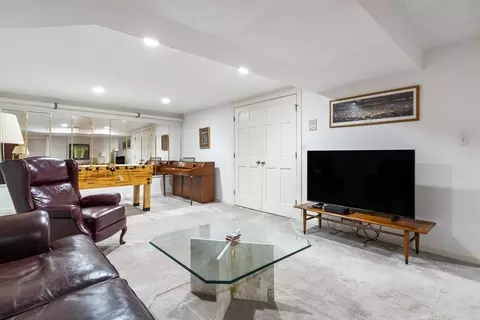
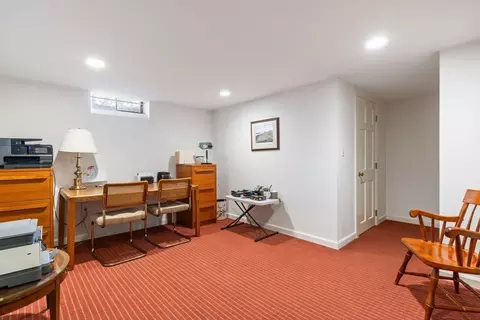
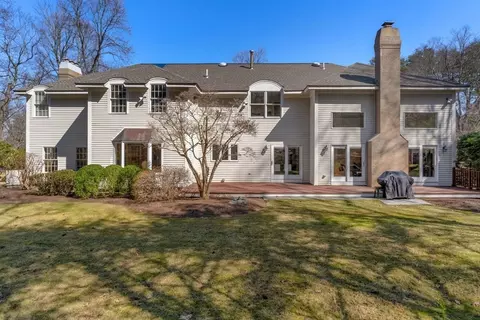
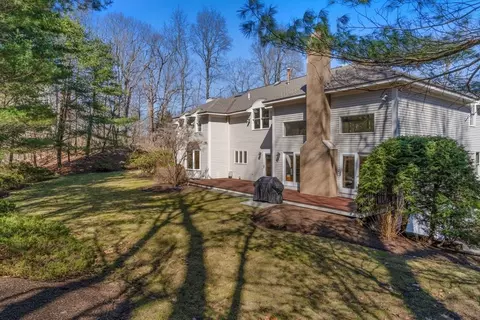
Last sold 03/24/2024 for $2.9M
bed
bath
Sqft ($419/Sqft)
| Property type House | Year built 1984 | HOA fee $0/month | Lot size 1.21 Acre | Movoto estimate | Parking 3 garage spaces |

| Overview | |
| Cooling/AC | Central Air |
| Heating | Forced Air, Propane |
| Levels/Style | Colonial |
| MLS # | 73215448 |
| Type | Residential |
| Status | Closed |
| SubType | Single Family Residence |
| SqFt | 6924 |
| Lot Size (SqFt) | 52618 |
| Lot Size (Acres) | 1.21 |
| Annual Property Tax | 32126 |
| Year Built | 1984 |
| Interior | |
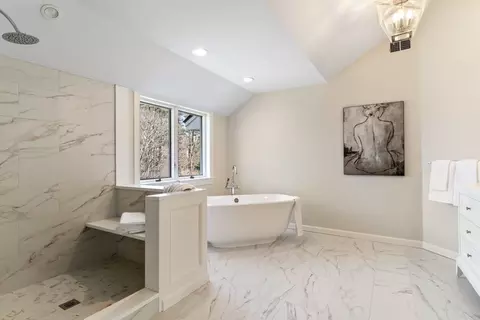
| Primary Bathroom | Yes |
| Total # of Bathrooms | 6 |
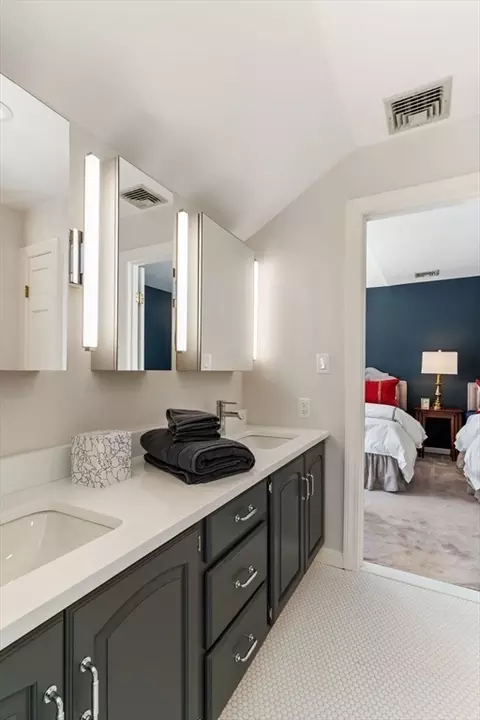
| Bathroom 1 | Bathroom - Full, Bathroom - Double Vanity/Sink, Bathroom - With Shower Stall, Bathroom - With Tub, Vaulted Ceiling(s), Flooring - Stone/Ceramic Tile, Countertops - Upgraded, Double Vanity, Recessed Lighting, Lighting - Overhead |
| # Full Baths | 5 |
| # Half Baths | 1 |
| Total # of Bedrooms | 5 |
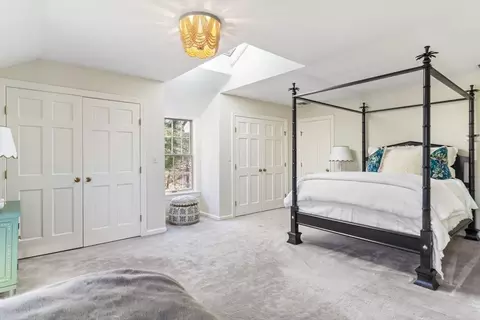
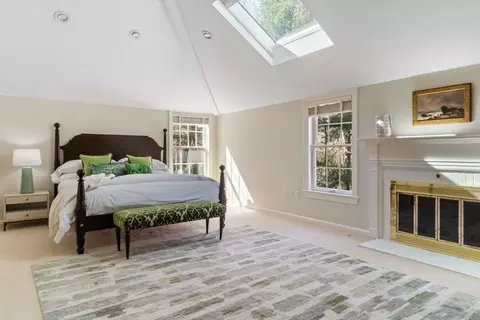
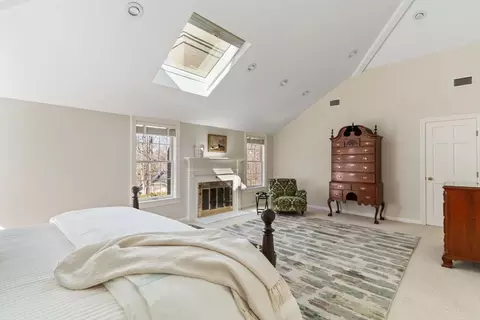
| Bedroom 5 | Bathroom - Full, Skylight, Closet, Flooring - Wall To Wall Carpet |
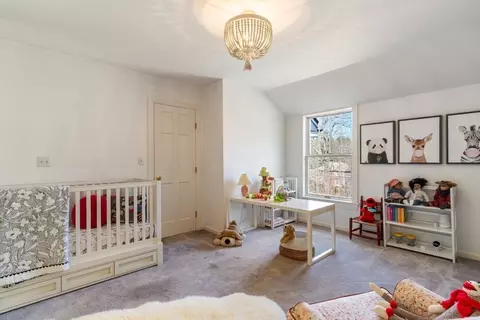
| Bedroom 3 | Bathroom - Full, Bathroom - Double Vanity/Sink, Closet, Flooring - Wall To Wall Carpet, Lighting - Overhead |
| Bedroom 4 | Bathroom - Full, Closet, Flooring - Wall To Wall Carpet, Lighting - Overhead |
| Bedroom 2 | Bathroom - Full, Bathroom - Double Vanity/Sink, Flooring - Wall To Wall Carpet, Lighting - Overhead |
| Basement | Full, Finished, Interior Entry, Garage Access |
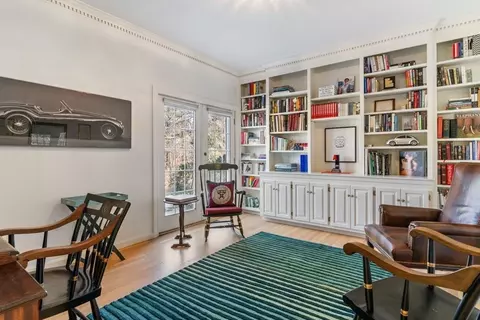
| Office | Closet/Cabinets - Custom Built, Flooring - Hardwood, Exterior Access, Lighting - Overhead, Crown Molding |
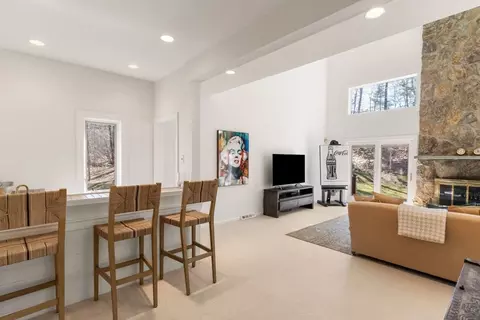
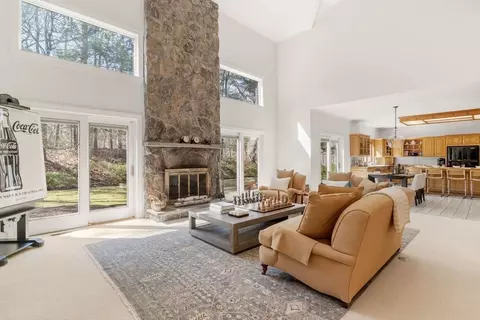
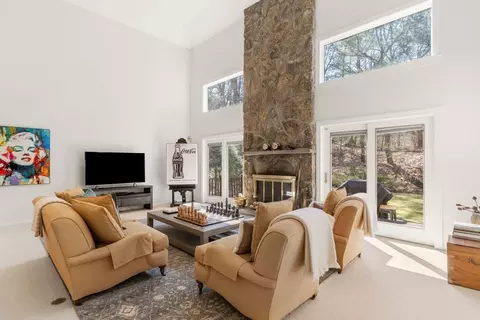
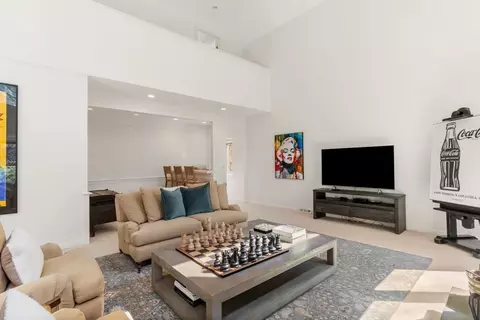
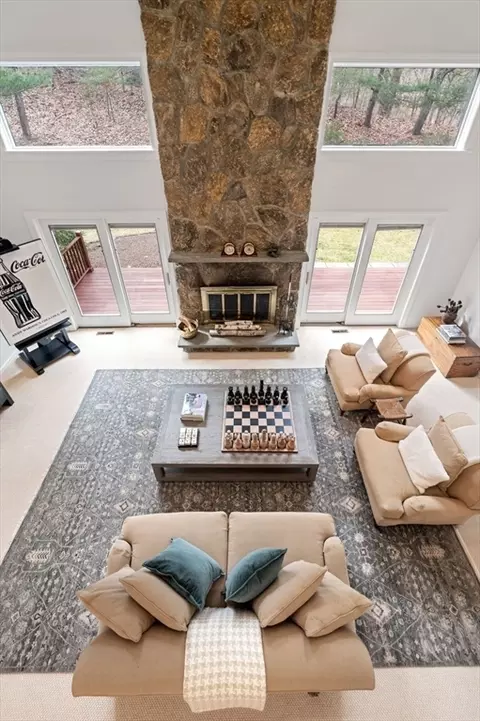
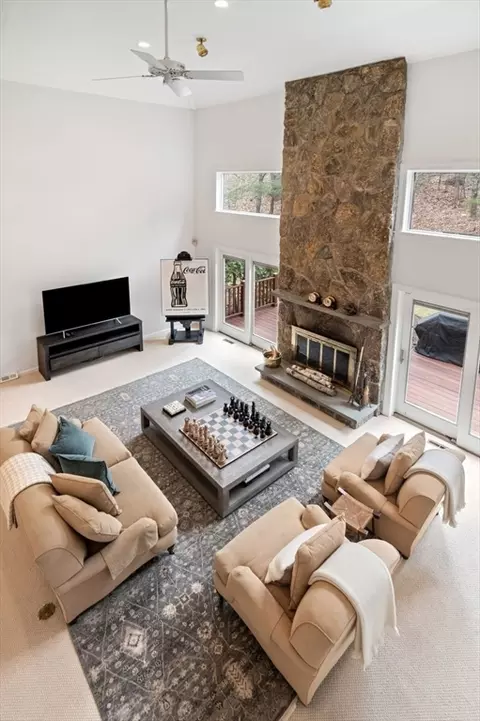
| Family Room | Vaulted Ceiling(s), Flooring - Wall To Wall Carpet, Window(s) - Picture, Wet Bar, Exterior Access, Slider, Lighting - Overhead, 23 |
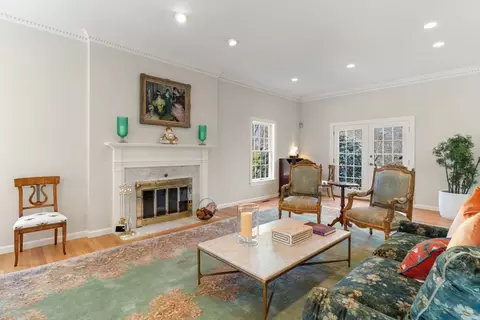
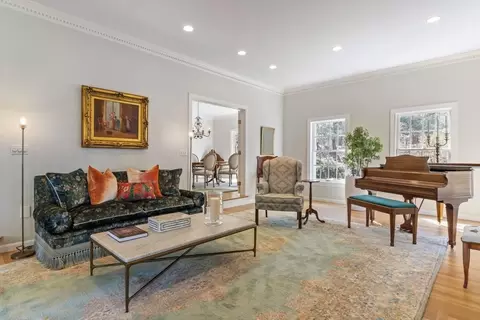
| Living Room | Flooring - Hardwood, Exterior Access, Recessed Lighting, Sunken, Crown Molding |
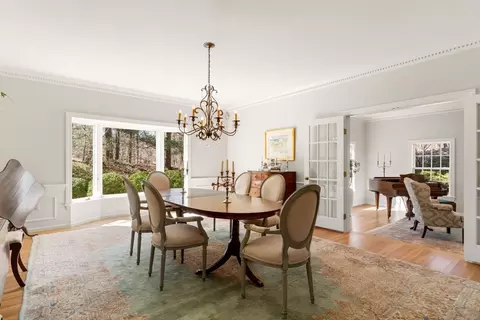
| Dining Room | Main, First, Flooring - Hardwood, Window(s) - Bay/Bow/Box, Open Floorplan, Wainscoting, Lighting - Overhead, Crown Molding |
| Total # of Rooms | 11 |
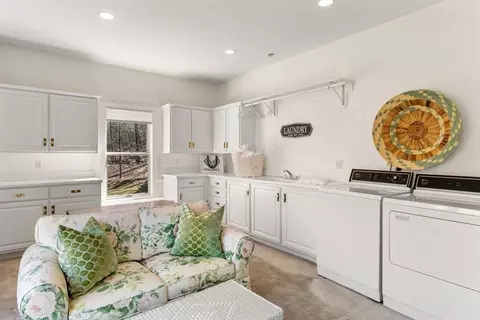
| Laundry | Dryer Hookup - Electric, Washer Hookup, Closet/Cabinets - Custom Built, Flooring - Wall To Wall Carpet, Window(s) - Bay/Bow/Box, Electric Dryer Hookup, First Floor |
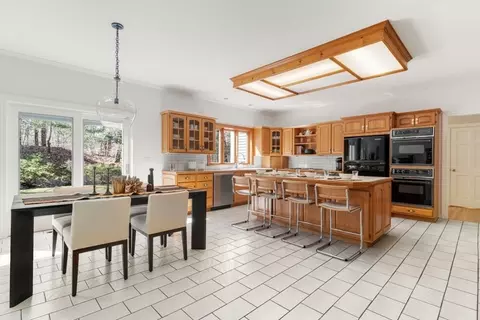
| Kitchen | Flooring - Stone/Ceramic Tile, Dining Area, Pantry, Kitchen Island, Open Floorplan, Lighting - Overhead |
| Flooring | Tile, Carpet, Hardwood, Flooring - Hardwood, Flooring - Wall To Wall Carpet |
| Appliances | Electric Water Heater, Water Heater, Oven, Dishwasher, Disposal, Trash Compactor, Microwave, Indoor Grill, Range, Refrigerator, Freezer, Washer, Dryer, Instant Hot Water, Plumbed For Ice Maker |
| # Fireplaces | 3 |
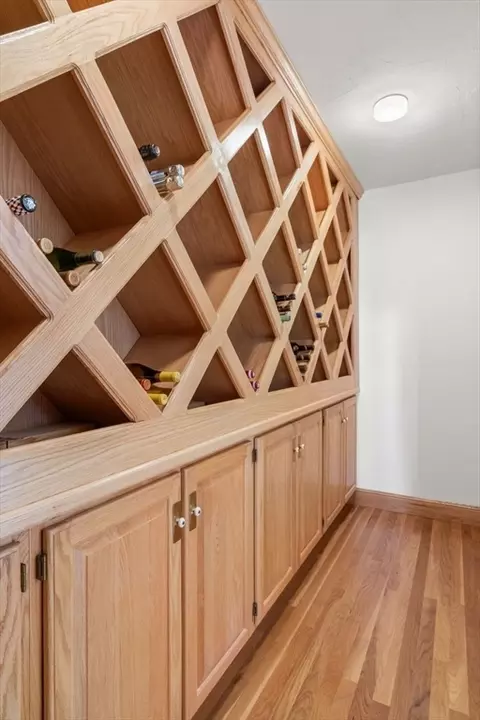
| Interior Features | Closet/Cabinets - Custom Built, Lighting - Overhead, Crown Molding, Bathroom - Full, Walk-In Closet(s), Closet, Office, Sun Room, Play Room, Bonus Room, Game Room, Wet Bar |
| Fireplace | Family Room, Master Bedroom |
| Door Features | French Doors |
| Window Features | Window(s) - Bay/Bow/Box, Storm Window(s), Screens |
| Exterior | |
| Foundation | Concrete Perimeter |
| Roof | Shingle |
| Construction | Frame, Brick |
| # Covered Spaces | 3 |
| Parking Desc | Attached, Under, Garage Door Opener, Workshop In Garage, Oversized, Paved Drive, Off Street, Driveway, Paved |
| # Parking Spaces | 5 |
| # Garage Spaces | 3 |
| Exterior Features | Deck - Wood, Patio, Professional Landscaping, Sprinkler System, Screens, Fruit Trees, Stone Wall |
| Patio/ Porch | Deck - Wood, Patio |
| Amenities / Utilities | |
| Sewer | Public Sewer, Private Sewer |
| Green Features: Energy Efficiency | Thermostat |
| Utilities | For Electric Range, for Electric Oven, for Electric Dryer, Washer Hookup, Icemaker Connection |
| Electricity | Circuit Breakers |
| Water Source | Public |
| Location | |
| County | Middlesex |
| Community Features | Shopping, Pool, Golf, Highway Access, House Of Worship, Private School, Public School, University |
| Elementary School | Weston |
| Middle School | Weston |
| High School | Weston |
| Zoning | RES |
| APN | 867877 |
| Directions | Route 20 To Sutton Place. |
| Lot/ Land Details | |
| Road Frontage | Public |
MLS # 73215448
MLS # 30432428
MLS # 30316341| Est. value | Bed/bath | Sqft | mi | |
|---|---|---|---|---|
| 15 Sutton Pl, Weston, MA 02493 | $2,412,000 | 4/3 | 4,275 | 0.04 |
| 16 Sutton Pl, Weston, MA 02493 | $2,652,000 | 4/2 | 3,824 | 0.06 |
| 7 Sutton Pl, Weston, MA 02493 | $1,746,000 | 4/3 | 1,580 | 0.07 |
| 8 Sutton Pl, Weston, MA 02493 | $2,654,000 | 4/3 | 3,397 | 0.09 |
| 1 Sutton Pl, Weston, MA 02493 | $2,803,000 | 5/3 | 4,602 | 0.1 |
| 778 Boston Post Rd, Weston, MA 02493 | $4,047,000 | 5/5 | 4,986 | 0.11 |
| 2 Sutton Pl, Weston, MA 02493 | $2,110,000 | 4/3 | 3,734 | 0.11 |
| 12 Claridge Dr, Weston, MA 02493 | — | 5/6 | 13,822 | 0.12 |
Estimated values are based on public record data and automated valuation models. Values are not guaranteed and may not reflect current market conditions.
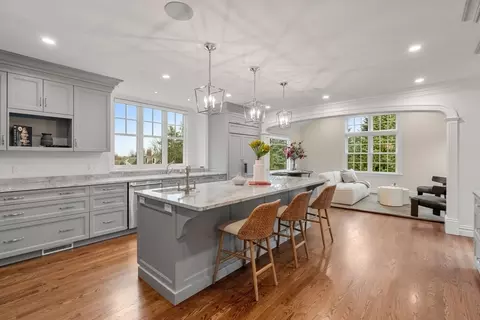

$3,175,000
$887,450
$594,900
$449,450
$450,000
$999,999
$549,990
$490,000
$595,000
$1,797,450
$774,900
$899,900
$2,100,000
$1,290,000
$825,000
$1,524,950
$2,995,000
$2,650,000
$2,288,000
$831,950
$879,000
$1,690,000
$2,787,000
$1,752,500
$679,900
$1,199,998
$1,995,000
$1,550,000
$2,288,000
$2,299,000