
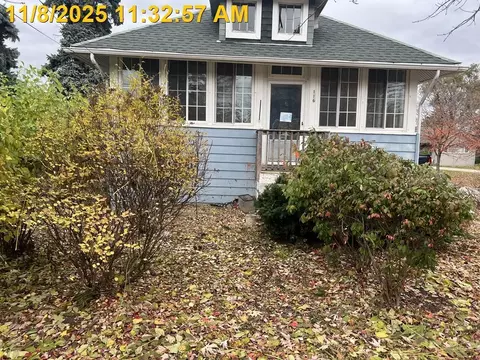

- $217,557
- 2Bd
- 1Ba
- 768 Sq Ft
SOLD


Last sold 03/18/2010
bed
bath
| Property type House | Neighborhood | Year built 1950 | HOA fee $0/month | Lot size 0.25 Acre | Parking 1 garage spaces |
| Property | |
| Approx Year Built | 1950 |
| Property Type | Detached Single |
| New Construction | N |
| Lot Size | Less Than 0.25 Acre |
| Lot Dimensions | 65X140 |
| Acreage | 0.25 |
| Taxes | 4407 |
| Parcel Identification Number | 909209024 |
| Tax Exemptions | Homeowner |
| Tax Year | 2008 |
| General Information | Commuter Train |
| Remarks | Entire house updated. Ranch floorplan with hardwood floors throughout first floor. New kitchen includes, maple cabinets, granite tops, dishwasher, microwave. Freshly painted throughout. New bathroom includes, ceramic tile shower, new light fixtures, mirror and flooring. All bedrooms have new light fixtures and fresh paint. Full Finished basement with neutral carpeting/paint. Walk to Train/Town/Shopping/School |
| Frequency | Not Applicable |
| Interior | |
| Total Full & 1/2 Baths | 1 |
| # Full Baths | 1 |
| Master Bedroom Bath | None |
| Basement Bathrooms (Y/N) | No |
| Bedroom 2 Window Treatments | All |
| Bedroom 2 Size (ft.) | 11X10 |
| Bedroom 2 Level | Main Level |
| Master Bedroom Window Treatments | All |
| Master Bedroom Size (ft.) | 13X10 |
| Bedroom 3 Window Treatments | All |
| Bedroom 3 Size (ft.) | 10X10 |
| Bedroom 3 Level | Main Level |
| Bedroom 4 Level | Not Applicable |
| Bedrooms All Levels | 3 |
| Master Bedroom Level | Main Level |
| Bedrooms Above Grade | 3 |
| Laundry Level | Basement |
| Laundry Size (ft.) | 12X10 |
| Laundry Window Treatments | None |
| Additional Room 5 Level | Not Applicable |
| Dining Room | Combined W/ LivRm |
| Basement Description | Finished |
| Kitchen Level | Main Level |
| Additional Room 9 Level | Not Applicable |
| Additional Room 4 Level | Not Applicable |
| Basement | Full |
| Family Room Level | Basement |
| Family Room Size (ft.) | 28X22 |
| Family Room Window Treatments | All |
| Additional Room 3 Level | Not Applicable |
| Additional Room 8 Level | Not Applicable |
| Additional Room 10 Level | Not Applicable |
| Additional Room 7 Level | Not Applicable |
| Dining Room Size (ft.) | COMBO |
| Dining Room Window Treatments | None |
| Additional Room 6 Level | Not Applicable |
| Dining Room Level | Main Level |
| Additional Rooms | Office |
| Living Room Level | Main Level |
| Living Room Size (ft.) | 21X12 |
| Living Room Window Treatments | All |
| Additional Rooms 1 Name | Office |
| Additional Room 1 Window Treatments | All |
| Additional Room 1 Size (ft.) | 11X09 |
| Additional Rooms 1 Level | Basement |
| Bedroom 2 Flooring | Hardwood |
| Laundry Flooring | Other |
| Living Room Flooring | Hardwood |
| Kitchen Flooring | Ceramic Tile |
| Bedroom 3 Flooring | Hardwood |
| Family Room Flooring | Carpet |
| Master Bedroom Flooring | Hardwood |
| Dining Room Flooring | Hardwood |
| Additional Room 1 Flooring | Carpet |
| Kitchen Window Treatments | All |
| Kitchen Size (ft.) | 12X10 |
| Rooms Count | 8 |
| Exterior | |
| Foundation | Concrete |
| Type Detached | 1 Story |
| Exterior Building Type | Brick, Stone |
| Roof Type | Asphalt/Glass (Shingles) |
| Parking | None |
| Car Spaces | 1 |
| Parking Details | None/NA |
| Driveway | Concrete |
| Garage Type | Attached |
| Garage Spaces | 1 |
| Amenities / Utilities | |
| Heat/Fuel | Gas |
| Air Conditioning | Central Air |
| Sewer | Sewer-Public |
| Water | Lake Michigan, Public |
| Electricity | Circuit Breakers, Fuses |
| Appliances | Oven/Range, Microwave, Dishwasher, Refrigerator, Washer, Dryer |
| Equipment | Sump Pump |
| Area Amenities | Park/Playground |
| Location | |
| Waterfront Y/N | No |
| Elementary School | J T MANNING ELEMENTARY SCHOOL |
| Middle School | WESTMONT JUNIOR HIGH SCHOOL |
| High School District | 201 |
| Elementary School District | 201 |
| Middle School District | 201 |
| High School | WESTMONT HIGH SCHOOL |
| Directions | Cass S Of Ogden To Naperville Rd. West On Naperville Rd. To Adams St. South To Home. |
| Est. value | Bed/bath | Sqft | mi | |
|---|---|---|---|---|
| 117 W Naperville Rd, Westmont, IL 60559 | $468,000 | —/1 | 1,362 | 0.02 |
| 231 N Adams St, Westmont, IL 60559 | $446,000 | 4/1 | 1,404 | 0.02 |
| 125 W Naperville Rd, Westmont, IL 60559 | $511,000 | 4/2 | 2,713 | 0.03 |
| 111 W Naperville Rd, Westmont, IL 60559 | $399,000 | —/1 | 936 | 0.03 |
| 227 N Adams St, Westmont, IL 60559 | $490,000 | 3/2 | 1,757 | 0.03 |
| 120 W Naperville Rd, Westmont, IL 60559 | $432,000 | —/1 | 1,534 | 0.04 |
| 124 W Naperville Rd, Westmont, IL 60559 | $295,000 | 2/1 | 768 | 0.04 |
| 116 W Naperville Rd, Westmont, IL 60559 | $317,000 | 2/1 | 768 | 0.04 |
Estimated values are based on public record data and automated valuation models. Values are not guaranteed and may not reflect current market conditions.
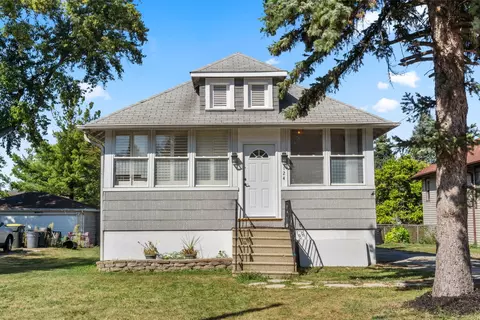
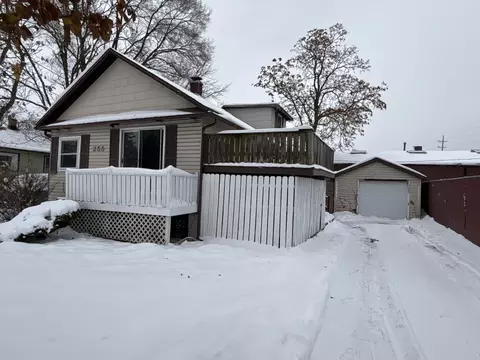
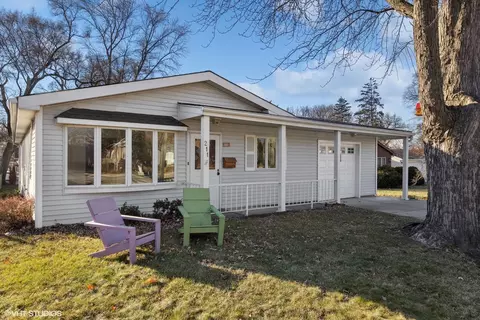
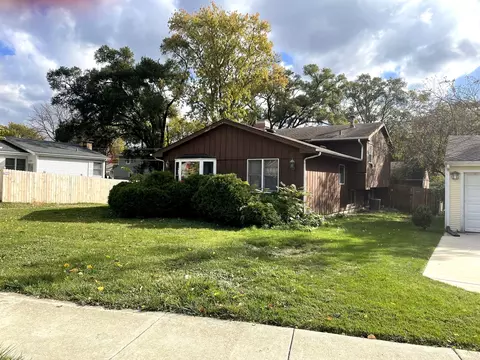
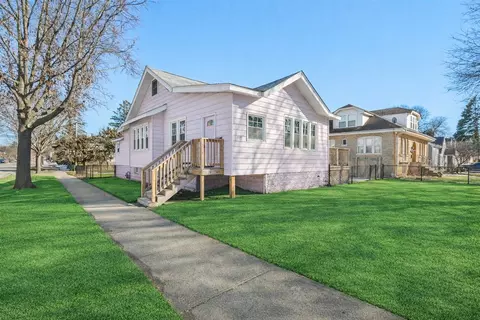
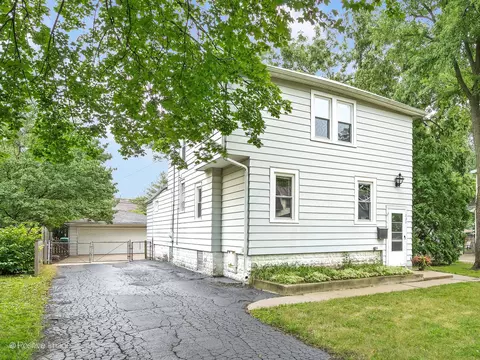
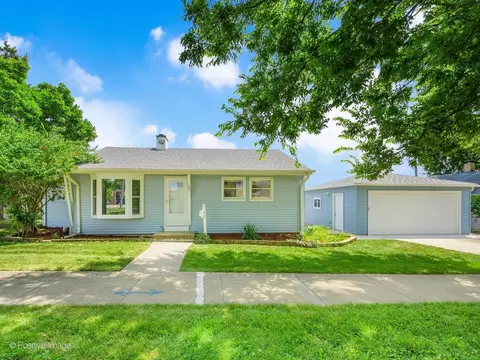
$399,500
$359,000
$525,000
$400,000
$380,000
$725,000
$1,224,900
$287,450
$364,700
$749,000
$747,000
$294,950
$478,500
$1,125,000
$1,059,000
$320,000
$370,000
$332,500
$339,900
$364,700
$427,500
$355,000
$594,950
$285,000
$350,000
$489,900
$487,000
$355,000
$599,900
$259,000