Movoto Real Estate
  • Exterior
  • Other
  • View/Area
  • Entry Way
  • Kitchen
  • Dining
  • Living
  • Bedroom
  • Bath
  • Animated home icon 3D tour

332 Two Rivers Dr, Westminster, SC 29693

  • $1,650,000

  • 5

    bed

  • 4

    bath

  • 2,900

    Sqft ($569/Sqft)

House for sale 45 days
Learn about Westminster's top local Real Estate agents

About 332 Two Rivers Dr

Property type House
Neighborhood
Year built 2021
HOA fee $0/month
Lot size 3.86 Acre
Movoto estimate
Parking 2 garage spaces
Property description
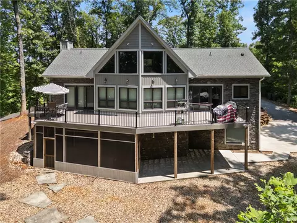
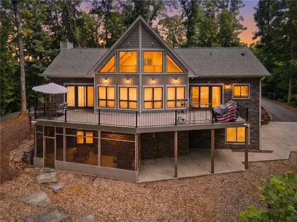
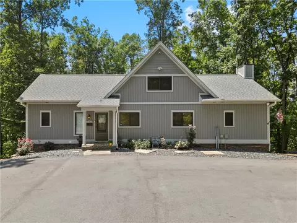
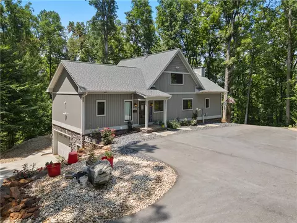
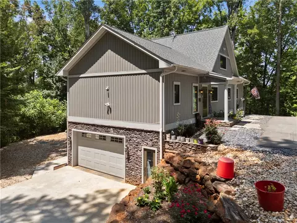
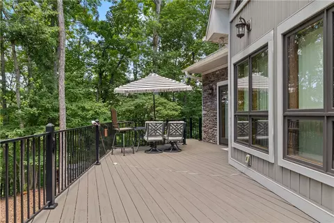
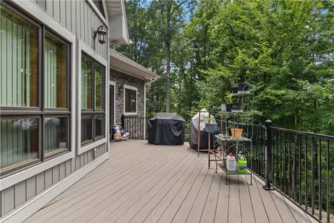
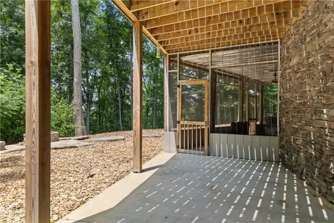
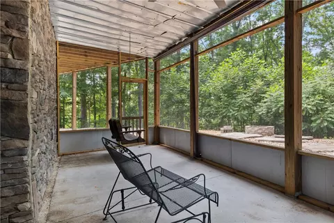
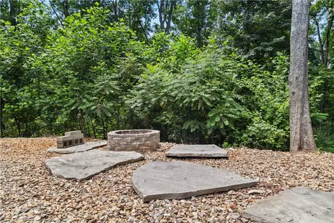
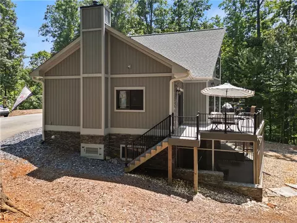
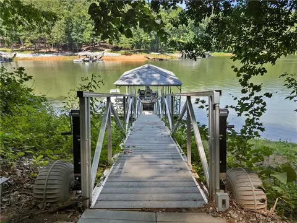
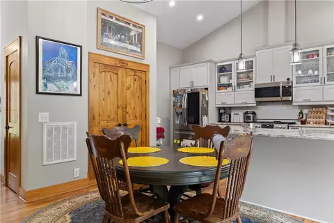
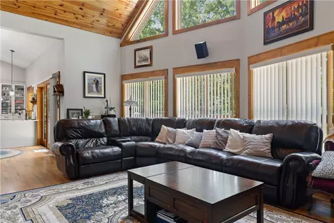
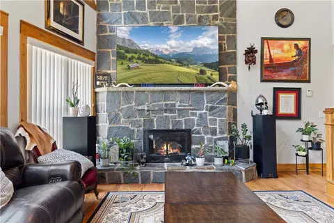
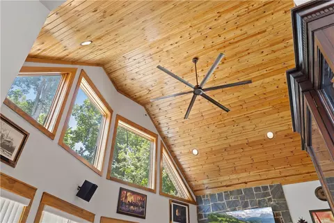
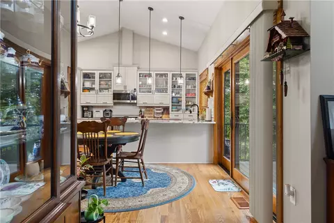
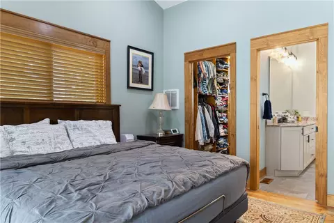
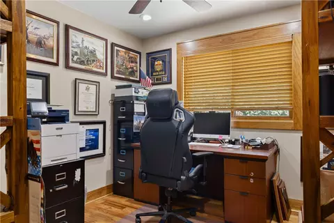
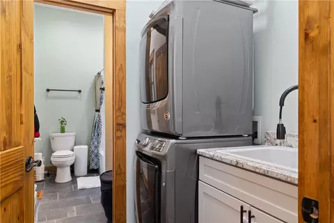
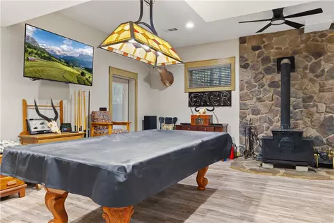
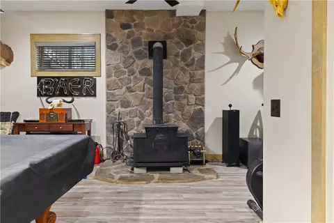
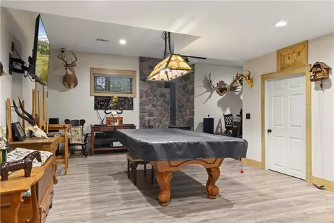
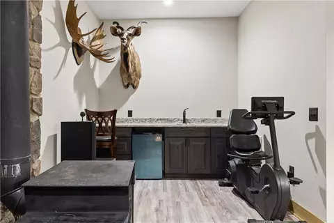
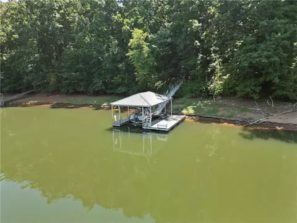
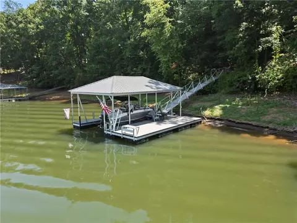
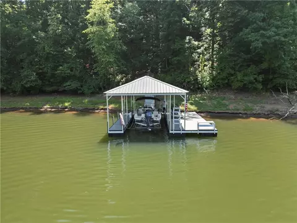
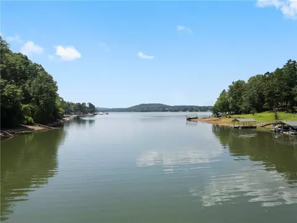
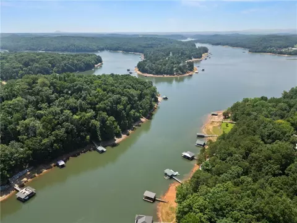
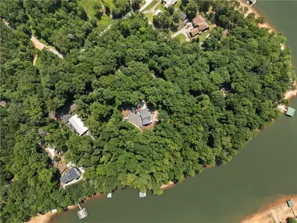
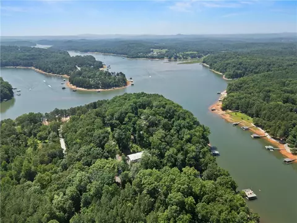
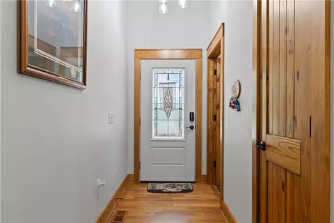
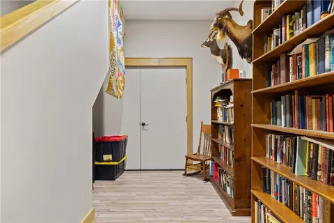
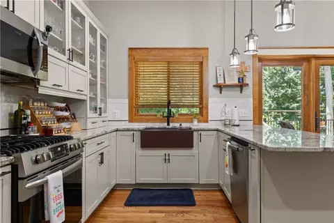
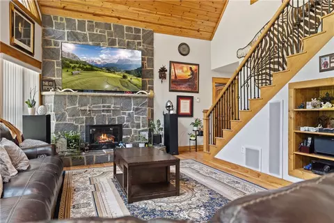
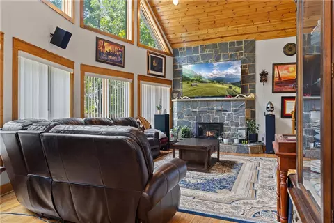
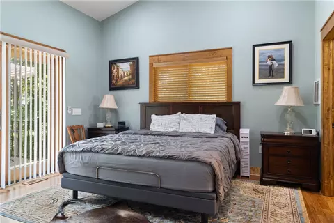
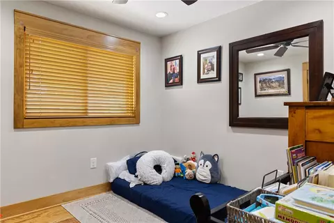
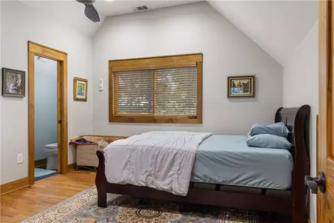
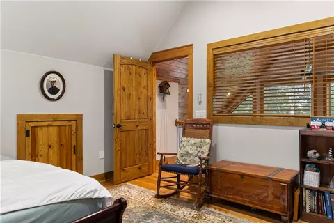
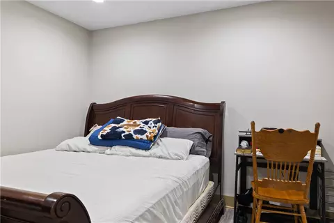
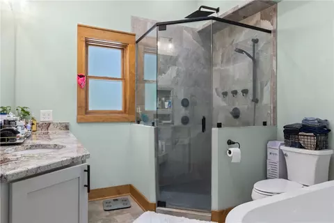
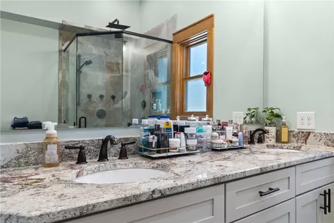
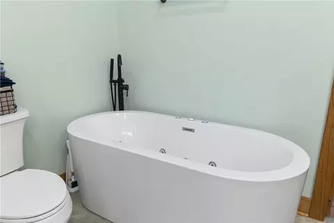
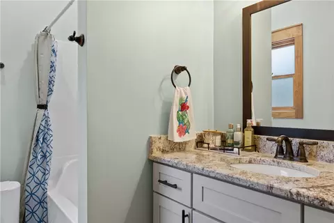
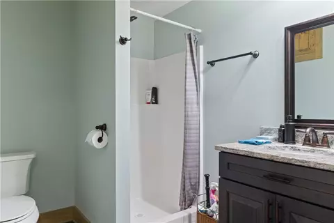
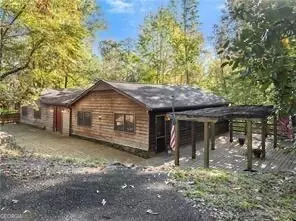
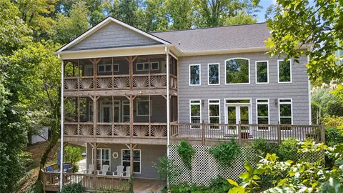
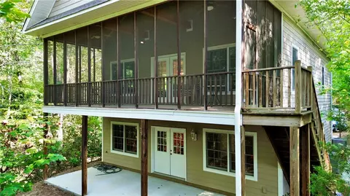
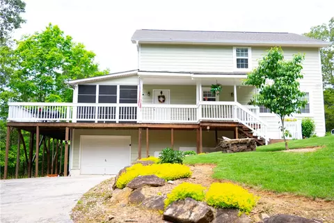
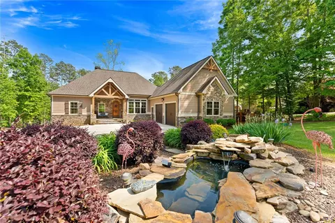
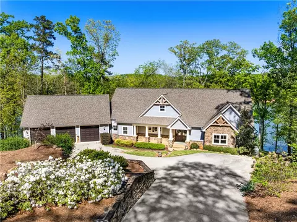
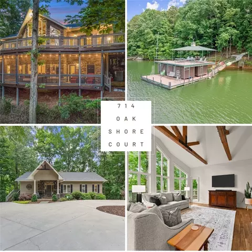
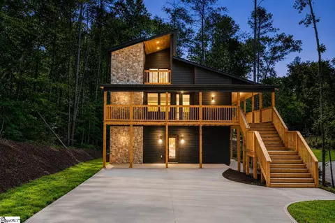
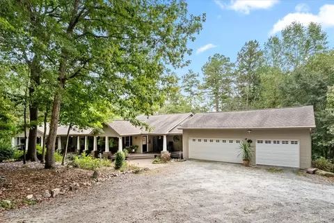
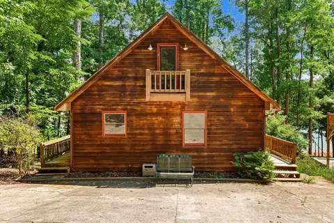
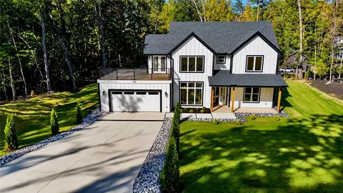
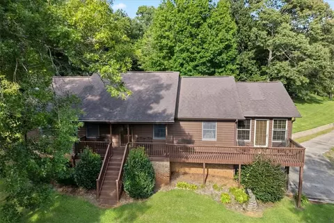
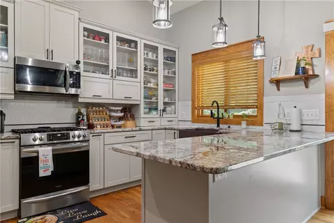
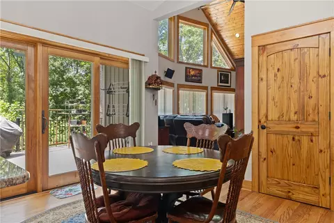
Experience exceptional lakefront living in this custom-built 2021 home on approximately 3.8 acres with breathtaking winter mountain views, panoramic Lake Hartwell views, and extensive waterfrontage near the Corps line. With no HOA and no restrictions, this one-of-a-kind property combines luxury, efficiency, and quality craftsmanship in a truly remarkable setting. Offering approximately 2,900 square feet of thoughtfully designed living space, the main level features an open floor plan with soaring tongue-and-groove ceilings, a stunning rock fireplace with a 98% efficient Buck Stove gas log insert, and walls of premium Sierra Pacific aluminum-clad wood windows that maximize the spectacular lake views. The custom kitchen is designed for both beauty and function with handcrafted cabinetry, granite countertops, a farmhouse sink, quality appliances, and a large island. The main level also includes two guest bedrooms, an office/flex room, a full bath, and a luxurious primary suite featuring a spa-inspired bath with jetted tub, custom multi-head tile shower, double granite vanity, walk-in closet with built-ins, and private access to the wraparound Trex deck overlooking the lake. The upper level offers a spacious loft bedroom with a half bath and incredible lake views from multiple directions. The finished walkout basement is built with 10-foot Superior Walls constructed of 10-inch, 5,500 PSI concrete, enhanced with closed-cell foam insulation, steel studs, additional R-17 insulation, and drywall for an impressive insulation value exceeding R-25. This level includes a large recreation room, bedroom, full bath, hidden built-in safe room, mini bar with granite countertops and refrigerator, freestanding wood stove, German weather-resistant laminate flooring, and wiring for internet, television, and security cameras. The oversized two-car garage is equally impressive with a utility sink, hot and cold water hookups, 50-amp/220-volt electric vehicle charging capability, automatic garage door, and a heavy-duty steel beam with trolley capable of lifting over 3,000 pounds. Built for outstanding energy efficiency, the home features closed-cell foam insulation throughout the upper level with approximately R-20 walls and R-45 ceilings, a WaterFurnace 4-ton geothermal HVAC system with a SEER rating exceeding 40, a smart water heater with closed-loop integration, smartphone controls for HVAC and water heater, energy monitoring, remote temperature adjustment, smart front door lock, and durable low-maintenance exterior finishes. Whether you're searching for a full-time residence, luxury lake retreat, or private estate, this extraordinary Lake Hartwell property offers unmatched quality, modern technology, incredible efficiency, and unforgettable views—all just waiting for you to call home.
Listed by
Listing Agent - Sheila Newton Team
Listing Office - Howard Hanna Allen Tate - Anderson North
Source: Western Upstate AOR mls logo
MLS#20303758 • last updated 1 month ago
Movoto checked Western Upstate AOR for data 6 minutes ago
Request a virtual or in-person tour
Overview
Cooling/AC Geothermal, HeatPump
Heating Geothermal, HeatPump, Propane, WoodStove
Levels/Style Two, Craftsman, 2
SubType Single Family Residence
Virtual Tour External Link
Type Residential
MLS # 20303758
Status Active
SqFt 2900
Lot Size (Acres) 3.86
Year Built 2021
Interior
Total # of Bathrooms 4
# of Full Baths 3
# of Half Baths 1
Total # of Bedrooms 5
Basement Daylight, Finished, GarageAccess, Heated, InteriorEntry, Other, SeeRemarks, WalkOutAccess
Total # of Rooms 11
Laundry Sink
Flooring Hardwood, Laminate, Tile
Interior Features WetBar, Bookcases, BuiltInFeatures, CeilingFans, CathedralCeilings, DualSinks, FrenchDoorsAtriumDoors, Fireplace, GraniteCounters, HighCeilings, JettedTub, BathInPrimaryBedroom, MainLevelPrimary, SmoothCeilings, SeparateShower, CableTv, WalkInClosets, WalkInShower, WiredForSound, WindowTreatments, Workshop
Appliances ConvectionOven, Dishwasher, ElectricWaterHeater, GasCooktop, Disposal, GasOven, GasRange, Microwave
Accessibility Features Low Threshold Shower
Fireplace Gas, GasLog, Option
Exterior
Roof Architectural, Shingle
Foundation Basement
Construction Stone, VinylSiding
Parking Attached, Garage, Basement, Driveway, GarageDoorOpener
Exterior Features Deck, GasGrill, PavedDriveway, Porch, Patio
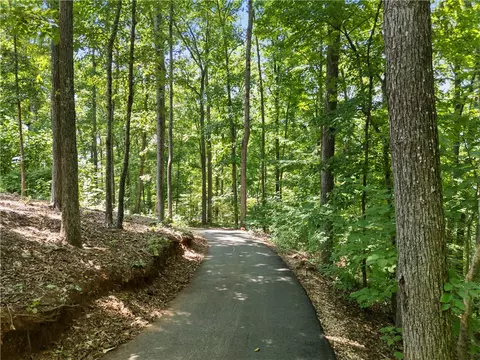
Lot Features HardwoodTrees, NotInSubdivision, OutsideCityLimits, Wooded, Waterfront
Amenities / Utilities
Water Public, Private, Well
Security Features Smoke Detector(s)
Location
Body of Water Hartwell
View Mountain(s)
Waterfront BoatDockSlip, BoatRampLiftAccess, Waterfront
County Oconee
Area 206-Oconee County, SC
High School West Oak High
Elementary School Orchard Park El
Middle School West Oak Middle
APN 295-00-02-062
Directions I85S To Exit 1- Turn RT -Left On Blackjack Rd -Right On Dr Johns -Left On Tabor Rd -Left On Brookside -Right On Wood Valley -straight On Summerfield - Stay Straight -You'll See A Large Metal Building On The Right, Just Past That Is The Driveway (332)
Tour this home
When would you like to see 332 Two Rivers Dr?
question
Have a question about this property? Call us at (844) 430-0869
4/10
5/10
4/10
Source: GreatSchools.org © 2026. All rights reserved.

Around 206-oconee County,sc

Explore everything this neighborhood has to offer.
3/100
Walk
72/100
Family
8/100
Dining
63/100
Pet
  • Real Estate
  • SC
  • Oconee County
  • Westminster
  • 29693
  • 332 Two Rivers Dr

My commute

Enter a destination to see travel time and distance.
By entering my info and clicking Ask a Question below, I am providing my e-signature and express written consent to receive marketing emails, calls, and texts (including via automatic telephone dialing systems, AI generative, artificial or pre-recorded voice technology) relating to my inquiry from Movoto (and parties calling/messaging on their behalf) even if my number appears on the company, state, or national Do Not Call Registry. You also agree to ourTerms and Conditions and Privacy Policy. Consent not required to receive services (call 1-844-420-1270 to be connected without providing consent).

Nearby homes for sale in Westminster, SC

Nearby recently sold homes in Westminster, SC

Newest listings in 29693

Meet with a real estate agent today (844) 430-0869
The multiple listing information is provided by Western Upstate Association of REALTORS®. IDX information is provided exclusively for consumers’ personal, non-commercial use and that it may not be used for any purpose other than to identify prospective properties consumers may be interested in purchasing. Information deemed reliable but not guaranteed to be accurate. Buyer to verify all information. The information provided is for consumers' personal, non-commercial use and may not be used for any purpose other than to identify prospective properties consumers may be interested in purchasing. Listing information updated every 15 minutes. Terms of use & Privacy Policy, California Privacy Info. Copyright © 2005 - 2026 Movoto, Inc. All rights reserved. Equal Housing Opportunity CalDRE CalDRE #01517281
Movoto Real Estate is committed to ensuring accessibility for individuals with disabilities. We are continuously working to improve the accessibility of our web experience for everyone. We welcome feedback and accommodation requests, please submit them here.
The data relating to real estate for sale on this website comes in part from the Broker Reciprocity Program of the Western Upstate Association of REALTORS® Inc. and the Western Upstate MLS of South Carolina Inc. This information is deemed reliable, but not guaranteed. Neither the Western Upstate Association of REALTORS® Inc. or the Western Upstate MLS of South Carolina Inc., nor the listing broker, nor their agents are responsible for the accuracy of the information. The buyer is responsible for verifying all information. This information is provided by the Western Upstate Association of REALTORS® Inc. and the Western Upstate MLS of South Carolina Inc. for use by its members and is not intended for the use for any other purpose.
Requests for information regarding mortgage products will be directed to Movoto.com affiliate, Lower, LLC - a licensed Mortgage Lender (NMLS #1124061), or, based on your location, may be redirected to a participating mortgage marketing partner that may pay Lower, LLC for any consumer contact information provided through this site.