

- $1,229,129
- 5Bd
- 6Ba
- 4,637 Sq Ft
SOLD

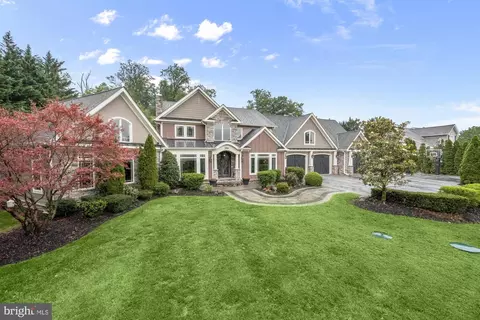

Last sold 09/16/2026 after 83 Days
bed
bath
Sqft ($209/Sqft)
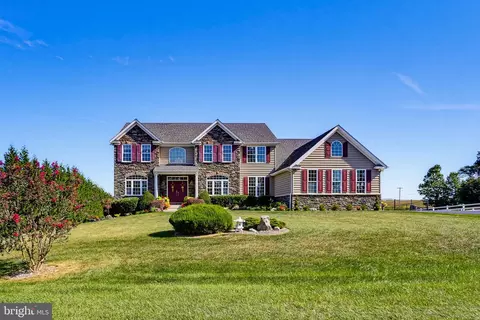
| Property type House | Neighborhood | Year built 1999 | HOA fee $0/month | Lot size 1.17 Acre | Movoto estimate | Parking 4 garage spaces |

| Overview | |
| Cooling/AC | Central A/C, Zoned, Electric |
| Heating | Electric |
| Levels/Style | Colonial |
| Type | Residential |
| Status | Closed |
| SqFt | 6255 |
| Lot Size (SqFt) | 50791 |
| Lot Size (Acres) | 1.17 |
| County Tax | 9804, Annually |
| Tax: Assessed Value | 987367 |
| Annual Property Tax | 9864 |
| Year Built | 1999 |
| New Construction (Y/N) | N |
| Foreclosure (Y/N) | N |
| Interior | |
| Total # of Bathrooms | 4 |
| # Full Baths | 3 |
| # Half Baths | 1 |
| Total # of Bedrooms | 7 |
| Basement | Connecting Stairway, Heated, Improved, Interior Access, Walkout Stairs, Fully Finished |
| Other Room(s) | Living Room, Dining Room, Primary Bedroom, Sitting Room, Bedroom 2, Bedroom 3, Bedroom 4, Bedroom 5, Kitchen, Game Room, Family Room, Foyer, Breakfast Room, Laundry, Mud Room, Storage Room, Media Room, Bedroom 6, Additional Bedroom |
| Appliances | Dryer, Washer, Dishwasher, Exhaust Fan, Disposal, Refrigerator, Icemaker, Stove, Built-In Microwave, Stainless Steel Appliances |
| Walls/ Ceilings | 2 Story Ceilings, 9'+ Ceilings, Beamed Ceilings, Cathedral Ceilings, Dry Wall, Vaulted Ceilings |
| Fireplace | Gas/Propane |
| Interior Features | Breakfast Area, Built-Ins, Carpet, Ceiling Fan(s), Chair Railings, Crown Moldings, Dining Area, Exposed Beams, Family Room Off Kitchen, Kitchen - Eat-In, Kitchen - Gourmet, Kitchen - Island, Kitchen - Table Space, Primary Bath(s), Pantry, Upgraded Countertops, Wainscotting, Walk-in Closet(s), Window Treatments, Wood Floors |
| Accessibility Features | None |
| Door Features | Atrium |
| Exterior | |
| Roof | Architectural Shingle, Shingle |
| Foundation | Permanent |
| Garage Desc | Additional Storage Area, Inside Access, Oversized |
| # Garage Spaces | 4 |
| # Parking Spaces | 10 |
| # Attached Garage Spaces | 3 |
| # Detached Garage Spaces | 1 |
| Parking Desc | Attached Garage, Detached Garage, Driveway |
| # Driveway Spaces | 6 |
| Exterior Features | Extensive Hardscape, Exterior Lighting, Secure Storage |
| Existing Structures | Above Grade, Below Grade |
| Fencing | Rear |
| Amenities / Utilities | |
| Sewer/ Septic | Septic Exists |
| Pool | Yes - Personal, In Ground |
| Location | |
| Subdivision | PEPPERMINT SPRINGS |
| Water Source | Well |
| Senior Community (Y/N) | N |
| High School | WESTMINSTER |
| Elementary School | SANDYMOUNT |
| School District | CARROLL COUNTY PUBLIC SCHOOLS |
| Middle School | SHILOH |
| Directions | From Old Westminster Pike, Turn Left Onto Bollinger Rd. Turn Right Onto Hook Rd. Turn Left Onto Dream Mint Way. Turn Left Onto Cool Mint Ct. Bear Left At Tea Mint Dr. |
| Zoning | R-400 |
MLS # MDCR2035302
MLS # MDCR2017244
MLS # MDCR2015422
MLS # 1003197892
MLS # CR8457365| Est. value | Bed/bath | Sqft | mi | |
|---|---|---|---|---|
| 1901 Tea Mint Dr, Westminster, MD 21157 | $753,000 | 5/2 | 3,424 | 0.03 |
| 1230 Cool Mint Ct, Westminster, MD 21157 | $813,000 | —/3 | 2,780 | 0.04 |
| 1234 Cool Mint Ct, Westminster, MD 21157 | $763,000 | 6/4 | 2,855 | 0.05 |
| 1360 Bollinger Rd, Westminster, MD 21157 | $1,136,000 | 5/4 | 3,260 | 0.05 |
| 1310 Hook Rd, Westminster, MD 21157 | $829,000 | 4/2 | 3,126 | 0.06 |
| 1903 Tea Mint Dr, Westminster, MD 21157 | $866,000 | 4/2 | 3,260 | 0.07 |
| 1228 Cool Mint Ct, Westminster, MD 21157 | $903,000 | —/3 | 3,845 | 0.07 |
| 1340 Bollinger Rd, Westminster, MD 21157 | $981,000 | 4/3 | 3,587 | 0.08 |
Estimated values are based on public record data and automated valuation models. Values are not guaranteed and may not reflect current market conditions.


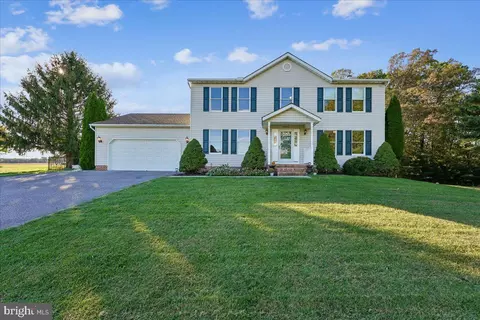
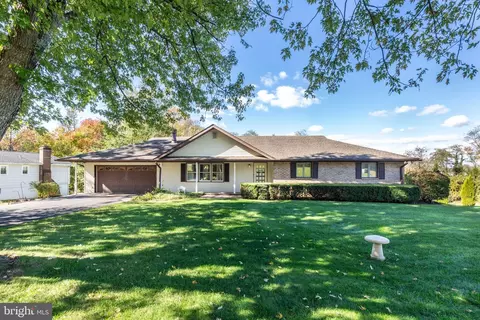
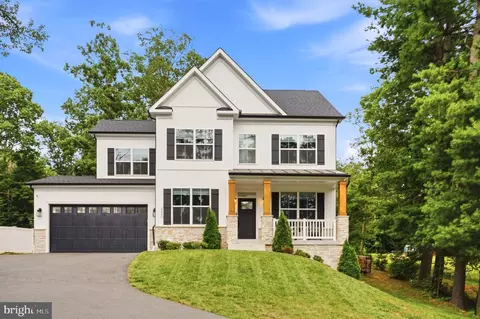
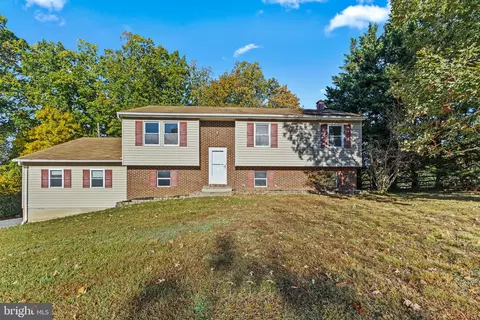
$319,000
$315,990
$214,450
$500,290
$154,900
$339,000
$653,170
$389,750
$454,900
$769,990
$332,000
$325,000
$300,000
$374,445
$395,000
$425,000
$300,000
$469,000
$524,950
$239,900
$625,000
$175,000
$625,000
$1,349,200
$402,000
$1,164,000
$304,999
$389,900
$380,000
$525,000