Movoto Real Estate
  • Other
  • View/Area
  • Exterior
  • Entry Way
  • Kitchen
  • Living
  • Dining
  • Bedroom
  • Bath

69 Jagger Ln, Westhampton, NY 11977

  • $4,895,000

  • 6

    bed

  • 7

    bath

  • 6,800

    Sqft ($720/Sqft)

House for sale 106 days
$245K price increase
Learn about Westhampton's top local Real Estate agents

About 69 Jagger Ln

Property type House
Neighborhood
Year built 2026
HOA fee $0/month
Lot size 0.92 Acre
Parking 3 garage spaces
Property description
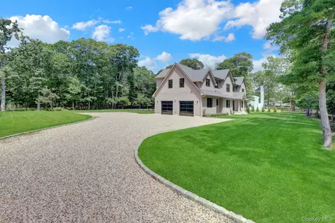
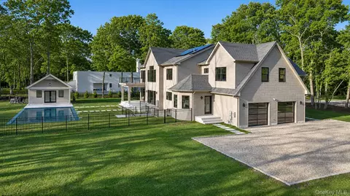
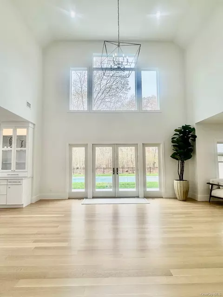
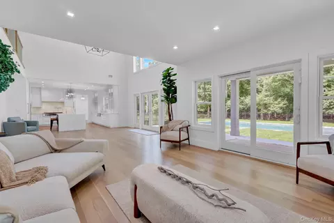
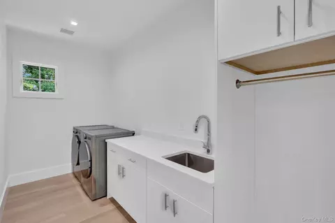
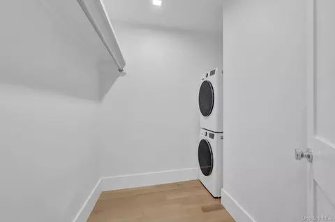
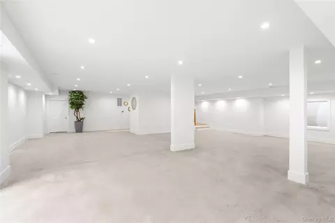
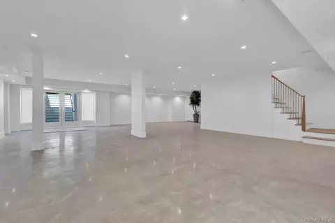
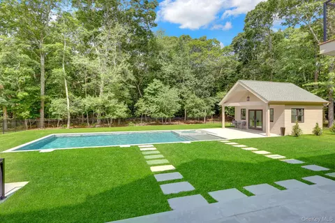
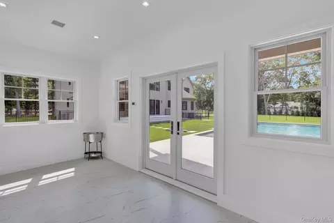
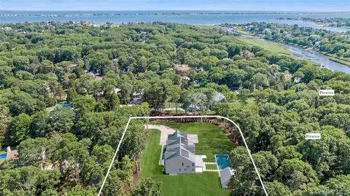
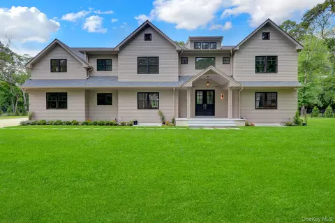
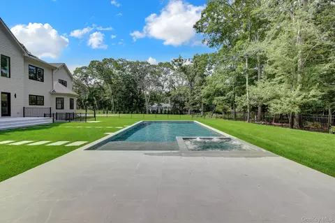
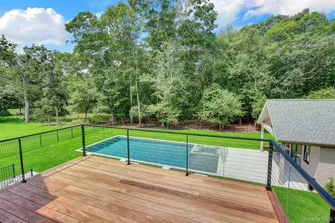
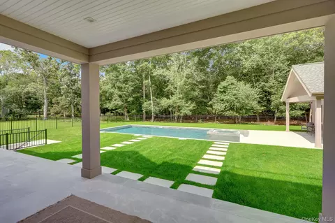
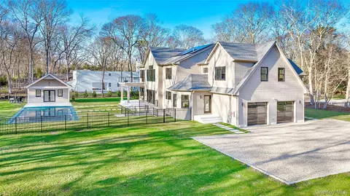
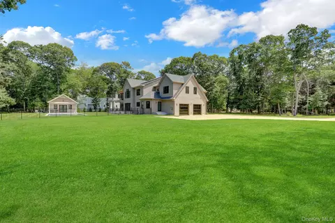
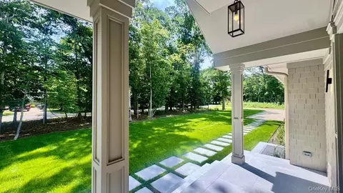
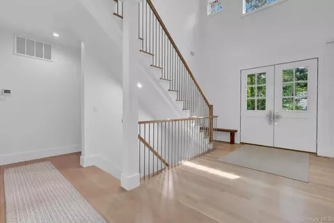
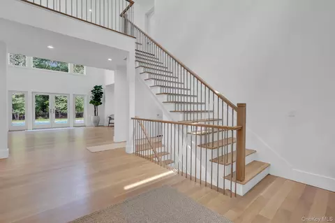
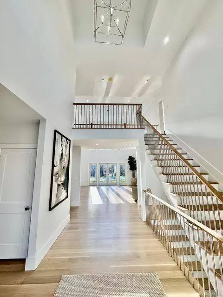
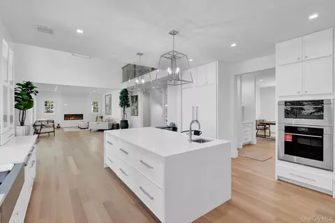
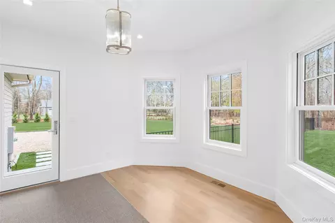
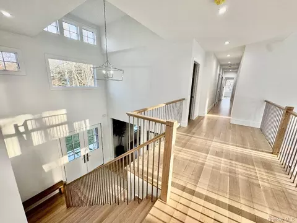
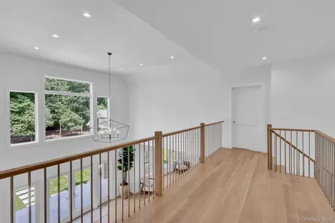
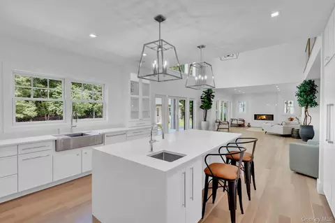
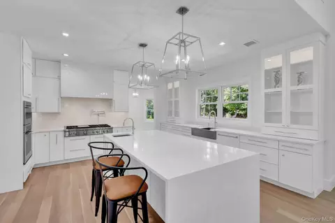
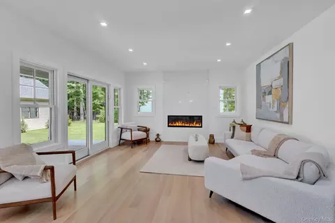
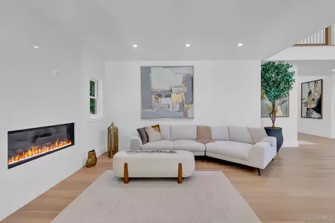
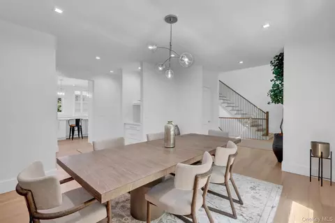
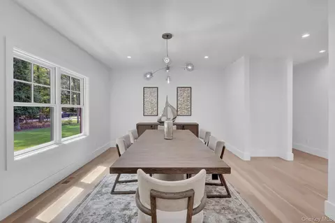
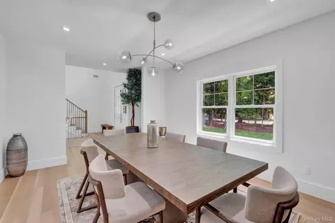
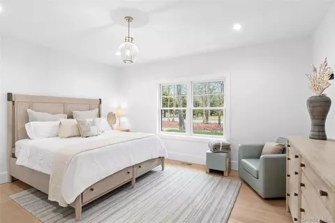
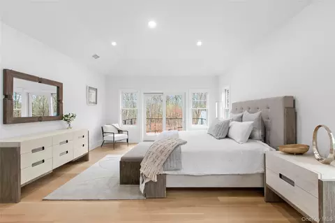
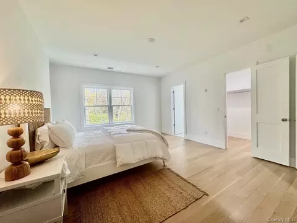
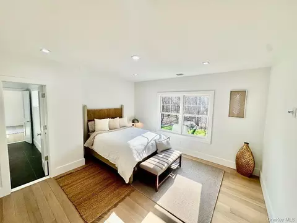
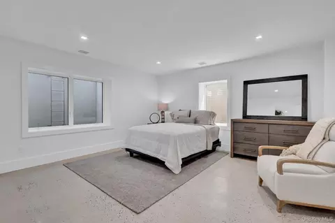
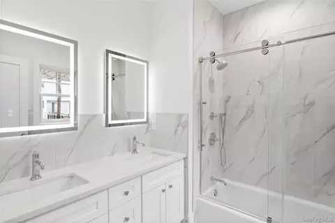
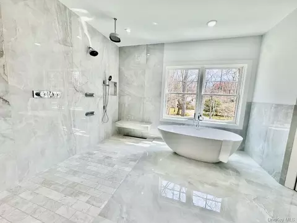
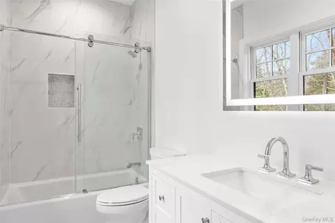
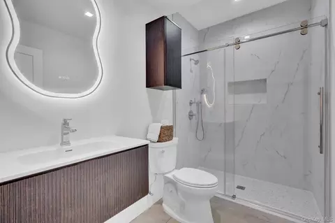
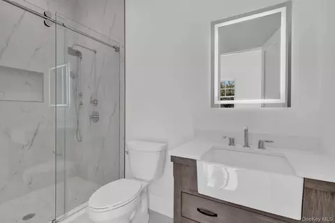
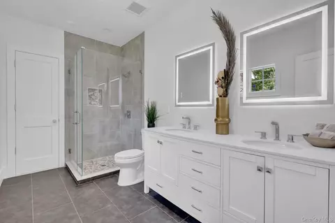
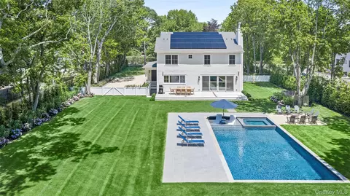
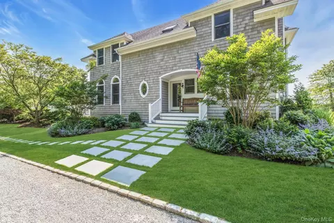
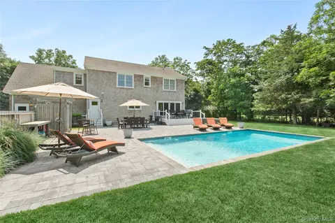
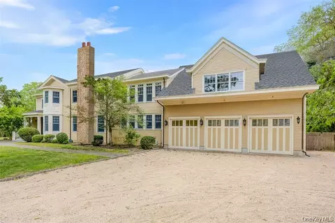
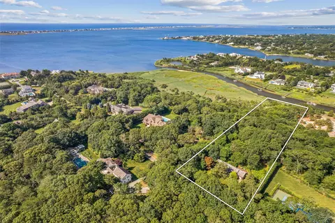
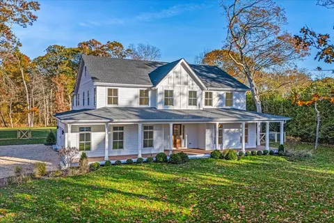
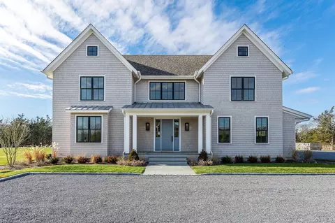
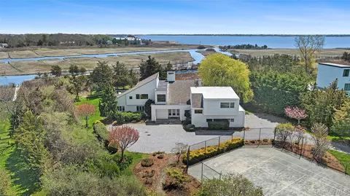
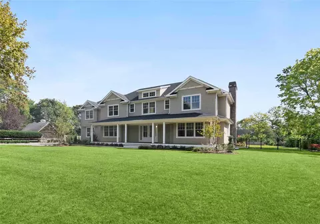
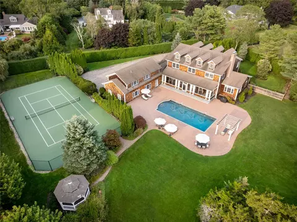
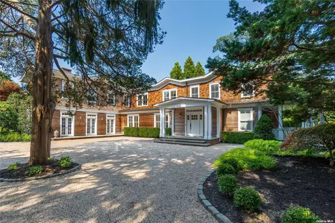
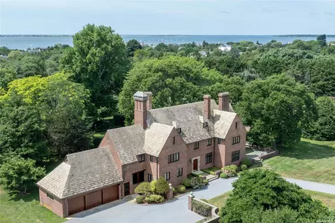
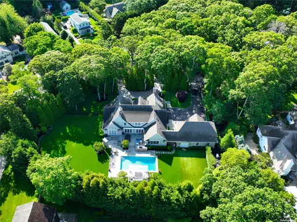
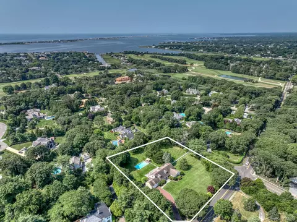
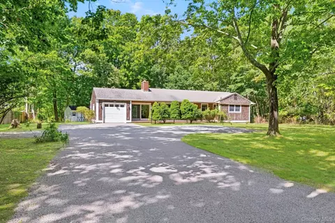
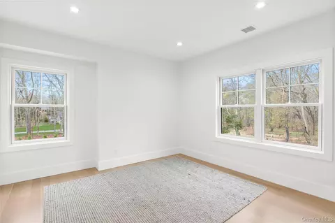
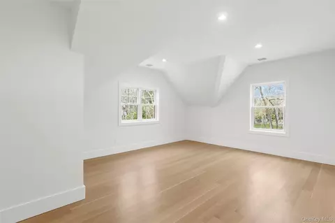
Privacy Abounds! Finally the exclusive private setting you have been waiting for. Enjoy this hard to find pristine South of the Highway location. Set on what was one of a nearly 4-acre parcel, is a brand new exceptionally detailed estate & Exceptional value. The remaining nearly three creekfront acres have been purchased by Preservation. The owner of this home buys one acre and enjoys the three additional to the rear eternally preserved. The Hampton's the way it used to be and it's brand new. Located on prestigious Jagger Lane, a quiet tree-lined street founded by one of WH's oldest families, perfect for long summer walks, bicycling, minutes to WHB's newly remade village, and miles of pristine Ocean beaches on Dune Road. The perfect launch pad for summer forays to North Fork wineries, Montauk and more, all while remaining the most convenient Hampton. No long traffic lines to get to your place in the sun. This magnificent home sits high and dry, nicely 22' above sea level requiring no flood insurance whatsoever. Solar Powered Tesla electric, ultra efficient Bosch heat pumps and central air. This is a perfect spot for extended family time and more. This home has too many upgrades to list. But will try.. To start, this home has three exceptionally constructed levels with open floor plan, high ceilings, a two-story grand entry and great room, looking out onto a 44'x 20' Gunite, salt water, heated pool with sun shelf and hot tub, Pentair multicolor lighting and equipment, marble patio, and exceptionally well built, All season pool house with tiled floors, bath, wet bar, patio doors and covered porch for lounging, abutting a 3 acre rear preserve. Bring the reserve Merlot and start enjoying the best of this tranquil setting. To the south is a long driveway, room for 6 to 8 cars, a 2-1/2 car garage with smokey glass insulated doors, epoxy floors, entry into the homes south side mud room, powder room & pantry. The front, rear and lower level entries all have marble patios, Anderson A-series windows & doors. Inside find Select, Rift and Quartered white oak flooring, vaulted ceilings, a grand entryway flowing seamlessly into light filled rooms, French doors to the rear for added light, Floors connect effortlessly with open, beautiful white oak & stainless stairs & railings. No East End home would be complete without a full ensuite Jr. Master on the main floor. Nicely decorated, walk in closet, stackable laundry & bathroom with double sink. Want for nothing! Chef's kitchen is breathtaking, with a waterfall edge Center Island, Sub Zero, Wolf range, wall ovens & microwave, Cove dishwasher, Stainless Farm sink, Kohler fixtures, an abutting light filled Breakfast room with its own door to the rear, and adjacent (dual door) walk in pantry. Dining room flows seamlessly into all rooms with contemporary styled oversized doorways, light filled windows and convenient wet bars. Tastefully furnished with designer dining set and lighting. Living room is warm and accessible with gas fireplace, double doors to the patio and open to the great room and kitchen. Great room has 23' soaring light filled ceilings and awaits your designers touch. Exceptional upper level master suite. Nicely separated by an open breezeway over to laundry room, three additional bedrooms, a bonus room, & well designed ensuite baths. Master/Primary has a raised ceiling, designer bath, two walk-in closets, Ipe deck overlooking rear yard, pool and preserve. Lower level stunner with high ceilings, polished concrete floors, oversized egress windows, double doors to marble patio, walk up to rear yard and pool area. There is a room, near the walk-out doors just below the above breakfast room that is ready for your future Sauna or Wine Room. Also, multiple closets, utility rooms and a trendy full bath. The open living area is your blank canvas. Fitness, Movie or Game room etc. Time to be in for the season.
Listed by
Listing Agent - Tracy Cronin
Listing Office - Gold Coast Homes & Estates
Source: OneKey MLS mls logo
MLS#980917 • last updated 2 weeks ago
Movoto checked OneKey MLS for data 11 minutes ago
Request a virtual or in-person tour
Overview
Cooling/AC Central Air
Heating ENERGY STAR Qualified Equipment, Heat Pump, Solar
Levels/Style Three Or More, Contemporary
MLS # 980917
SubType Single Family Residence
Status Active
SqFt 6800
Type Residential
Lot Size (SqFt) 40075
Lot Size (Acres) 0.92
Property Tax 10400
Tax Assessed Value 1167100
Year Built 2026
Property Condition New Construction
Interior
# of Half Baths 1
Total # of Bathrooms 7
# of Full Baths 6
Total # of Bedrooms 6
Basement Finished
Total # of Rooms 15
Laundry Laundry Room, Multiple Locations
Flooring Hardwood
Appliances Convection Oven, Cooktop, Dishwasher, Dryer, ENERGY STAR Qualified Appliances, Exhaust Fan, Freezer, Gas Cooktop, Gas Range, Microwave, Refrigerator, Stainless Steel Appliance(s), Washer, Indirect Water Heater, Wine Refrigerator
Interior Features First Floor Bedroom, Breakfast Bar, Cathedral Ceiling(s), Chefs Kitchen, Double Vanity, Dry Bar, Eat-in Kitchen, ENERGY STAR Qualified Door(s), Entertainment Cabinets, Entrance Foyer, Formal Dining, High Ceilings, Kitchen Island, Natural Woodwork, Open Floorplan, Open Kitchen, Pantry, Primary Bathroom, Master Downstairs, Quartz/Quartzite Counters, Smart Thermostat, Storage, Walk Through Kitchen, Walk-In Closet(s), Wet Bar
Fireplace Gas
Window Features ENERGY STAR Qualified Windows, Insulated Windows, New Windows, Oversized Windows, Wood Frames
Exterior
Construction Cedar
Parking Driveway, Off Street
# Parking Spaces 6
# Garage Spaces 2.5
Patio/Porch Deck, Patio, Porch
Other Structures Cabana, Garage(s), Pool House
Fencing Fenced
Amenities / Utilities
Utilities Electricity Connected, Propane, Sewer Connected, Underground Utilities, Water Connected
Water Source Public
Pool Fenced, In Ground, Outdoor Pool, Pool/Spa Combo, Salt Water
Location
View Open, Trees/Woods
County Suffolk County
Waterfront Creek
Elementary School Westhampton Beach Elem School
Middle School Westhampton Middle School
Elementary School District Westhampton Beach
Middle School District Westhampton Beach
High School District Westhampton Beach
High School Westhampton Beach Senior High Sch
APN 0900-369-00-02-00-049-004
Directions Montauk Hwy. South On Jagger Lane. West Side Of Street.
Tour this home
When would you like to see 69 Jagger Ln?
question
Have a question about this property? Call us at (844) 430-0869
Source: GreatSchools.org © 2026. All rights reserved.

Around The Hamptons

Explore everything this neighborhood has to offer.
8/100
Walk
84/100
Family
26/100
Dining
69/100
Pet
  • Real Estate
  • NY
  • Suffolk County
  • Westhampton
  • 11977
  • 69 Jagger Ln

My commute

Enter a destination to see travel time and distance.
By entering my info and clicking Ask a Question below, I am providing my e-signature and express written consent to receive marketing emails, calls, and texts (including via automatic telephone dialing systems, AI generative, artificial or pre-recorded voice technology) relating to my inquiry from Movoto (and parties calling/messaging on their behalf) even if my number appears on the company, state, or national Do Not Call Registry. You also agree to ourTerms and Conditions and Privacy Policy. Consent not required to receive services (call 1-844-420-1270 to be connected without providing consent).

Nearby homes for sale in Westhampton, NY

Nearby recently sold homes in Westhampton, NY

Newest listings in 11977

Meet with a real estate agent today (844) 430-0869
The multiple listing information is provided by OneKey® MLS. IDX information is provided exclusively for consumers’ personal, non-commercial use and that it may not be used for any purpose other than to identify prospective properties consumers may be interested in purchasing. Information deemed reliable but not guaranteed to be accurate. Buyer to verify all information. The information provided is for consumers' personal, non-commercial use and may not be used for any purpose other than to identify prospective properties consumers may be interested in purchasing. Listing information updated every 15 minutes. Terms of use & Privacy Policy, California Privacy Info. Copyright © 2005 - 2026 Movoto, Inc. All rights reserved. Equal Housing Opportunity CalDRE CalDRE #01517281
Movoto Real Estate is committed to ensuring accessibility for individuals with disabilities. We are continuously working to improve the accessibility of our web experience for everyone. We welcome feedback and accommodation requests, please submit them here.
OneKey® MLS system
The data relating to real estate for sale on this web site comes in part from the OneKey® MLS. All information deemed reliable but not guaranteed and should be independently verified. All properties are subject to prior sale, change or withdrawal. Neither listing broker(s) nor the website owner shall be responsible for any typographical errors, misinformation, misprints and shall be held totally harmless. Property locations as displayed on any map are best approximations only and exact locations should be independently verified. IDX information is provided exclusively for consumers personal non-commercial use and it may not be used for any purpose other than to identify prospective properties consumers may be interested in purchasing.©2026 OneKey® MLS. All rights reserved. Fair Housing Notice
Standardized Operating Procedures for the Prerequisites Prospective Homebuyers: (1) Perspective clients will not be required to verify their identity during the home purchase process by providing government issued identification. (2) An exclusive broker agreement will not be required on an individual property basis. Or, a specific period of time in order to assist perspective home buyers. (3) In the event a home buyer will be using a mortgage loan to facilitate the purchase of a property. The home buyer will be required to provide proof of pre-approval. (4) In the event the perspective home buyer will be purchasing in all cash. The buyer will be required to provide proof of funds before the submission of an offer.
Requests for information regarding mortgage products will be directed to Movoto.com affiliate, Lower, LLC - a licensed Mortgage Lender (NMLS #1124061), or, based on your location, may be redirected to a participating mortgage marketing partner that may pay Lower, LLC for any consumer contact information provided through this site.