
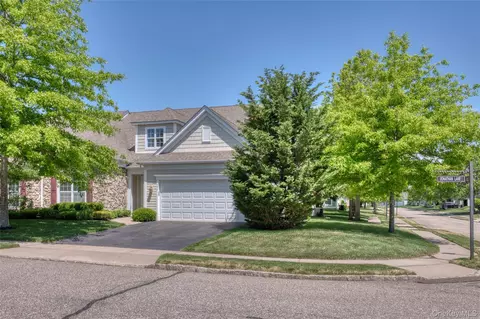
- $1,345,000
- 3Bd
- 3Ba
- 2,310 Sq Ft

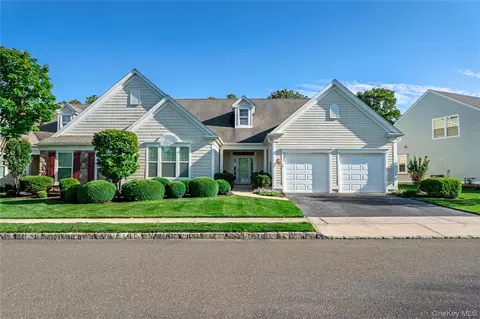


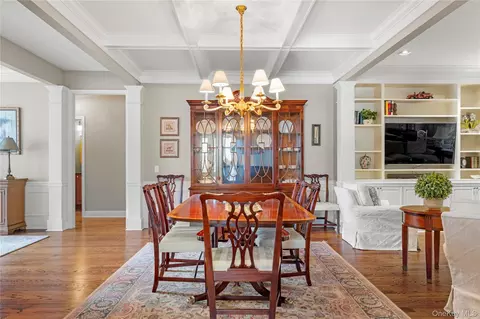
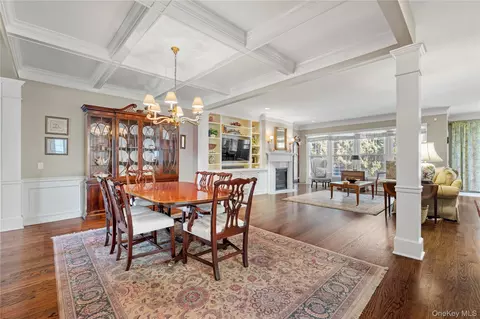
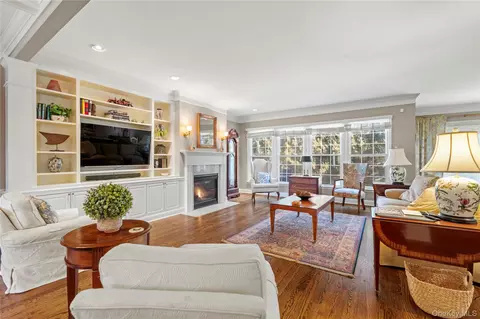
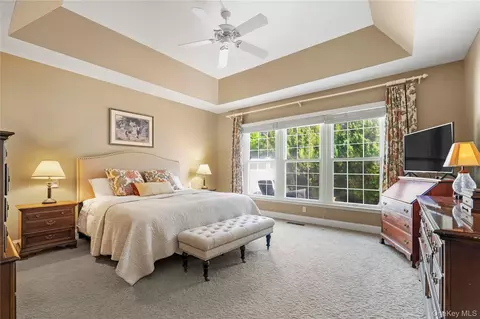
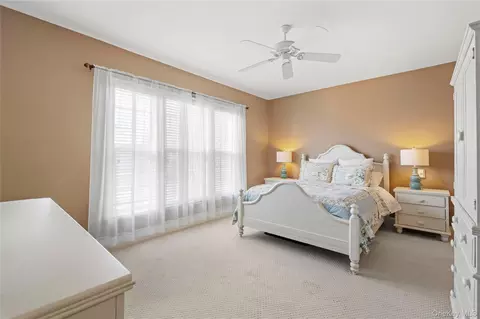
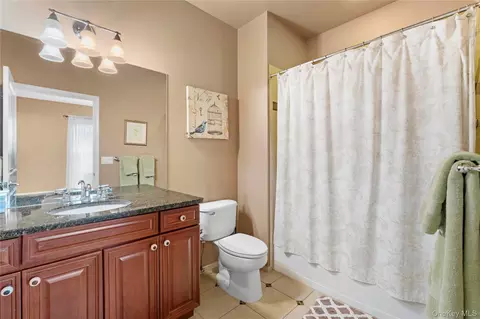
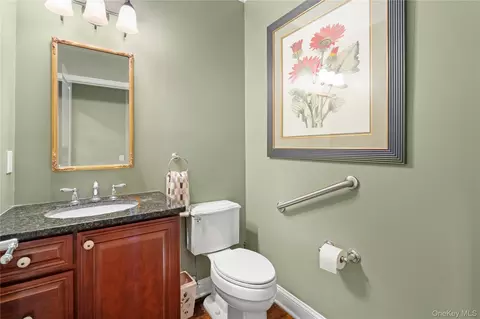
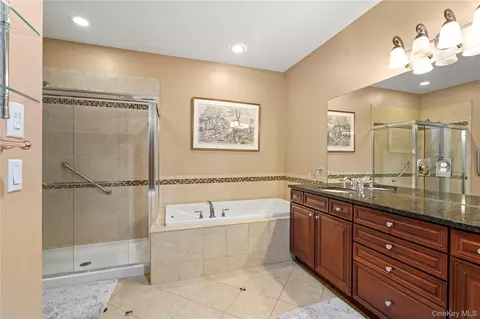
bed
bath
Sqft ($563/Sqft)
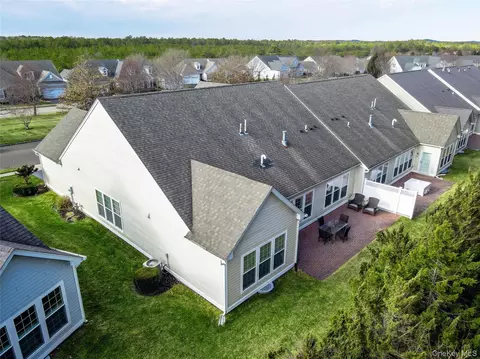
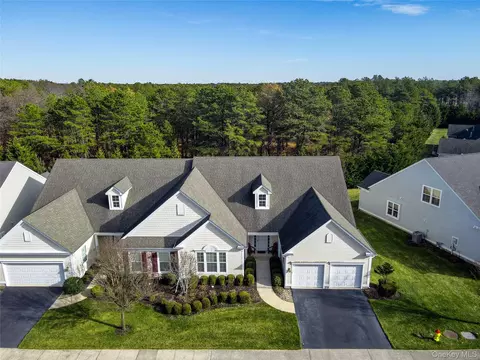
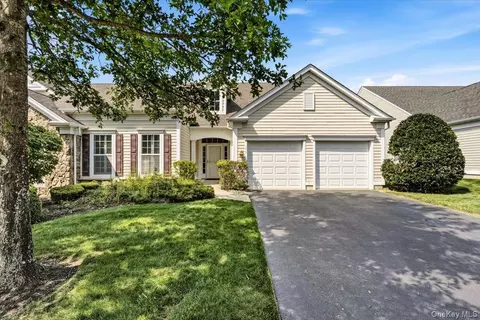
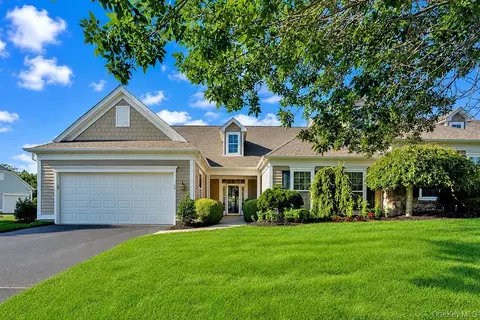
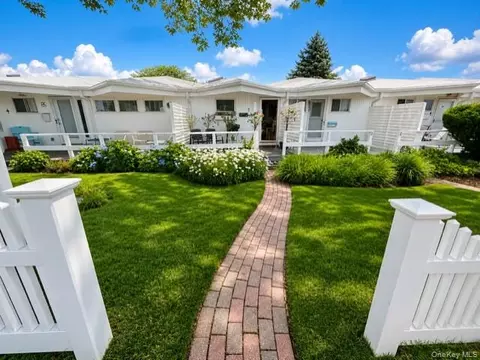
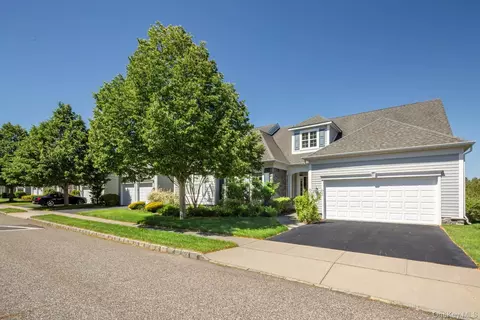
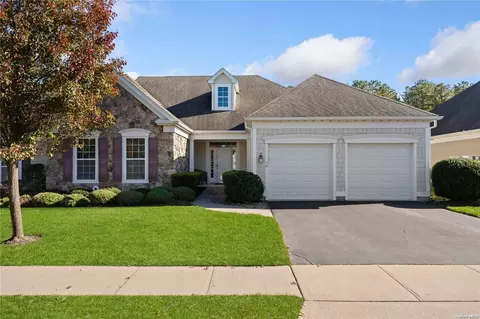
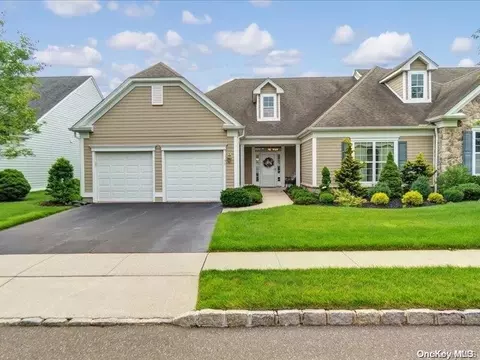
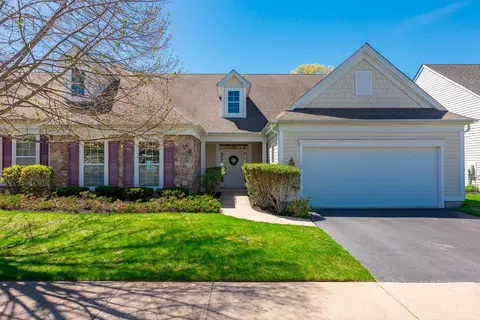
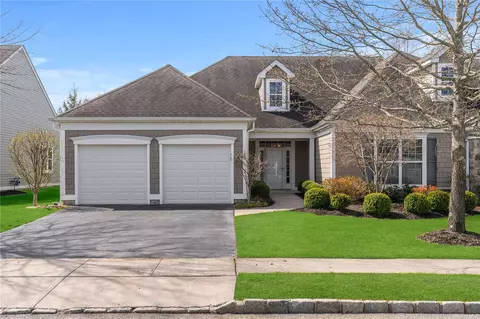
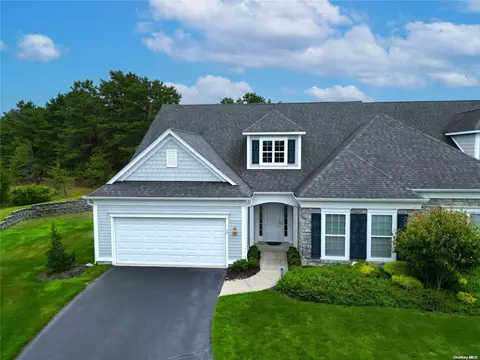
| Property type Condominium | Neighborhood | Year built 2010 | HOA fee $91/month | Lot size 2,980 Sqft | Movoto estimate | Parking 2 garage spaces |

| Overview | |
| Cooling/AC | Central Air |
| Heating | Forced Air |
| Levels/Style | One, Townhouse, 1 |
| MLS # | 953821 |
| SubType | Condominium |
| Status | Pending |
| SqFt | 2400 |
| Type | Residential |
| Lot Size (SqFt) | 2979 |
| Lot Size (Acres) | 0.0684 |
| Property Tax | 3499 |
| Tax Assessed Value | 378800 |
| Year Built | 2010 |
| HOA Fee | 1090, Annually |
| Interior | |
| # of Half Baths | 1 |
| Total # of Bathrooms | 3 |
| # of Full Baths | 2 |
| Total # of Bedrooms | 3 |
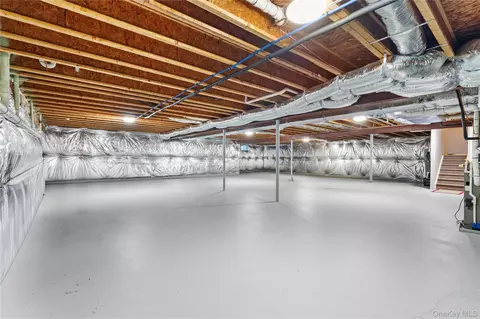
| Basement | Full, Unfinished |
| Total # of Rooms | 9 |
| Laundry | In Unit |
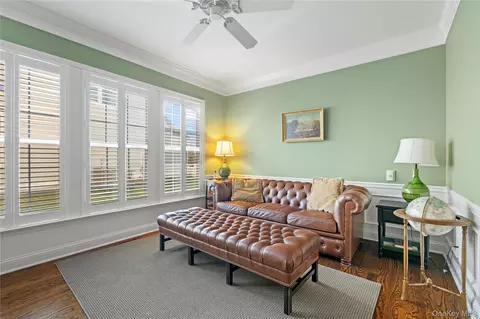
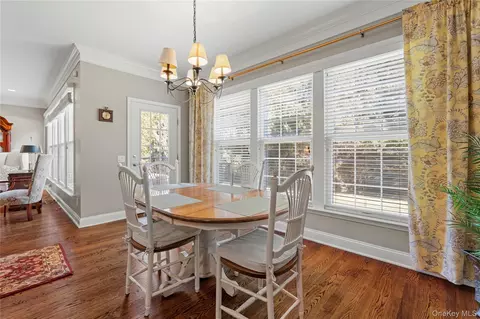
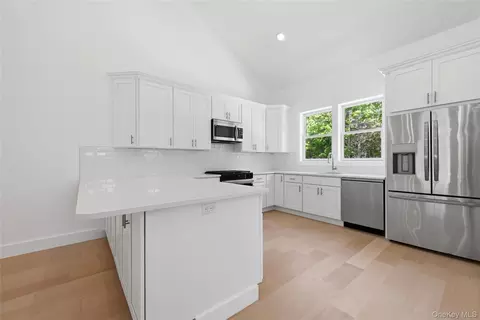
| Flooring | Wood |
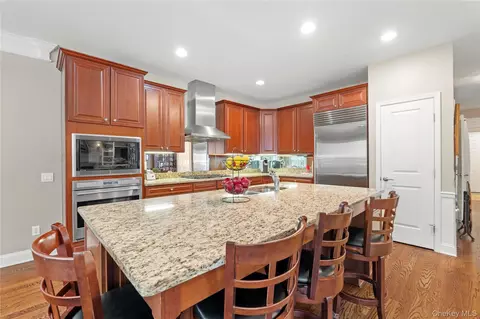
| Appliances | Dishwasher, Dryer, ENERGY STAR Qualified Appliances, Gas Oven, Gas Range, Microwave, Oven, Range, Refrigerator, Stainless Steel Appliance(s), Washer, Gas Water Heater, Wine Refrigerator |
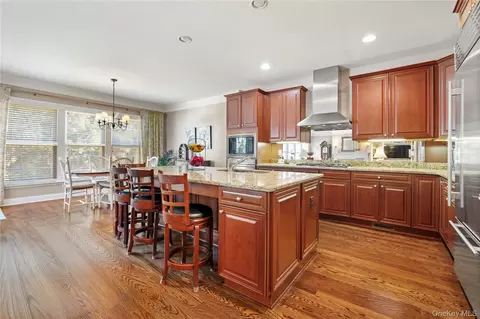
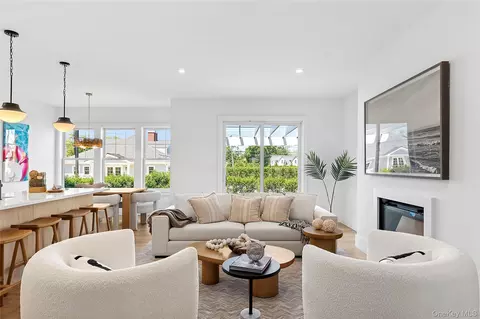
| Interior Features | First Floor Bedroom, First Floor Full Bath, Beamed Ceilings, Built-in Features, Cathedral Ceiling(s), Ceiling Fan(s), Central Vacuum, Chefs Kitchen, Crown Molding, Double Vanity, Eat-in Kitchen, Entrance Foyer, Granite Counters, High Ceilings, High Speed Internet, His And Hers Closets, In-Law Floorplan, Kitchen Island, Natural Woodwork, Open Floorplan, Open Kitchen, Pantry, Primary Bathroom, Master Downstairs, Recessed Lighting, Soaking Tub, Storage, Tray Ceiling(s), Walk Through Kitchen, Walk-In Closet(s), Washer/Dryer Hookup |
| Fireplace | Living Room |
| Window Features | ENERGY STAR Qualified Windows |
| Exterior | |
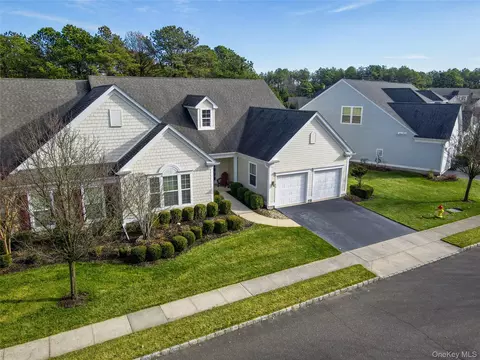
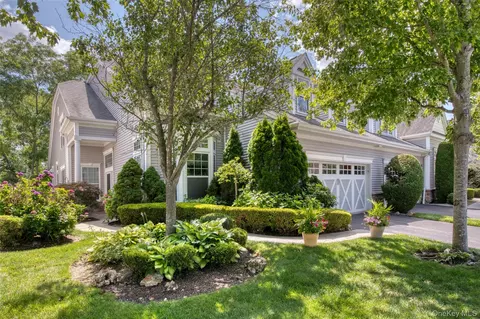
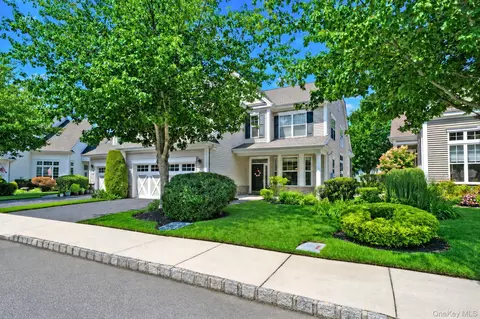
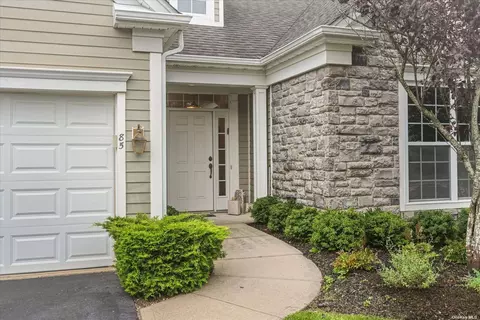
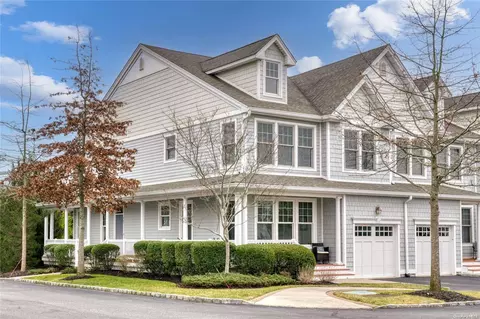
| Construction | Shingle Siding |
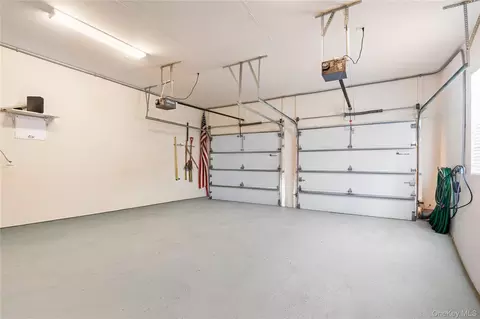
| Parking | Attached, Driveway, Electric Vehicle Charging Station(s), Garage, Off Street, On Street, Private |
| # Parking Spaces | 4 |
| # Garage Spaces | 2 |
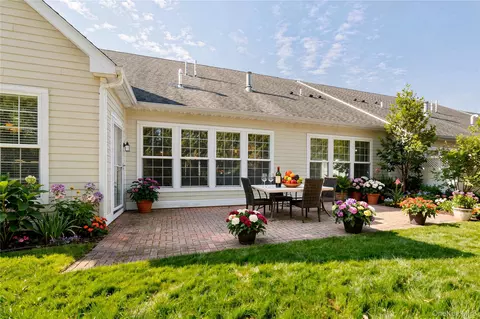
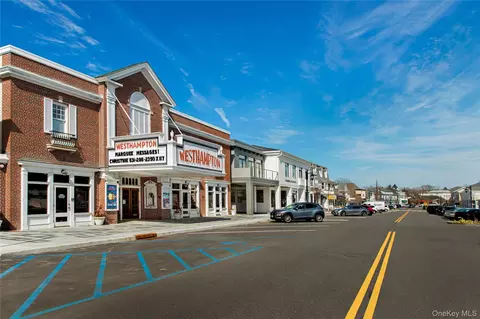
| Lot Features | Back Yard, Cleared, Corner Lot, Front Yard, Garden, Landscaped, Level, Near Shops, Part Wooded, Paved, Views, Wooded |
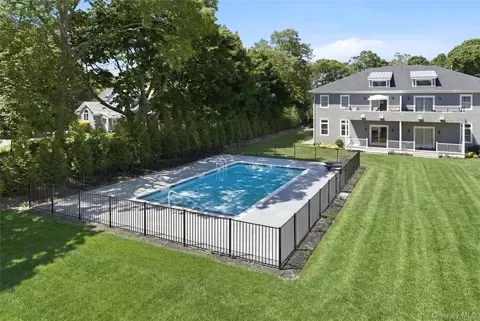
| Fencing | Fenced |
| Amenities / Utilities | |
| Utilities | Cable Available, Cable Connected, Electricity Available, Electricity Connected, Natural Gas Connected |
| Water Source | Public |
| Security Features | Fire Alarm, Fire Sprinkler System, Gated Community |
| HOA Fee Includes | Common Area Maintenance, Exterior Maintenance, Grounds Care, Pool Service, Sewer, Snow Removal, Trash |
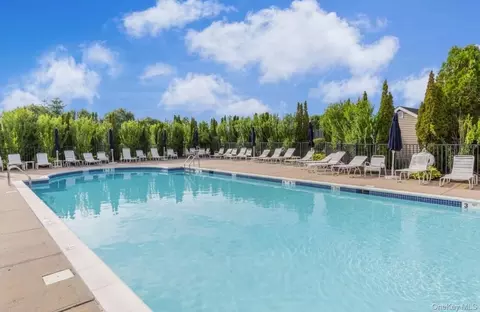
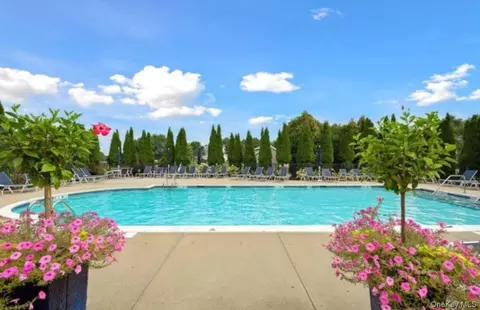
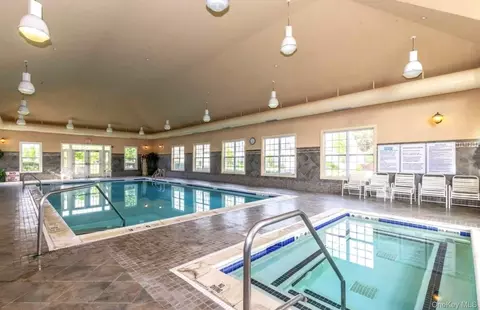
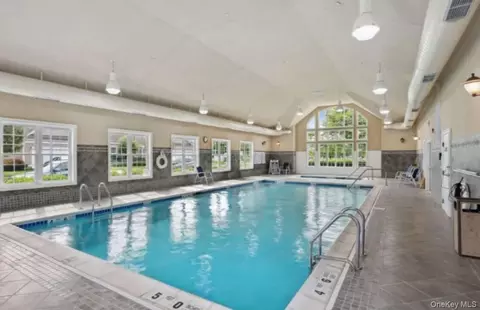
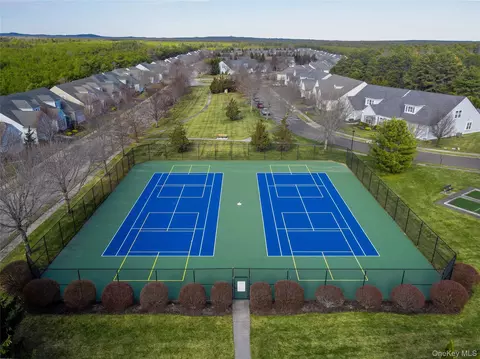
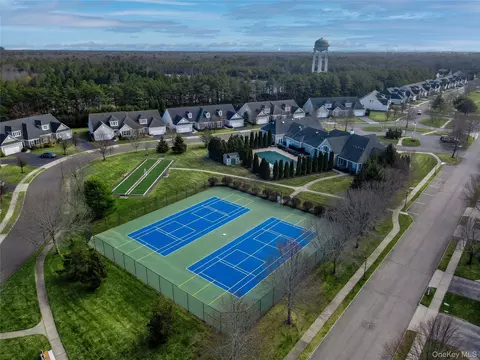
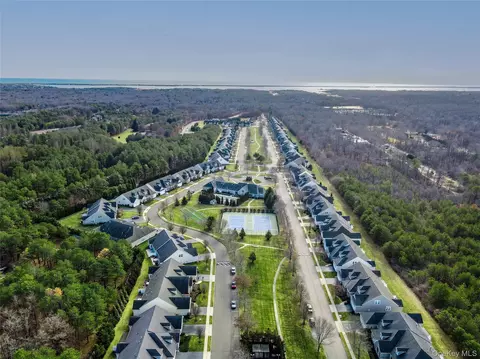
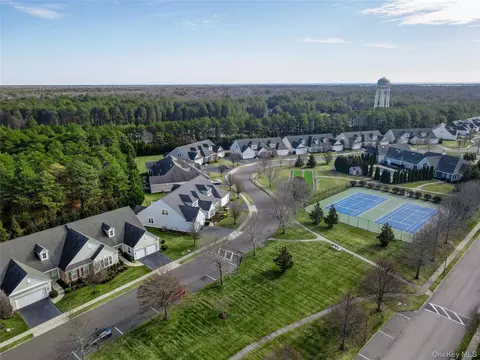
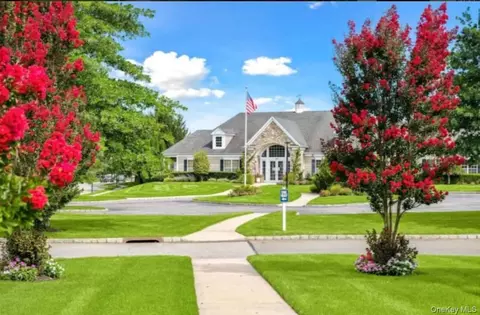
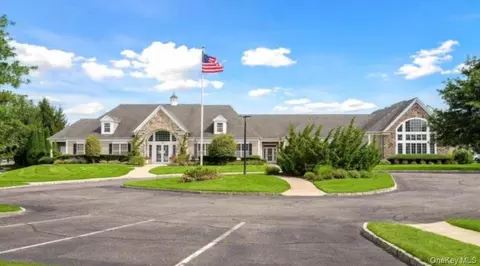
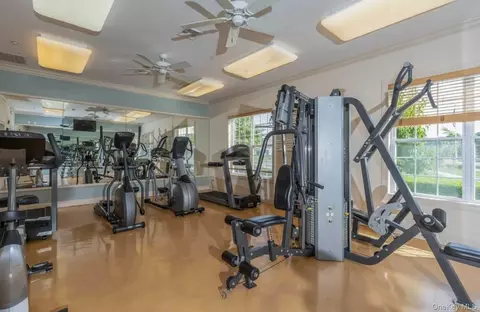
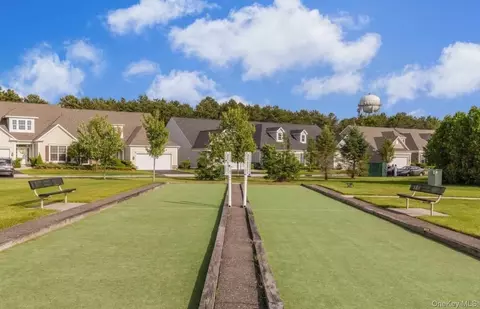
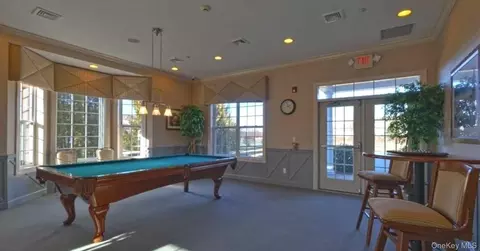
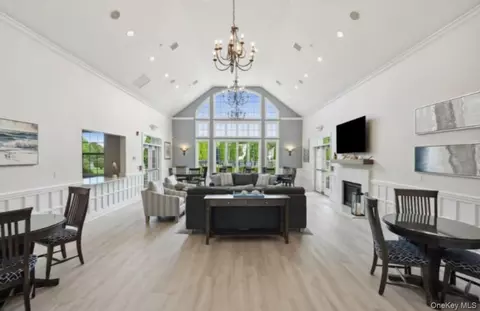
| HOA Amenities | Business Center, Clubhouse, Fitness Center, Gated, Landscaping, Lounge, Maintenance, Maintenance Grounds, Other, Park, Parking, Pool, Recreation Facilities, Security, Spa/Hot Tub, Tennis Court(s) |
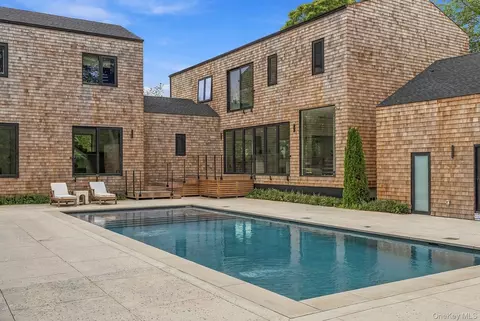
| Pool | Community, Fenced, In Ground, Indoor, Outdoor Pool, Pool/Spa Combo |
| Location | |
| View | Neighborhood, Open, Panoramic, Trees/Woods |
| County | Suffolk County |
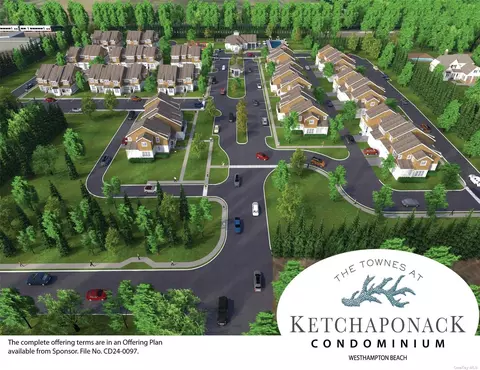
| Community Features | Clubhouse, Curbs, Fitness Center, Gated, Park, Pool, Tennis Court(s) |
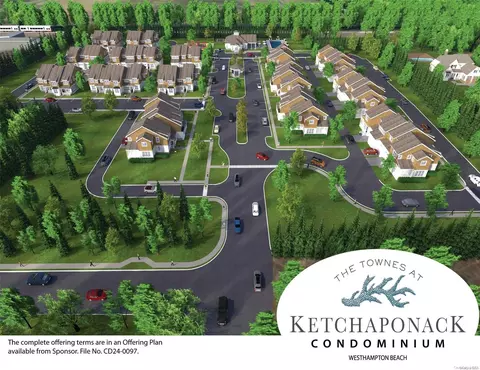
| Subdivision | Westhampton Pines |
| Elementary School | Westhampton Beach Elem School |
| Middle School | Westhampton Middle School |
| Elementary School District | Westhampton Beach |
| Middle School District | Westhampton Beach |
| High School District | Westhampton Beach |
| High School | Westhampton Beach Senior High Sch |
| APN | 0900-329-01-02-00-007-000 |
| Directions | Old Country Rd To Westhampton Pines |

$599,450
$485,900
$599,000
$425,700
$459,500
$804,500
$950,000
$549,900
$549,000
$544,500
$559,495
$560,000
$2,392,500
$524,999
$550,000
$950,000
$482,448
$534,000
$514,000
$549,900
$319,945
$185,000
$170,000
$324,900
$324,450
$300,000
$424,900
$334,500
$237,450
$810,000