

- $459,000
- 4Bd
- 3Ba
- 2,167 Sq Ft
SOLD


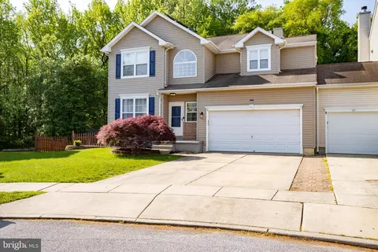
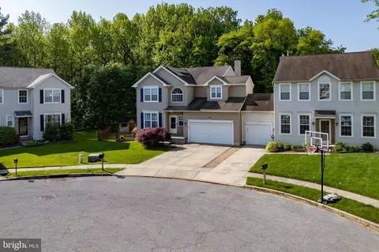
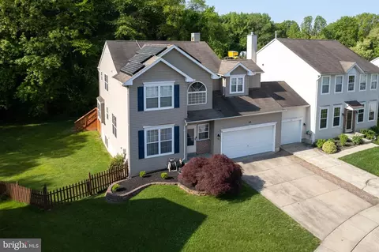
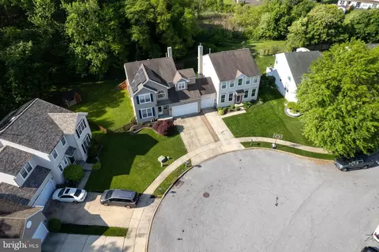
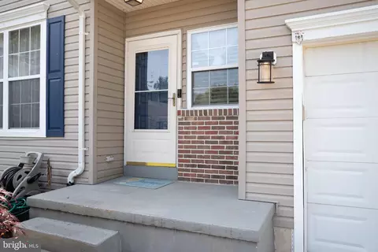
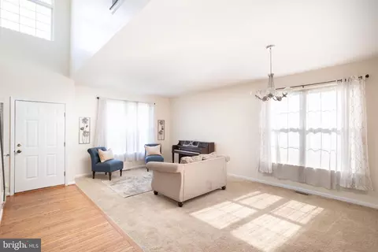
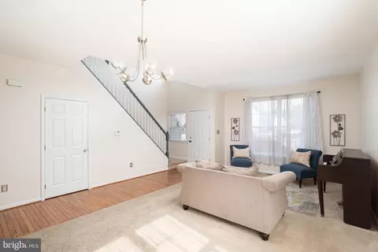
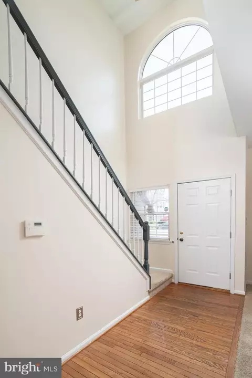
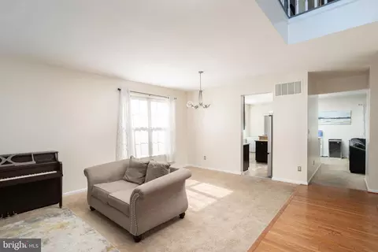
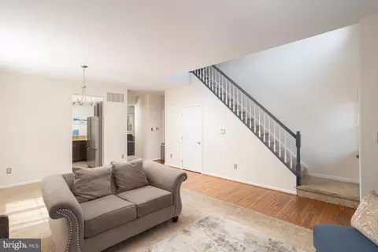
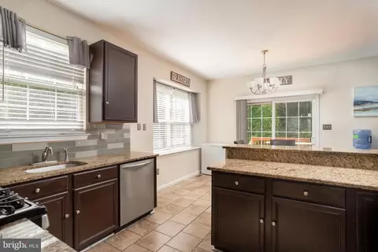
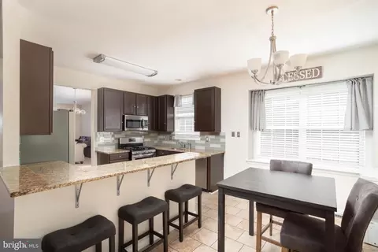
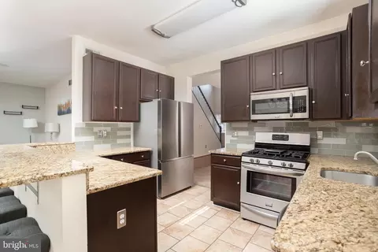
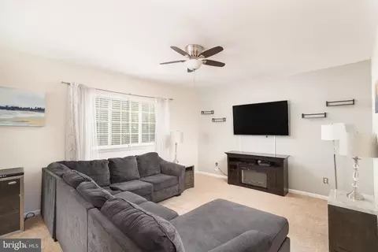
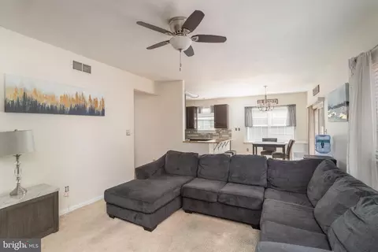
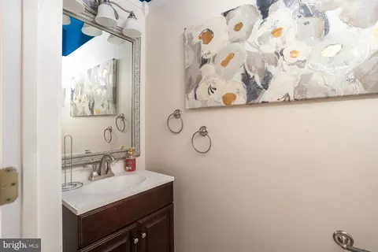
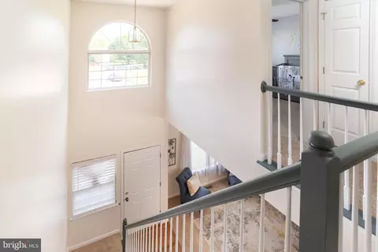
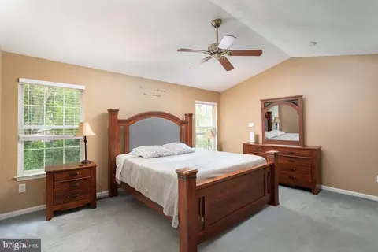
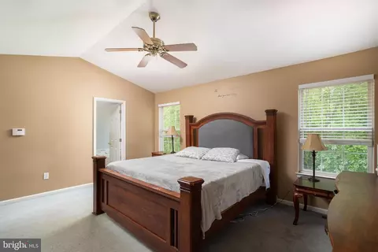
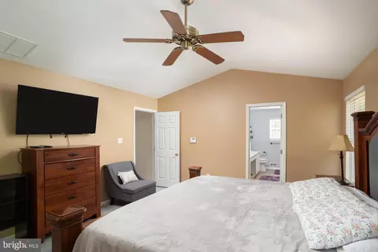
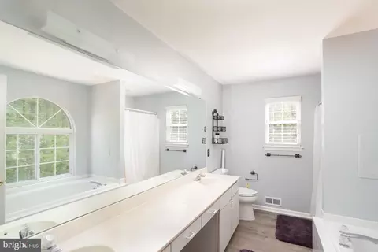
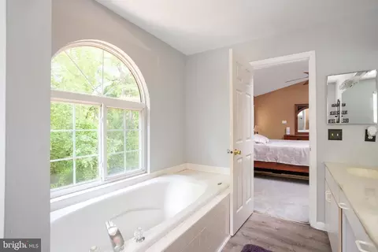
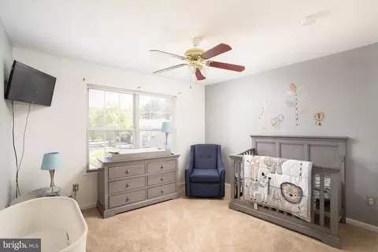
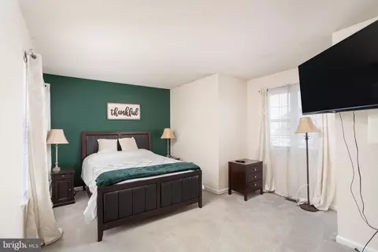
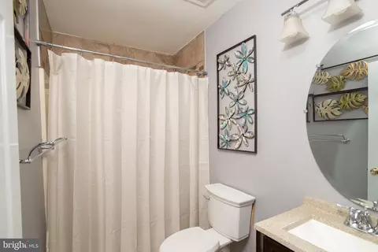
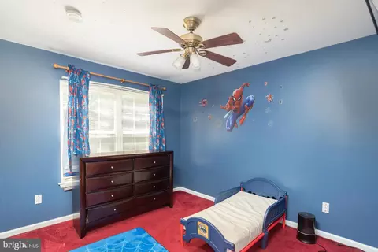
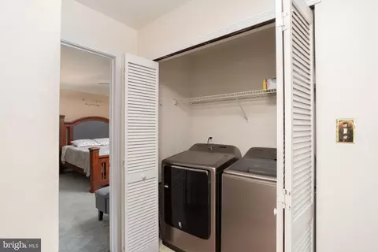
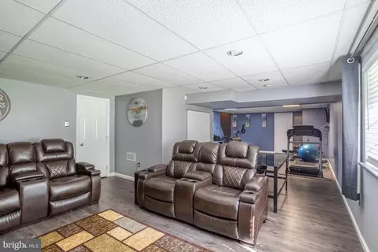
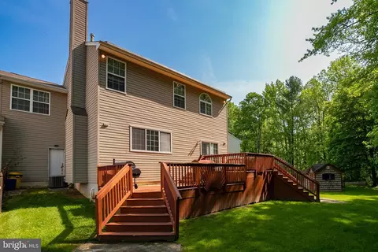
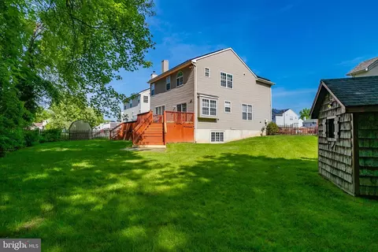
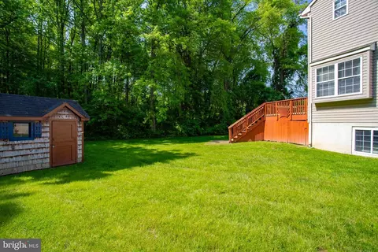
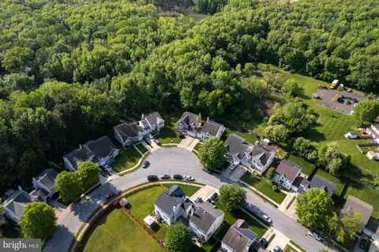
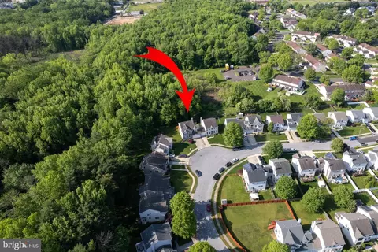
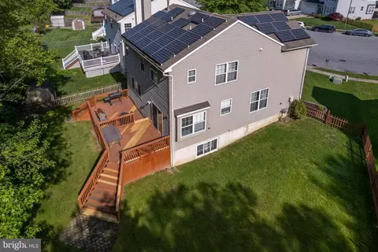
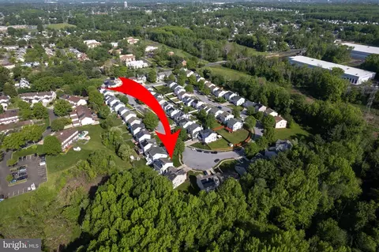
Last sold 06/30/2023 after 42 Days
bed
bath
Sqft ($162/Sqft)
| Property type Townhouse | Neighborhood | Year built 1997 | HOA fee $0/month | Lot size 7,405 Sqft | Parking 2 garage spaces |

| Overview | |
| Cooling/AC | Central A/C, Ceiling Fan(s), Natural Gas |
| Heating | Natural Gas |
| Levels/Style | Colonial |
| Type | Residential |
| Virtual Tour | N/A |
| Status | Closed |
| SqFt | 3122 |
| Lot Size (SqFt) | 7243 |
| Lot Size (Acres) | 0.17 |
| County Tax | 0, Annually |
| Tax: Assessed Value | 252800 |
| Annual Property Tax | 6491 |
| Year Built | 1997 |
| Municipality | WESTAMPTON TWP |
| New Construction (Y/N) | N |
| Foreclosure (Y/N) | N |
| Interior | |
| Total # of Bathrooms | 3 |
| # Full Baths | 2 |
| # Half Baths | 1 |
| Total # of Bedrooms | 4 |
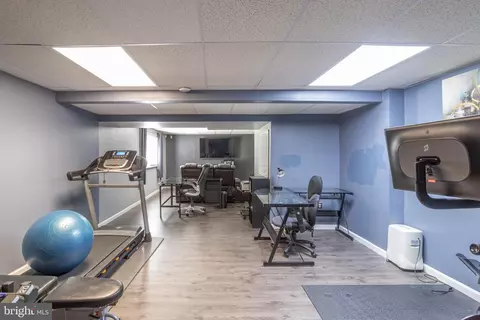
| Basement | Drain, English, Full, Fully Finished, Heated, Improved, Interior Access, Poured Concrete, Shelving, Sump Pump, Windows |
| Other Room(s) | Living Room, Dining Room, Primary Bedroom, Bedroom 2, Bedroom 3, Bedroom 4, Kitchen, Family Room, Basement, Breakfast Room, Laundry |
| Appliances | Dishwasher, Built-In Microwave, Microwave, Oven - Self Cleaning, Refrigerator, Stove, Washer, Dryer, Energy Efficient Appliances, Exhaust Fan, Oven/Range - Gas |
| Interior Features | Attic, Breakfast Area, Built-Ins, Carpet, Ceiling Fan(s), Crown Moldings, Dining Area, Family Room Off Kitchen, Floor Plan - Open, Kitchen - Gourmet, Recessed Lighting, Pantry, Soaking Tub, Stall Shower, Upgraded Countertops, Walk-in Closet(s), Window Treatments, Wood Floors |
| Exterior | |
| Foundation | Concrete Perimeter |
| Garage Desc | Additional Storage Area, Garage - Front Entry, Garage Door Opener, Inside Access, Oversized |
| # Garage Spaces | 2 |
| # Parking Spaces | 6 |
| # Attached Garage Spaces | 2 |
| Parking Desc | Attached Garage, Driveway, On Street |
| # Driveway Spaces | 4 |
| Exterior Features | Exterior Lighting, Flood Lights, Play Area, Sidewalks, Secure Storage, Street Lights, Other |
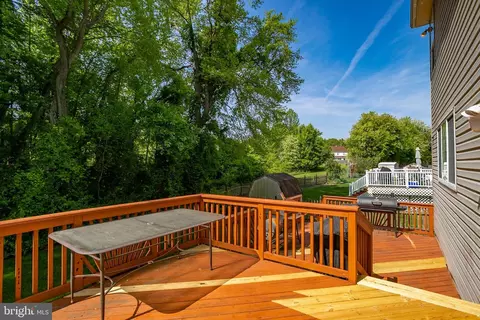
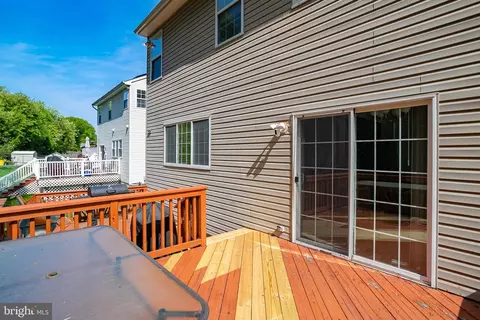
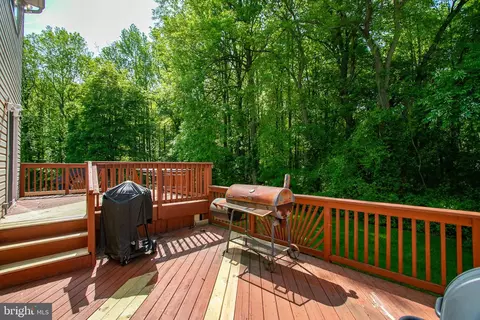
| Existing Structures | Above Grade, Below Grade, Deck(s), Shed |
| Amenities / Utilities | |
| Sewer/ Septic | Public Sewer |
| Pool | No Pool |
| Location | |
| Subdivision | COMMONS AT MILLCREEK |
| Water Source | Public |
| Senior Community (Y/N) | N |
| High School | RANCOCAS VALLEY REG. H.S. |
| Elementary School | HOLLY HILLS E.S. |
| School District | WESTAMPTON TOWNSHIP PUBLIC SCHOOLS |
| Middle School | WESTAMPTON M.S. |
| Directions | 295 Exit 45 B - Take The Highland Dr/Springside To Right Onto Amara |
| Zoning | RESD |
MLS # NJBL2045642| Est. value | Bed/bath | Sqft | mi | |
|---|---|---|---|---|
| 104 Winstead Dr, Westampton, NJ 08060 | $324,000 | —/— | 1,465 | 0.07 |
| 102 Winstead Dr, Westampton, NJ 08060 | $330,000 | —/— | 1,515 | 0.07 |
| 106 Winstead Dr, Westampton, NJ 08060 | $322,000 | 2/1 | 1,465 | 0.07 |
| 110 Winstead Dr, Westampton, NJ 08060 | $329,000 | 2/2 | 1,515 | 0.08 |
| 112 Winstead Dr, Westampton, NJ 08060 | $318,000 | 2/1 | 1,465 | 0.08 |
| 118 Winstead Dr, Westampton, NJ 08060 | $317,000 | 2/1 | 1,465 | 0.09 |
| 120 Winstead Dr, Westampton, NJ 08060 | $331,000 | 3/2 | 1,515 | 0.1 |
| 123 Winstead Dr, Westampton, NJ 08060 | $327,000 | —/— | 1,465 | 0.1 |
Estimated values are based on public record data and automated valuation models. Values are not guaranteed and may not reflect current market conditions.


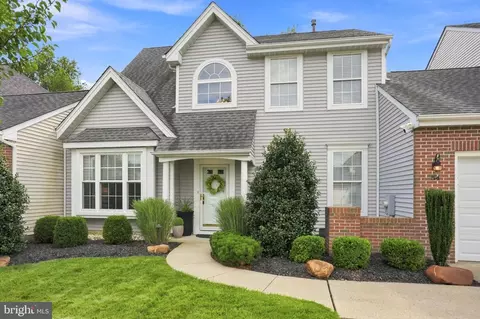


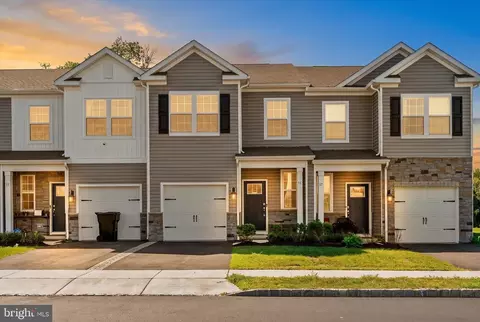
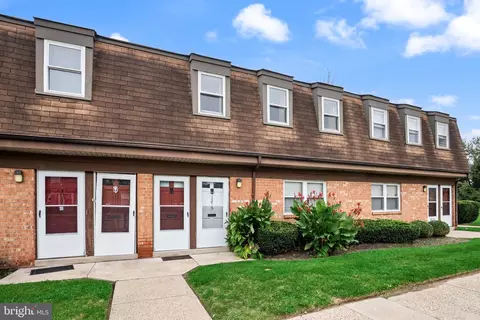
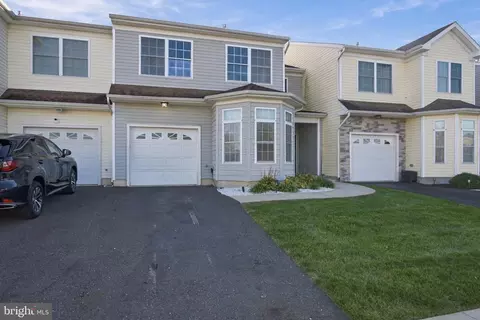
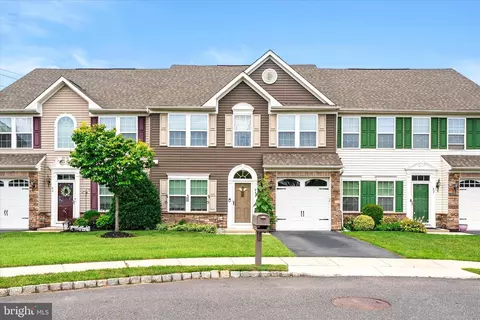
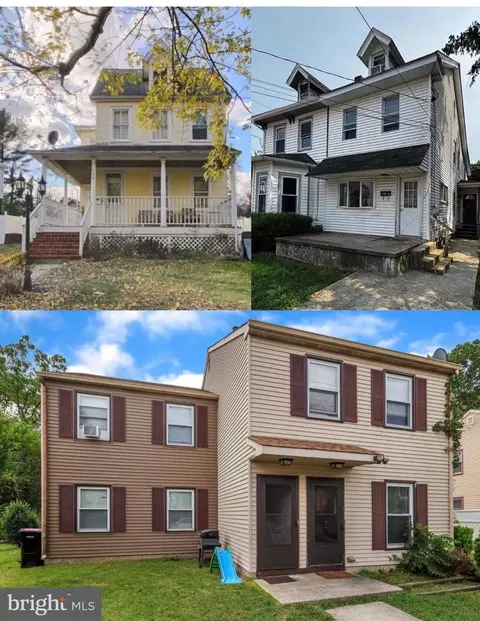
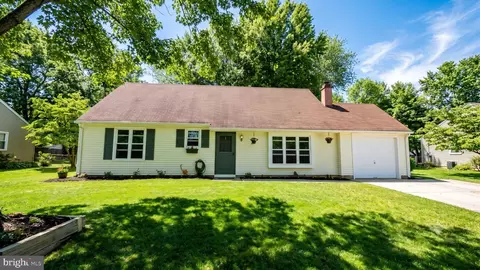
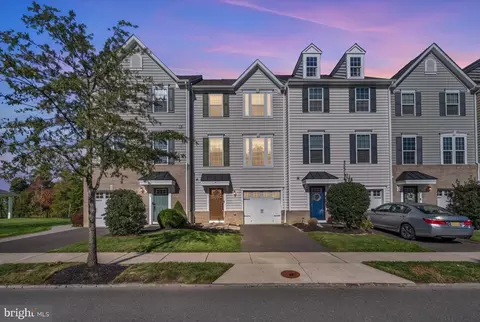
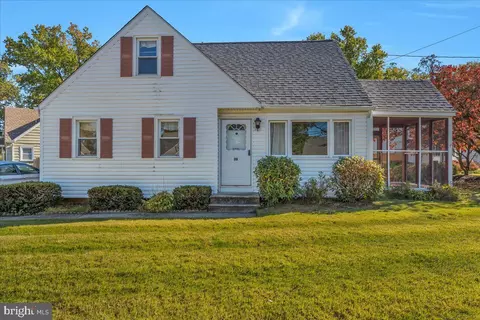
$260,000
$350,000
$399,000
$299,500
$435,000
$269,000
$425,000
$245,000
$410,990
$399,000
$420,000
$512,498
$300,000
$445,000
$410,000
$664,450
$317,000
$550,000
$335,000
$1,000,000
$235,000
$1,635,000
$207,500
$260,000
$380,000
$410,000
$1,375,000
$472,500
$444,500
$420,000