

- $475,000
- 4Bd
- 2Ba
- 1,700 Sq Ft
SOLD 05/27/26


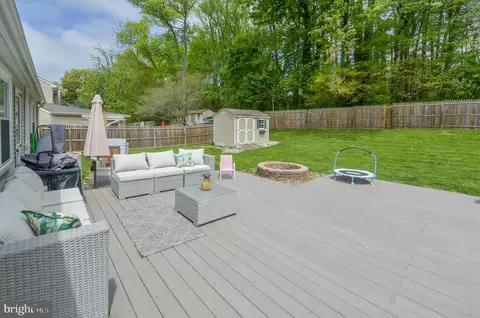
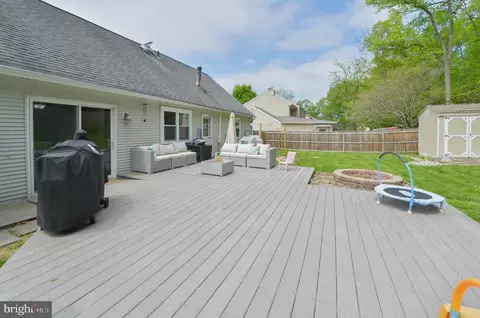
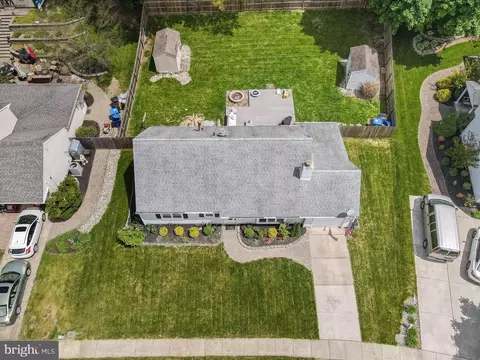
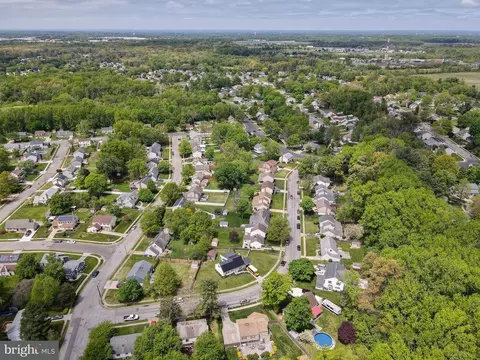
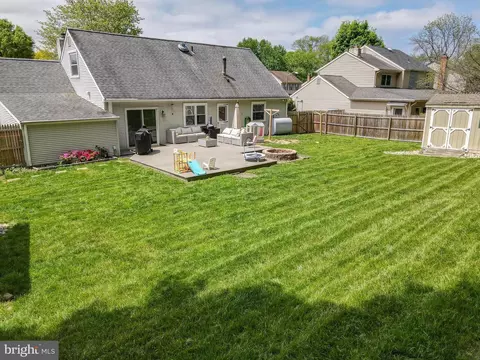
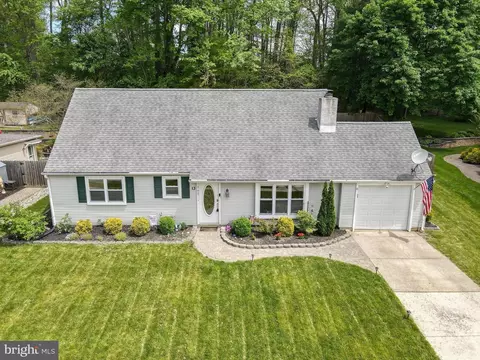
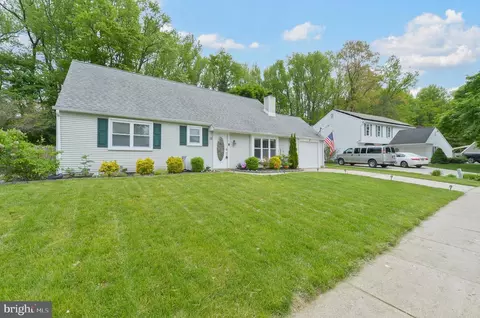
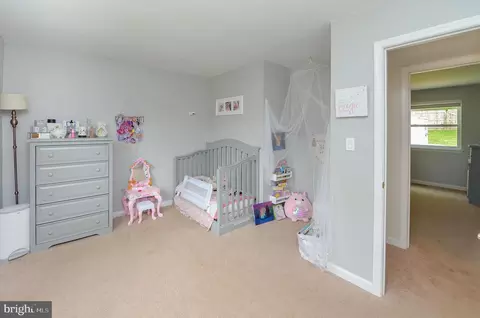
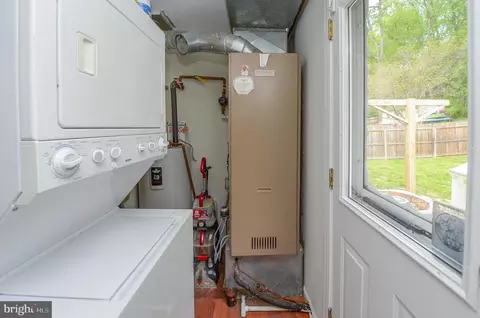
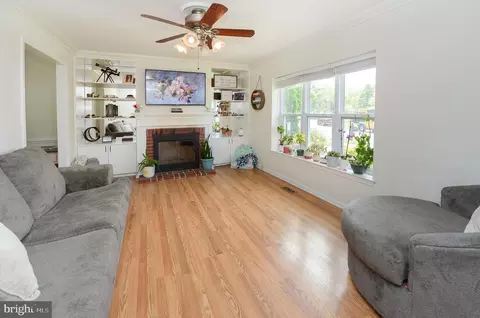
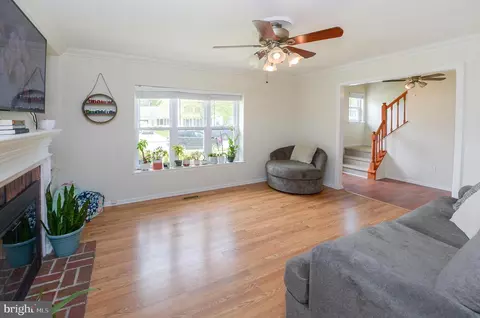
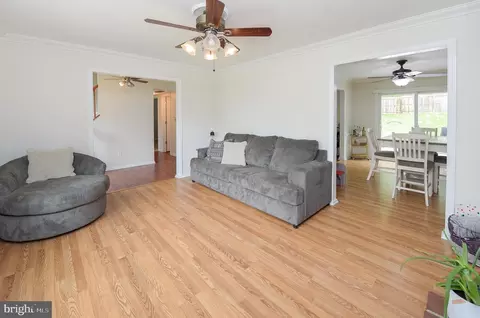
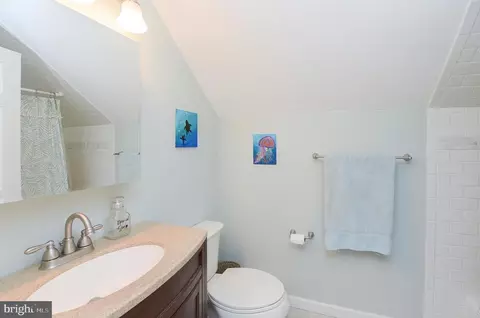
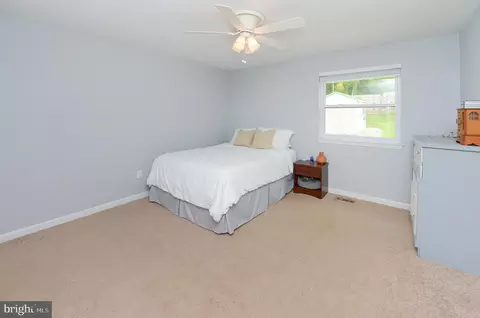
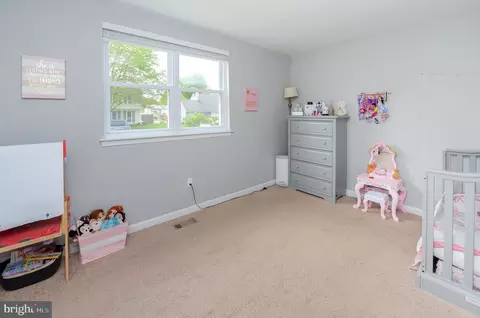
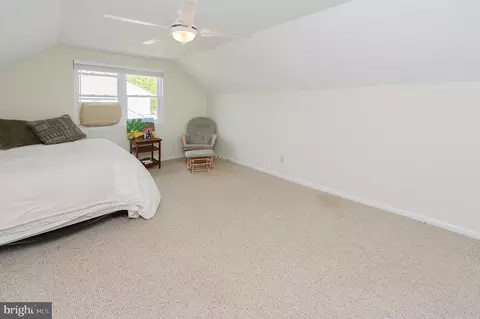
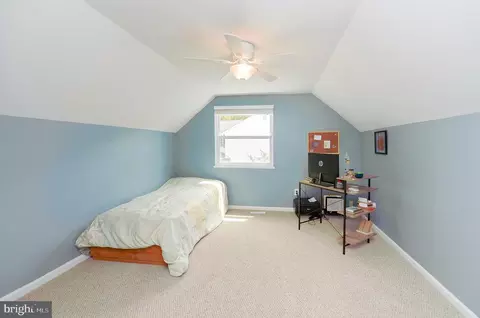
Last sold 08/27/2024 for $405K
bed
bath
Sqft ($232/Sqft)
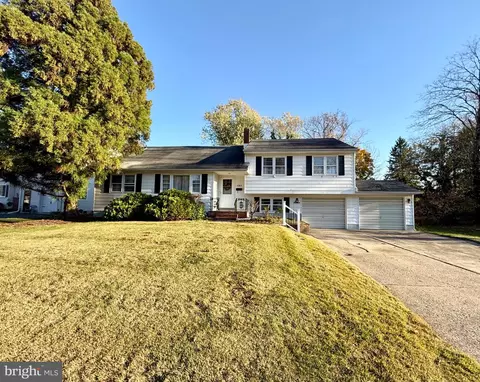
| Property type House | Neighborhood | Year built 1977 | HOA fee $0/month | Lot size 0.28 Acre | Movoto estimate | Parking 1 garage spaces |

| Overview | |
| Cooling/AC | Central A/C, Electric |
| Heating | Oil |
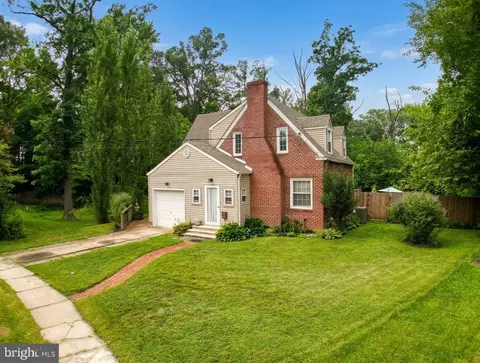
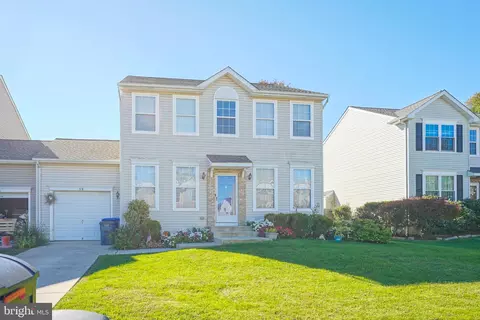
| Levels/Style | Cape Cod |
| Type | Residential |
| Status | Closed |
| SqFt | 1747 |
| Lot Size (SqFt) | 12202 |
| Lot Size (Acres) | 0.28 |
| Tax: Assessed Value | 220800 |
| Annual Property Tax | 5670 |
| Year Built | 1977 |
| Municipality | WESTAMPTON TWP |
| New Construction (Y/N) | N |
| Foreclosure (Y/N) | N |
| Interior | |
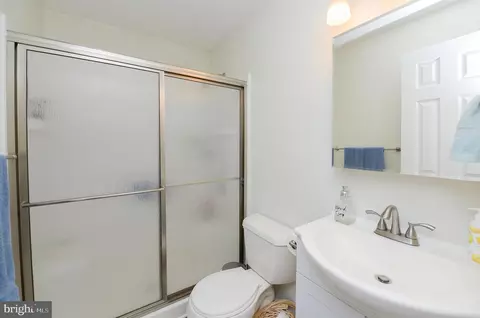
| Total # of Bathrooms | 2 |
| # Full Baths | 2 |
| Total # of Bedrooms | 4 |
| Other Room(s) | Living Room, Dining Room, Bedroom 2, Bedroom 3, Bedroom 4, Kitchen, Foyer, Bedroom 1, Utility Room, Bathroom 1, Bathroom 2 |
| Laundry | Main Floor |
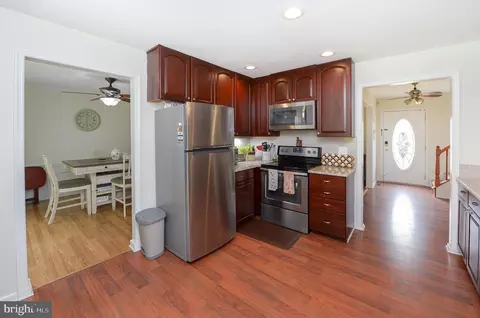
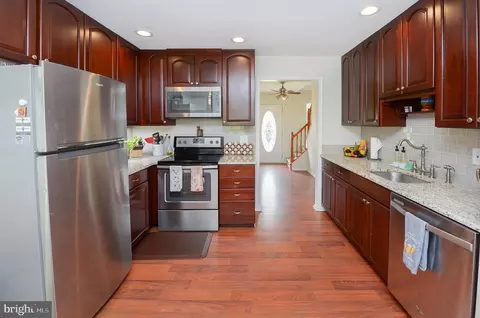
| Appliances | Built-In Microwave, Built-In Range, Dishwasher, Disposal, Microwave, Oven - Self Cleaning, Oven/Range - Electric, Refrigerator, Water Heater |
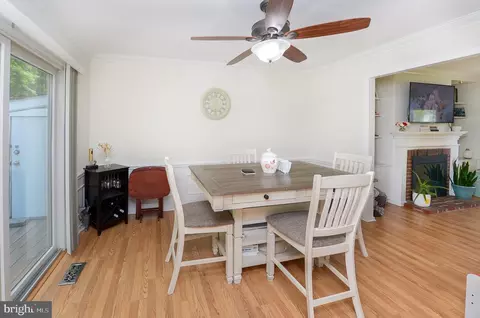
| Fireplace | Brick |
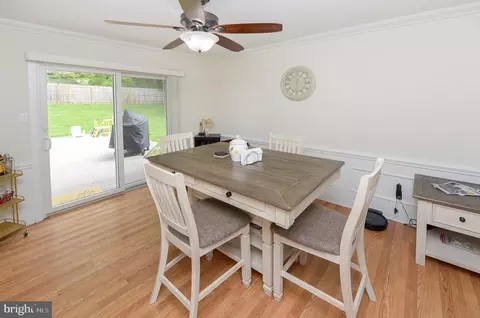
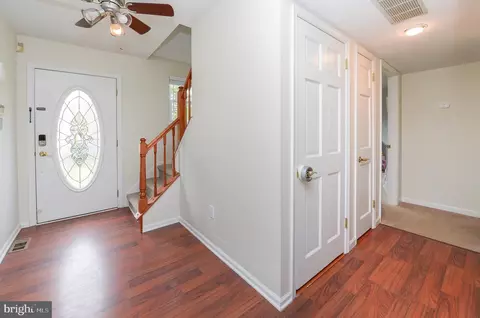
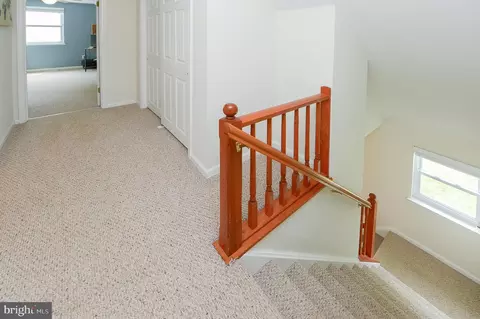
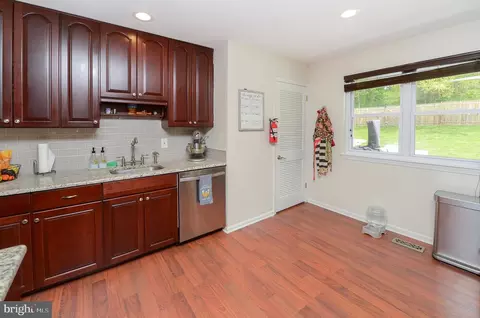
| Interior Features | Built-Ins, Carpet, Ceiling Fan(s), Chair Railings, Combination Kitchen/Dining, Curved Staircase, Dining Area, Entry Level Bedroom, Floor Plan - Traditional, Kitchen - Country, Pantry, Recessed Lighting, Bathroom - Tub Shower, Upgraded Countertops, Window Treatments, Wood Floors |
| Accessibility Features | None |
| Exterior | |
| Roof | Architectural Shingle |
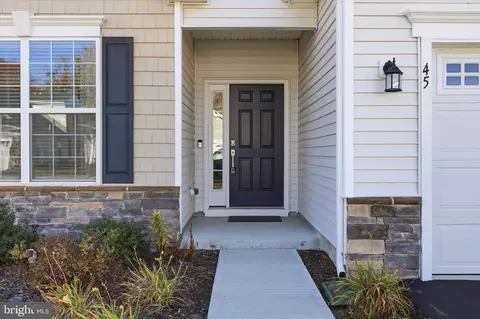
| Construction | Vinyl Siding |
| Foundation | Slab |
| Garage Desc | Garage - Front Entry, Oversized, Garage - Rear Entry |
| Parking Desc | Concrete Driveway, Attached Garage, Driveway |
| # Garage Spaces | 1 |
| # Parking Spaces | 3 |
| # Attached Garage Spaces | 1 |
| # Driveway Spaces | 2 |
| Exterior Features | Extensive Hardscape, Exterior Lighting, Lawn Sprinkler, Sidewalks, Street Lights, Underground Lawn Sprinkler |
| Existing Structures | Above Grade, Below Grade, Deck(s), Shed, Shed Shop |
| Amenities / Utilities | |
| Sewer/ Septic | Public Sewer |
| Electricity | 150 Amps |
| Pool | No Pool |
| Location | |
| Subdivision | TARNSFIELD |
| Water Source | Public |
| Senior Community (Y/N) | N |
| School District | WESTAMPTON TOWNSHIP PUBLIC SCHOOLS |
| Directions | Rancocas Rd. To Lancaster Dr., To Heath Dr., To Whitlow Dr. |
| Zoning | R-3 |
MLS # NJBL2066366
MLS # NJBL2025350
MLS # NJBL380452
MLS # 1005434668
MLS # 1004128423 MLS # 6372367
MLS # 6424787
MLS # 5611029
| Est. value | Bed/bath | Sqft | mi | |
|---|---|---|---|---|
| 11 Whitlow Dr, Westampton, NJ 08060 | $551,000 | —/— | 2,626 | 0.02 |
| 15 Whitlow Dr, Westampton, NJ 08060 | $627,000 | —/— | 3,368 | 0.02 |
| 14 Whitlow Dr, Westampton, NJ 08060 | $512,000 | —/— | 2,128 | 0.03 |
| 17 Whitlow Dr, Westampton, NJ 08060 | $422,000 | 4/2 | 1,092 | 0.03 |
| 9 Whitlow Dr, Westampton, NJ 08060 | $476,000 | —/— | 1,676 | 0.03 |
| 12 Whitlow Dr, Westampton, NJ 08060 | $506,000 | —/— | 2,051 | 0.03 |
| 19 Whitlow Dr, Westampton, NJ 08060 | $506,000 | 4/1 | 2,002 | 0.04 |
| 10 Whitlow Dr, Westampton, NJ 08060 | $503,000 | —/— | 2,079 | 0.04 |
Estimated values are based on public record data and automated valuation models. Values are not guaranteed and may not reflect current market conditions.





$260,000
$350,000
$399,000
$299,500
$435,000
$269,000
$425,000
$245,000
$410,990
$399,000
$420,000
$512,498
$300,000
$445,000
$410,000
$664,450
$317,000
$550,000
$335,000
$1,000,000
$235,000
$1,635,000
$207,500
$260,000
$380,000
$410,000
$1,375,000
$472,500
$444,500
$420,000
