
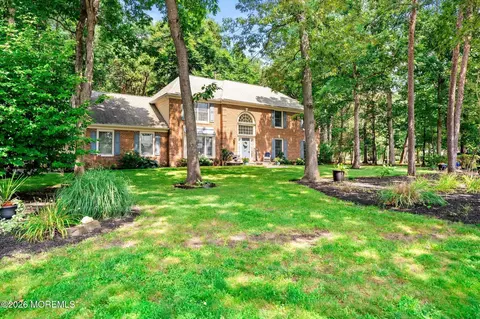
- $705,000
- 4Bd
- 3Ba
- 2,966 Sq Ft
SOLD 09/24/26

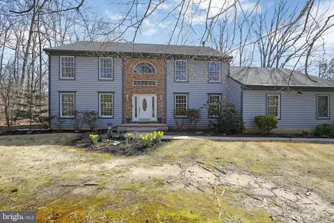
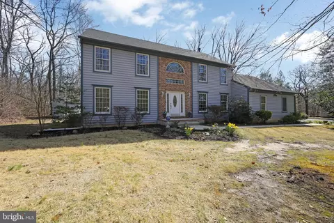
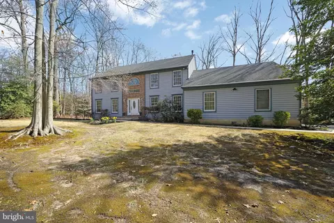
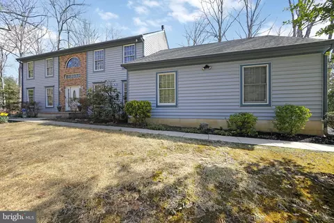
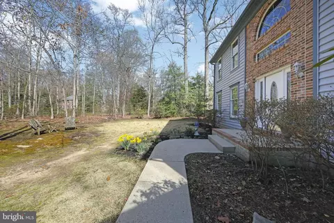
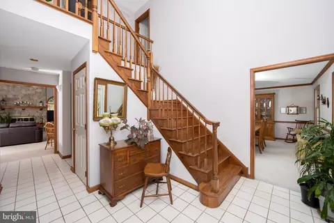
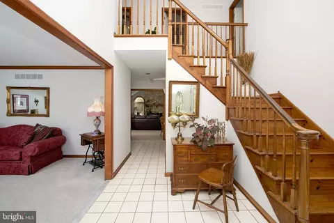
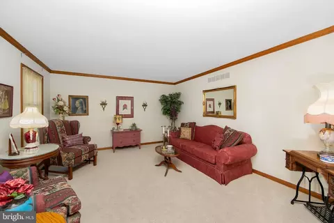
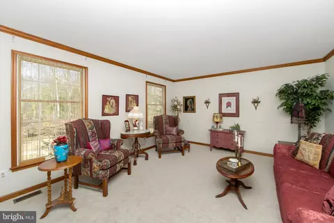
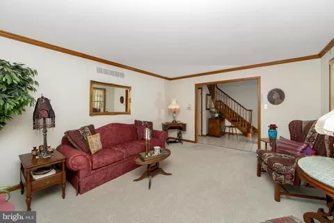
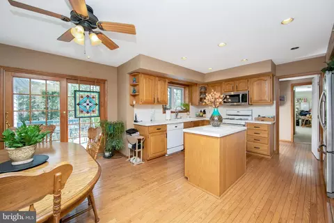
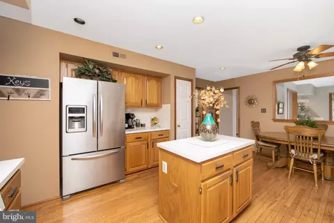
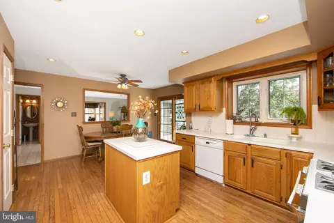
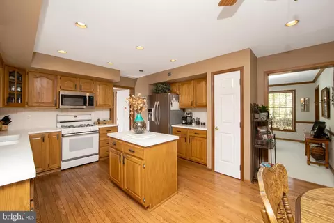
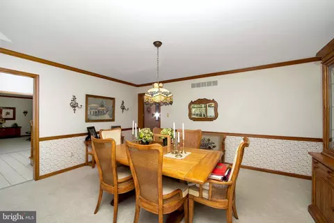
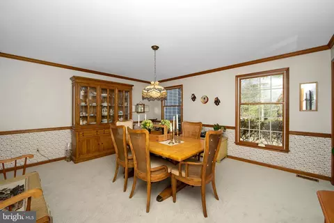
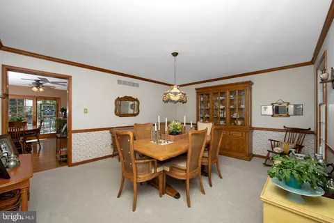
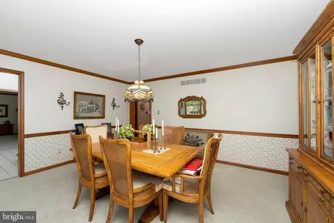
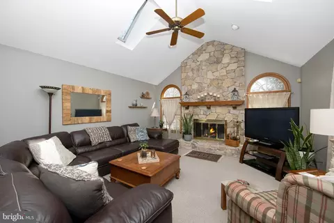
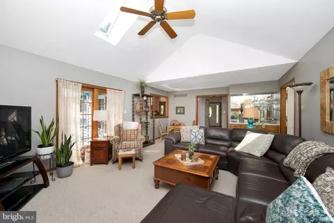
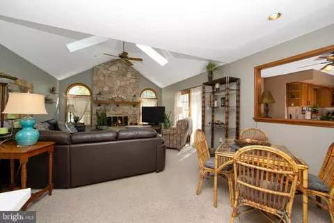
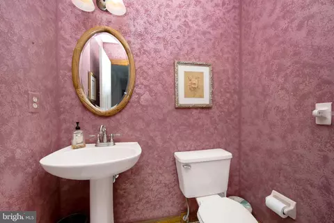
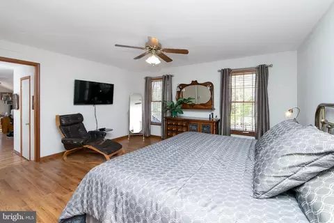
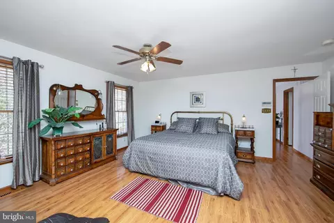
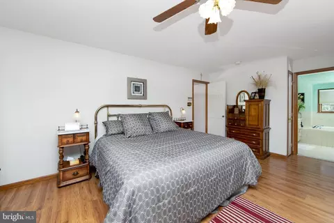
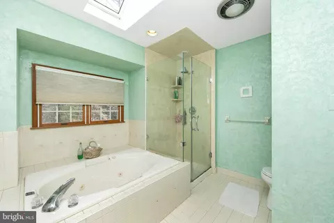
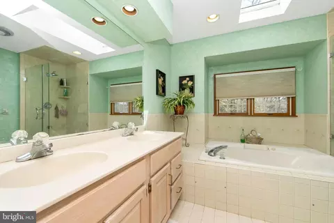
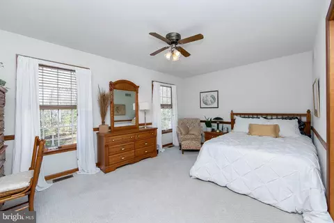
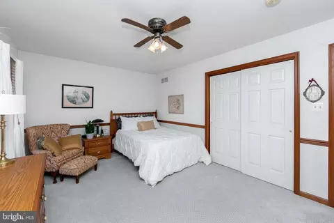
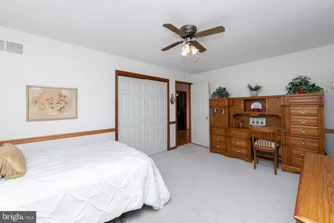
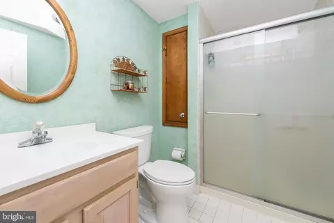
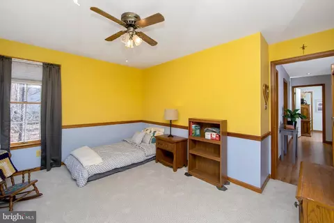
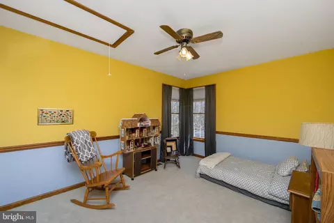
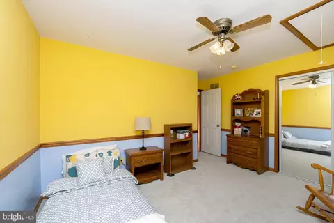
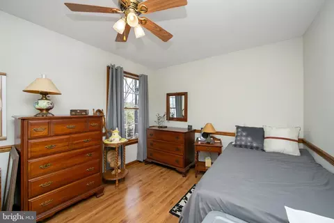
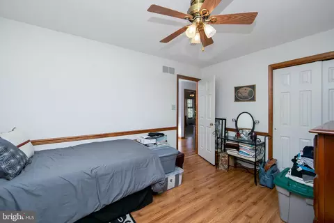
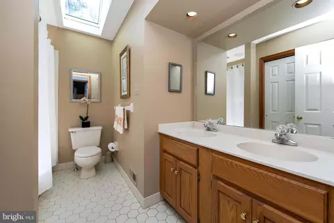
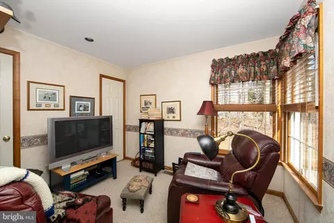
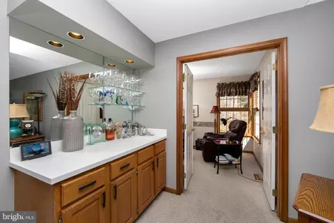
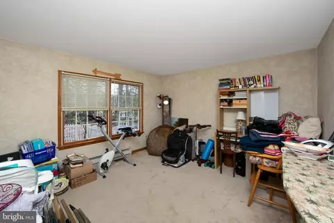
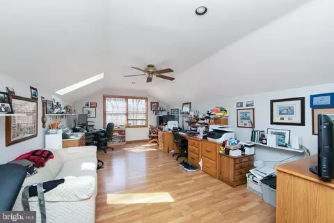
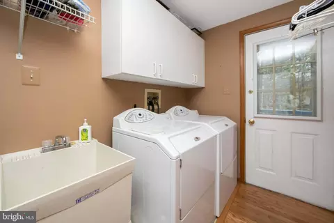
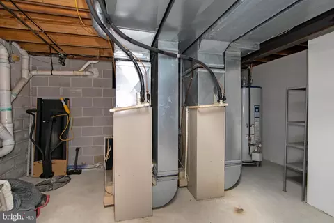
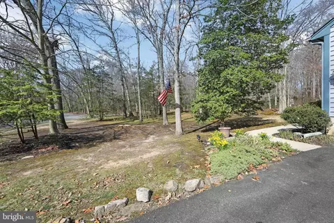
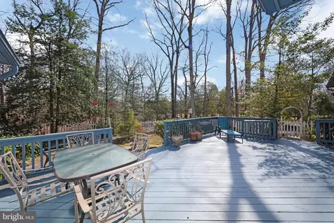
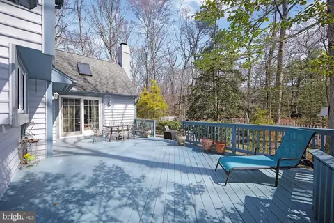
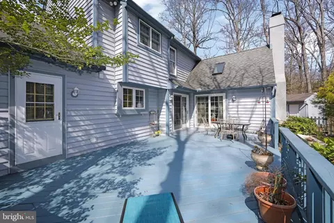
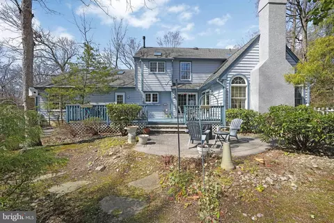
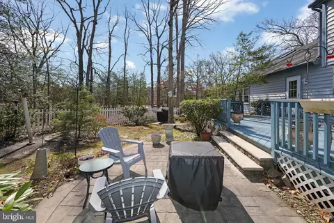
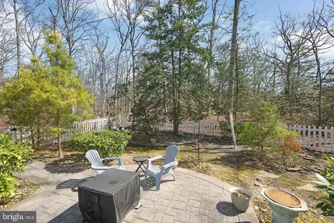
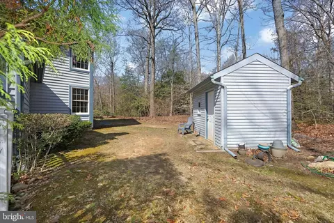
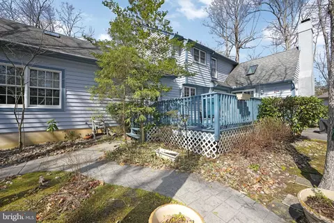
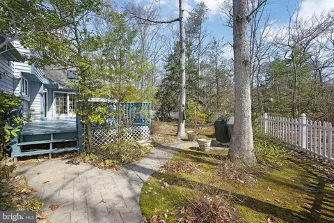
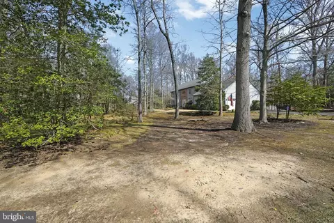
Last sold 05/30/2025 for $655K
bed
bath
Sqft ($231/Sqft)
| Property type House | Neighborhood | Year built 1991 | HOA fee $0/month | Lot size 1 Acre | Movoto estimate | Parking 2 garage spaces |

| Overview | |
| Cooling/AC | Central A/C, Electric |
| Heating | Natural Gas |
| Type | Residential |
| Status | Closed |
| SqFt | 2834 |
| Lot Size (SqFt) | 43560 |
| Lot Size (Acres) | 1 |
| County Tax | 0, Annually |
| Annual Property Tax | 11200 |
| Year Built | 1991 |
| Condition | Excellent |
| Municipality | WESTAMPTON TWP |
| New Construction (Y/N) | N |
| Foreclosure (Y/N) | N |
| Interior | |
| Total # of Bathrooms | 4 |
| # Full Baths | 3 |
| # Half Baths | 1 |
| Total # of Bedrooms | 5 |
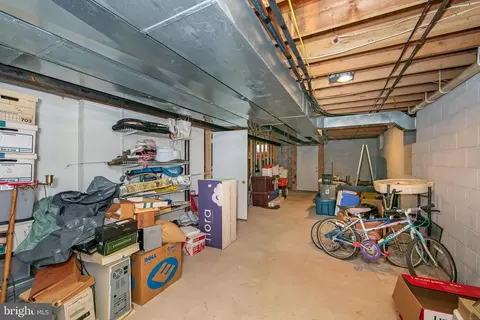
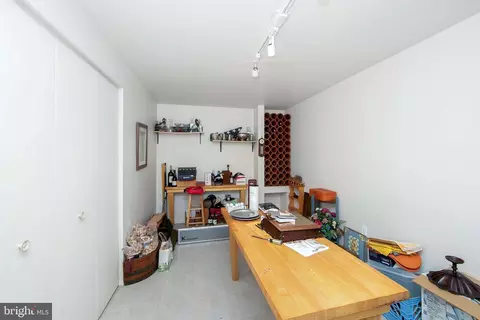
| Basement | Full, Partially Finished, Sump Pump, Workshop |
| Other Room(s) | Living Room, Dining Room, Primary Bedroom, Bedroom 2, Bedroom 3, Bedroom 4, Kitchen, Family Room, Breakfast Room, Study, In-Law/auPair/Suite, Laundry, Bathroom 2, Bonus Room, Primary Bathroom, Half Bath |
| Appliances | Built-In Microwave, Built-In Range, Oven - Self Cleaning, Washer, Dishwasher, Disposal, Dryer |
| Walls/ Ceilings | 2 Story Ceilings, Cathedral Ceilings, Block Walls, Tray Ceilings |
| Interior Features | Attic, Breakfast Area, Built-Ins, Carpet, Ceiling Fan(s), Entry Level Bedroom, Family Room Off Kitchen, Floor Plan - Open, Floor Plan - Traditional, Formal/Separate Dining Room, Kitchen - Table Space, Primary Bath(s), Recessed Lighting, Skylight(s), Upgraded Countertops, Walk-in Closet(s) |
| Exterior | |
| Roof | Asphalt |
| Foundation | Block |
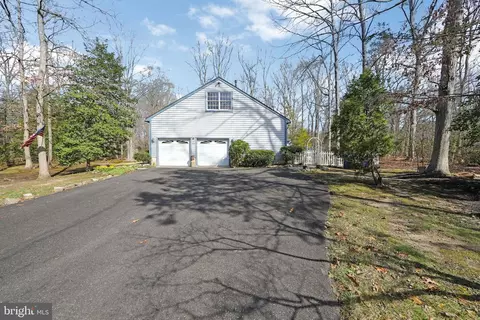
| Garage Desc | Additional Storage Area, Garage - Side Entry, Inside Access |
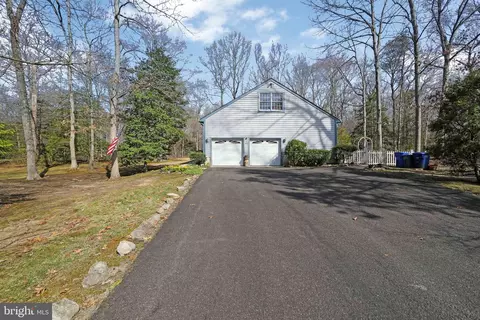
| Parking Desc | Asphalt Driveway, Attached Garage, Driveway |
| # Garage Spaces | 2 |
| # Parking Spaces | 6 |
| # Attached Garage Spaces | 2 |
| # Driveway Spaces | 4 |
| Exterior Features | Exterior Lighting |
| Existing Structures | Above Grade, Below Grade |
| Amenities / Utilities | |
| Sewer/ Septic | Public Sewer |
| Electricity | 220 Volts |
| Pool | No Pool |
| Location | |
| Subdivision | IRICK WOODS |
| Water Source | Public |
| Senior Community (Y/N) | N |
| School District | WESTAMPTON TOWNSHIP PUBLIC SCHOOLS |
| Location | Corner Lot/Unit |
| Directions | Rancocas Rd To Right On Irick, Right Onto Maple Tree Then A Right Onto Oak Tree |
| Zoning | R-1 |
| Lot/ Land Details | |
| Road Surface Type | Paved |
MLS # NJBL2083362| Est. value | Bed/bath | Sqft | mi | |
|---|---|---|---|---|
| 8 Oak Tree Ct, Westampton, NJ 08060 | $677,000 | 5/3 | 2,724 | 0.03 |
| 12 Oak Tree Ct, Westampton, NJ 08060 | $774,000 | —/— | 3,462 | 0.04 |
| 9 Pine Tree Dr, Westampton, NJ 08060 | $738,000 | 4/2 | 3,076 | 0.05 |
| 6 Oak Tree Ct, Westampton, NJ 08060 | $768,000 | —/— | 3,411 | 0.05 |
| 5 Oak Tree Ct, Westampton, NJ 08060 | $780,000 | —/— | 3,434 | 0.07 |
| 14 Oak Tree Ct, Westampton, NJ 08060 | $761,000 | —/— | 3,290 | 0.07 |
| 2 Oak Tree Ct, Westampton, NJ 08060 | $729,000 | —/— | 3,338 | 0.08 |
| 4 Oak Tree Ct, Westampton, NJ 08060 | $682,000 | —/— | 2,764 | 0.08 |
Estimated values are based on public record data and automated valuation models. Values are not guaranteed and may not reflect current market conditions.
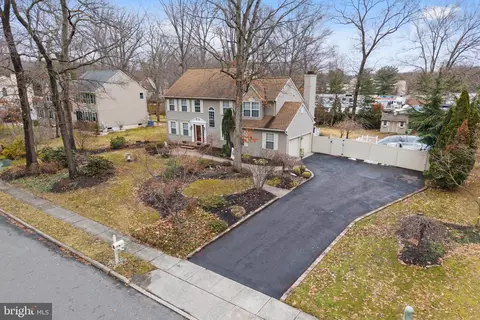

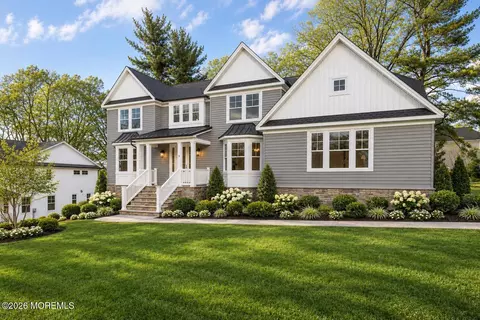
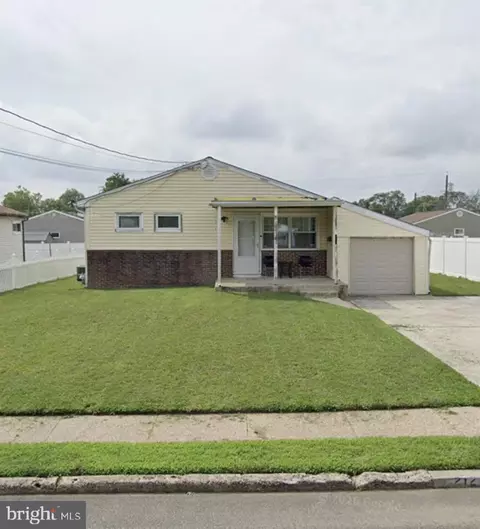
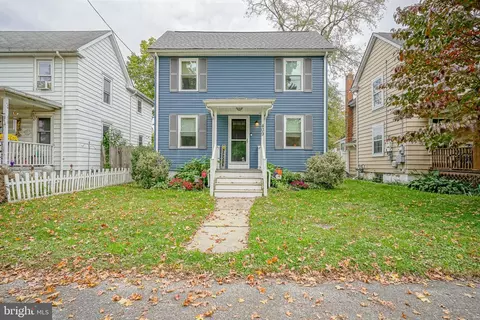
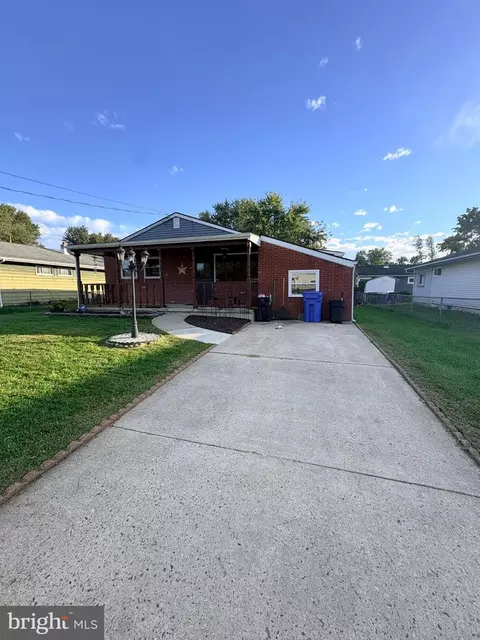
$260,000
$350,000
$399,000
$299,500
$435,000
$269,000
$425,000
$245,000
$410,990
$399,000
$420,000
$512,498
$300,000
$445,000
$410,000
$664,450
$317,000
$550,000
$335,000
$1,000,000
$235,000
$1,635,000
$207,500
$260,000
$380,000
$410,000
$1,375,000
$472,500
$444,500
$420,000