

- $330,000
- 3Bd
- 1Ba
- 1,120 Sq Ft
SOLD

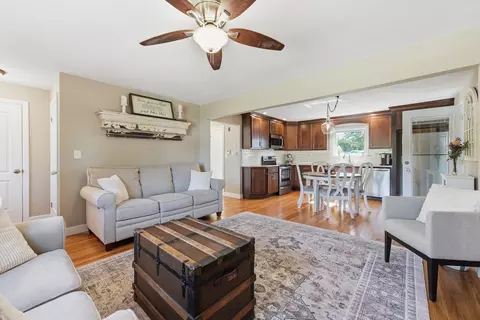
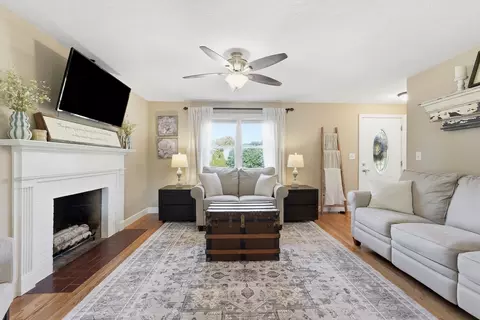
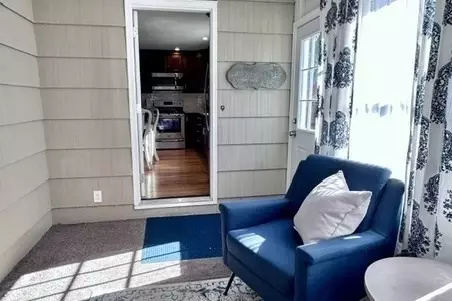
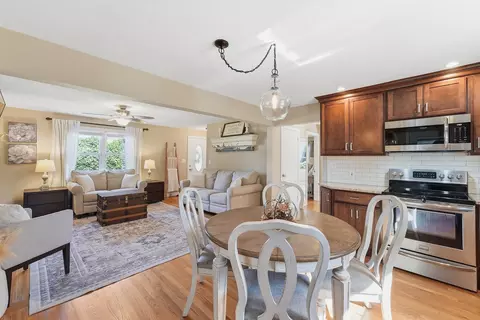
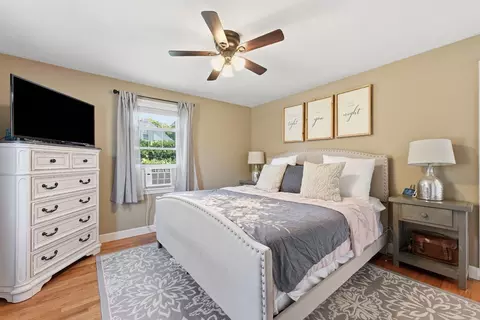
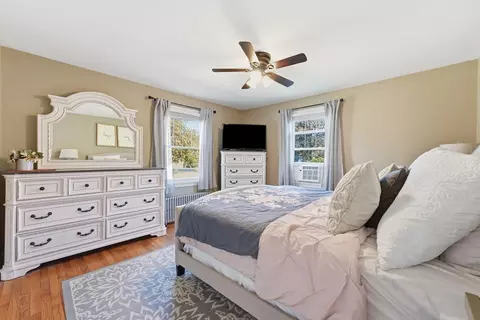
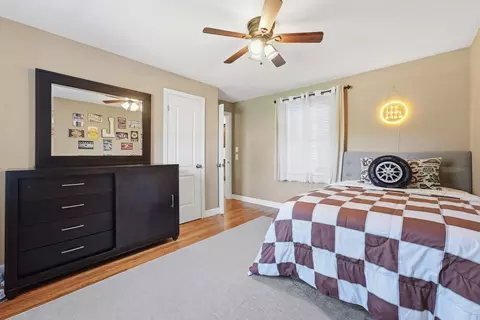
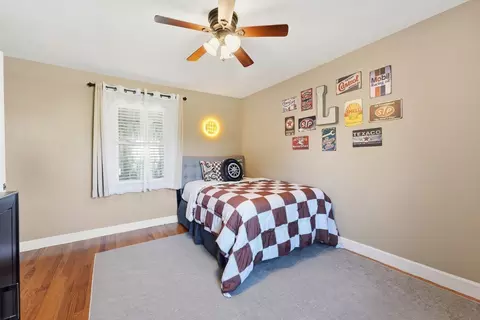
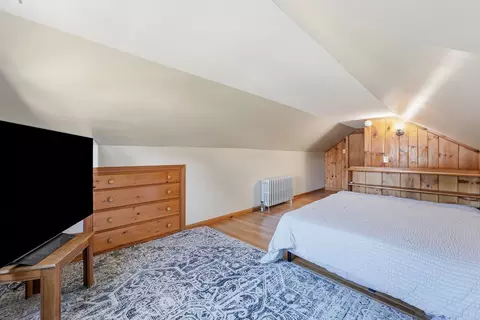
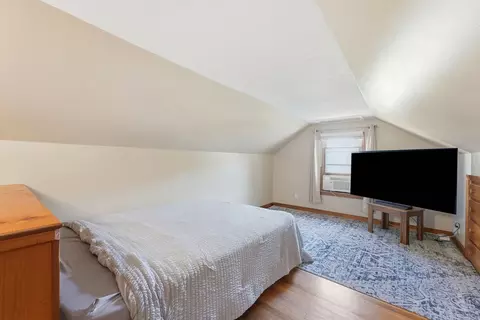
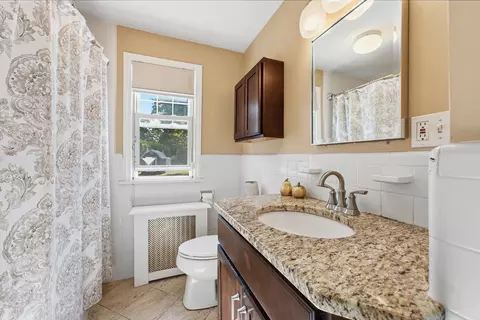
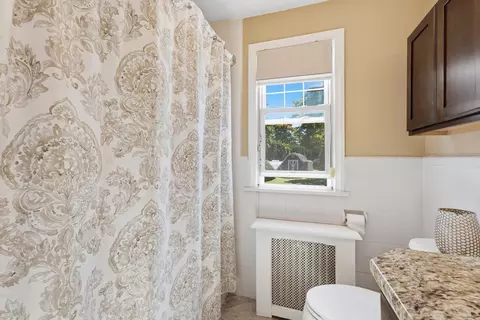
Last sold 10/12/2026 after 4 Days
bed
bath
Sqft ($307/Sqft)
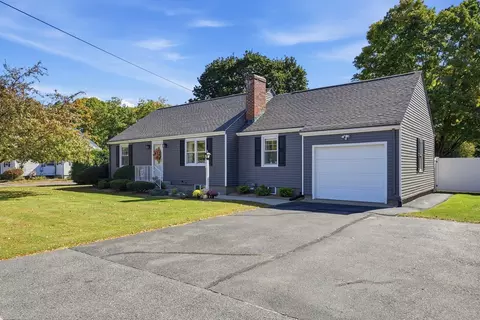
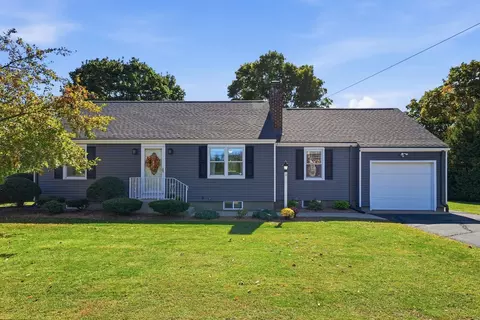
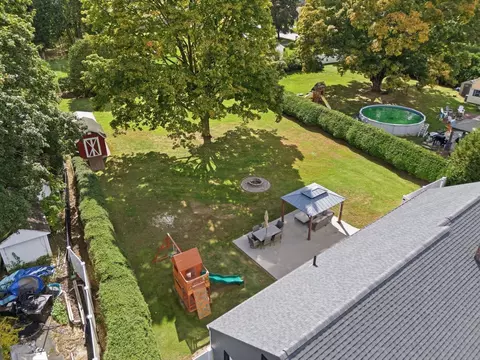
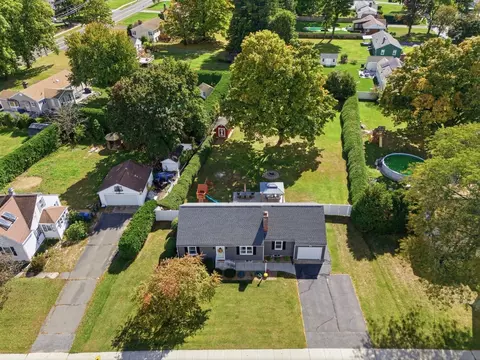
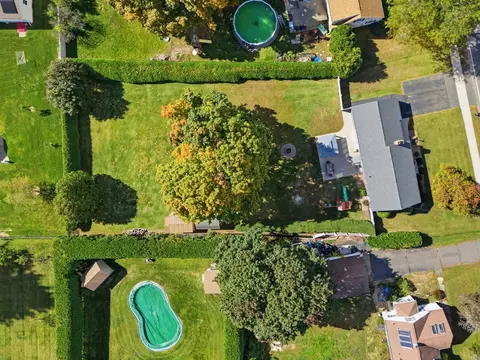
| Property type House | Neighborhood | Year built 1951 | HOA fee $0/month | Lot size 0.53 Acre | Parking 1 garage spaces |

| Overview | |
| Cooling/AC | None |
| Heating | Steam, Natural Gas |
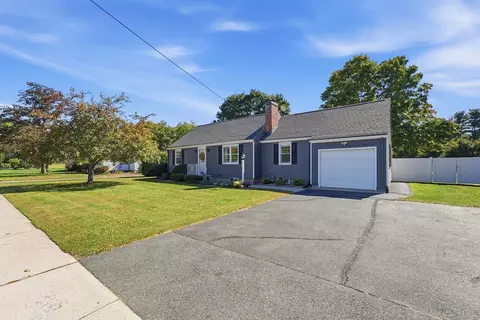
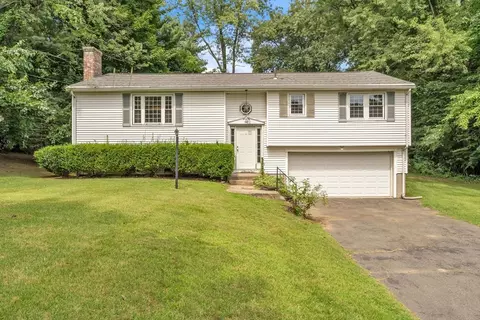
| Levels/Style | Cape |
| MLS # | 73588578 |
| Type | Residential |
| Status | Closed |
| SubType | Single Family Residence |
| SqFt | 1346 |
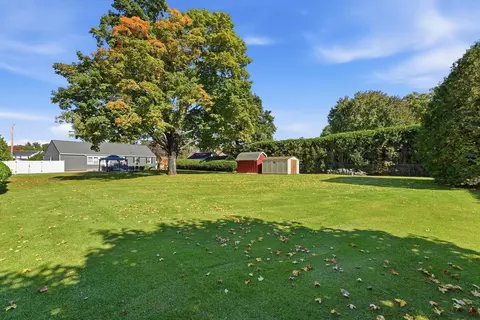
| Lot Size (SqFt) | 22980 |
| Lot Size (Acres) | 0.53 |
| Annual Property Tax | 4254 |
| Year Built | 1951 |
| Interior | |
| Primary Bathroom | No |
| Total # of Bathrooms | 1 |
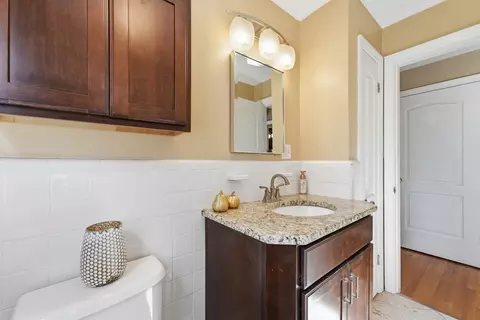
| Bathroom 1 | Bathroom - Full, Bathroom - With Tub & Shower, Closet - Linen, Flooring - Stone/Ceramic Tile, Remodeled |
| # Full Baths | 1 |
| Total # of Bedrooms | 4 |
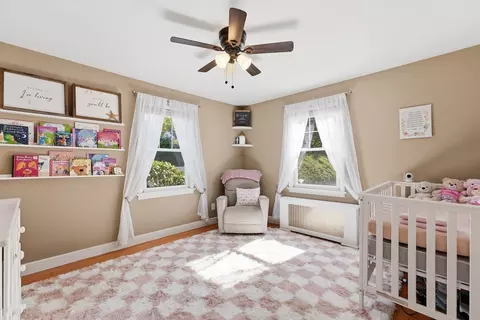
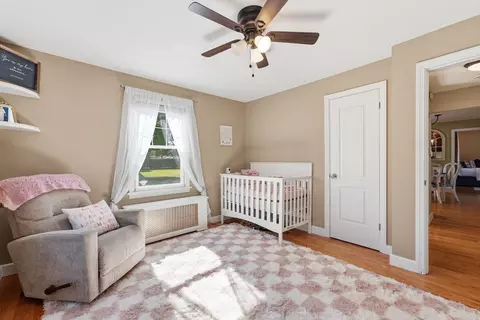
| Bedroom 3 | Ceiling Fan(s), Closet, Flooring - Hardwood |
| Bedroom 4 | Closet, Closet/Cabinets - Custom Built, Flooring - Wood |
| Bedroom 2 | Ceiling Fan(s), Flooring - Hardwood, Flooring - Wood, Closet - Double |
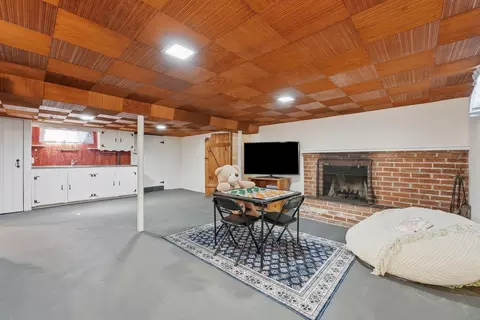
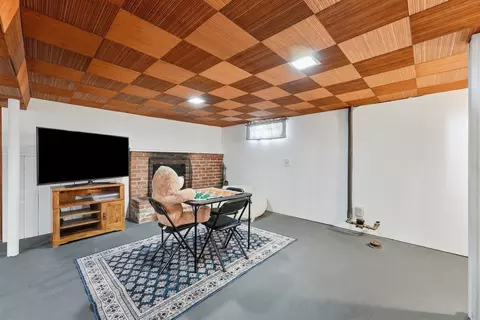
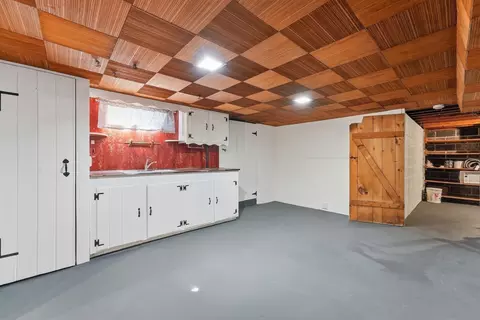
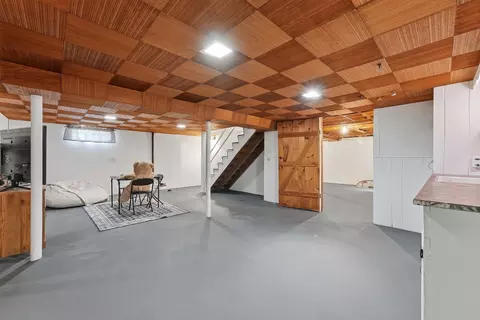
| Basement | Partially Finished, Interior Entry, Bulkhead, Concrete |
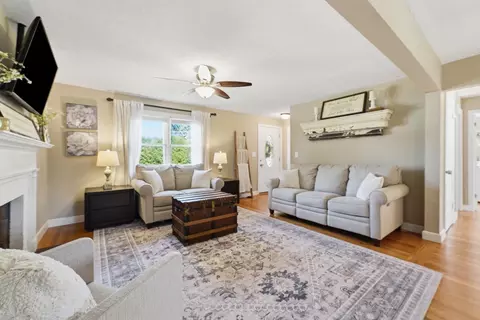
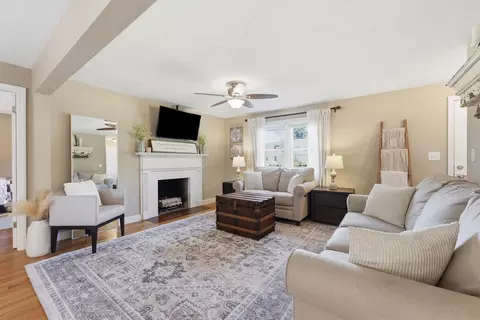
| Living Room | Ceiling Fan(s), Flooring - Hardwood, Flooring - Wood, Open Floorplan, Remodeled |
| Total # of Rooms | 6 |
| Laundry | In Basement, Washer Hookup |
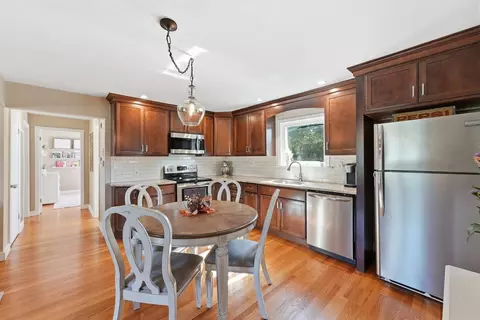
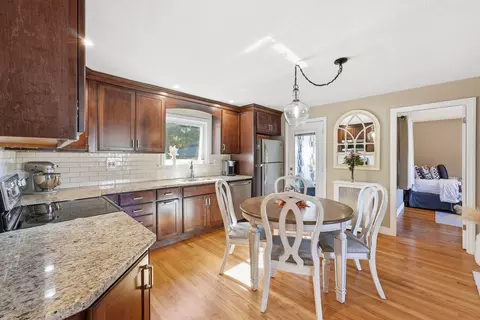
| Kitchen | Flooring - Hardwood, Flooring - Wood, Countertops - Stone/Granite/Solid, Cabinets - Upgraded, Exterior Access, Open Floorplan, Remodeled |
| Flooring | Wood, Tile, Hardwood, Flooring - Hardwood, Flooring - Wood, Flooring - Wall To Wall Carpet |
| Appliances | Gas Water Heater, Water Heater, Range, Dishwasher, Disposal, Washer, Dryer |
| # Fireplaces | 2 |
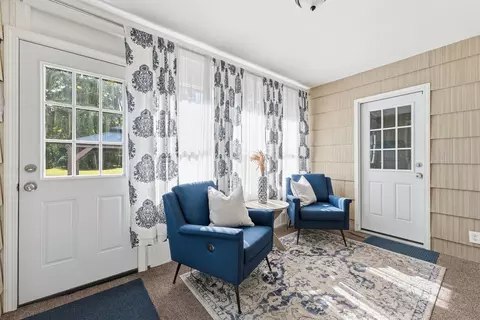
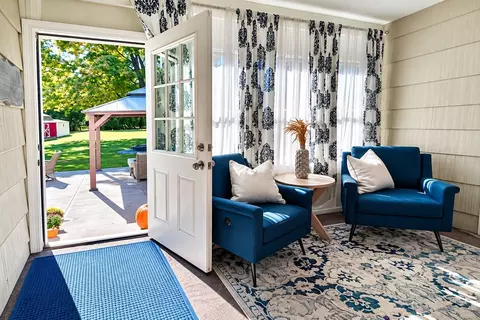
| Interior Features | Closet, Entrance Foyer, Sun Room |
| Fireplace | Living Room |
| Window Features | Insulated Windows |
| Exterior | |
| Foundation | Block |
| Roof | Shingle |
| Construction | Frame |
| # Covered Spaces | 1 |
| Parking Desc | Attached, Garage Door Opener, Paved Drive, Off Street, Paved |
| # Parking Spaces | 4 |
| # Garage Spaces | 1 |
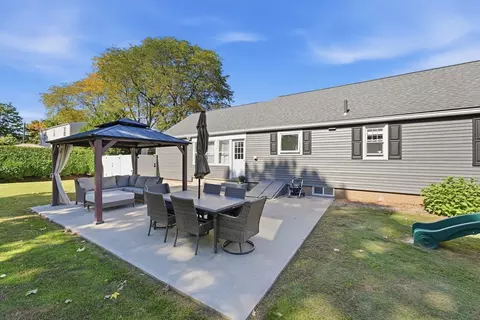
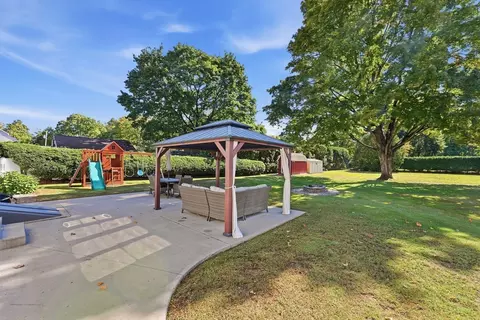
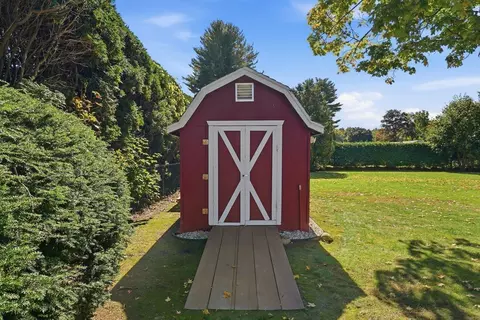
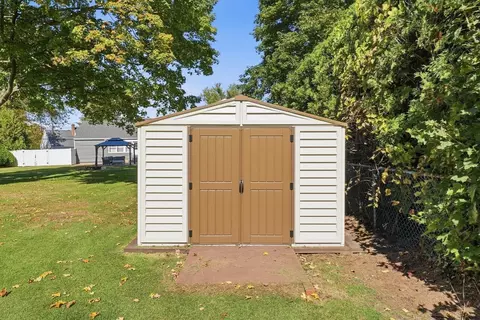
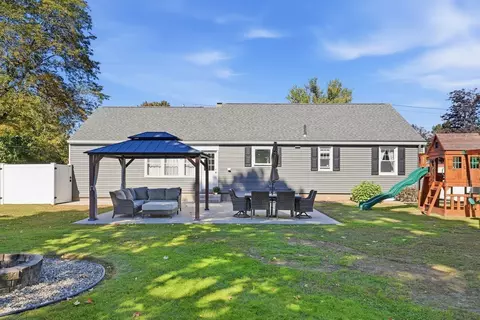
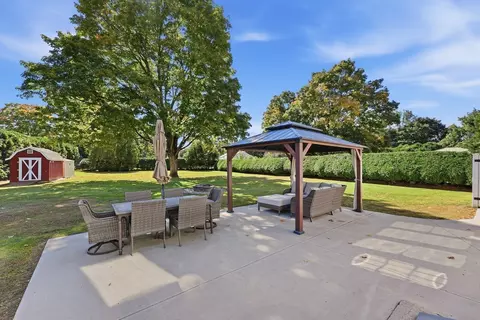
| Exterior Features | Porch - Enclosed, Rain Gutters, Storage, Gazebo |
| Patio/ Porch | Porch - Enclosed |
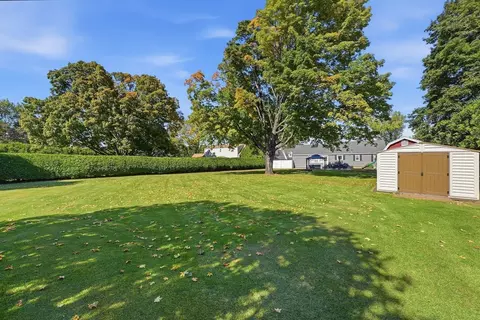
| Lot Desc | Level |
| Other Structures | Gazebo |
| Amenities / Utilities | |
| Sewer | Public Sewer |
| Green Features: Energy Efficiency | Partial, Thermostat |
| Utilities | For Electric Range, Washer Hookup |
| Electricity | Circuit Breakers |
| Water Source | Public |
| Location | |
| County | Hampden |
| Community Features | Shopping, Pool, Tennis Court(s), Park, Walk/Jog Trails, Golf, Bike Path, Conservation Area, Highway Access, House Of Worship, Private School, Public School, Sidewalks |
| Subdivision | Fausey |
| Elementary School | Fausey |
| Zoning | RA-1 |
| APN | M:0214 B:5550 L:00W1, 2657327 |
| Directions | Off Rogers Avenue |
| Lot/ Land Details | |
| Road Frontage | Public |
| Road Responsibility | Public Maintained Road |
| Road Surface | Paved |
MLS # 73588578
MLS # 70972786| Est. value | Bed/bath | Sqft | mi | |
|---|---|---|---|---|
| 714 Dewey St, West Springfield, MA 01089 | $376,000 | 3/2 | 1,649 | 0.02 |
| 734 Dewey St, West Springfield, MA 01089 | $359,000 | 3/1 | 1,568 | 0.02 |
| 715 Dewey St, West Springfield, MA 01089 | $531,800 | 3/2 | 2,195 | 0.04 |
| 735 Rogers Ave, West Springfield, MA 01089 | $392,600 | 3/2 | 1,400 | 0.04 |
| 735 Dewey St, West Springfield, MA 01089 | $442,800 | 4/2 | 1,957 | 0.04 |
| 721 Rogers Ave, West Springfield, MA 01089 | $401,100 | 4/2 | 1,437 | 0.04 |
| 25 Westwood Dr, West Springfield, MA 01089 | $356,000 | 3/1 | 1,176 | 0.05 |
| 696 Dewey St, West Springfield, MA 01089 | $362,600 | 3/2 | 1,355 | 0.05 |
Estimated values are based on public record data and automated valuation models. Values are not guaranteed and may not reflect current market conditions.


$299,987
$299,900
$299,950
$342,000
$309,500
$249,900
$349,900
$449,450
$284,950
$275,000
$299,900
$284,450
$360,000
$85,000
$369,900
$364,950
$322,400
$319,450
$279,900
$307,450
$324,900
$300,000
$318,000
$299,987
$324,900
$299,944
$259,900
$220,000
$430,000
$474,950