
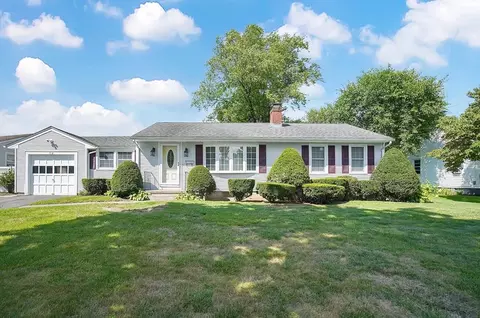
- $350,000
- 3Bd
- 1Ba
- 1,335 Sq Ft
SOLD

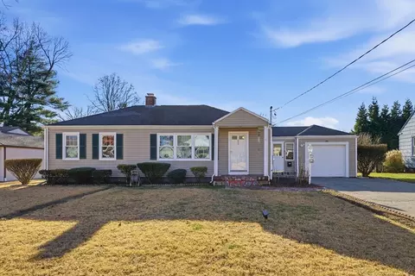
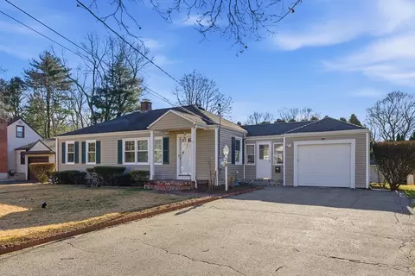
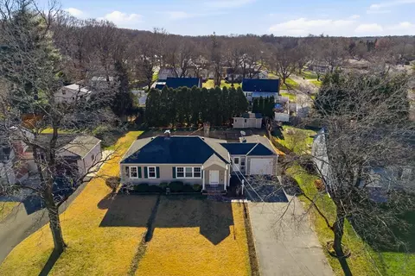
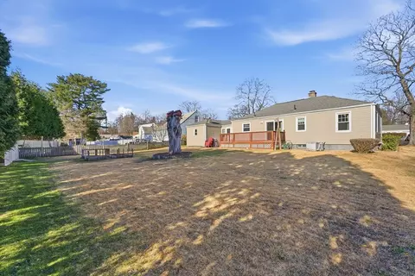
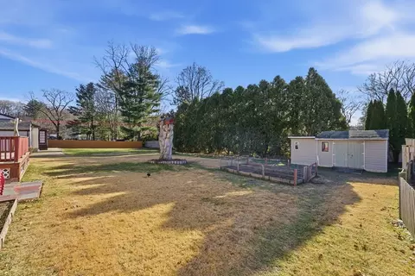
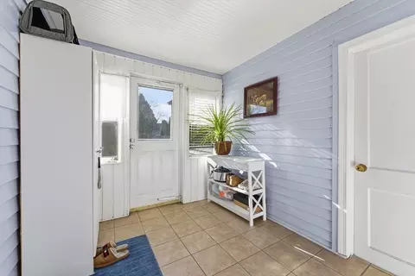
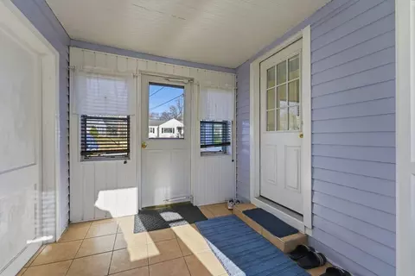
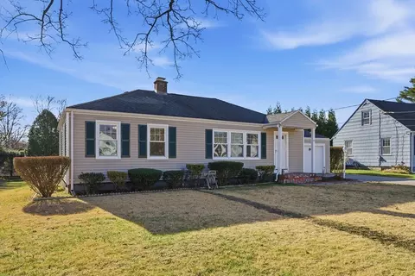
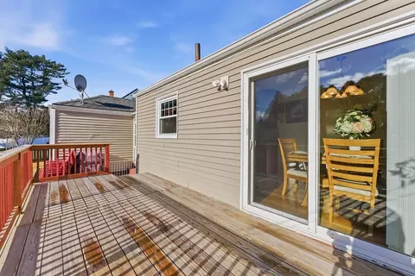
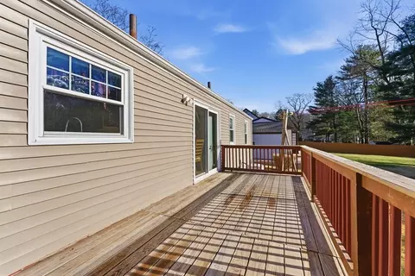
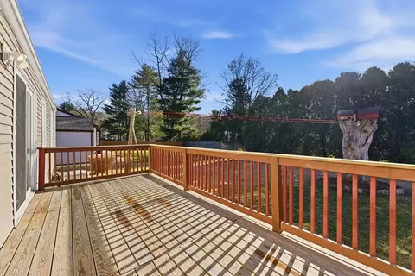
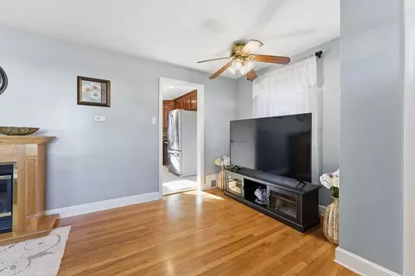
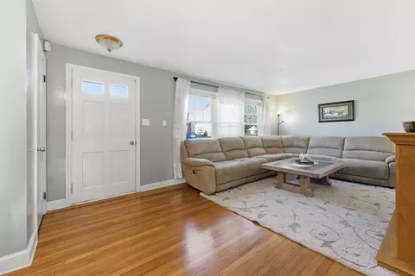
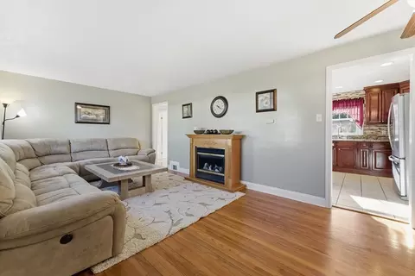
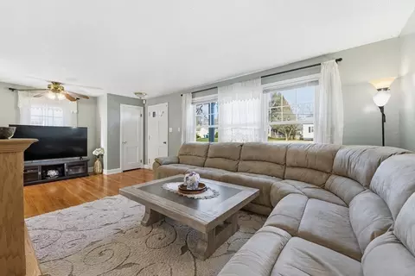
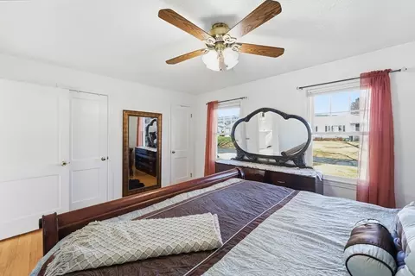
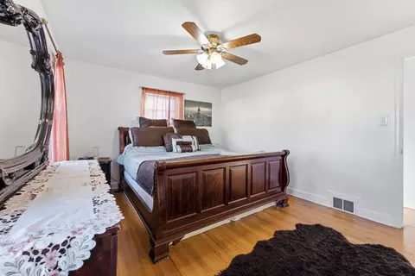
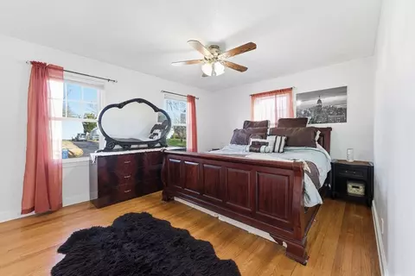
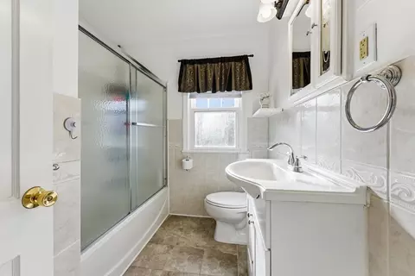
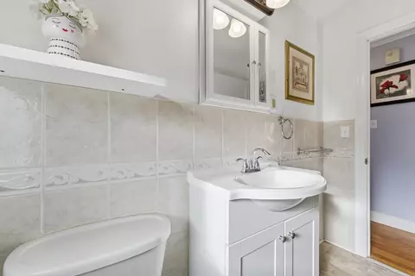
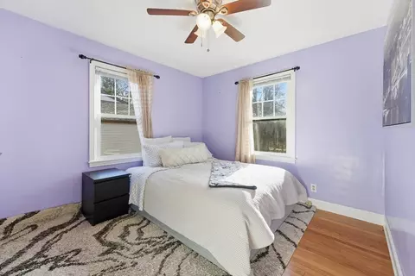
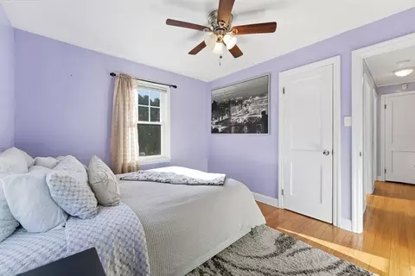
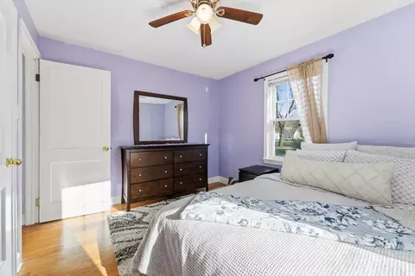
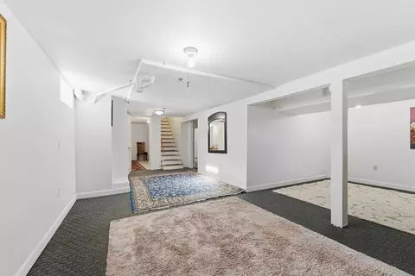
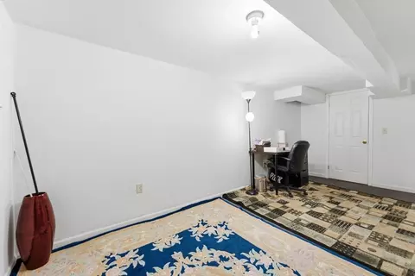
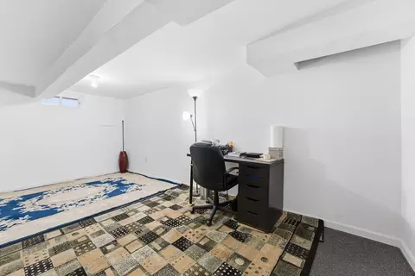
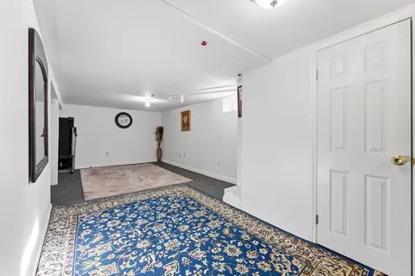
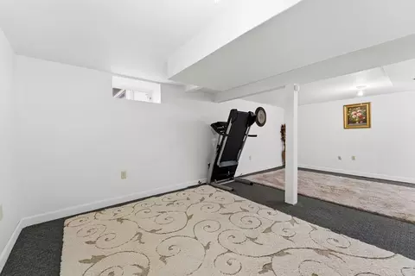
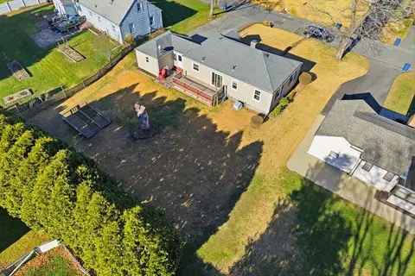
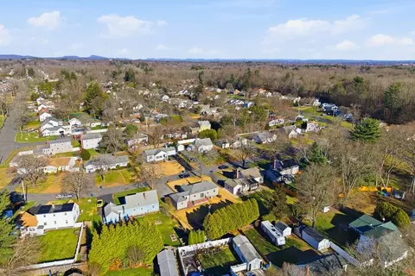
Last sold 01/30/2026 after 57 Days
bed
bath
Sqft ($349/Sqft)
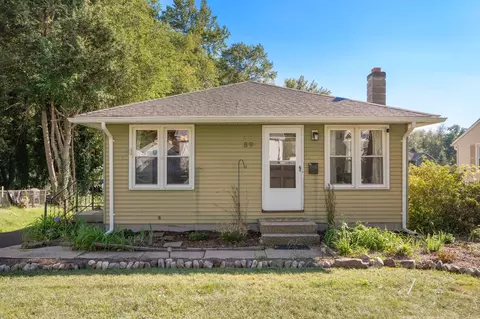
| Property type House | Neighborhood | Year built 1949 | HOA fee $0/month | Lot size 9,775 Sqft | Movoto estimate | Parking 1 garage spaces |

| Overview | |
| Cooling/AC | Central Air |
| Heating | Forced Air, Natural Gas |
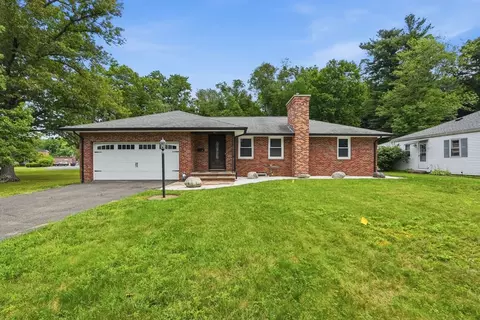
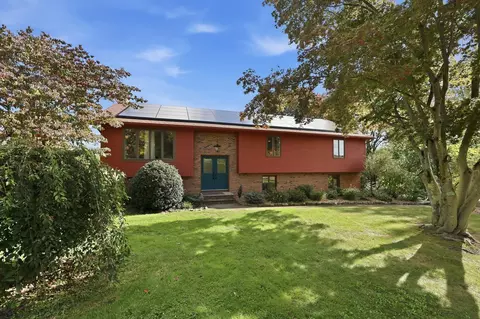
| Levels/Style | Ranch |
| MLS # | 73460045 |
| Type | Residential |
| Status | Closed |
| SubType | Single Family Residence |
| SqFt | 960 |
| Lot Size (SqFt) | 9775 |
| Lot Size (Acres) | 0.22 |
| Annual Property Tax | 3997 |
| Year Built | 1949 |
| Interior | |
| Primary Bathroom | No |
| Total # of Bathrooms | 1 |
| Bathroom 1 | Bathroom - Full, Flooring - Stone/Ceramic Tile |
| # Full Baths | 1 |
| Total # of Bedrooms | 2 |
| Bedroom 2 | Ceiling Fan(s), Closet, Flooring - Hardwood, Flooring - Wood |
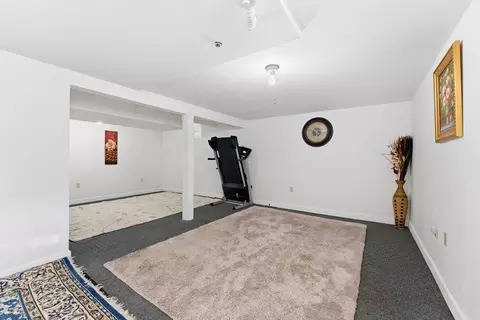
| Basement | Full, Finished, Interior Entry, Sump Pump, Concrete |
| Office | Flooring - Wall To Wall Carpet, Lighting - Overhead |
| Family Room | Flooring - Wall To Wall Carpet, Open Floorplan, Lighting - Overhead, 12 |
| Living Room | Ceiling Fan(s), Flooring - Hardwood, Flooring - Wood |
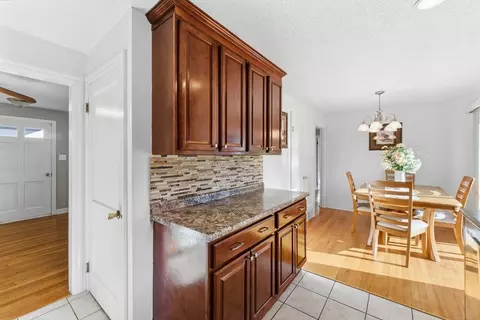
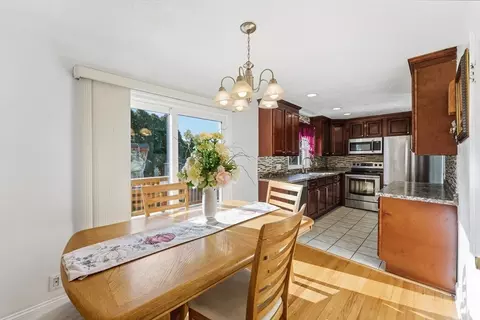
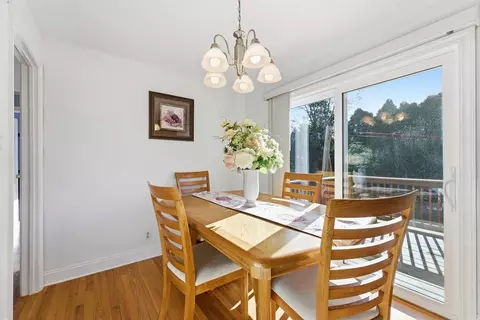
| Dining Room | First, Flooring - Hardwood, Flooring - Wood, Deck - Exterior, Exterior Access |
| Total # of Rooms | 5 |
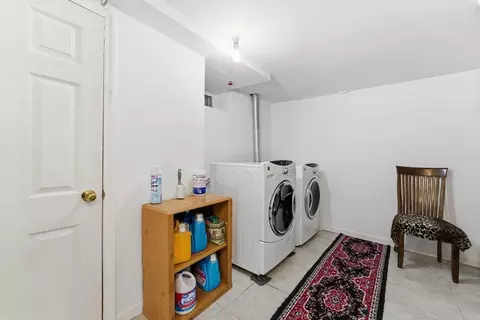
| Laundry | Electric Dryer Hookup, Washer Hookup, In Basement |
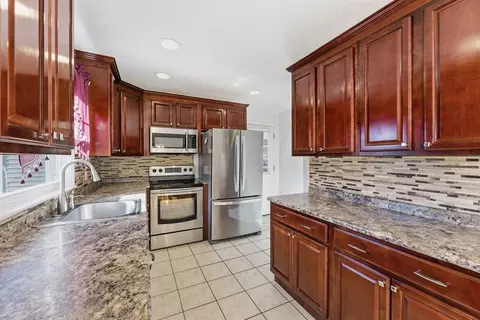
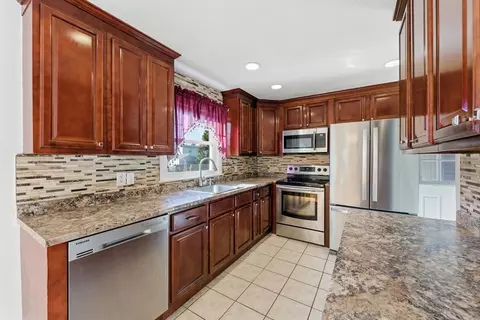
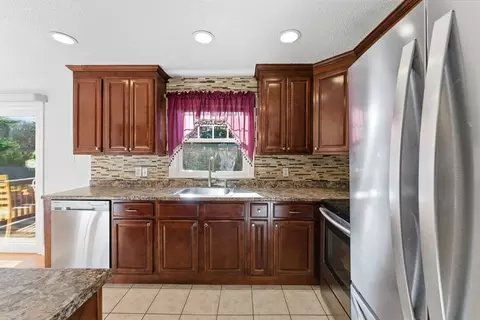
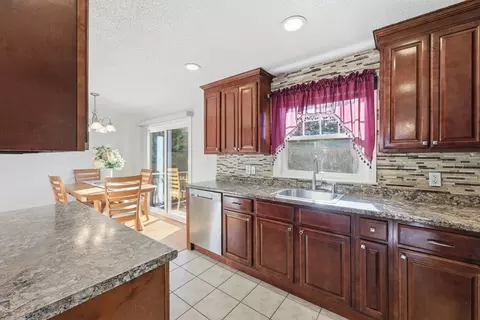
| Kitchen | Flooring - Stone/Ceramic Tile, Countertops - Upgraded, Cabinets - Upgraded, Recessed Lighting, Remodeled, Stainless Steel Appliances |
| Flooring | Wood, Tile, Carpet, Hardwood, Flooring - Hardwood, Flooring - Wood, Flooring - Stone/Ceramic Tile, Flooring - Wall To Wall Carpet |
| Appliances | Gas Water Heater, Water Heater, Range, Dishwasher, Disposal, Microwave, Refrigerator, Washer, Dryer |
| Interior Features | Lighting - Overhead, Entrance Foyer, Mud Room, Home Office, Exercise Room |
| Door Features | Insulated Doors |
| Window Features | Insulated Windows |
| Exterior | |
| Foundation | Block |
| Roof | Shingle |
| Construction | Frame |
| # Covered Spaces | 1 |
| Parking Desc | Attached, Garage Door Opener, Paved Drive |
| # Parking Spaces | 3 |
| # Garage Spaces | 1 |
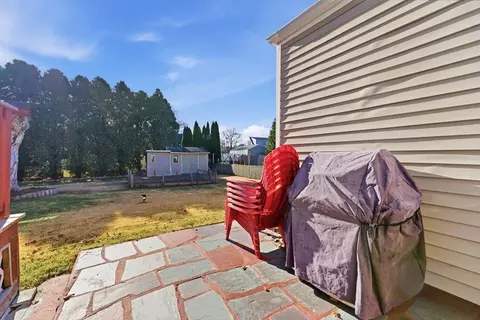
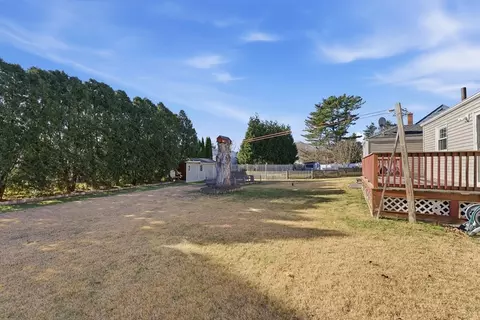
| Exterior Features | Deck, Rain Gutters, Storage |
| Patio/ Porch | Deck |
| Amenities / Utilities | |
| Sewer | Public Sewer |
| Utilities | For Gas Range, for Electric Dryer, Washer Hookup |
| Electricity | Circuit Breakers |
| Water Source | Public |
| Location | |
| County | Hampden |
| Community Features | Public Transportation, Shopping, Pool, Tennis Court(s), Park, Walk/Jog Trails, Golf, Medical Facility, Laundromat, Conservation Area, Highway Access, House Of Worship, Private School, Public School |
| Zoning | RA-2 |
| APN | M:00320 B:27450 L:00094, 2659556 |
| Directions | Rte. 20 / Westfield Street To Laurel Road To Houston Road |
MLS # 73460045
MLS # 71103335
MLS # 71063621| Est. value | Bed/bath | Sqft | mi | |
|---|---|---|---|---|
| 35 Houston Rd, West Springfield, MA 01089 | $392,000 | 3/1 | 1,331 | 0.01 |
| 49 Houston Rd, West Springfield, MA 01089 | $396,000 | 3/1 | 1,388 | 0.01 |
| 27 Houston Rd, West Springfield, MA 01089 | $402,000 | 3/2 | 1,146 | 0.03 |
| 42 Houston Rd, West Springfield, MA 01089 | $338,000 | 2/1 | 945 | 0.03 |
| 36 Woodward Rd, West Springfield, MA 01089 | $326,000 | 3/1 | 972 | 0.03 |
| 57 Houston Rd, West Springfield, MA 01089 | $398,000 | 4/2 | 1,310 | 0.03 |
| 52 Houston Rd, West Springfield, MA 01089 | $384,000 | 3/1 | 1,309 | 0.03 |
| 36 Houston Rd, West Springfield, MA 01089 | $340,000 | 3/2 | 1,089 | 0.03 |
Estimated values are based on public record data and automated valuation models. Values are not guaranteed and may not reflect current market conditions.
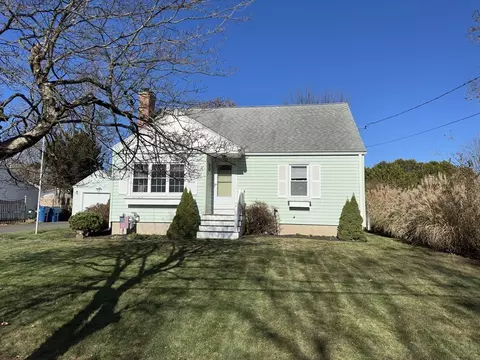
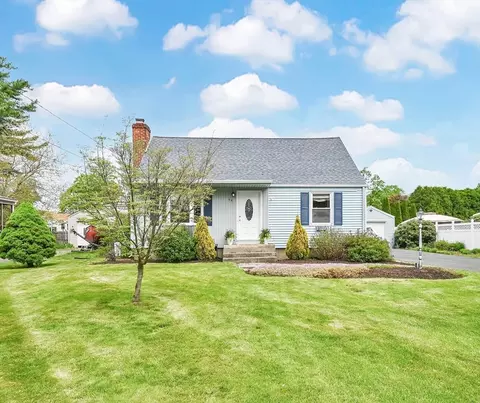
$299,987
$299,900
$299,950
$342,000
$309,500
$249,900
$349,900
$449,450
$284,950
$275,000
$299,900
$284,450
$360,000
$85,000
$369,900
$364,950
$322,400
$319,450
$279,900
$307,450
$324,900
$300,000
$318,000
$299,987
$324,900
$299,944
$259,900
$220,000
$430,000
$474,950