Movoto Real Estate
Sold on 06/24/2024

263 Prospect Ave, West Springfield, MA 01089

$335,000

Last sold 06/24/2024 for $352K

  • 3

    bed

  • 2

    bath

  • 1,388

    Sqft ($254/Sqft)

House not for sale

About 263 Prospect Ave

Property type House
Year built 1951
HOA fee $0/month
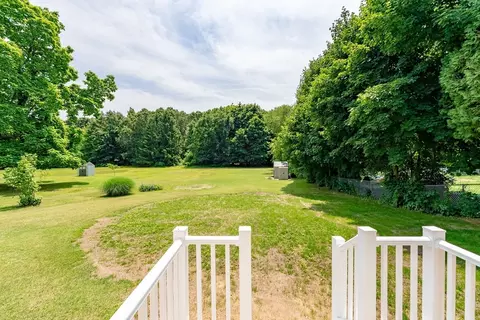
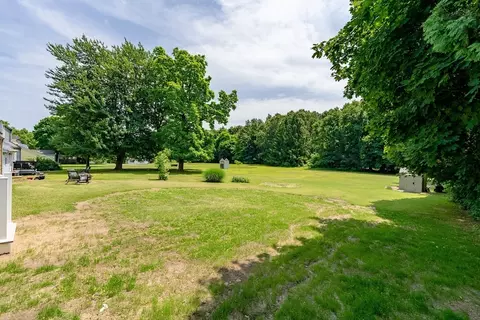
Lot size 0.47 Acre
Movoto estimate
Parking 1 garage spaces
Property description
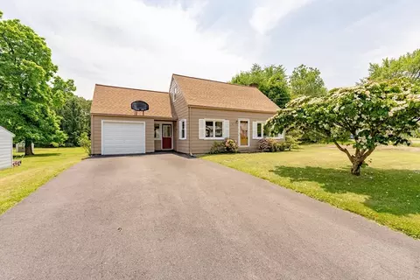
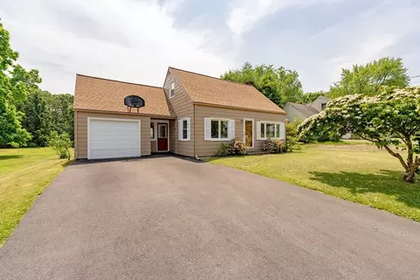
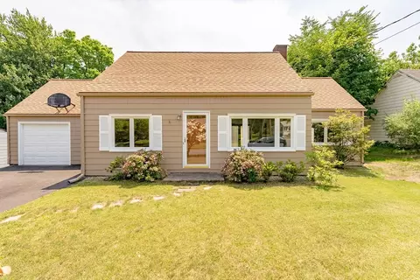
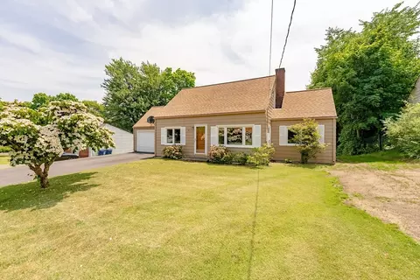
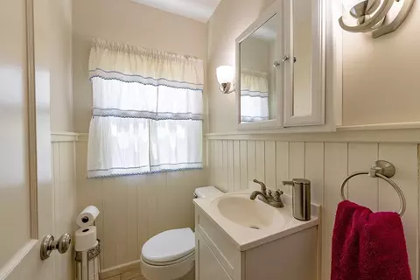
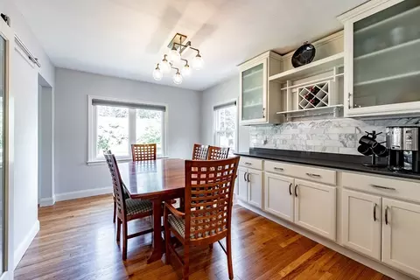
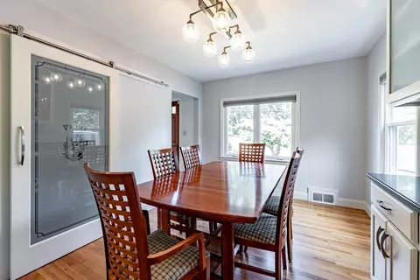
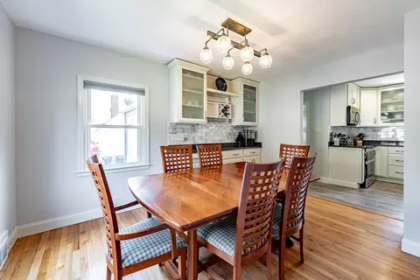
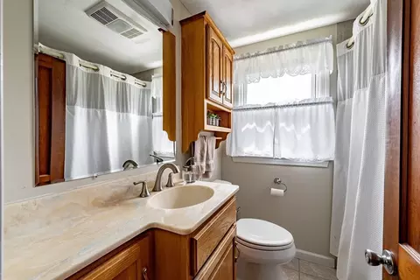
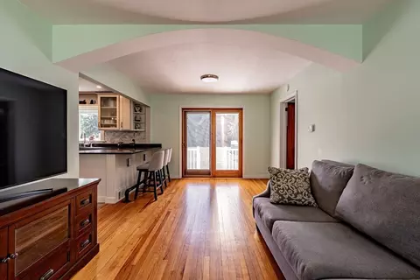
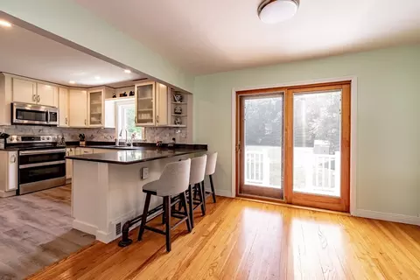
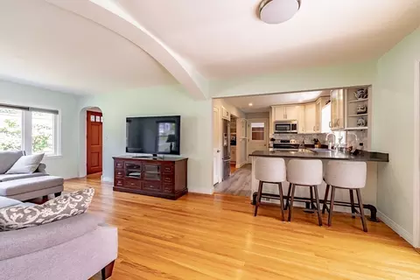
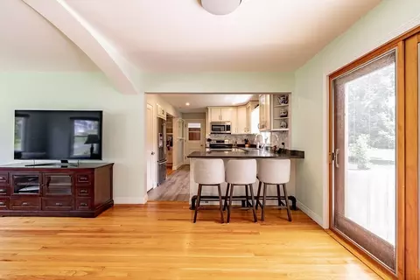
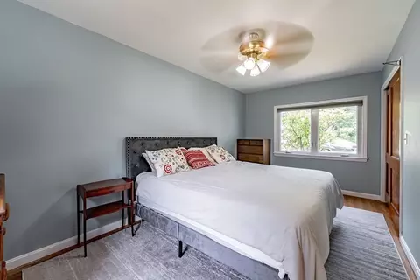
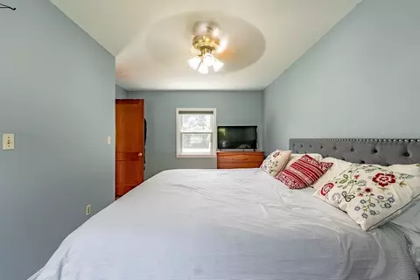
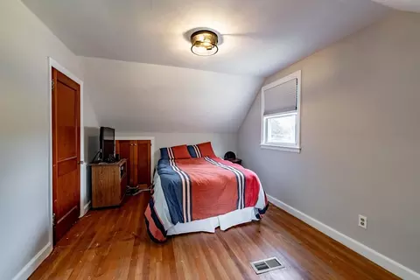
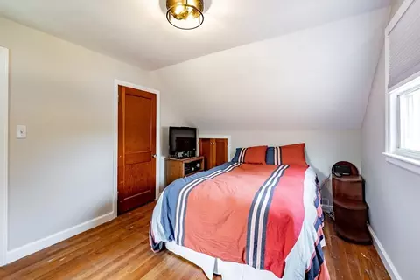
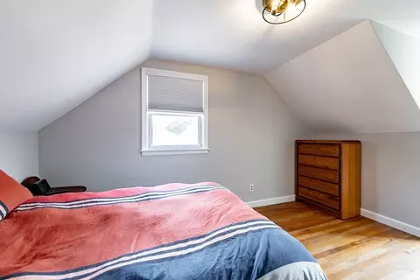
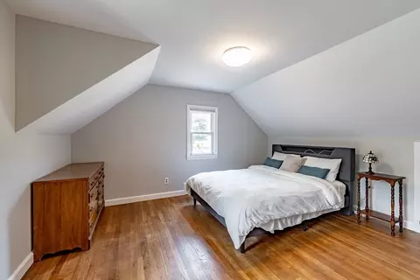
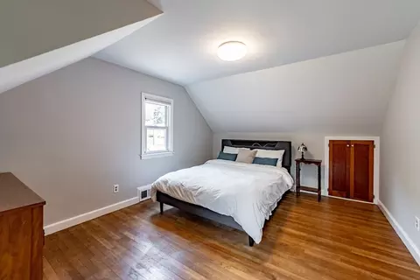
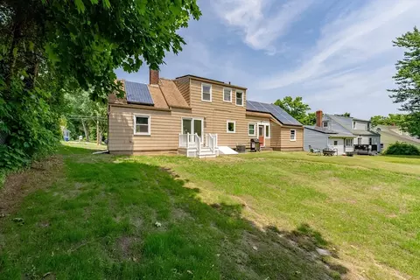
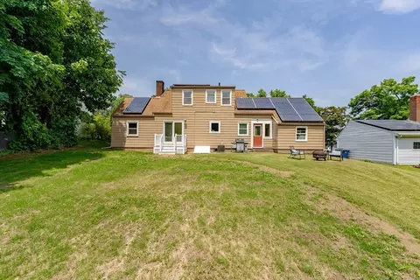
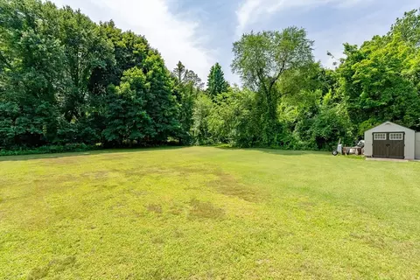
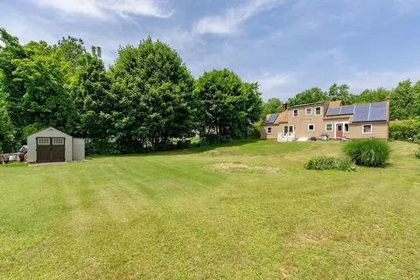
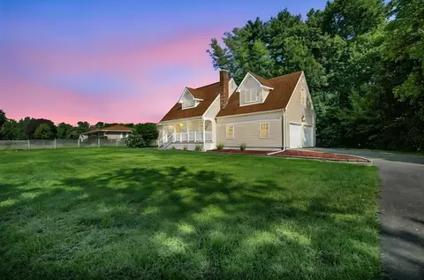
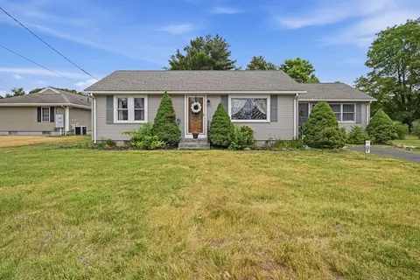
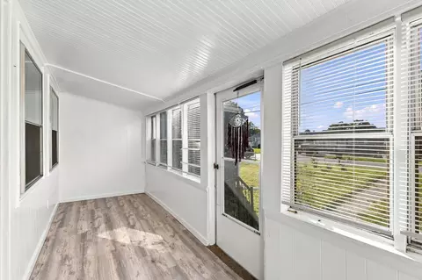
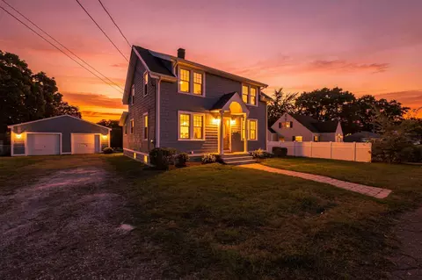
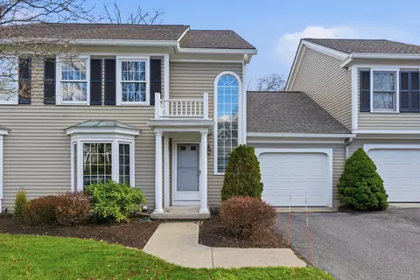
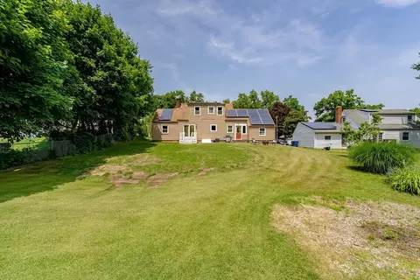
Discover modern living in this impeccably renovated 3-bedroom, 1.5-bathroom home. Step into a sleek and contemporary kitchen, complete with Energy Star stainless steel appliances, a breakfast bar, quartz countertops, an instant hot water dispenser, and a convection oven. The stylish tongue and groove laminate flooring adds a touch of sophistication to the culinary space. Both bathrooms have been meticulously remodeled featuring high-end fixtures and finishes. The formal dining room is an entertainer's dream, boasting a built-in pantry and a chic wine bar. Freshly painted inside and out, this home exudes a sense of newness and readiness for its next owners. Situated on nearly half an acre, the property provides a perfect blend of space and convenience. Enjoy seamless access to highways, shopping, and dining, making everyday living a breeze. Don't miss the opportunity to see how this beautifully upgraded home can complement your lifestyle.
Listed by
Listing Agent - Suzi Buzzee
Listing Office - LPT Realty, LLC
Source: MLS Property Information Network, Inc. mls logo
MLS#73254932 • last updated 2 years ago
Movoto checked MLS Property Information Network, Inc. for data 4 minutes ago
Overview
Cooling/AC Central Air
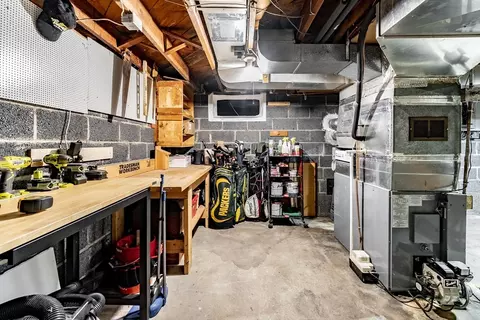
Heating Forced Air, Oil
Levels/Style Cape
MLS # 73254932
Type Residential
Status Closed
SubType Single Family Residence
SqFt 1388
Lot Size (SqFt) 20319
Lot Size (Acres) 0.47
Annual Property Tax 4108
Year Built 1951
Interior
Bathroom 2 Bathroom - Full, Bathroom - Tiled With Tub & Shower, Flooring - Stone/Ceramic Tile, Countertops - Stone/Granite/Solid, Remodeled
Primary Bathroom No
Total # of Bathrooms 2
Bathroom 1 Bathroom - Half, Flooring - Stone/Ceramic Tile
# Full Baths 1
# Half Baths 1
Total # of Bedrooms 3
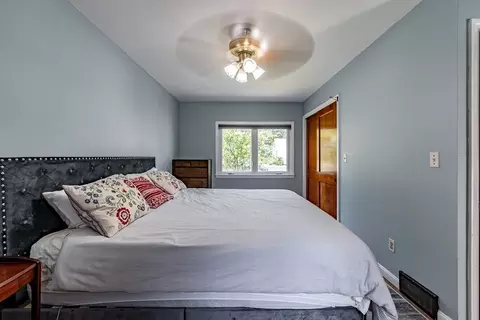
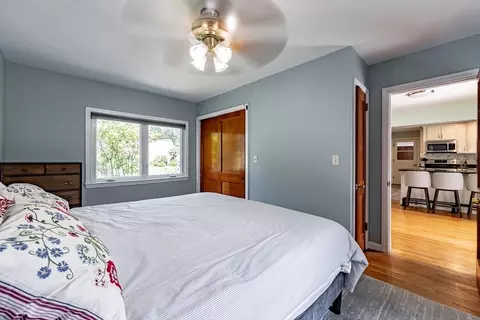
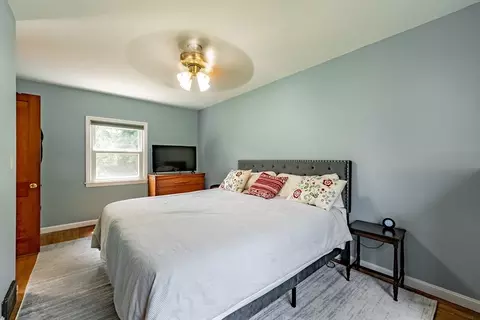
Bedroom 3 Closet, Flooring - Hardwood
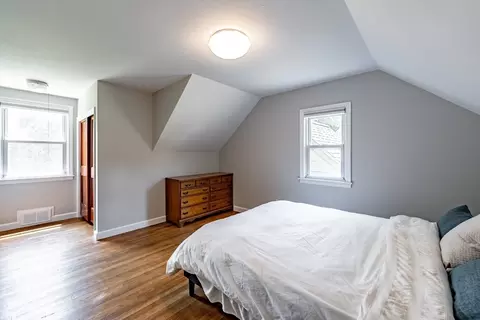
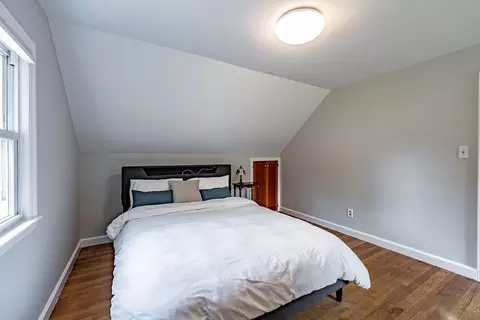
Bedroom 2 Closet, Flooring - Hardwood
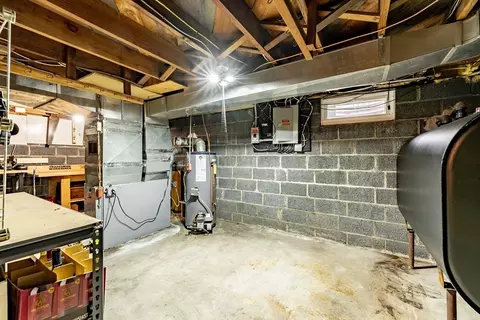
Basement Interior Entry, Bulkhead
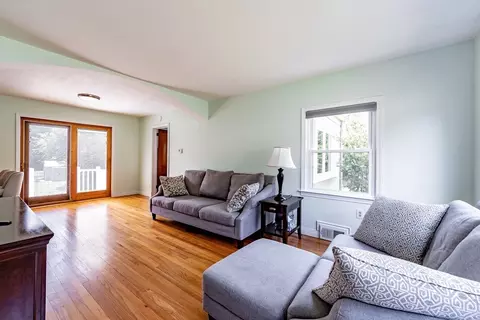
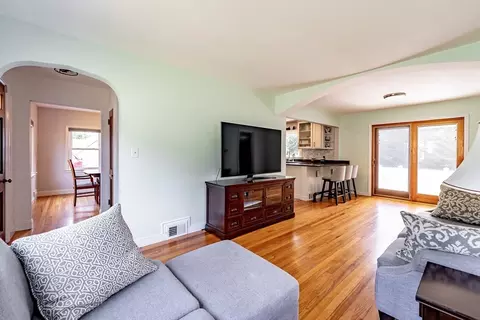
Living Room Flooring - Hardwood, Window(s) - Picture, Archway
Dining Room First, Flooring - Hardwood, Deck - Exterior, Exterior Access, Open Floorplan, Slider
Total # of Rooms 6
Laundry Electric Dryer Hookup, Washer Hookup, Sink, In Basement
Kitchen Bathroom - Half, Countertops - Stone/Granite/Solid, Countertops - Upgraded, Breakfast Bar / Nook, Open Floorplan, Recessed Lighting, Remodeled, Stainless Steel Appliances
Flooring Tile, Laminate, Hardwood
Appliances Water Heater, Dishwasher, Disposal, Microwave, Washer, Dryer, ENERGY STAR Qualified Refrigerator, Range, Instant Hot Water
Fireplace Living Room
Window Features Screens
Exterior
Foundation Block
Roof Shingle
Construction Frame
# Covered Spaces 1
Parking Desc Attached, Garage Door Opener, Storage, Paved Drive, Off Street, Paved
# Parking Spaces 5
# Garage Spaces 1
Exterior Features Deck, Rain Gutters, Storage, Screens
Patio/ Porch Deck
Amenities / Utilities
Sewer Public Sewer
Utilities For Electric Dryer, Washer Hookup
Electricity Circuit Breakers, 100 Amp Service
Water Source Public
Location
County Hampden
Community Features Shopping, Highway Access, Public School
Elementary School Fausey
Middle School Wsms
High School Wshs
Zoning RA
APN M:00445 B:25400 L:0000U, 2662123
Directions Off Highland Ave.
Lot/ Land Details
Road Frontage Public
Road Responsibility Public Maintained Road
$335K
Range: $274K-$395K
Last 30 days 
  • Jul 2024
    mls logo MLS # 73254932
  • Jul 27, 2024 Sold
    $352,000
  • Jun 26, 2024 Active
    —
  • Jun 20, 2024 Listed
    $295,000 (+247.1%)
  • Jul 2024
    Public Records
  • Jul 25, 2024 Sold
    $352,000 (+19.3%)
  • Jan 2002
    Public Records
  • Jan 9, 2002 Sold
    $85,000
  • Year Property taxes Tax assessment
  • 2025
    $4,064 -1.1%
    $273,300 -1.48%
  • 2024
    $4,108 +6.1%
    $277,400 +11.99%
  • 2023
    $3,872 +10.1%
    $247,700 +11.03%
  • 2022
    $3,516 +9.4%
    $223,100 +17.3%
  • 2021
    $3,214 -0.3%
    $190,200 +0.21%
  • 2020
    $3,225 +0.2%
    $189,800
  • 2019
    $3,219 -1.4%
    $189,800 -0.89%
  • 2018
    $3,265
    $191,500
  • 2017
    $3,265 +2.1%
    $191,500 +1.75%
  • 2016
    $3,198 +2.0%
    $188,200
  • 2015
    $3,136
    —
  • 263 Prospect Ave
    $352K
  • $339K
  • 01089
    $359K +18% y/y
  • West Springfield
    $377K +14% y/y
No chart available
Statistics calculated by Movoto

Estimated values are based on public record data and automated valuation models. Values are not guaranteed and may not reflect current market conditions.

Thinking of selling? Get a Cash Offer.

  • A smooth, fast sale
  • Skip staging and repairs
  • No strings attached
4/10
Source: GreatSchools.org © 2026. All rights reserved.

Around the neighborhood

Explore everything this neighborhood has to offer.
By entering my info and clicking Ask a Question below, I am providing my e-signature and express written consent to receive marketing emails, calls, and texts (including via automatic telephone dialing systems, AI generative, artificial or pre-recorded voice technology) relating to my inquiry from Movoto (and parties calling/messaging on their behalf) even if my number appears on the company, state, or national Do Not Call Registry. You also agree to ourTerms and Conditions and Privacy Policy. Consent not required to receive services (call 1-844-420-1270 to be connected without providing consent).

Nearby recently sold homes in West Springfield, MA

Nearby homes for sale in West Springfield, MA

Newest listings in 01089

  • Real Estate
  • MA
  • Hampden County
  • West Springfield
  • 01089
  • 263 Prospect Ave
Meet with a real estate agent today (844) 430-0869
The multiple listing information is provided by MLS Property Information Network, Inc. IDX information is provided exclusively for consumers’ personal, non-commercial use and that it may not be used for any purpose other than to identify prospective properties consumers may be interested in purchasing. Information deemed reliable but not guaranteed to be accurate. Buyer to verify all information. The information provided is for consumers' personal, non-commercial use and may not be used for any purpose other than to identify prospective properties consumers may be interested in purchasing. Listing information updated every 15 minutes. Terms of use & Privacy Policy, California Privacy Info. Copyright © 2005 - 2026 Movoto, Inc. All rights reserved. Equal Housing Opportunity CalDRE CalDRE #01517281
Movoto Real Estate is committed to ensuring accessibility for individuals with disabilities. We are continuously working to improve the accessibility of our web experience for everyone. We welcome feedback and accommodation requests, please submit them here.
Massachusetts Multiple Listing Service™ system
The real estate listing data marked with this icon comes from the IDX program of the Massachusetts Multiple Listing Service™ system.
The property listing data and information set forth herein were provided to MLS Property Information Network, Inc. from third party sources, including sellers, lessors, and public records, and were compiled by MLS Property Information Network, Inc. The property listing data and information are for the personal, non commercial use of consumers having a good faith in interest in purchasing or leasing listed properties of the type displayed to them and may not be used for any purpose other than to identify prospective properties which such consumers may have a good faith interest in purchasing or leasing. MLS Property Information Network, Inc. and its subscribers disclaim any and all representations and warranties as to the accuracy of the property listing data and information set forth herein.
Requests for information regarding mortgage products will be directed to Movoto.com affiliate, Lower, LLC - a licensed Mortgage Lender (NMLS #1124061), or, based on your location, may be redirected to a participating mortgage marketing partner that may pay Lower, LLC for any consumer contact information provided through this site.