
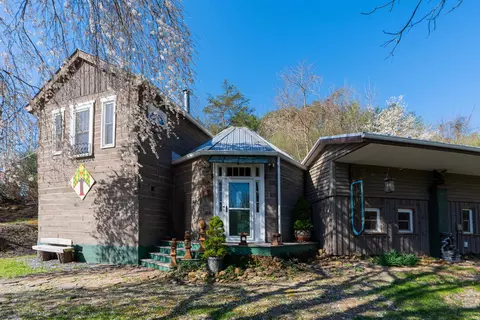
- $338,500
- 2Bd
- 3Ba
- 1,802 Sq Ft
SOLD

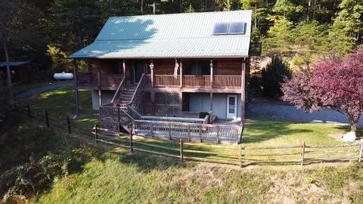
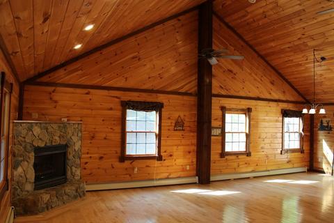
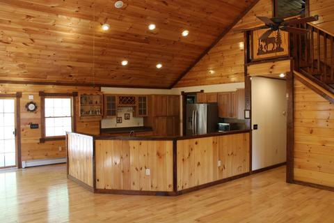
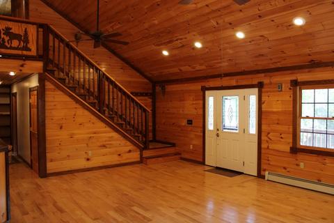
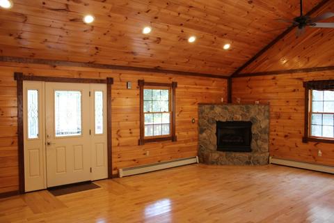
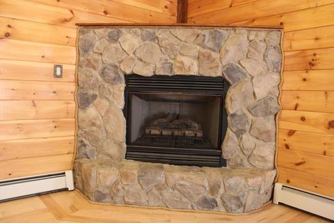
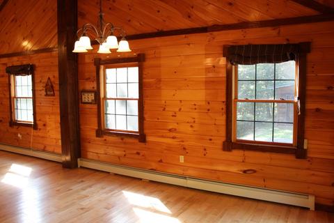
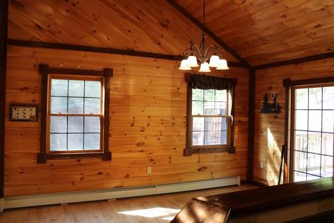
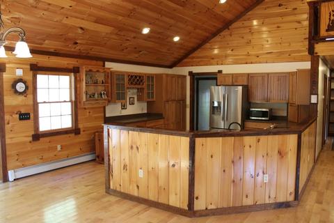
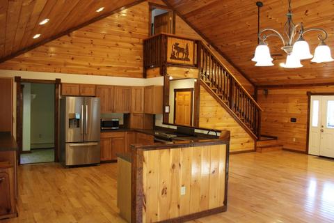
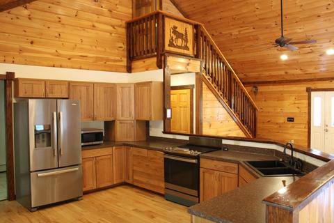
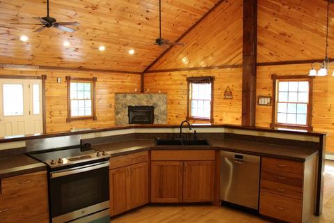
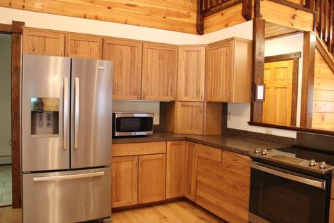
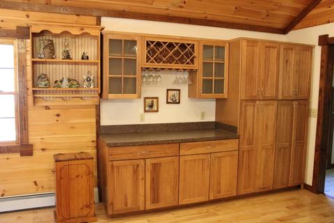
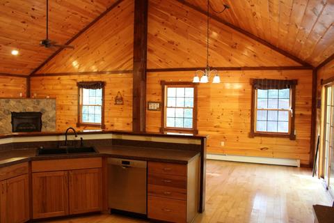

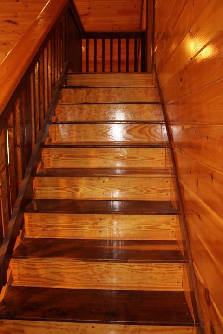
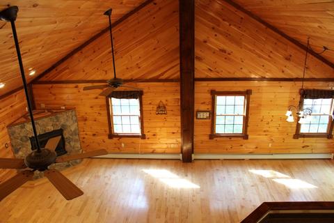
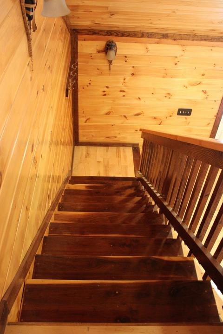
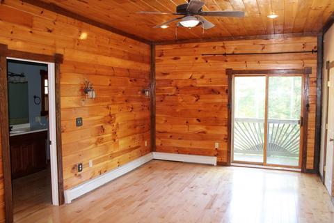
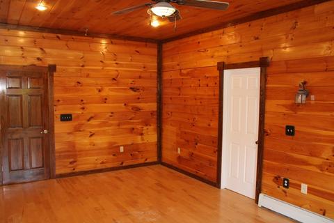
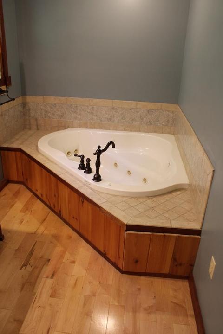
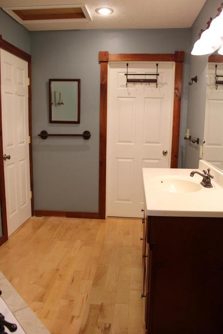
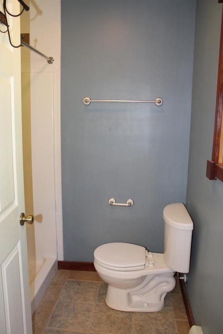
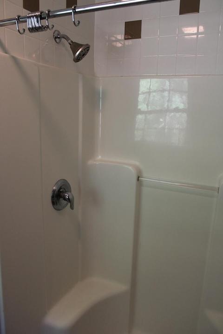
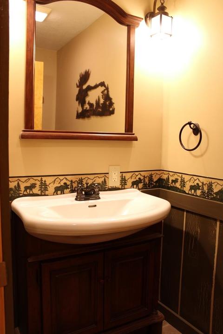
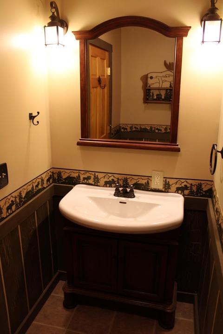
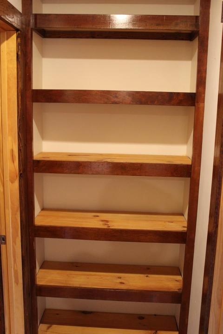

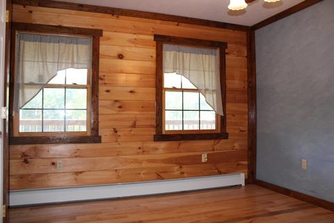
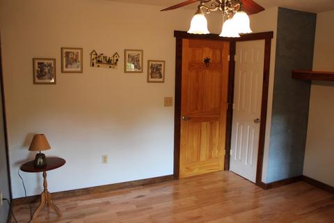
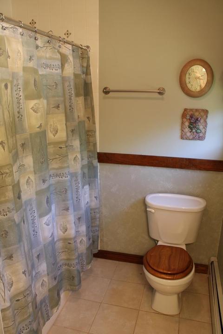
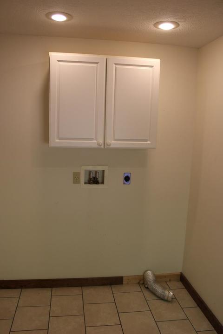
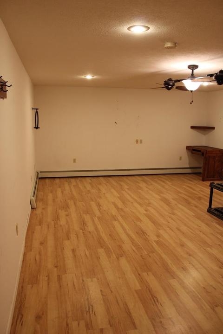
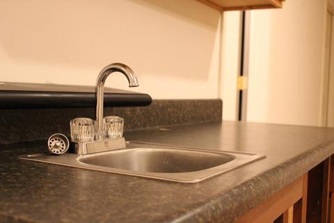
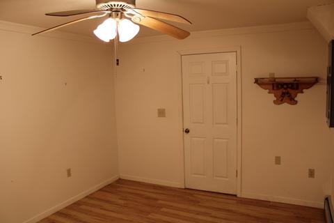
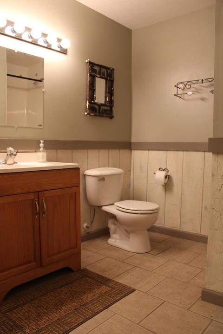


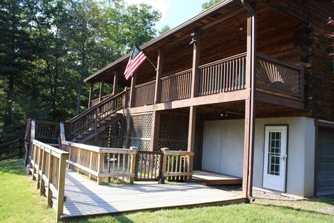
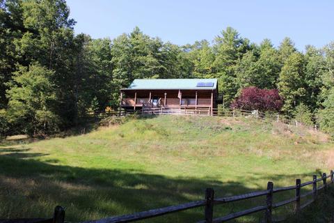
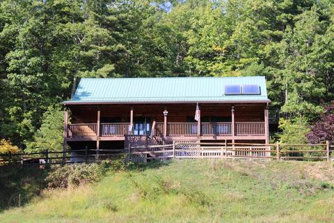
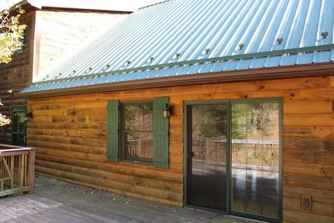
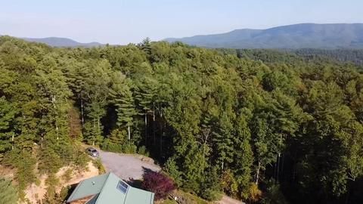
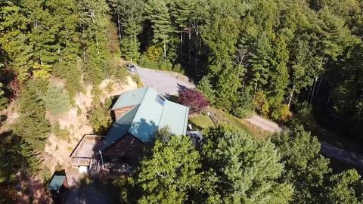
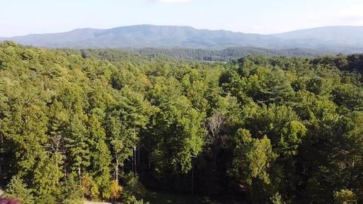
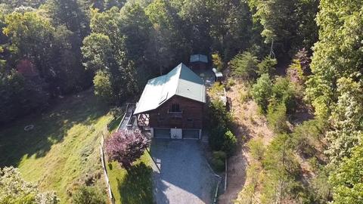
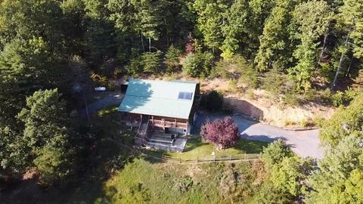
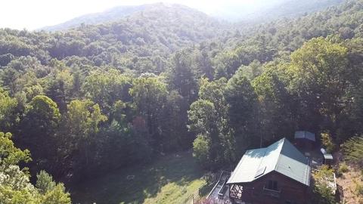
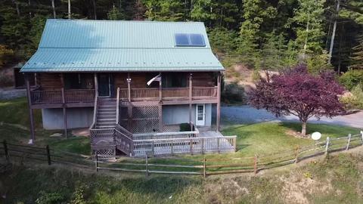
Last sold 12/02/2021 after 62 Days
bed
bath
Sqft ($109/Sqft)
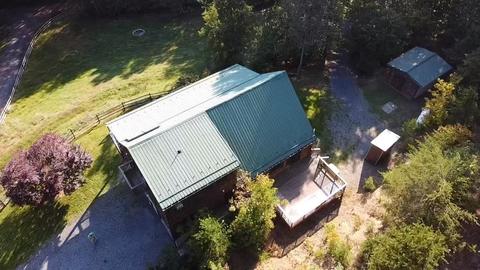
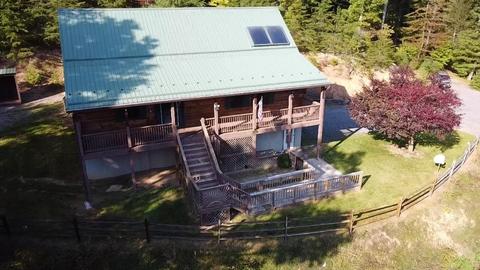
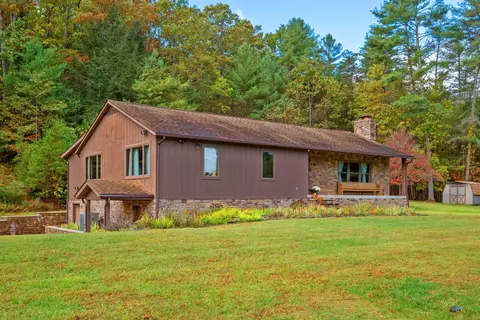
| Property type House | Neighborhood | Year built 2005 | HOA fee $0/month | Lot size 3.7 Acre | Parking 2 garage spaces |

| Overview | |
| Cooling/AC | None |
| Heating | Baseboard, Hot Water |
| Levels/Style | Cabin |
| MLS # | 622747 |
| SqFt (Finished) | 3225 |
| Type | RESIDENTIAL |
| SubType | Detached |
| SqFt (Unfinished) | 1024 |
| # Baths: Below Grade | 1 |
| Lot Size (Acres) | 3.7 |
| Property Tax | 1300 |
| Year Built | 2005 |
| Foreclosure (Y/N) | No |
| Short Sale (Y/N) | No |
| Lender-Owned (Y/N) | No |
| New Construction (Y/N) | No |
| Interior | |
| # Total Bathrooms | 4.5 |
| Bath Desc | Attach Mstr Bath |
| # Full Bathrooms | 4 |
| # Half Bathrooms | 1 |
| Total # of Bedrooms | 3 |
| Add'l Room 12 | Family Room |
| Add'l Room 11 | Master Bath |
| Add'l Room 14 | Full Bath |
| Add'l Room 13 | Home Office |
| Add'l Room 10 | Master Bedroom |
| Add'l Room 1 | Living Room |
| Basement | Yes, Finished, Full, Heated, Inside Access, Outside Entrance |
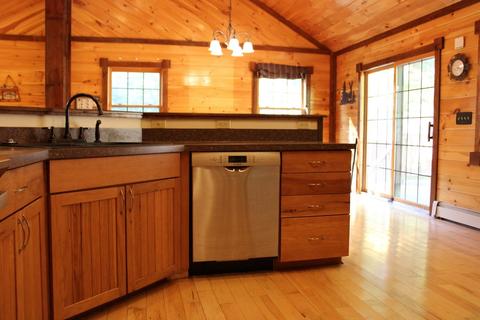
| Kitchen | Wood Cabinets, Dishwasher, Electric Range |
| Add'l Room 8 | Bedroom |
| Add'l Room 9 | Full Bath |
| Add'l Room 2 | Dining Room |
| Add'l Room 3 | Kitchen |
| Add'l Room 6 | Bedroom |
| Add'l Room 5 | Laundry |
| Add'l Room 4 | Half Bath |
| Add'l Room 7 | Full Bath |
| Add'l Room Types | Bedroom, Dining Room, Family Room, Full Bath, Half Bath, Home Office, Kitchen, Laundry, Living Room, Master Bathroom, Master Bedroom |
| Laundry | Dryer Hookup, Washer Hookup |
| Fireplace | One, Living Room |
| Level | 2 Story |
| Exterior | |
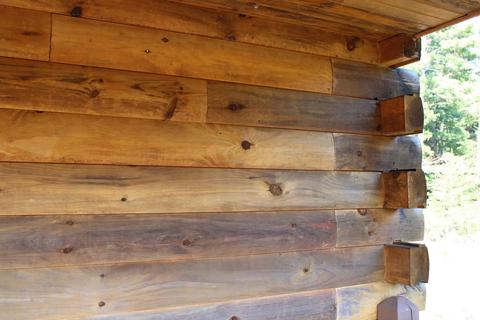
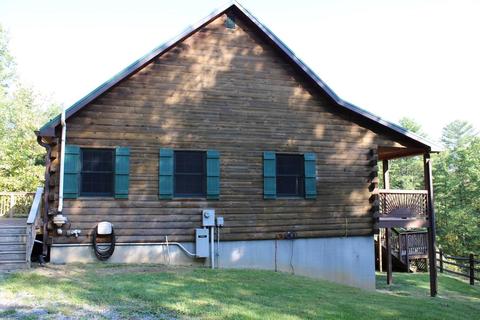
| Exterior | Log |
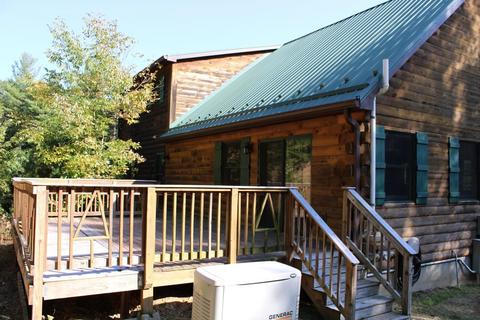
| Roof | Metal - Tin |
| Foundation | Poured Concrete |
| Construction | On Site Built |
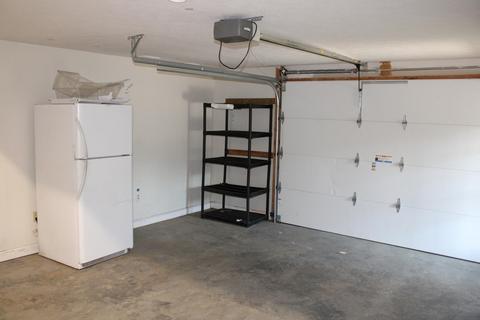
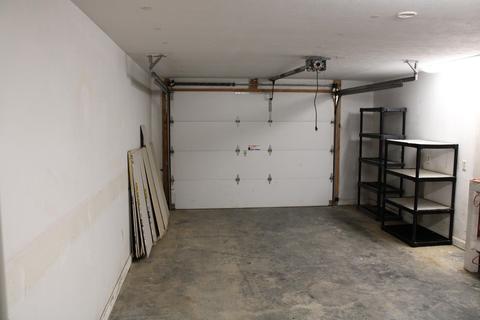
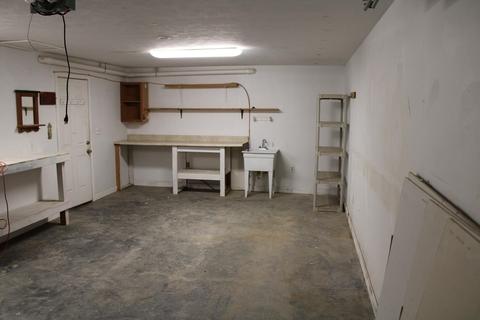
| Garage Desc | Attached, Auto Door, Electricity, Faces Side, Heated, In Basement, Large Vehicle, Yes |
| # Garage Spaces | 2 |
| Fence | Picket |
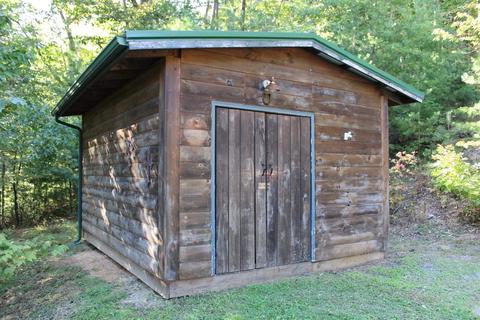
| Lot Desc | Fenced Part, Private Road, Storage Shed |
| Window/ Ceiling | 10' Ceilings, Screens |
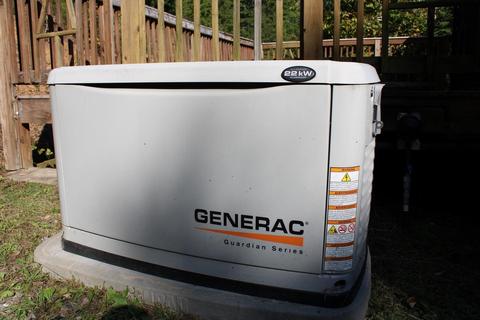
| Home Features | Water Softener |
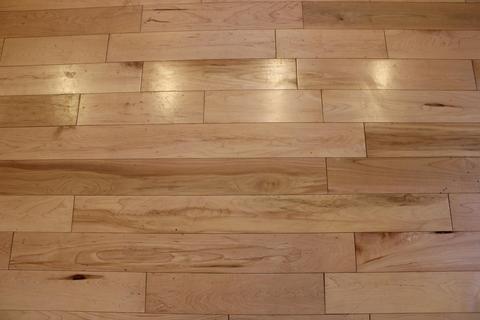
| Flooring | Ceramic Tile, Wood |
| Other Structures | None |
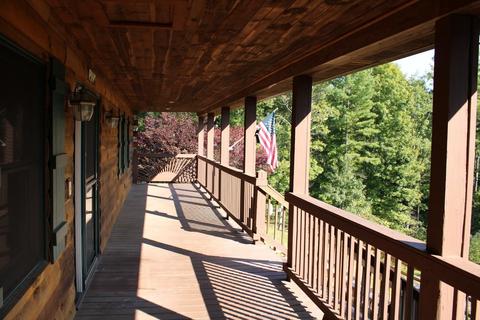
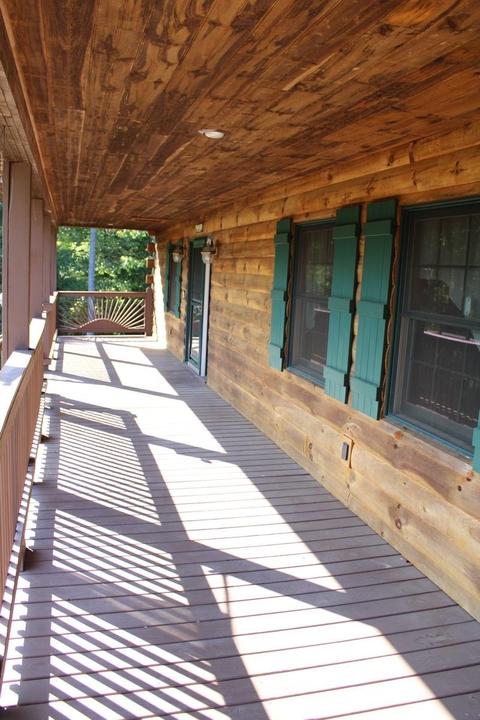
| Deck/ Porch | Deck, Porch, Porch - Front |
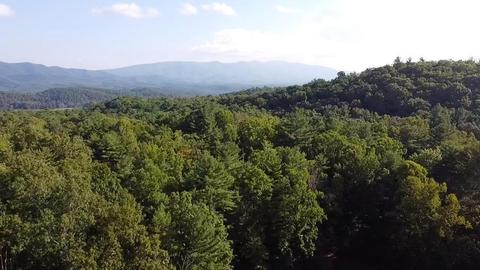
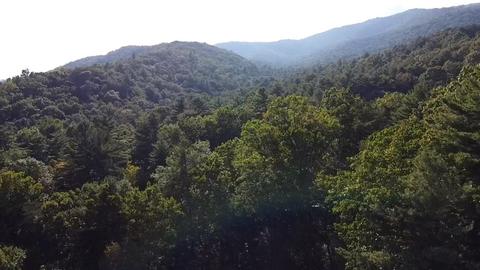
| Yard/ Grounds | Mature, Wooded |
| Amenities / Utilities | |
| Gas | Liquid Propane |
| Water | Individual Well |
| Sewer/ Septic | Installed Conventional |
| Electricity | Elec Underground |
| Green Features | No |
| APN | 21a1-(1)-10 |
| Location | |
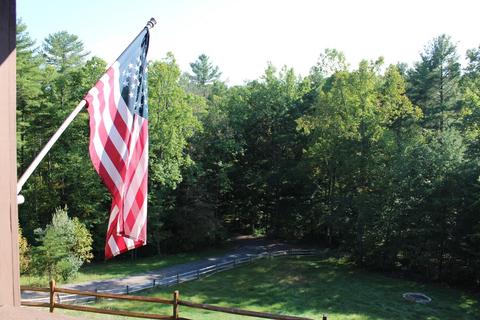
| View | Wooded View |
| County | Augusta |
| Subdivision | WEST AUGUSTA CAMPS |
| Elementary School | Churchville |
| High School | Buffalo Gap |
| Middle School | Beverley Manor |
| Zoning | GA General Agricultural |
| Directions | From Staunton Go West On Churchville Ave/US-250 W/VA-42 Toward Scenic Hwy. Continue To Follow US-250 W. Turn Left Onto W Augusta Rd. Go 0.53 Miles And Turn Right Onto Jonas Draft Ln. Property Will Be On The Right. |
| Lot/ Land Details | |
| Land Desc | Landscaped, Partly Wooded, Wooded |
| Driveway | Gravel |
MLS # 622747| Est. value | Bed/bath | Sqft | mi | |
|---|---|---|---|---|
| 102 Clemmer Ridge Ln, West Augusta, VA 24485 | $205,000 | 2/1 | 2,611 | 0.1 |
| 112 Clemmer Ridge Ln, West Augusta, VA 24485 | $203,000 | 2/1 | 2,578 | 0.11 |
| 226 Jonas Draft Ln, West Augusta, VA 24485 | $232,100 | 2/1 | 3,033 | 0.12 |
| 151 Jonas Draft Ln, West Augusta, VA 24485 | $339,000 | 3/2 | 1,860 | 0.12 |
| 114 Clemmer Ridge Ln, West Augusta, VA 24485 | $113,000 | 1/1 | 1,359 | 0.16 |
| 212 Starey Draft Ln, West Augusta, VA 24485 | $340,000 | 3/1 | 1,872 | 0.17 |
| 184 Clemmer Ridge Ln, West Augusta, VA 24485 | $582,000 | 2/2 | 2,755 | 0.2 |
| 220 Clemmer Ridge Ln, West Augusta, VA 24485 | $254,000 | 2/1 | 967 | 0.21 |
Estimated values are based on public record data and automated valuation models. Values are not guaranteed and may not reflect current market conditions.

$319,900
$344,325
$314,900
$374,900
$327,450
$409,500
$399,890
$469,000
$434,000
$289,900
$329,900
$423,790
$330,000
$326,400
$499,000
$319,000
$292,450
$347,445
$355,000
$324,900