Movoto Real Estate
  • Exterior
  • Other
  • View/Area
  • Entry Way
  • Living
  • Dining
  • Kitchen
  • Bedroom
  • Bath
  • Floorplan
  • Video tour

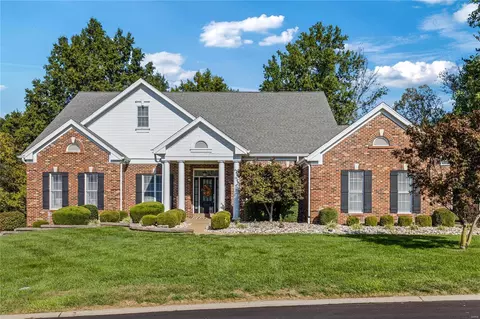
554 Malinmor Dr, Weldon Spring, MO 63304

  • $1,150,000

  • 4

    bed

  • 5

    bath

  • 4,757

    Sqft ($242/Sqft)

House pending
Learn about Weldon Spring's top local Real Estate agents

About 554 Malinmor Dr

Property type House
Neighborhood
Year built 1993
HOA fee $79/month
Lot size 0.35 Acre
Parking 3 garage spaces
Property description
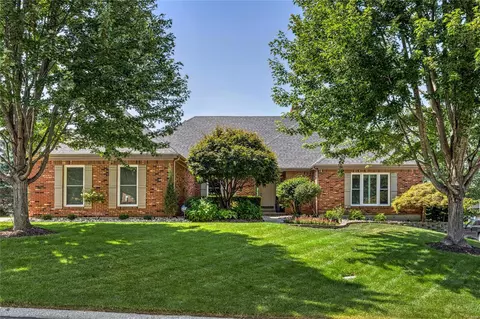
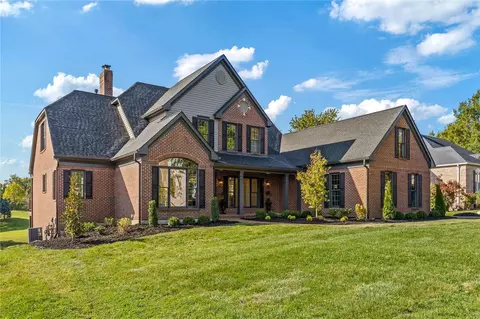
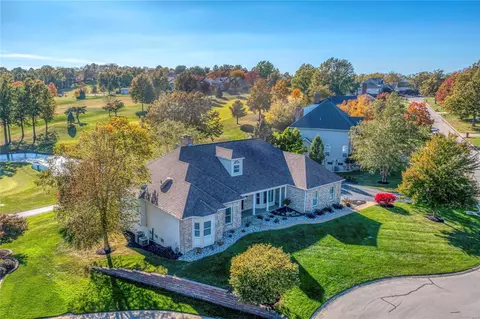
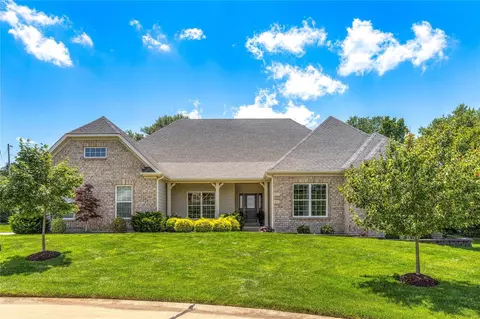
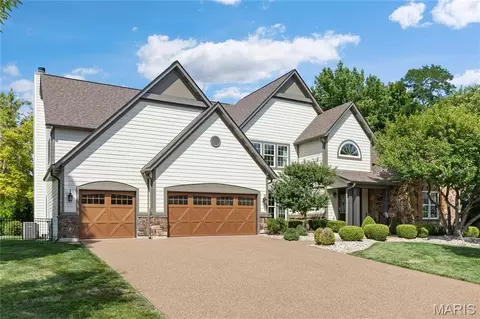
Note: Active 7 days prior to show ready due to a maris system glitch with the coming soon feature. Have you ever dreamed of feeling like you’re on vacation every day? Welcome to one of Whitmoor Country Club’s most remarkable view properties. Perfectly positioned to capture sweeping golf course and lake views, this extensively improved ranch offers a setting that is difficult to duplicate. Enjoy panoramic views overlooking Holes 6 & 7, sparkling water views, and breathtaking sunrises from the primary suite. Morning coffee in the conversation room comes with a view most homeowners only experience on vacation. The current owners searched for more than five years before finding a home that checked every box. They immediately recognized the rarity of this location and have spent years thoughtfully enhancing the property to match its extraordinary setting. Offering 4 BRs, 4 full BAs, a powder rm, and nearly 4,700 fin sq ft, this home was designed to capture natural light, sweeping views, and effortless everyday living. The dramatic GR features a 16’ vaulted ceiling, floor-to-ceiling stone FP, 6 atrium windows, 14 ' ceiling in BR, 9 foot ceiling throughout main and LL and 2 skylights. Walls of glass frame the golf course and lake while filling the home with natural light. You will appreciate being inside feeling like you're outside along with many of nature's little visitors making their appearances. Unlike many homes with expansive windows, the orientation allows abundant light without the harsh direct sun exposure often associated with large rear-facing windows. If you've ever had a home with harsh direct sun light, you will very much appreciate the gentle exposure. The kitchen opens to the breakfast room and bonus/sitting/ heath room and features a built-in Monogram appliance package, microwave drawer, pull-out spice racks, double oven, real custom cabinetry with dovetail, center island, prep sink, under-cab lighting, and an adjoining 14’ octagonal breakfast rm surrounded by oversized windows overlooking the course and lake beyond. The primary suite offers a bay window, oversized walk-in closet, and spa-inspired shelving with heated floors and oversized travertine shower. A 2nd main-level BR features its own full bath with deep spa soaking tub, walk-in closet, and bay window. The finished walkout LL lives like a second home with a large family room, stone gas FP, wet bar, game area, 2 additional BR suites, 2 full baths, exercise space, workshop/2nd laundry area, and exceptional storage. Outdoor living is equally impressive with an expansive maintenance-free deck overlooking the golf course and lake, plus a covered patio below created by a custom under-deck ceiling system with integrated lighting and gutters. Additional features include a circle drive, side-entry 3-car garage, zoned HVAC, sprinkler system, extensive crown molding, 8’ doors, updated lighting throughout, permanent exterior Govee lighting, new roof, gutters & garage doors (2025), and replacement of nearly all windows. It probably goes without saying, homes offering this combination of views, space, ceiling heights, outdoor living, and a true ranch floor plan rarely come available. The sellers are finding it a hard one to give up as these might be impossible to find again.
Listed by
Listing Agent - Shellie Bratton
Listing Office - Bratton Realty
Source: MARIS mls logo
MLS#26036959 • last updated 1 month ago
Movoto checked MARIS for data 13 minutes ago
Request a virtual or in-person tour
Overview
Cooling/AC Dual, Electric, Humidity Control, Zoned
Heating Dual Fuel/Off Peak, Natural Gas, Zoned
Levels/Style One, Atrium, Traditional, House
MLS # 26036959
SubType Single Family Residence
Living Area (SqFt) 4757
Status Pending
Lot Size (SqFt) 15246
Property Tax 8560
Year Built 1993
Property Condition Updated/Remodeled
HOA Fee 950, Annually
Interior
Total # of Bathrooms 5
# of Full Baths 4
# of Half Baths 1
Total # of Bedrooms 4
Basement 9 Ft + Pour, Bathroom, Partially Finished, Sleeping Area, Storage Space, Walk-Out Access
Laundry Laundry Room, Lower Level, Main Level
Flooring Carpet, Ceramic Tile, Tile, Wood
Interior Features Breakfast Room, Ceiling Fan(s), Coffered Ceiling(s), Crown Molding, Custom Cabinetry, Double Vanity, Entrance Foyer, Granite Counters, High Ceilings, Kitchen Island, Open Floorplan, Pantry, Separate Dining, Separate Shower, Shower, Soaking Tub, Sound System, Storage, Tray Ceiling(s), Tub, Vaulted Ceiling(s), Walk-In Closet(s), Wet Bar, Workshop/Hobby Area
Appliances Gas Cooktop, Dishwasher, Disposal, Exhaust Fan, Double Oven, Self Cleaning Oven, Built-In Refrigerator, Gas Water Heater
Fireplace Family Room, Gas, Gas Log, Great Room
Exterior
Construction Brick
Foundation None
Lot Features Many Trees, On Golf Course, Sprinklers In Front, Sprinklers In Rear, Views
Patio/Porch Covered, Deck, Front Porch, Patio
Amenities / Utilities
Sewer/Septic Public Sewer
Water Source Public
Utilities Cable Available, Electricity Connected, Natural Gas Connected, Sewer Connected, Water Connected
Electricity Other
HOA Fee Includes Maintenance Parking/Roads, Common Area Maintenance, Management
HOA Amenities Association Management, Common Ground, Gated
Location
Area 410 - Francis Howell
View Golf Course, Lake
County St. Charles
Subdivision Whitmoor
Community Features Clubhouse, Fitness Center, Golf, Lake, Pool, Restaurant, Tennis Court(s)
Elementary School Independence Elem.
Middle School Francis Howell Middle
High School District Francis Howell R-III
High School Francis Howell High
APN 3-121B-6345-00-0257.0000000
Lot/ Land Details
Road Surface Asphalt
Tour this home
When would you like to see 554 Malinmor Dr?
question
Have a question about this property? Call us at (844) 430-0869
7/10
10/10
Source: GreatSchools.org © 2026. All rights reserved.

Around 410 - Francis Howell

Explore everything this neighborhood has to offer.
15/100
Walk
87/100
Family
62/100
Dining
84/100
Pet
  • Real Estate
  • MO
  • Saint Charles County
  • Weldon Spring
  • 63304
  • 554 Malinmor Dr

My commute

Enter a destination to see travel time and distance.
By entering my info and clicking Ask a Question below, I am providing my e-signature and express written consent to receive marketing emails, calls, and texts (including via automatic telephone dialing systems, AI generative, artificial or pre-recorded voice technology) relating to my inquiry from Movoto (and parties calling/messaging on their behalf) even if my number appears on the company, state, or national Do Not Call Registry. You also agree to ourTerms and Conditions and Privacy Policy. Consent not required to receive services (call 1-844-420-1270 to be connected without providing consent).

Nearby homes for sale in Weldon Spring, MO

Nearby recently sold homes in Weldon Spring, MO

Newest listings in 63304

Meet with a real estate agent today (844) 430-0869
The multiple listing information is provided by Mid America Regional Information Systems . IDX information is provided exclusively for consumers’ personal, non-commercial use and that it may not be used for any purpose other than to identify prospective properties consumers may be interested in purchasing. Information deemed reliable but not guaranteed to be accurate. Buyer to verify all information. The information provided is for consumers' personal, non-commercial use and may not be used for any purpose other than to identify prospective properties consumers may be interested in purchasing. Listing information updated every 15 minutes. Terms of use & Privacy Policy, California Privacy Info. Copyright © 2005 - 2026 Movoto, Inc. All rights reserved. Equal Housing Opportunity CalDRE CalDRE #01517281
Movoto Real Estate is committed to ensuring accessibility for individuals with disabilities. We are continuously working to improve the accessibility of our web experience for everyone. We welcome feedback and accommodation requests, please submit them here.
Mid America Regional Information Systems.
The real estate listing data marked with this icon comes from the IDX program of the Mid America Regional Information Systems.
Requests for information regarding mortgage products will be directed to Movoto.com affiliate, Lower, LLC - a licensed Mortgage Lender (NMLS #1124061), or, based on your location, may be redirected to a participating mortgage marketing partner that may pay Lower, LLC for any consumer contact information provided through this site.