
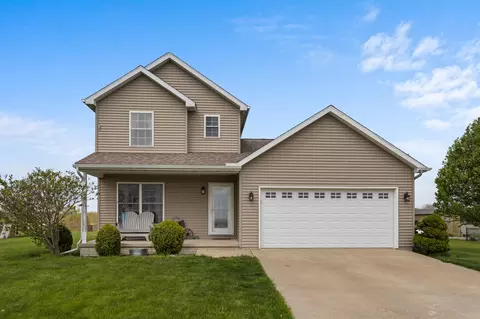
- $249,000
- 3Bd
- 3Ba
- 1,740 Sq Ft
SOLD

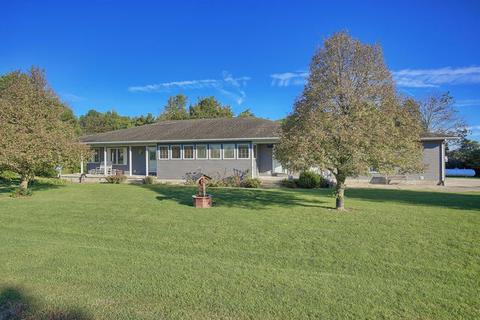
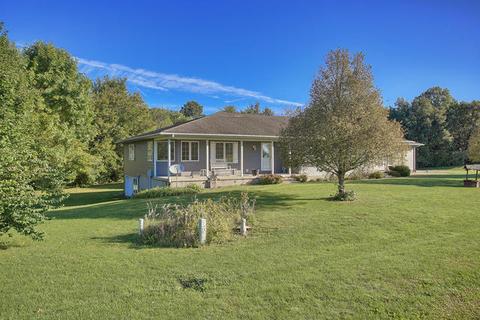
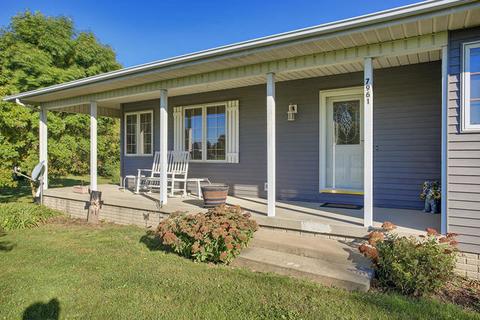
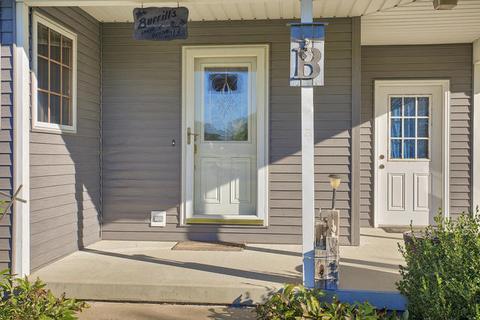
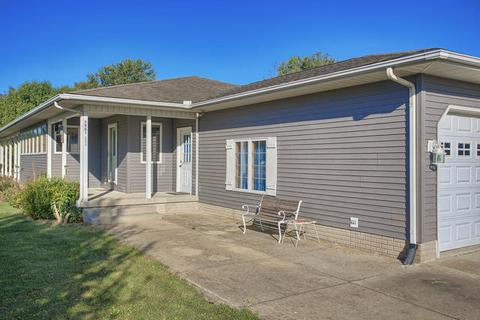
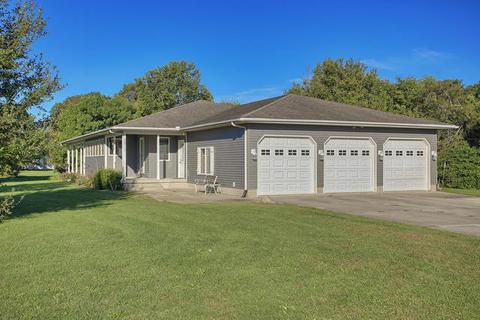
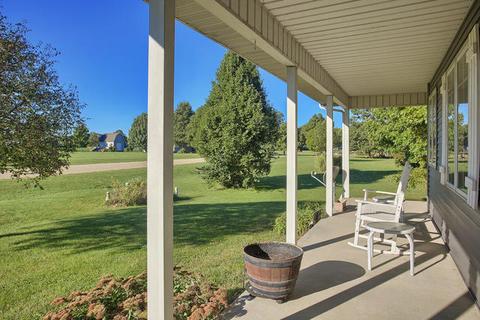
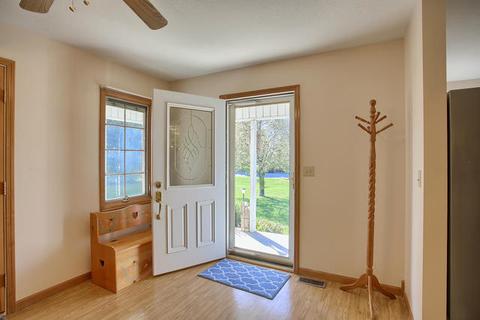
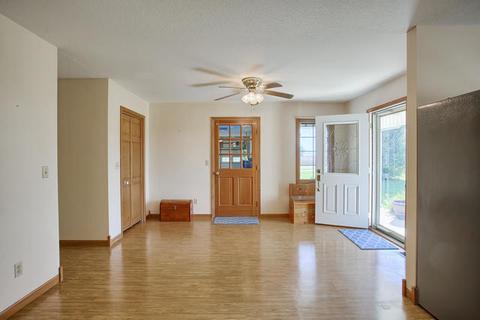
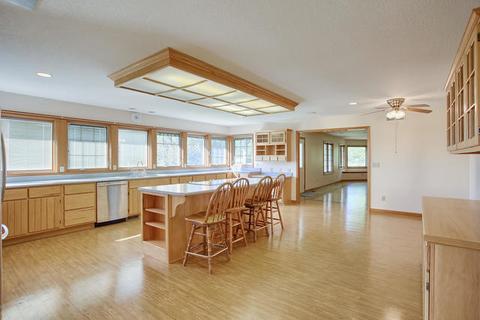
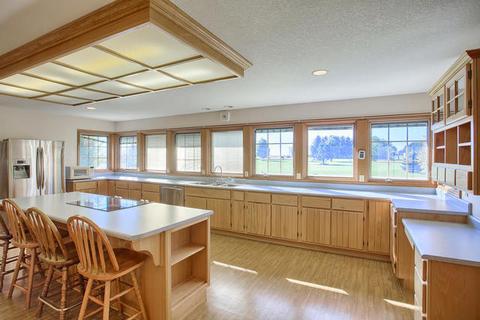
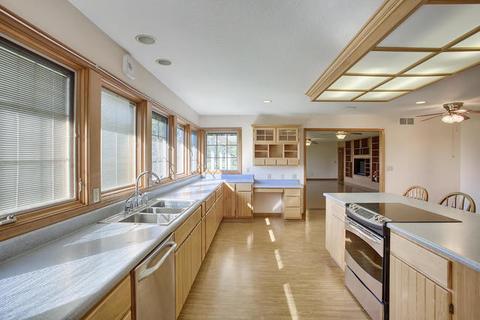
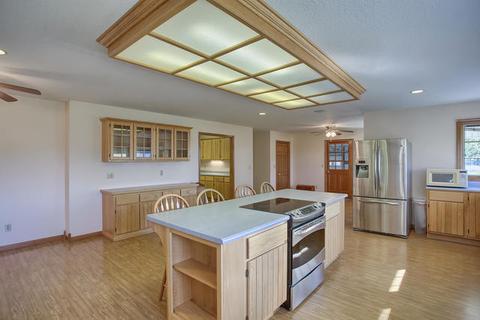
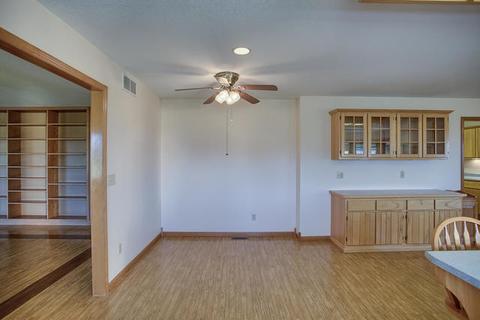
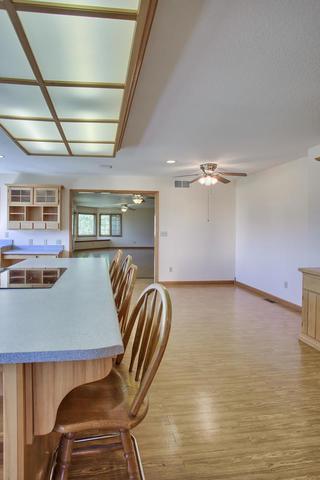
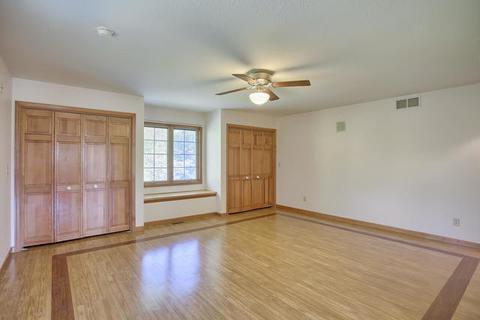
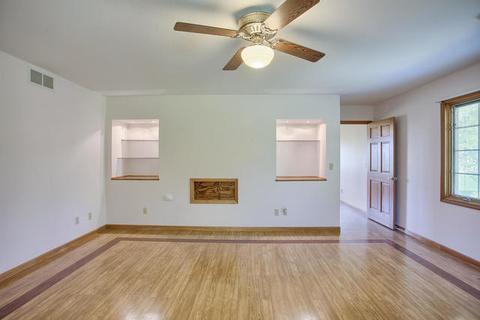
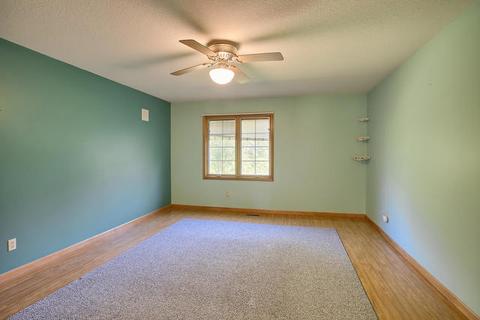
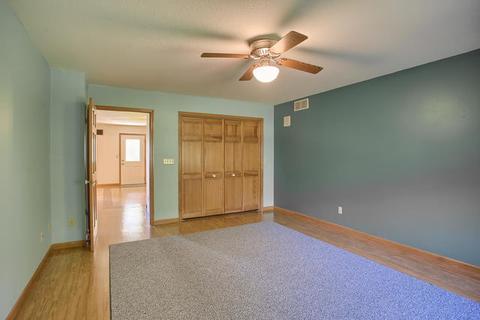
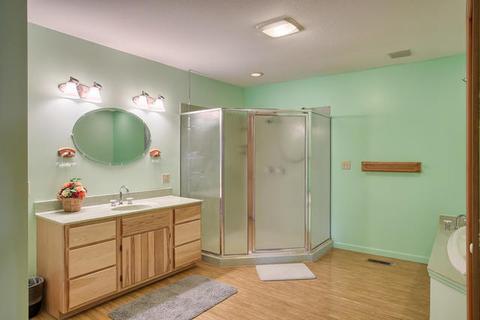
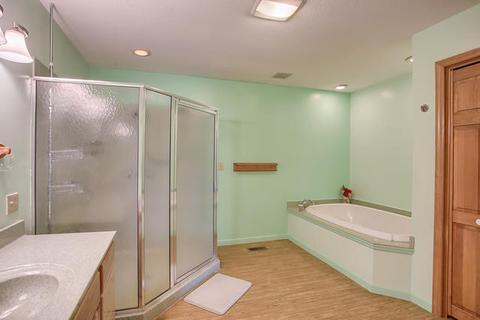
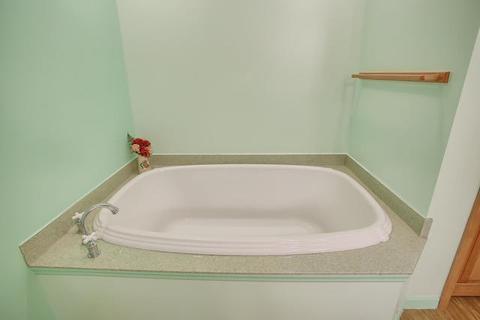
Last sold 11/23/2019 after 46 Days
bed
bath
Sqft ($86/Sqft)
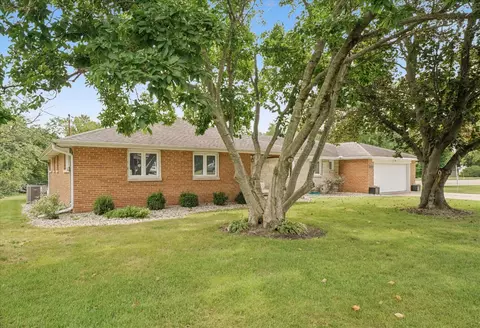
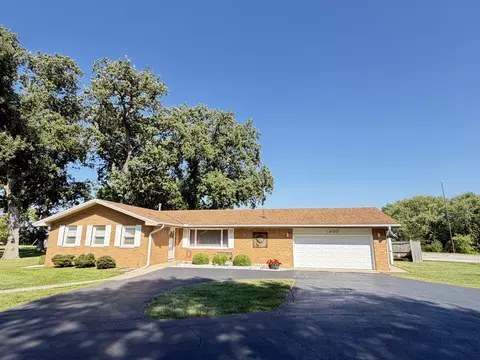
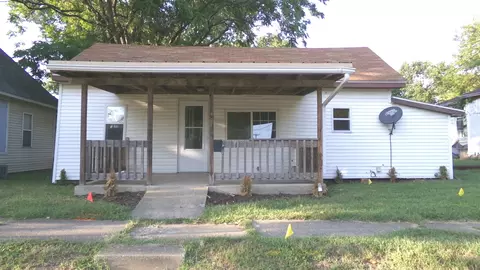
| Property type House | Year built 1995 | HOA fee $0/month | Lot size 1.03 Acre | Parking 4 garage spaces |

| Overview | |
| Cooling/AC | Central Air |
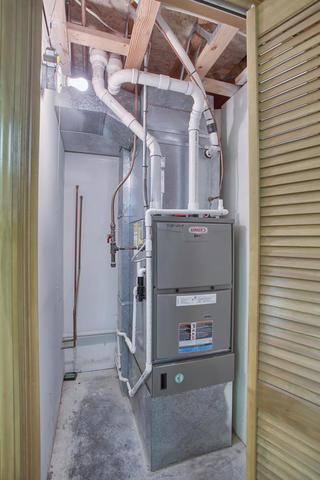
| Heating | Electric, Propane |
| Levels/Style | Ranch, Walk-Out Ranch |
| MLS # | 10541469 |
| Type | Detached Single |
| SqFt | 2325 |
| Property Tax $ | 4668.76 |
| Master HOA Fee | No |
| Year Built | 1995 |
| HOA Fee | Not Applicable |
| Interior | |
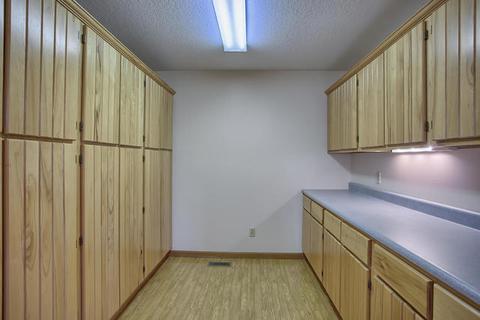
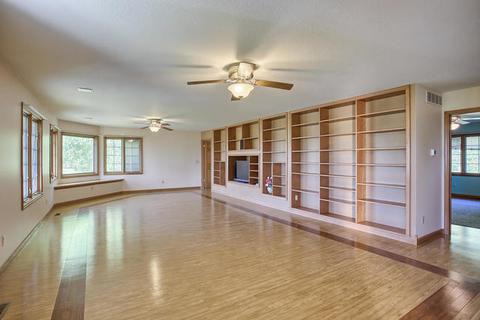
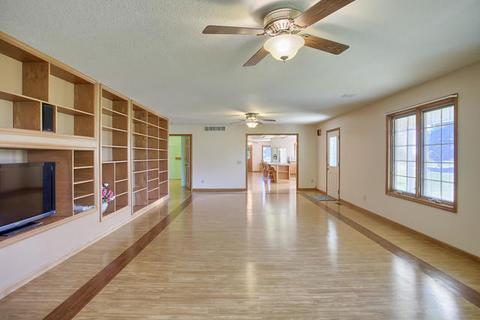
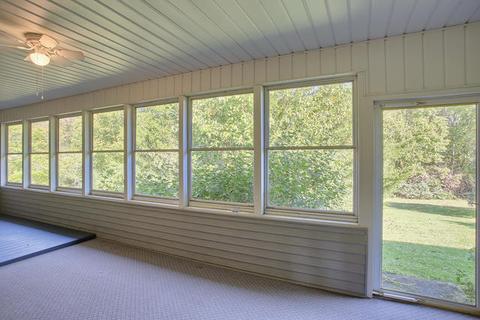
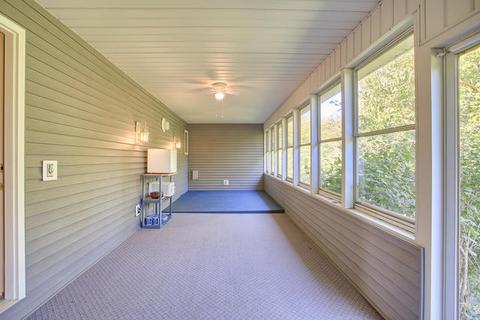
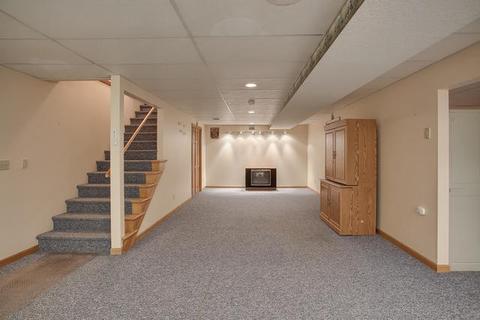
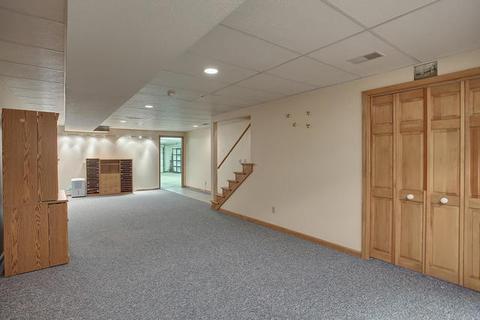
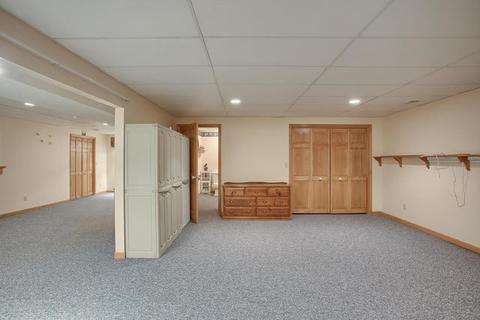
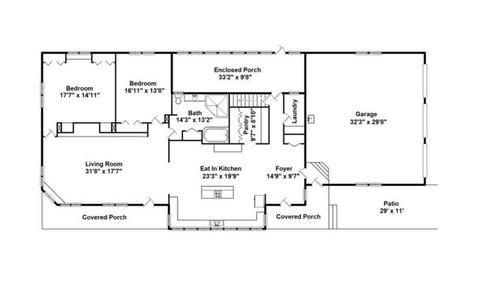
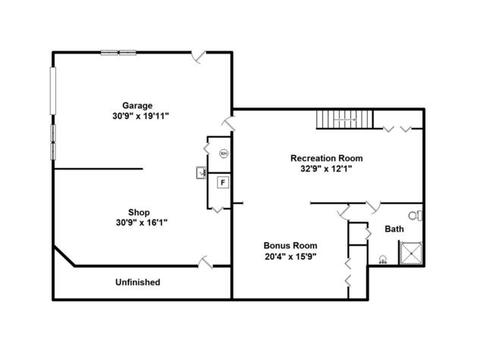
| Other Room(s) | Pantry, Recreation Rm, Foyer, Family Room - Down, Enclosed Porch, Family Room - Down, Foyer, Recreation Room, Pantry |
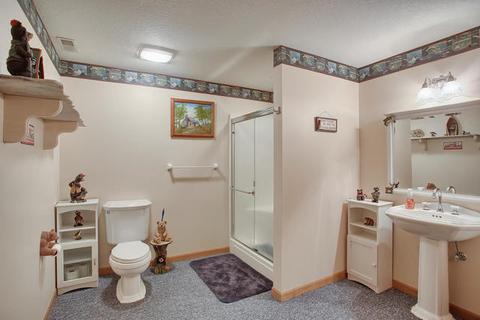
| Basement | Finished, Exterior Access, Partial, Walkout |
| Total # of Rooms | 6 |
| Kitchen | Eating Area-Breakfast Bar, Eating Area-Table Space, Island, Pantry-Walk-in |
| Accessibility Features | No |
| Appliances | Oven/Range, Microwave, Dishwasher, Refrigerator, Disposal, All Stainless Steel Kitchen Appliances, Water Softener Rented |
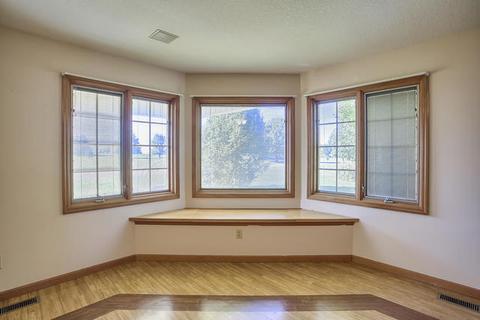
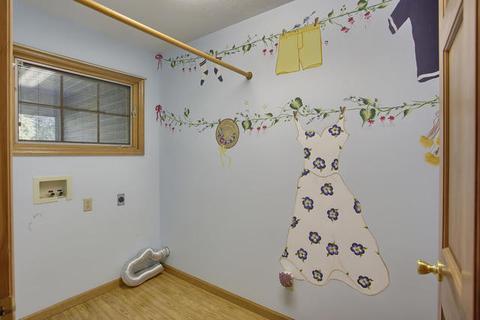
| Interior Features | Wood Laminate Floors, 1st Floor Bedroom, 1st Floor Laundry, 1st Floor Full Bath, Built-in Features, Walk-In Closet(s) |
| Exterior | |
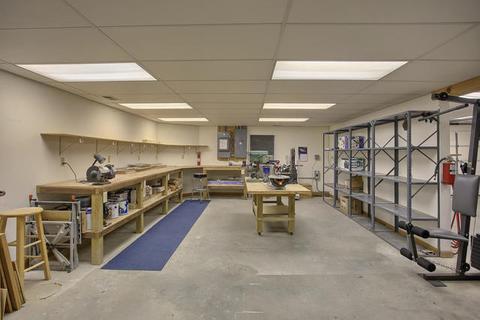
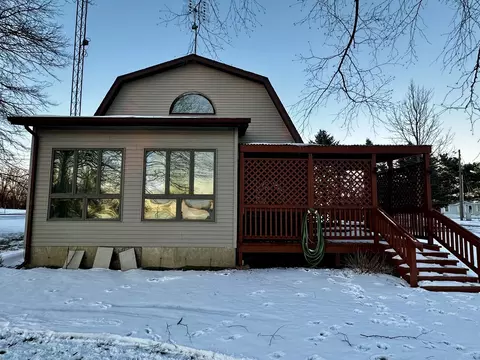
| Exterior Features | Patio, Porch, Porch Screened, Fire Pit, Workshop |
| Foundation | Concrete Perimeter |
| Exterior | Vinyl Siding |
| Roof | Asphalt/Glass (Shingles) |
| Parking Desc | Garage |
| # Parking Spaces | 4 |
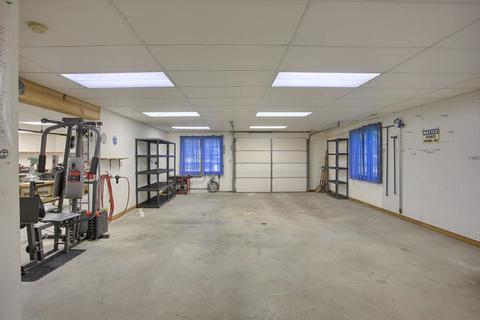
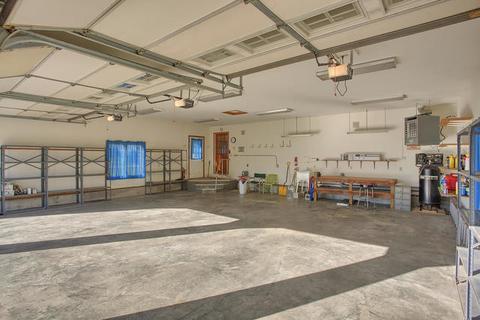
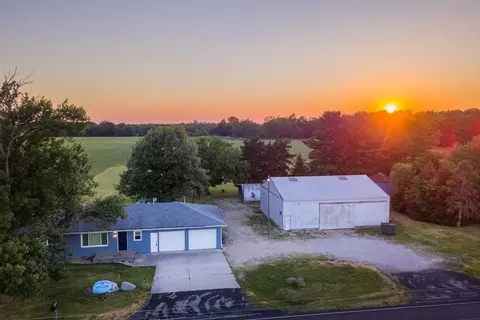
| Garage Desc | Attached, Garage Door Opener(s), Heated, Multiple Garages |
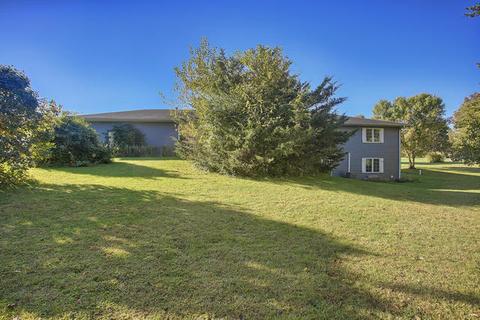
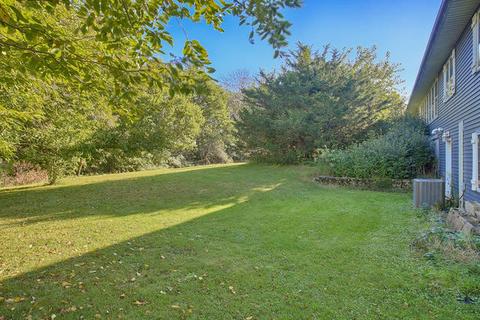
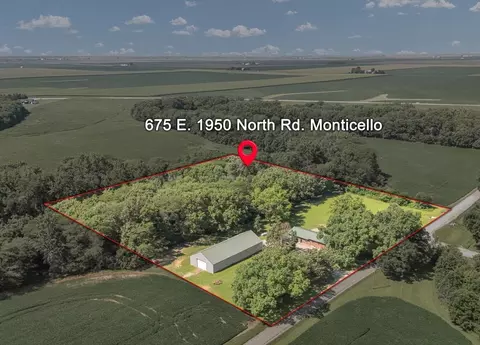
| Lot Desc | 1.0-1.99 Acres, Mature Trees |
| Amenities / Utilities | |
| Sewer/ Septic Desc | Septic-Private |
| Water Source | Shared Well |
| Electricity | 200+ Amp Service |
| Location | |
| County | De Witt |
| Elementary School | Deland Weldon Elementary School |
| Middle School | Deland Weldon Junior High School |
| High School District | 57 |
| Elementary School District | 57 |
| Middle School District | 57 |
| High School | Deland Weldon High School |
| Directions | IL Rte 10, North On IL Rte 48, Left On Adam Road. House Sits On The Corner Of Adam And Buttercup. |
| APN | 928126020 |
MLS # 10541469
MLS # 10357532| Est. value | Bed/bath | Sqft | mi | |
|---|---|---|---|---|
| 7911 Buttercup Rd, Weldon, IL 61882 | $158,000 | 3/1 | 1,344 | 0.04 |
| 7906 Buttercup Rd, Weldon, IL 61882 | $333,000 | —/2 | 2,188 | 0.06 |
| 7901 Buttercup Rd, Weldon, IL 61882 | $208,000 | 3/— | 1,592 | 0.07 |
| 7884 Buttercup Rd, Weldon, IL 61882 | $229,000 | 3/2 | 1,608 | 0.11 |
| 7870 Buttercup Rd, Weldon, IL 61882 | $294,000 | 3/2 | 1,624 | 0.14 |
| 7865 Buttercup Rd, Weldon, IL 61882 | $268,000 | 3/— | 1,384 | 0.15 |
| 7844 Buttercup Rd, Weldon, IL 61882 | $251,000 | 4/2 | 1,456 | 0.16 |
| 7826 Buttercup Rd, Weldon, IL 61882 | $248,000 | 3/2 | 1,551 | 0.17 |
Estimated values are based on public record data and automated valuation models. Values are not guaranteed and may not reflect current market conditions.
$260,000
$246,500
$282,450
$205,500
$224,400
$299,900
$129,950
$102,900
$419,450
$195,000
$399,900
$139,900
$32,000
$249,950
$62,500
$299,900
$419,000
$425,000
$202,500
$224,900
$284,900
$699,900
$425,000
$275,000
$399,900
$459,900
$249,000
$184,900
$277,450
$271,250