


- $289,000
- 3Bd
- 3Ba
- 1,450 Sq Ft
SOLD

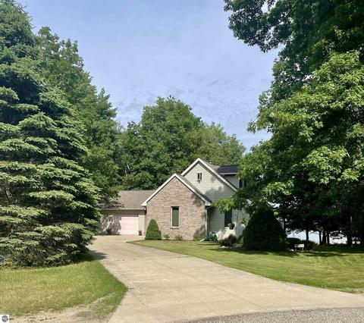
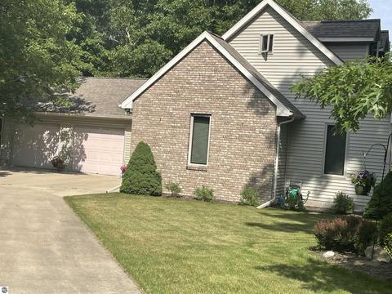
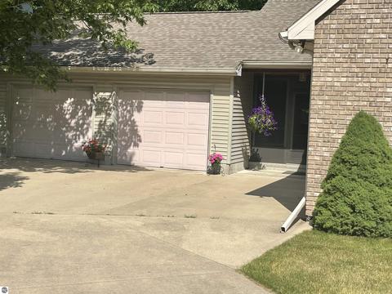
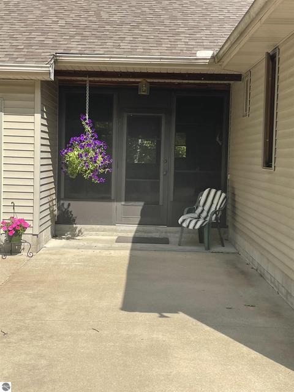
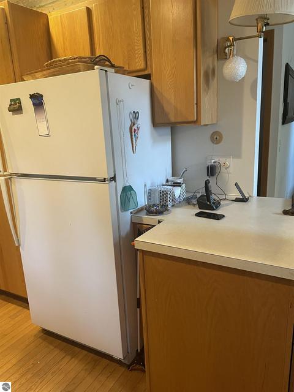
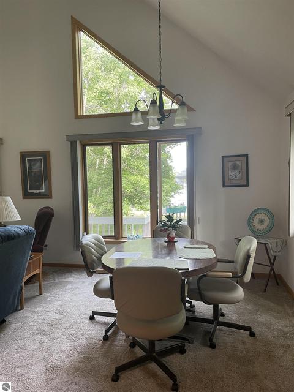
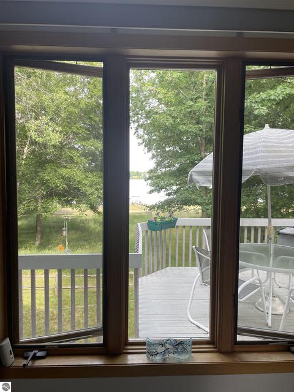
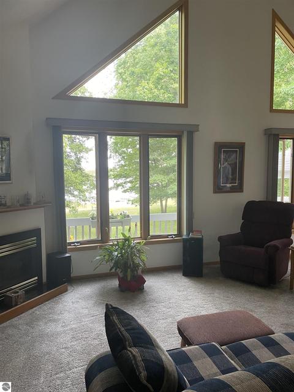
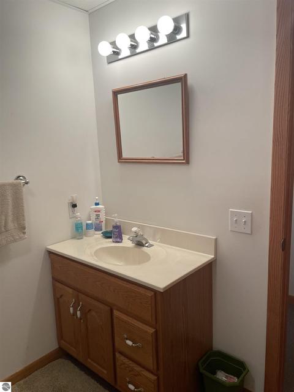
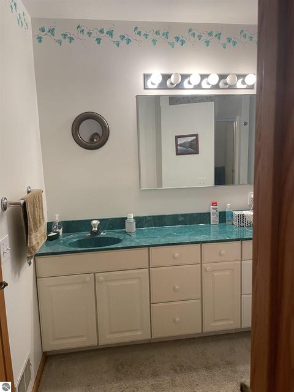
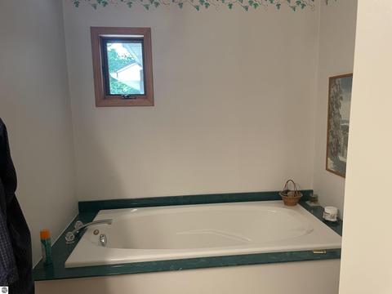
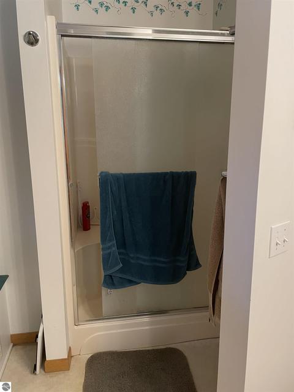
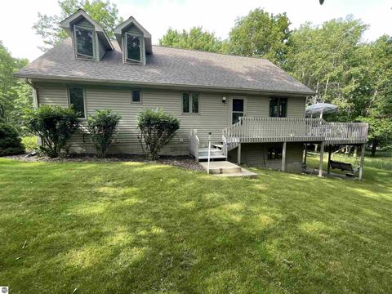
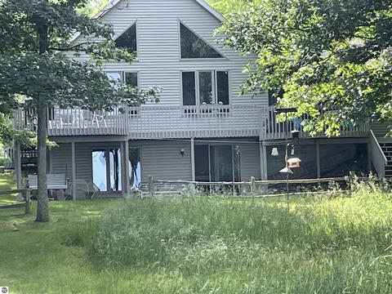
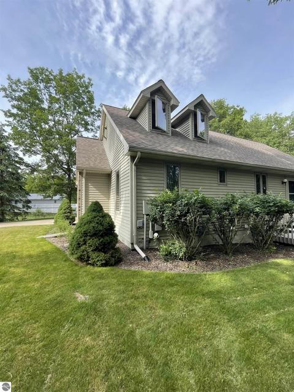
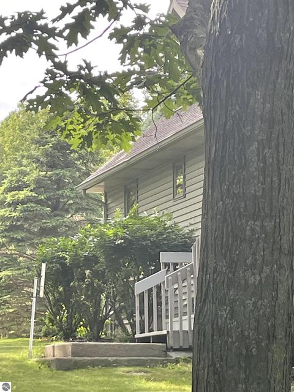
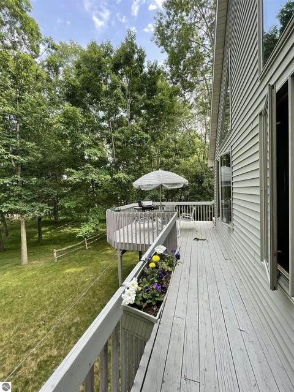
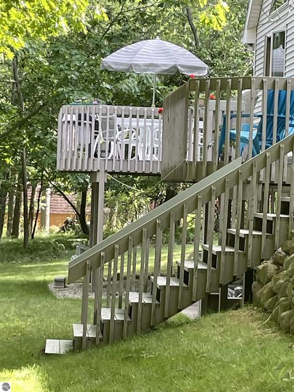
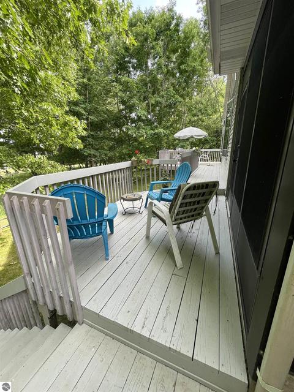
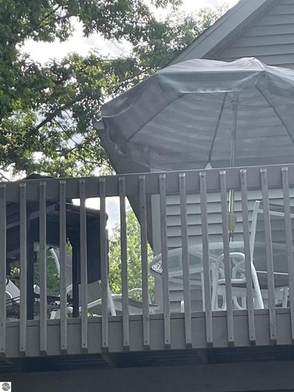
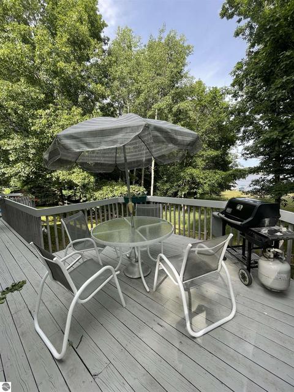
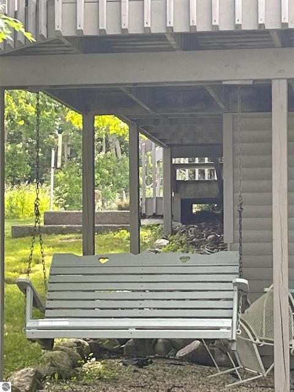
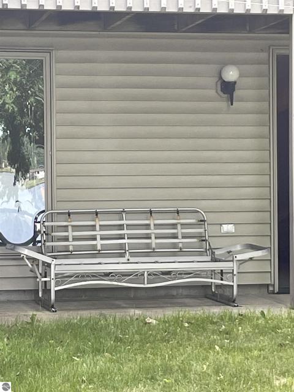
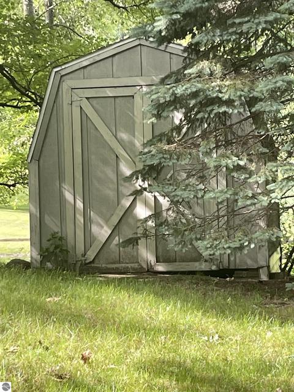
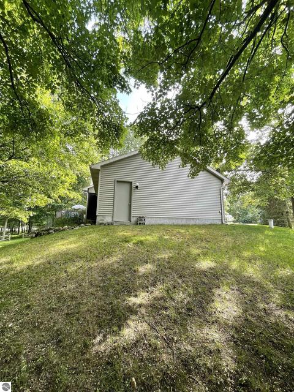
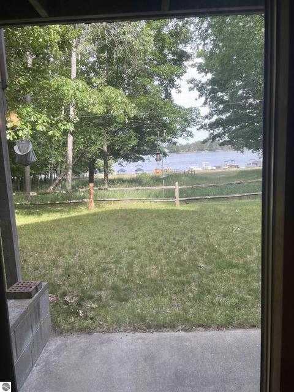
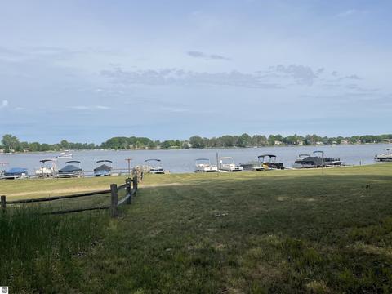
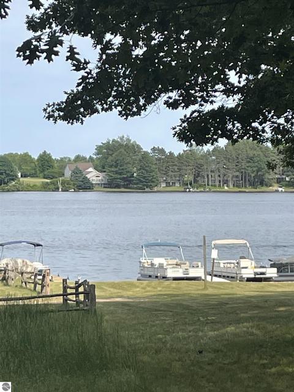
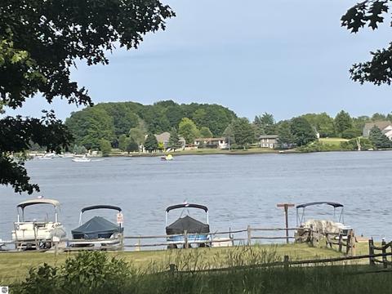
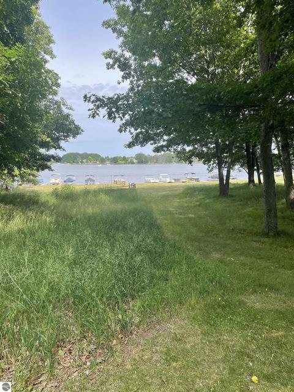
Last sold 08/31/2022 for $326K
bed
bath
Sqft ($139/Sqft)
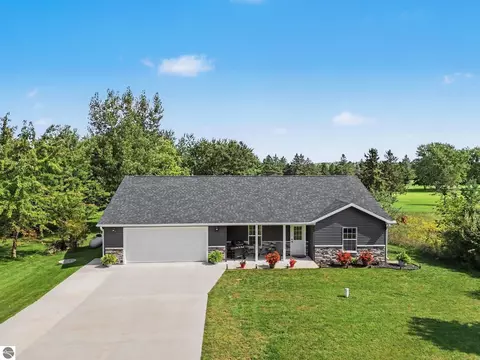
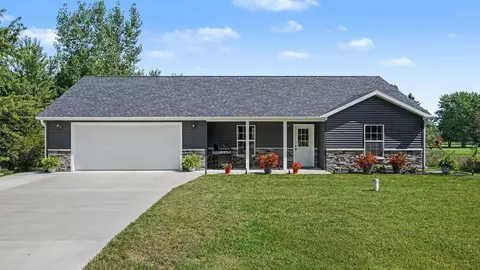
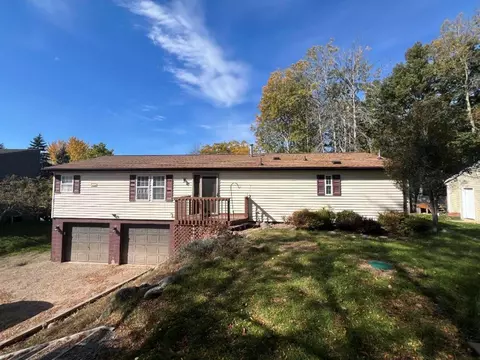
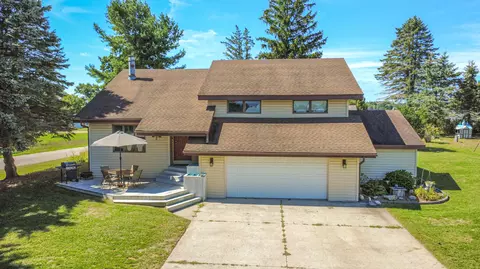
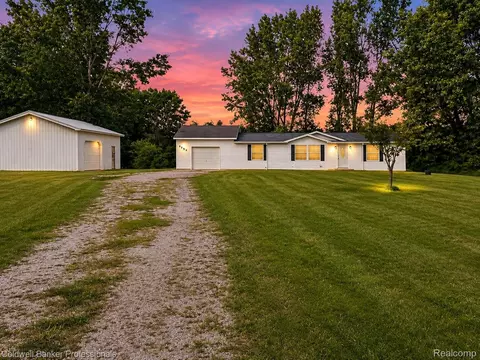
| Property type House | Neighborhood | Year built 1994 | HOA fee $23/month | Lot size 0.33 Acre | Movoto estimate | Parking 2 garage spaces |

| Overview | |
| Cooling/AC | Forced Air, Natural Gas |
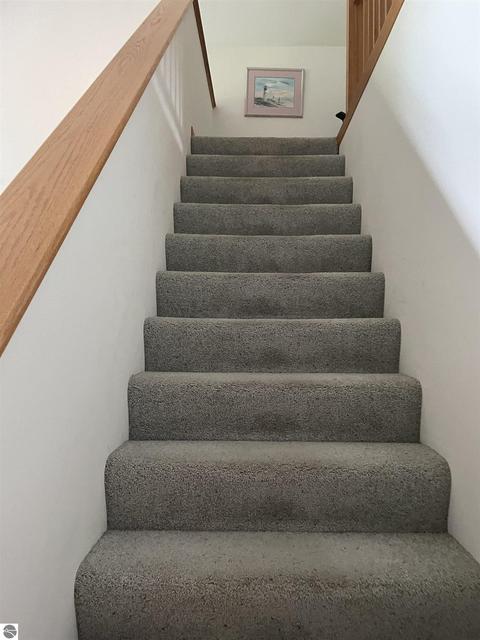
| Levels/Style | 1.5 Story |
| Status | Sold Co-op Member |
| Township | Sherman |
| Class | Single Family |
| Type of Ownership | Private Owner |
| ZONING/USE/RESTRICTIONS | Residential |
| Type | Residential |
| Approx Year Built | 1994 |
| Above Gr. FINISHED SF Apx | 1720 |
| Vacant Land | Yes |
| Lot # | 58 &59 |
| Section # | 34 |
| Lot Dimensions | Irregular |
| PARCEL DESCRIPTION | Subdivision |
| Total FINISHED SF Apx | 2340 |
| Number of Acres | 0.33 |
| Other Taxes | 67.8 |
| Winter Taxes | 904.47 |
| Summer Taxes | 1340.26 |
| Tax ID | 22-071-00-058-00 |
| Year: Summer | 2021 |
| Year: Winter | 2021 |
| Taxable Value | 84739 |
| Total Taxes | 2312.53 |
| Price Per SQFT | 139.32 |
| Asking Price | 329000 |
| Annual Assn Dues | 280 |
| Assoc Documents | 3 |
| ASSOCIATION FEE INCLUDES | Snow Removal |
| Directions | Off Queens Way On To Castle Lane At The End Of A Cul-de-sac |
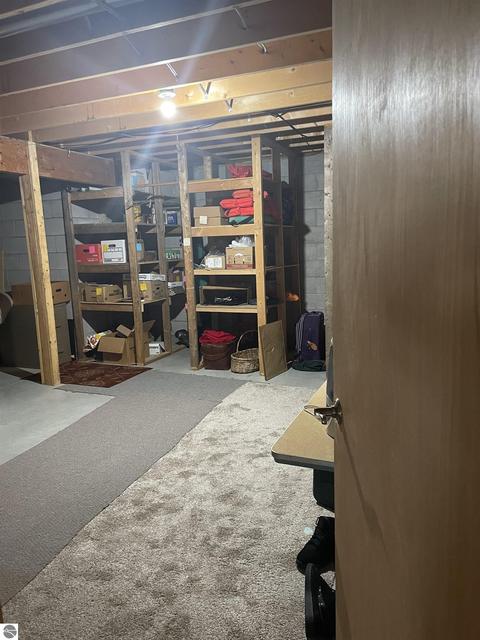
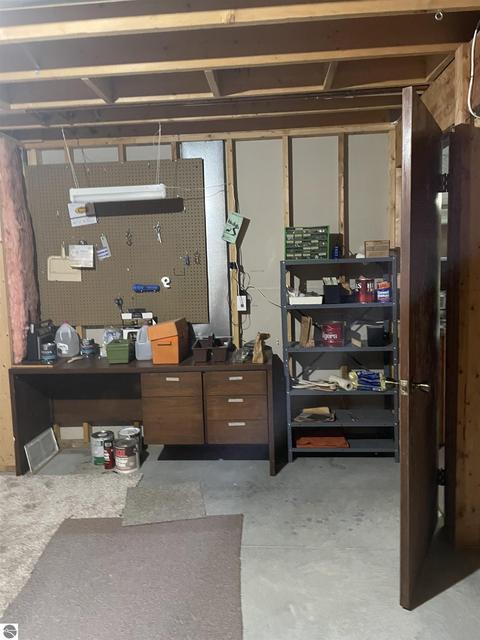
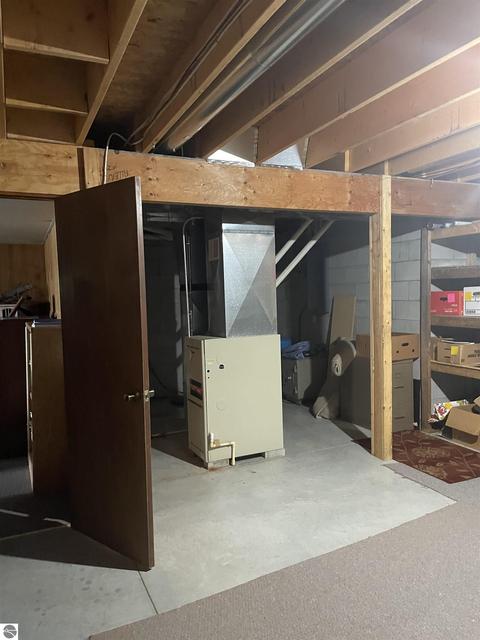
| Below Gr. UNFIN. SF Apx | 600 |
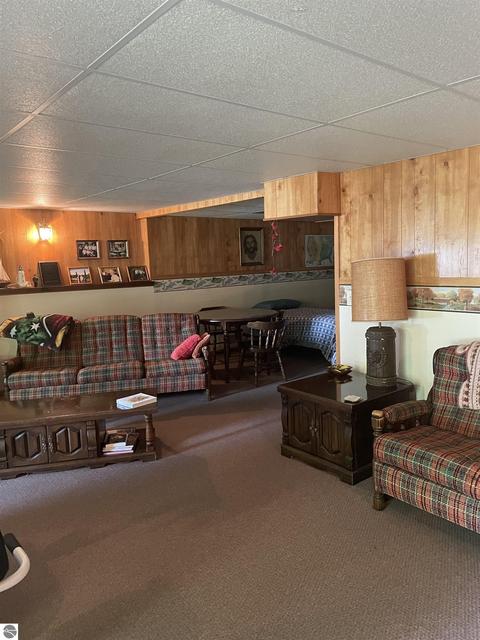
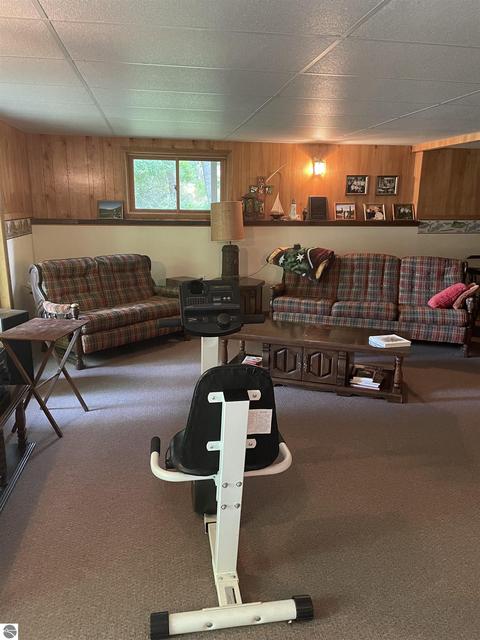
| Below Gr. FINISHED SF Apx | 520 |
| Interior | |
| Master Bath | Shared |
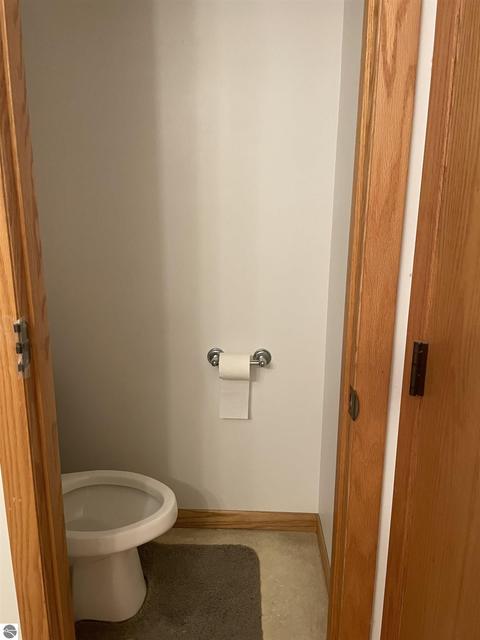
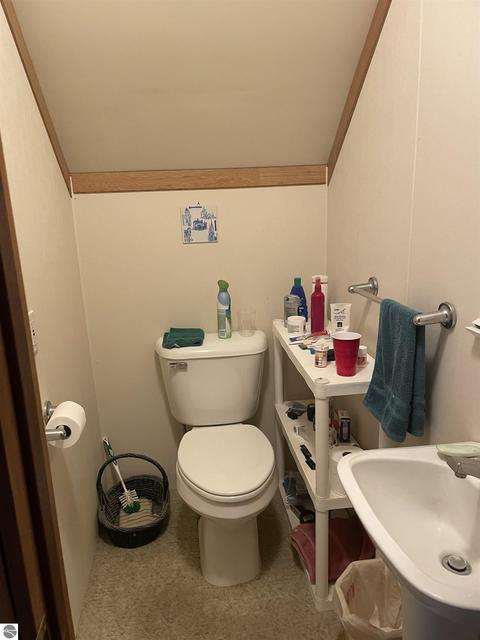
| # of Baths: Full | 2 |
| # of Baths: 1/2 | 1 |
| # Baths: Upper | 1 |
| # Baths: Main | 1 |
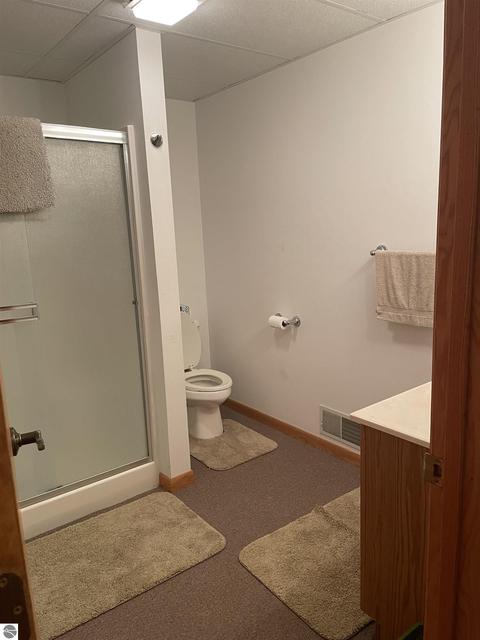
| # Baths: Lower | 1 |
| TOTAL Baths | 2.5 |
| UAD Baths | 2.1 |
| # Bedrooms | 3 |
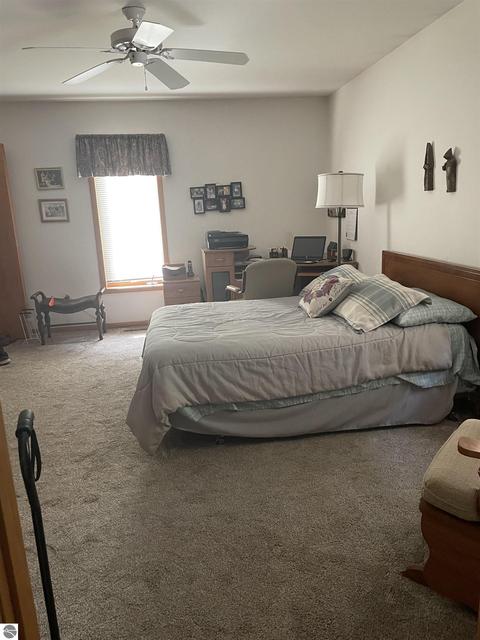
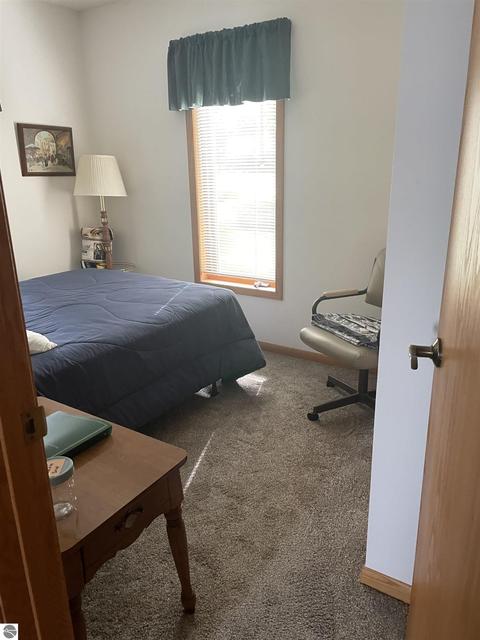
| Bedroom 1 Level | Main Floor |
| BR2 Level | Main Floor |
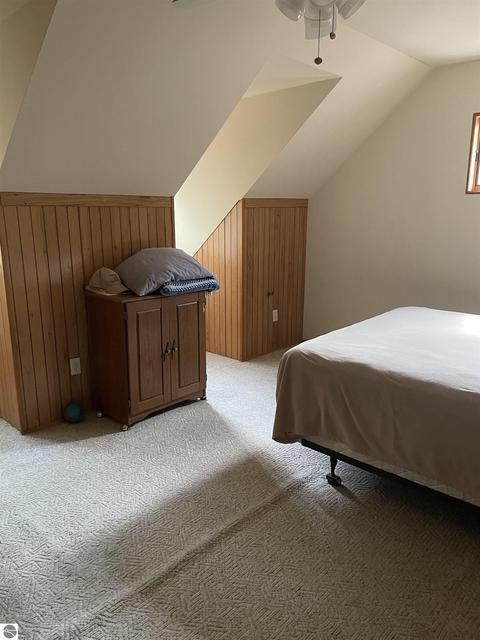
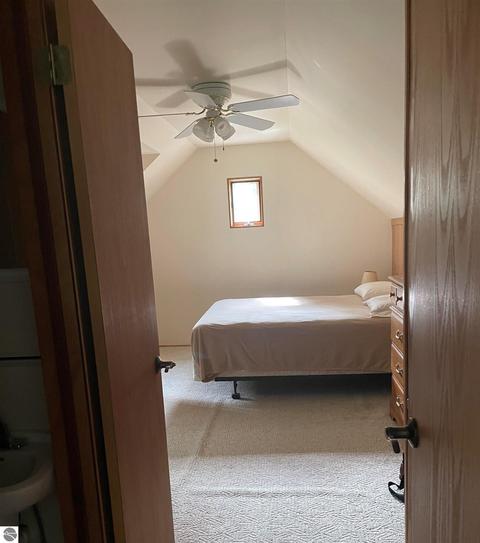
| BR3 Level | Upper Floor |
| BR3 Length Apx | 9 |
| BR2 Length Apx | 11 |
| Bedroom 1 Length Apx | 13 |
| Bedroom 1 Width Apx | 16 |
| BR2 Width Apx | 16 |
| BR3 Width Apx | 10 |
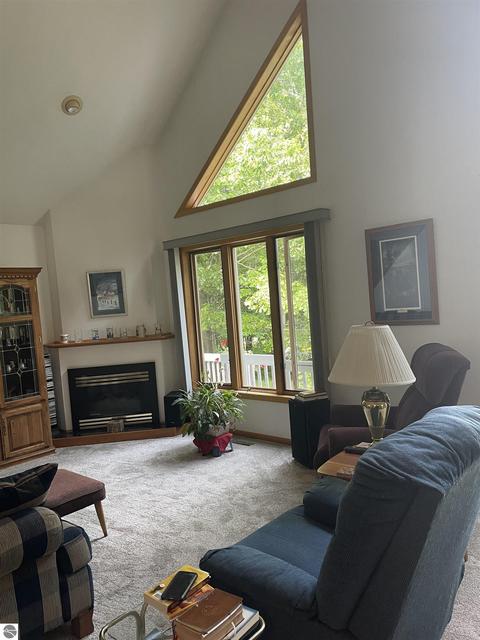
| Liv Rm Width Apx | 15 |
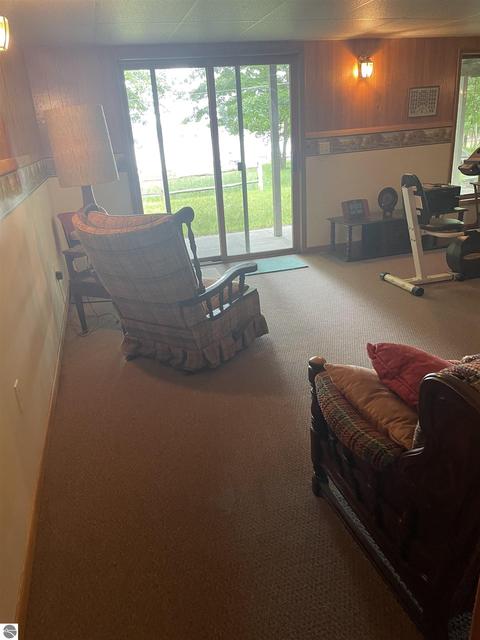
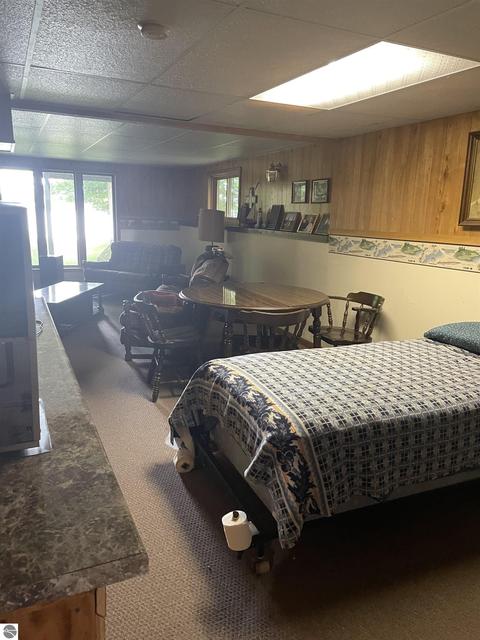
| Fam Rm Level | Lower Floor |
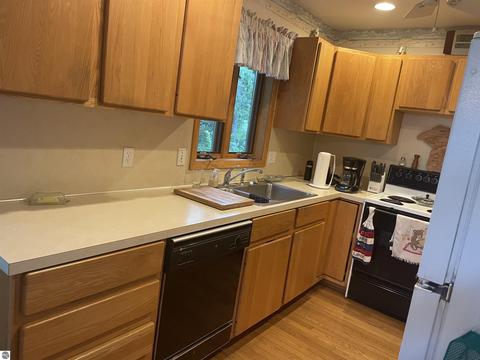
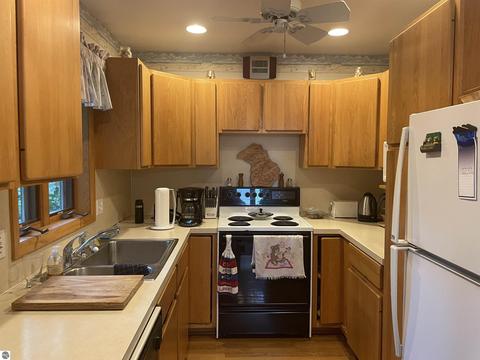
| Kit Width Apx | 9 |
| Fam Rm Length Apx | 15 |
| Din Rm Length Apx | Combo |
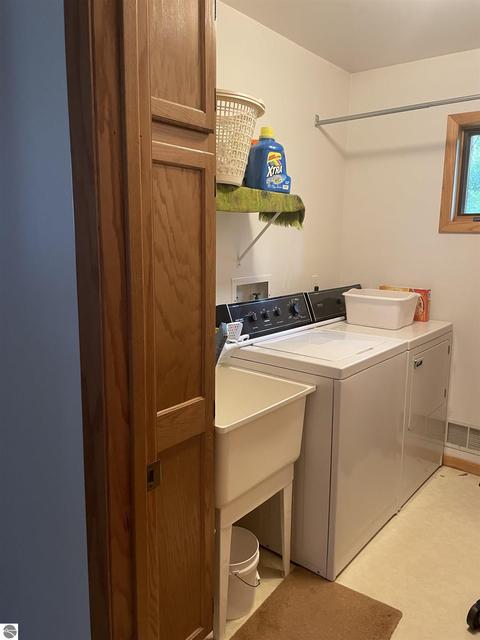
| Laundry Length Apx | 10 |
| Kit Length Apx | 8 |
| Fam Rm Width Apx | 26 |
| Laundry Level | Main Floor |
| Laundry Width Apx | 12 |
| Liv Rm Length Apx | 25 |
| Din Rm Level | Main Floor |
| Liv Rm Level | Main Floor |
| Kit Level | Main Floor |
| Fam Rm Floor Covering | Carpet |
| Kit Floor Covering | Wood |
| Bedroom 1 Floor Covering | Carpet |
| BR2 Floor Covering | Carpet |
| Laundry Floor Covering | Laminate |
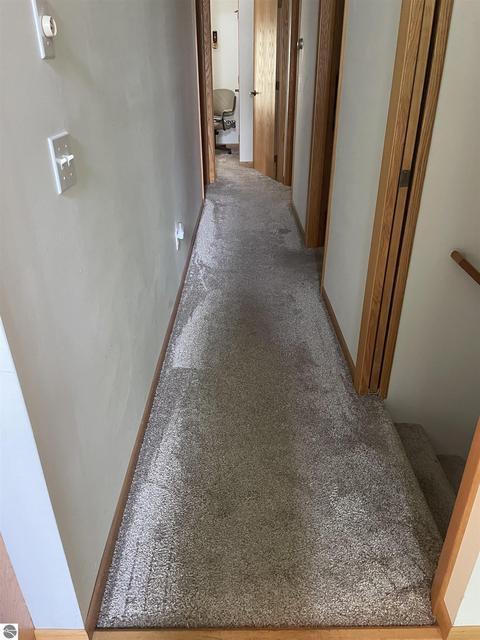
| BR3 Floor Covering | Carpet |
| Din Rm Floor Covering | Carpet |
| Liv Rm Floor Covering | Carpet |
| UNIVS DESIGN/BARRIER FREE | None |
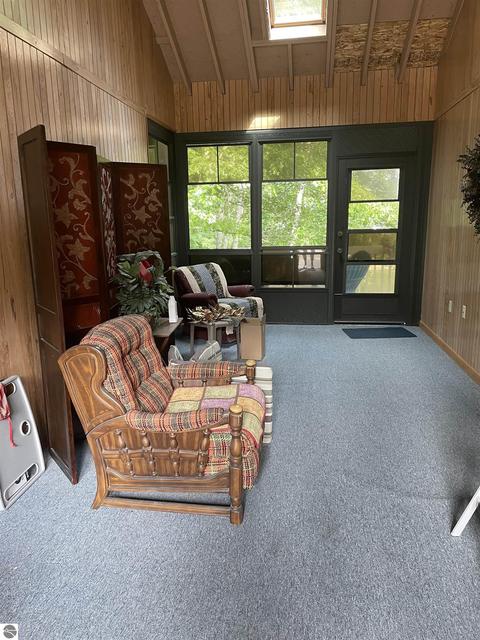
| INTERIOR FEATURES | Cathedral Ceilings |
| Exterior | |
| ROOF | Asphalt |
| ADDITIONAL BUILDINGS | Garden/Storage Shed |
| Addl Building Dimensions | 6x9 |
| CONSTRUCTION | Frame |
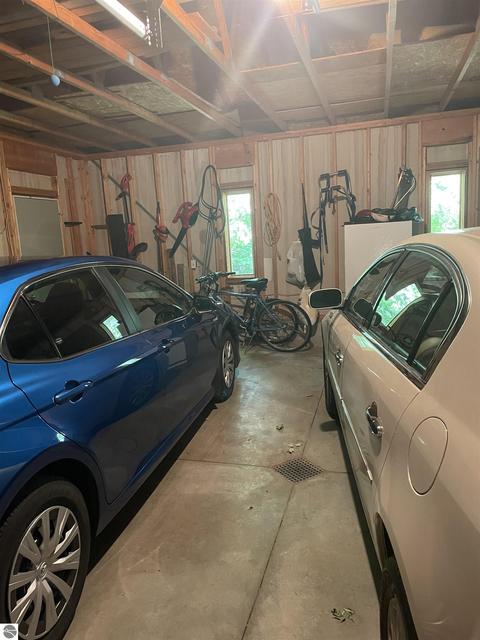
| PRIMARY GARAGE | Attached |
| Garage Capacity | 2 |
| Garage Dimensions | 24x26 |
| DRIVEWAY | Blacktop |
| Amenities / Utilities | |
| WATER | Private Well |
| ECO Features | No |
| SEWER | Private Septic |
| Location | |
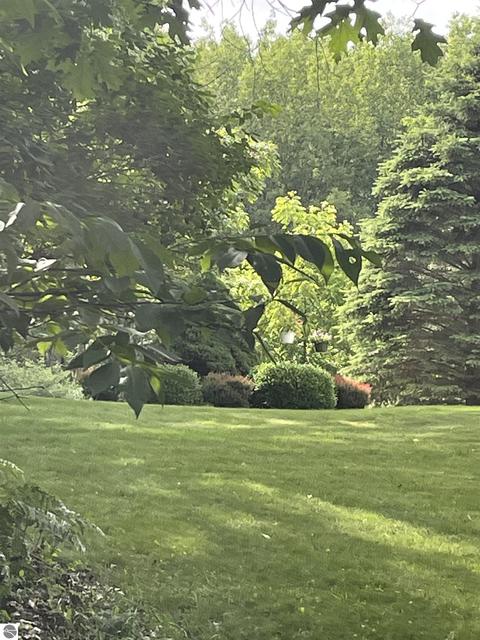
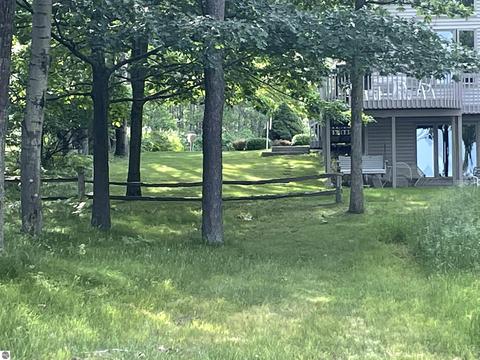
| LAND FEATURES | Cleared |
| Deeded Waterfront | No |
| Qtr Section | NW |
| School District | Chippewa Hills School District |
| High School | Chippewa Hills High School |
| Elementary School | Weidman Elementary School |
MLS # 1901899| Est. value | Bed/bath | Sqft | mi | |
|---|---|---|---|---|
| 1030 Castle Dr, Weidman, MI 48893 | $322,100 | 3/2 | — | 0.02 |
| 1029 Castle Dr, Lake Isabella, MI 48893 | $263,000 | —/— | — | 0.03 |
| 1036 Castle Dr, Weidman, MI 48893 | $505,000 | —/— | — | 0.03 |
| 1037 Castle Dr, Lake Isabella, MI 48893 | $246,000 | —/— | — | 0.04 |
| 3003 Castle Ln S, Weidman, MI 48893 | $520,000 | —/— | — | 0.05 |
| 1025 Castle Dr, Lake Isabella, MI 48893 | $363,000 | —/— | — | 0.06 |
| 1040 Castle Dr, Weidman, MI 48893 | $560,000 | —/— | — | 0.06 |
| 3000 Castle Ln S, Weidman, MI 48893 | $227,000 | —/— | — | 0.07 |
Estimated values are based on public record data and automated valuation models. Values are not guaranteed and may not reflect current market conditions.


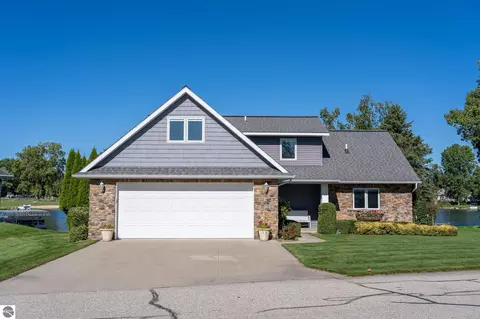
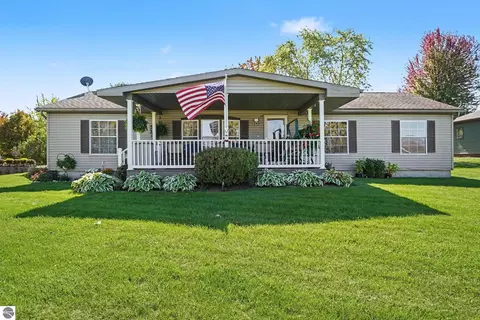


$689,900
$134,900
$147,000
$249,000
$30,000
$118,000
$169,900
$82,443
$142,000
$199,450
$139,900
$144,950
$95,000
$139,900
$29,900
$179,900
$135,000
$238,500
$134,900
$119,000
