

- $649,900
- 7Bd
- 5Ba
- 3,342 Sq Ft
SOLD

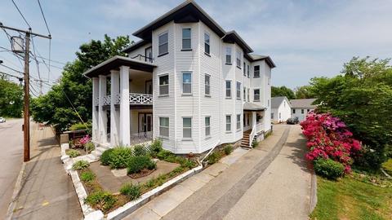
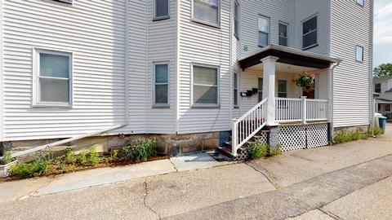
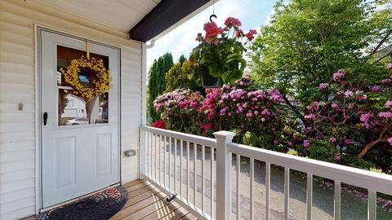
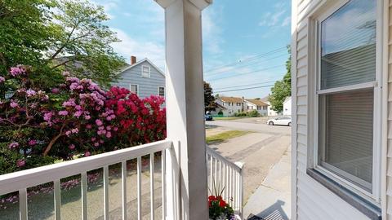
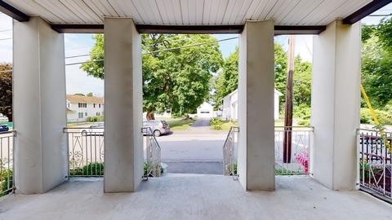
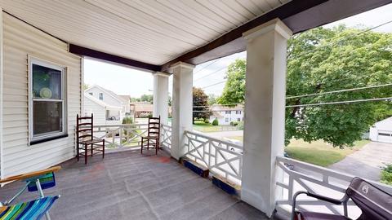
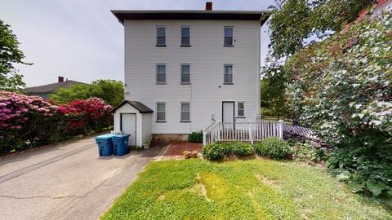
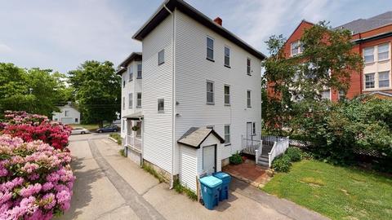
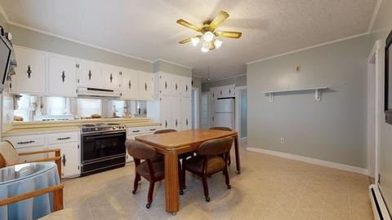
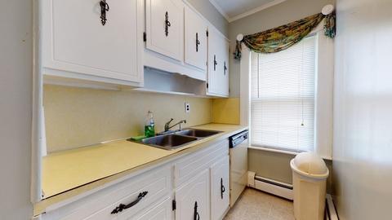
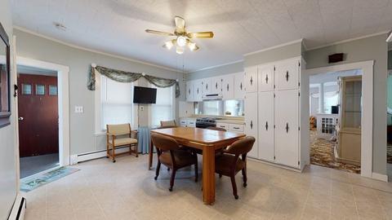
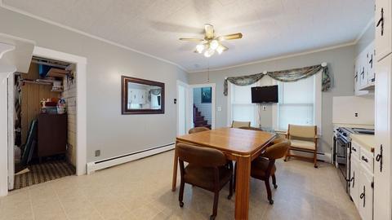
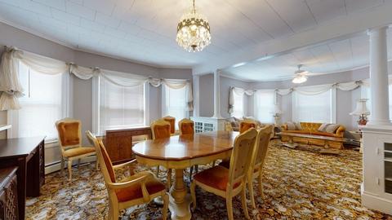
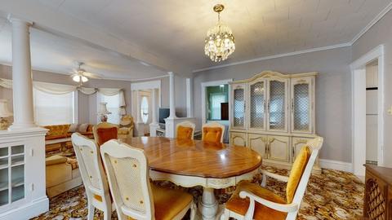
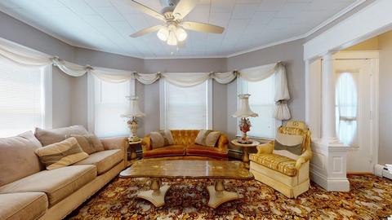
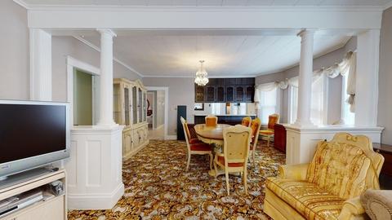
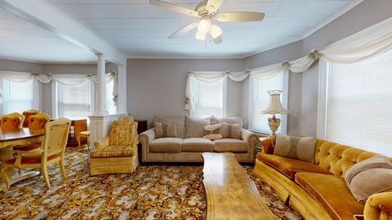
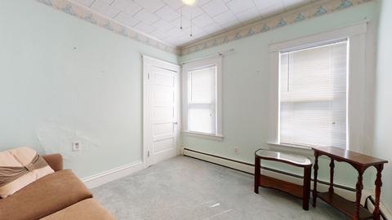
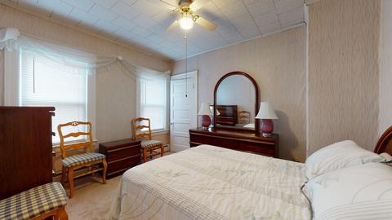
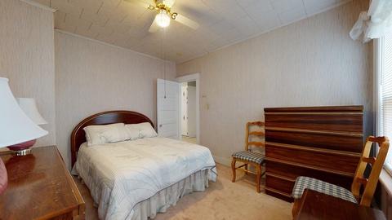
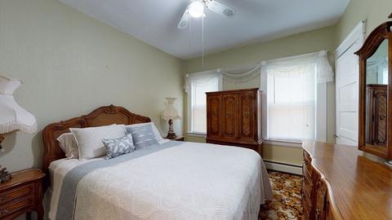
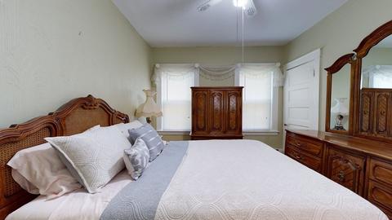
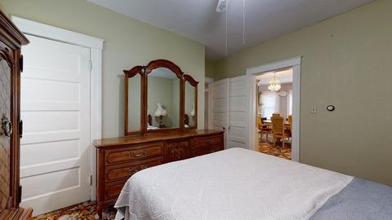
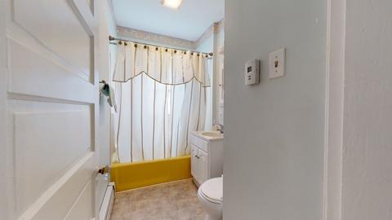
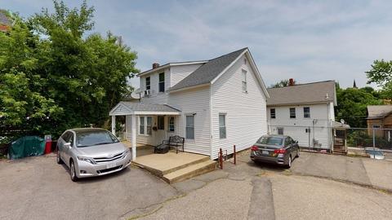
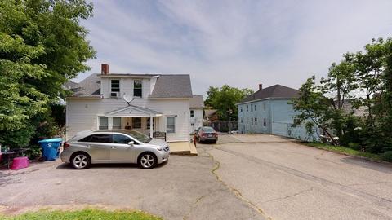
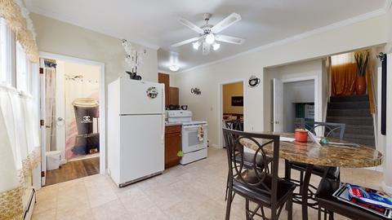
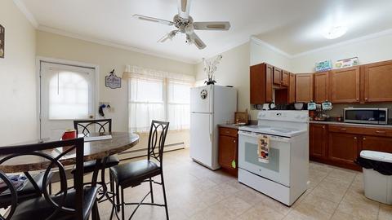
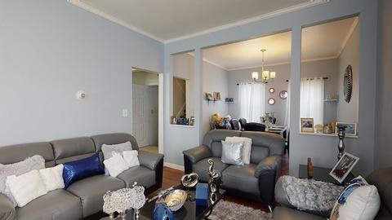
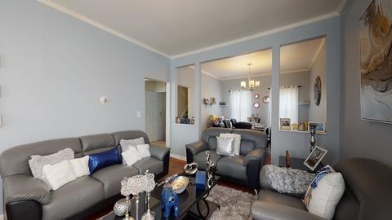
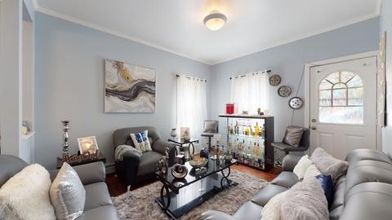
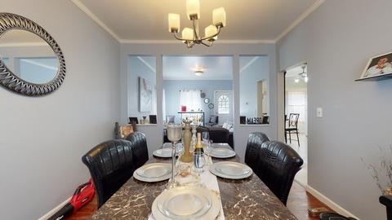
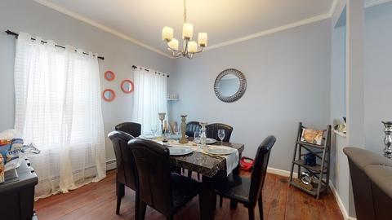
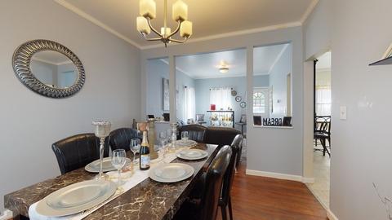
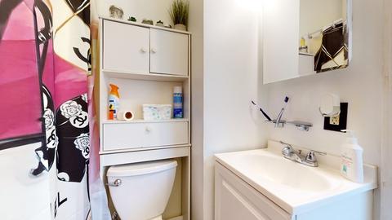
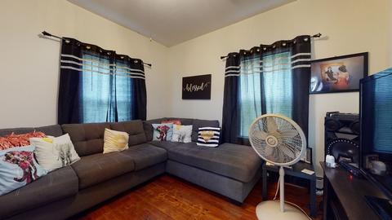
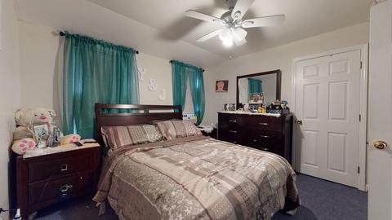
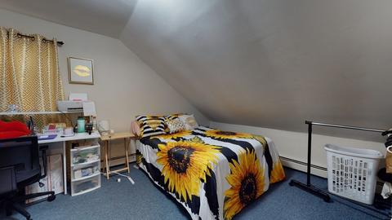
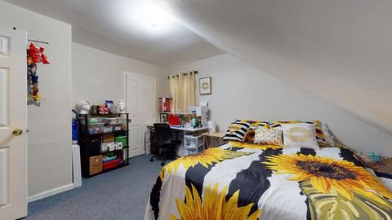
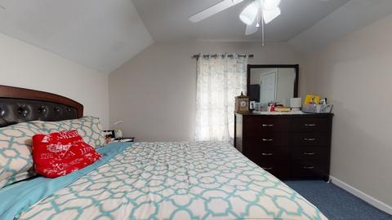
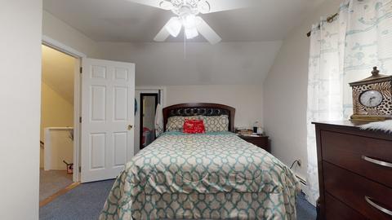
Last sold 06/14/2022 for $579K
bed
bath
Sqft ($100/Sqft)
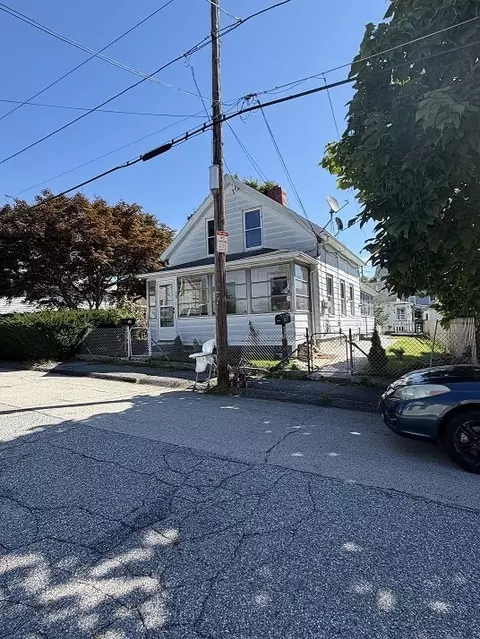
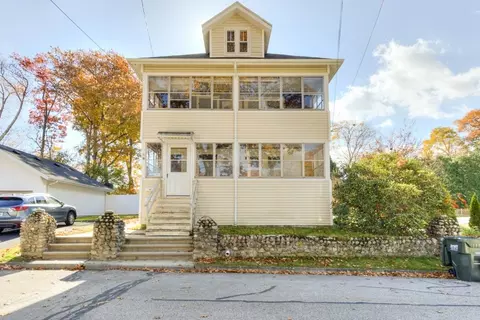
| Property type Multi-family | Year built 1890 | HOA fee $0/month | Lot size 0.29 Acre | Movoto estimate |

| Overview | |
| Cooling/AC | Unit 1(None), Unit 2(None), Unit 3(None), Unit 4(None) |
| Heating | Unit 1(Hot Water Baseboard, Gas), Unit 2(Gas), Unit 3(Gas), Unit 4(Hot Water Baseboard, Gas) |
| Levels/Style | 10 |
| MLS # | 72994553 |
| Type | Residential Income |
| Status | Closed |
| SubType | 4 Family |
| SqFt | 5772 |
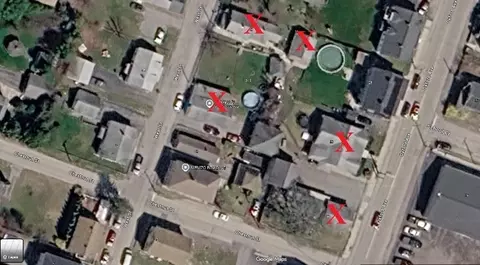
| Lot Size (SqFt) | 12502 |
| Lot Size (Acres) | 0.29 |
| Annual Property Tax | 4284.32 |
| Year Built | 1890 |
| Interior | |
| Total # of Bathrooms | 4 |
| # Full Baths | 4 |
| Total # of Bedrooms | 12 |
| Basement | Full, Walk-Out Access, Interior Entry, Dirt Floor, Unfinished |
| Total # of Rooms | 25 |
| Laundry | Washer Hookup, Unit 1 Laundry Room, Unit 2 Laundry Room, Unit 3 Laundry Room |
| Flooring | Wood, Vinyl, Carpet, Varies Per Unit, Laminate, Hardwood, Unit 1(undefined), Unit 2(Hardwood Floors, Wood Flooring), Unit 4(Hardwood Floors, Wood Flooring, Wall To Wall Carpet) |
| Appliances | Unit 1(Range, Dishwasher, Refrigerator, Washer, Dryer, Vacuum System, Vent Hood), Unit 2(Range, Refrigerator), Unit 3(Range, Refrigerator, Washer, Dryer), Unit 4(Range, Refrigerator), Gas Water Heater, Electric Water Heater, Tank Water Heater, Utility Connections For Gas Range, Utility Connections For Electric Range, Utility Connections For Gas Oven, Utility Connections For Electric Oven, Utility Connections For Electric Dryer, Utility Connections Varies Per Unit |
| Interior Features | Unit 1(Ceiling Fans, Pantry, Storage, Bathroom With Tub & Shower, Open Floor Plan), Unit 2(Pantry, Storage, Bathroom With Tub & Shower, Open Floor Plan), Unit 3(Ceiling Fans, Pantry, Storage, Bathroom With Tub & Shower, Open Floor Plan), Unit 4(Ceiling Fans, Storage, Bathroom With Tub & Shower), Unit 1 Rooms(Living Room, Dining Room, Kitchen), Unit 2 Rooms(Living Room, Dining Room, Kitchen), Unit 3 Rooms(Living Room, Dining Room, Kitchen), Unit 4 Rooms(Living Room, Dining Room, Kitchen) |
| Door Features | Insulated Doors, Storm Door(s) |
| Window Features | Insulated Windows, Screens |
| Exterior | |
| Foundation | Stone |
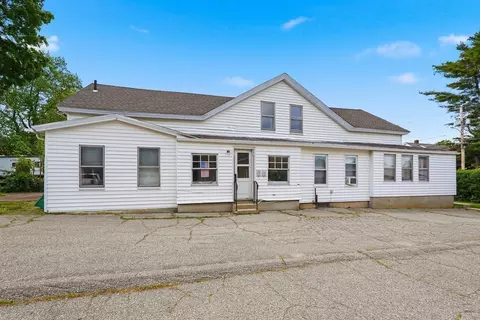
| Roof | Shingle |
| Construction | Frame |
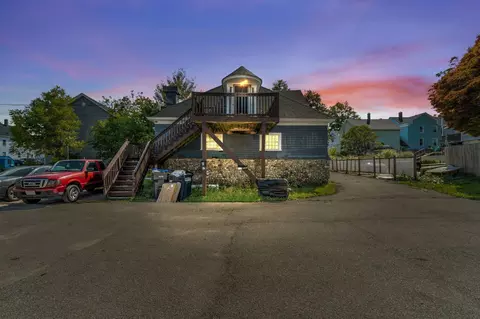
| Parking Desc | Paved Drive, Off Street, Paved |
| # Parking Spaces | 10 |
| Exterior Features | Rain Gutters, Unit 1 Balcony/Deck |
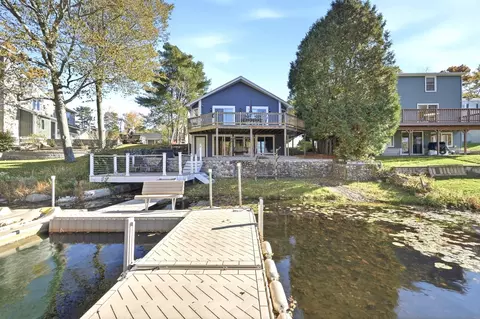
| Patio/ Porch | Porch, Deck, Deck - Wood |
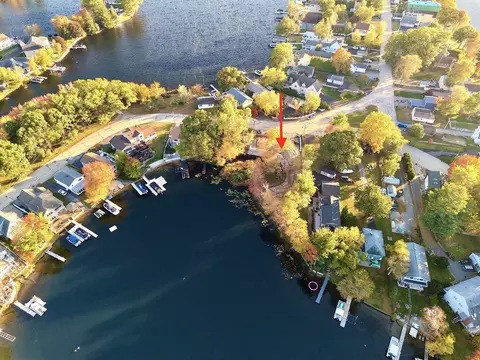
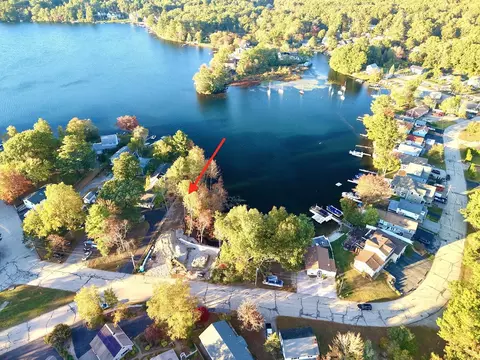
| Lot Desc | Wooded, Level |
| Amenities / Utilities | |
| Sewer | Public Sewer |
| Green Features: Energy Efficiency | Varies Per Unit |
| Utilities | For Gas Range, for Electric Range, for Gas Oven, for Electric Oven, for Electric Dryer, Washer Hookup, Varies Per Unit |
| Electricity | Circuit Breakers, 100 Amp Service |
| Water Source | Public |
| Location | |
| County | Worcester |
| Community Features | Public Transportation, Shopping, Highway Access, House Of Worship, Private School, Public School, Sidewalks |
| Zoning | MR-12 |
| APN | 1746438 |
| Directions | Main Street To Prospect Street |
| Multifamily Details | |
| Rent Includes | Unit 1(Water), Unit 2(Water), Unit 3(Water), Unit 4(Water) |
| Net Operating Income | 80400 |
| Total Actual Rent | 6700 |
| Gross Income | 80400 |
| Lot/ Land Details | |
| Road Frontage | Public |
| Road Responsibility | Public Maintained Road |
| Road Surface | Paved |
MLS # 72994553 




$449,450
$449,450
$367,500
$524,900
$454,500
$589,900
$479,900
$654,000
$594,900
$439,900
$537,450
$387,000
$549,900
$299,900
$375,000
$374,999
$339,900
$564,900
$484,950
$479,900
$324,900
$899,900
$869,000
$318,000
$569,900
$469,900
$495,450
$619,450
$699,000
$414,500