
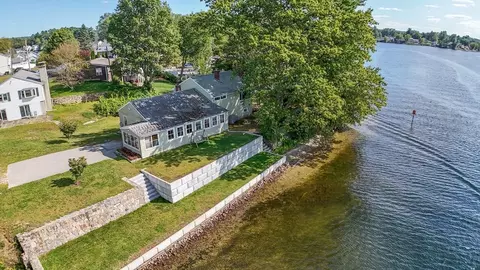
- $740,000
- 4Bd
- 2Ba
- 1,405 Sq Ft
SOLD

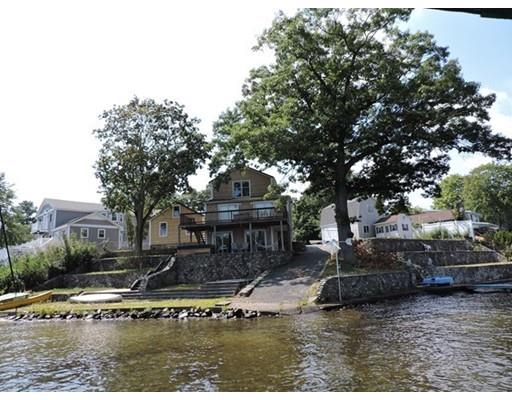
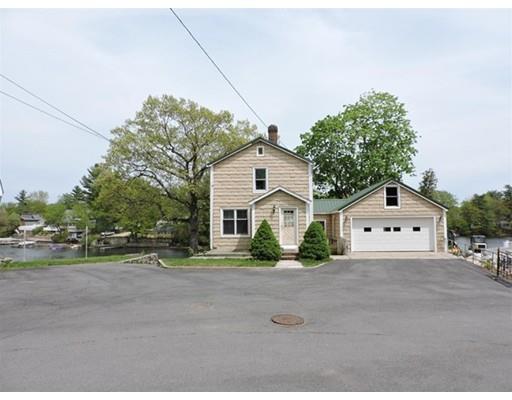
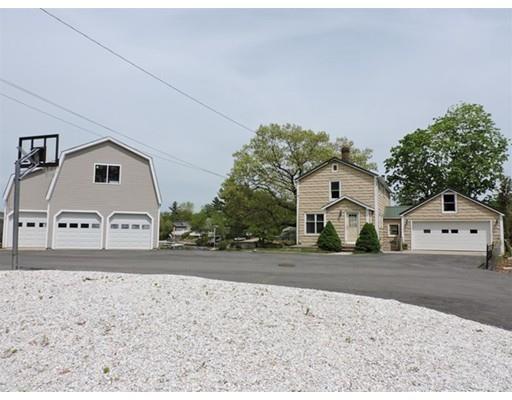
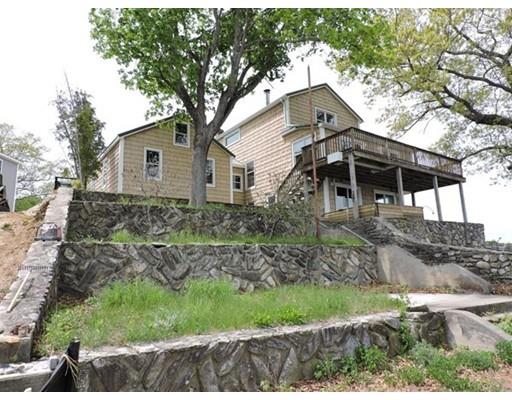
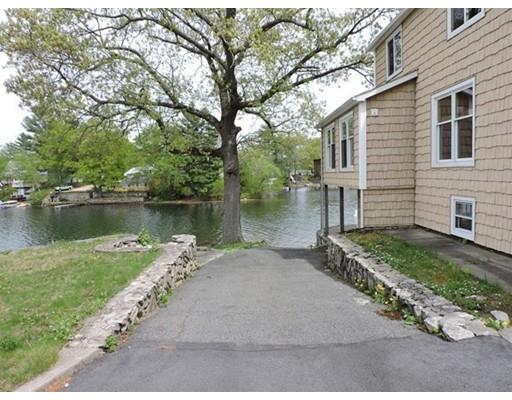
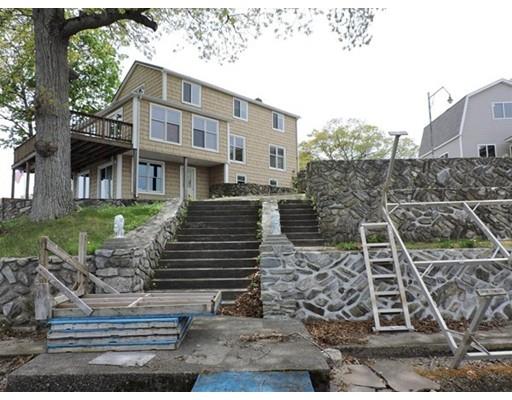
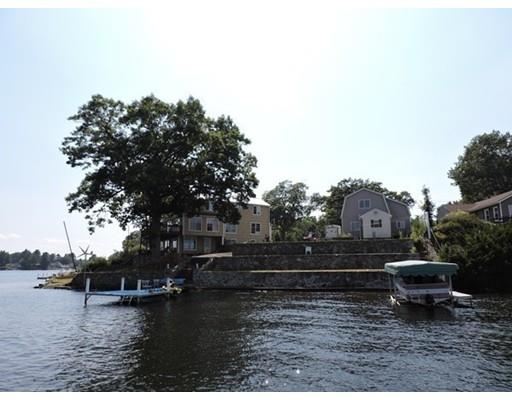
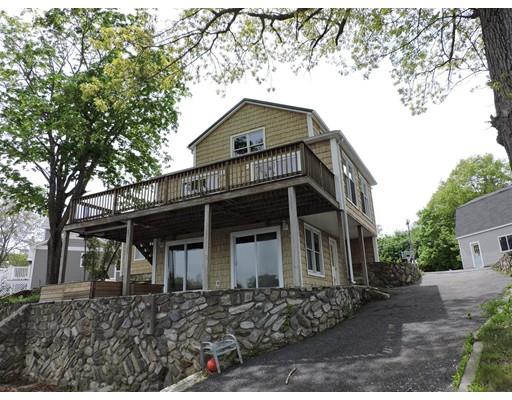
Last sold 06/09/2016 for $600K
bed
bath
Sqft ($291/Sqft)
| Property type House | Year built 1940 | HOA fee $0/month | Lot size 0.33 Acre | Movoto estimate | Parking 5 garage spaces | Rental estimate |

| Overview | |
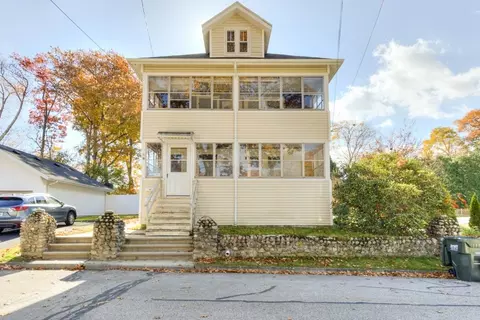
| Levels/Style | Colonial |
| Type | Single Family |
| SubType | Detached |
| MLS # | 71841296 |
| SqFt | 2065 |
| Status | Sold |
| Lot Size (Acre) | 0.33 |
| Property Tax | 7359 |
| Year Built | 1940 |
| Short Sale (Y/N) | No |
| Foreclosure (Y/N) | No |
| Interior | |
| # Full Baths | 2 |
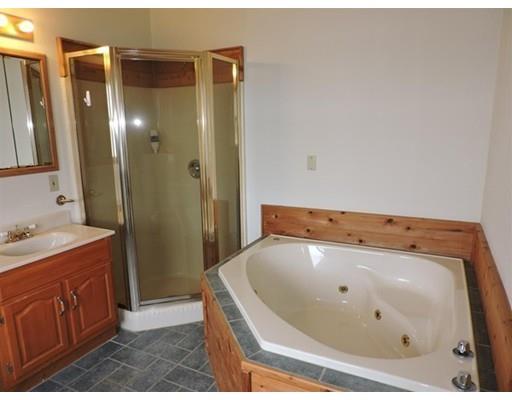
| Bathroom 2 | Bathroom - Full, Bathroom - With Shower Stall, Flooring - Stone/Ceramic Tile |
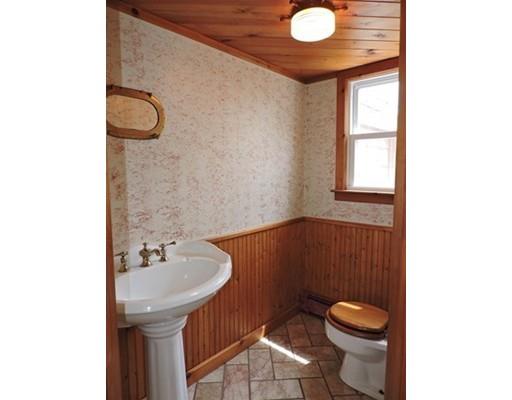
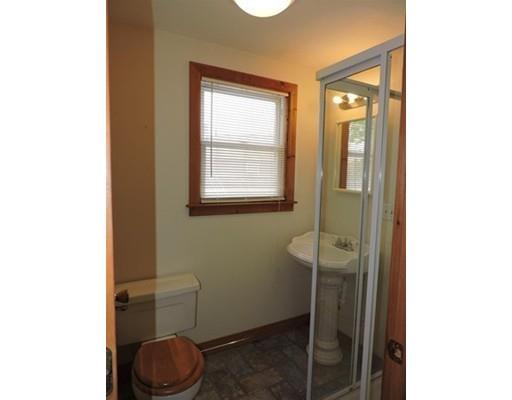
| Bathroom 3 | Bathroom - Half |
| Primary Bathroom | Yes |
| Bathroom 1 | Bathroom - Full, Bathroom - With Tub & Shower, Flooring - Stone/Ceramic Tile, Jacuzzi / Whirlpool Soaking Tub |
| # Half Baths | 1 |
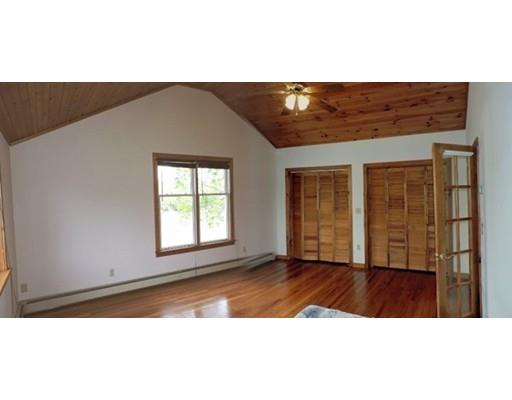
| Primary Bedroom | Bathroom - Full, Ceiling Fan(s), Closet, Flooring - Hardwood, French Doors |
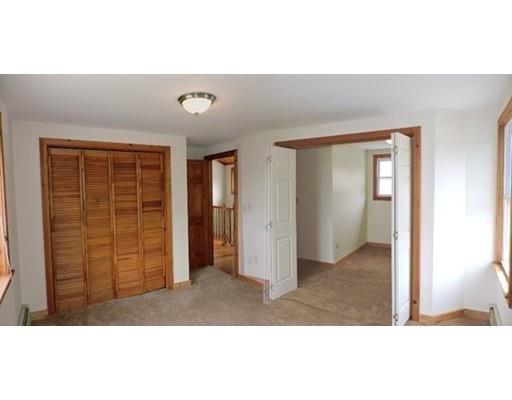
| Bedroom 3 | Flooring - Wall To Wall Carpet |
| Bedroom 2 | Closet, Flooring - Wall To Wall Carpet |
| Total # of Bedrooms | 3 |
| Total # of Rooms | 7 |
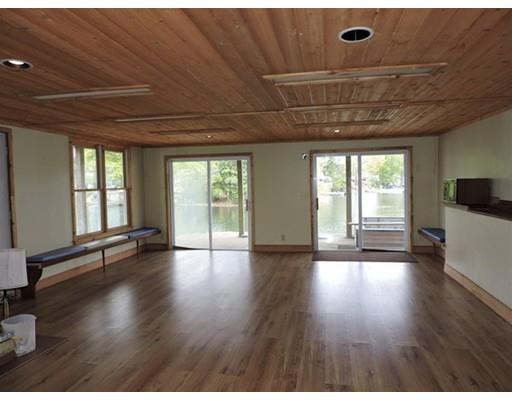
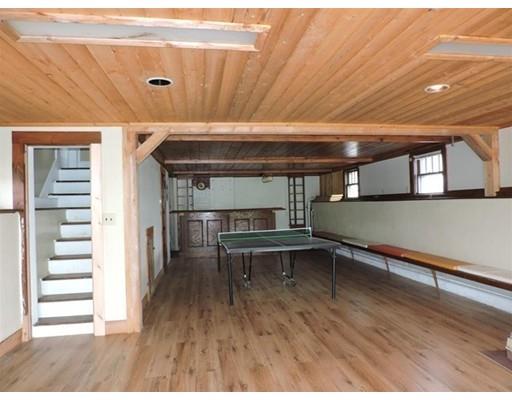
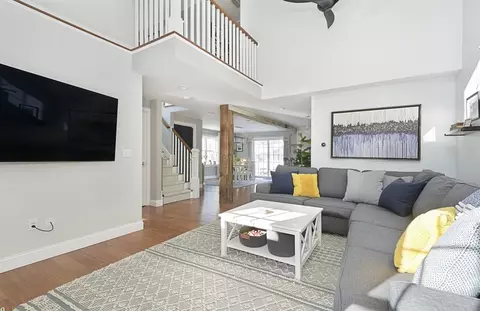
| Family Room | Flooring - Laminate, Exterior Access |
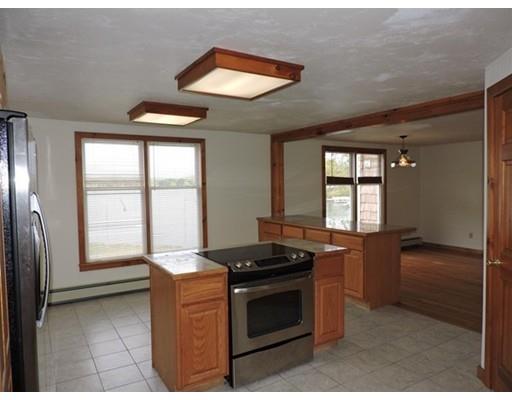
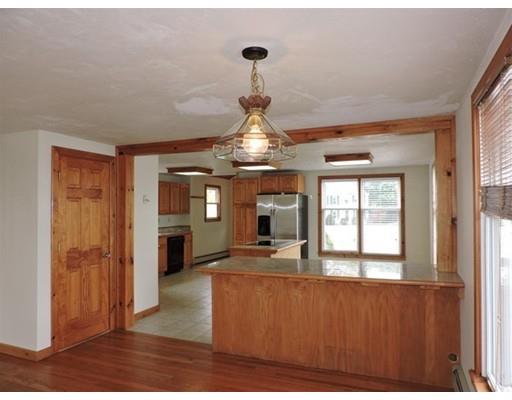
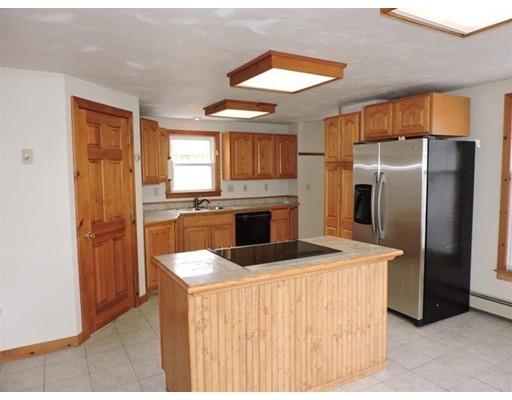
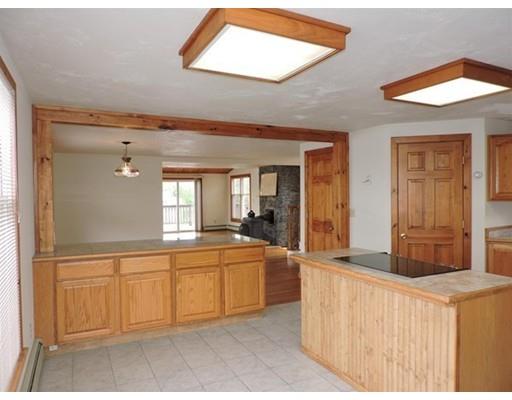
| Kitchen | Flooring - Stone/Ceramic Tile, Kitchen Island, Breakfast Bar / Nook, Dryer Hookup - Electric, Washer Hookup |
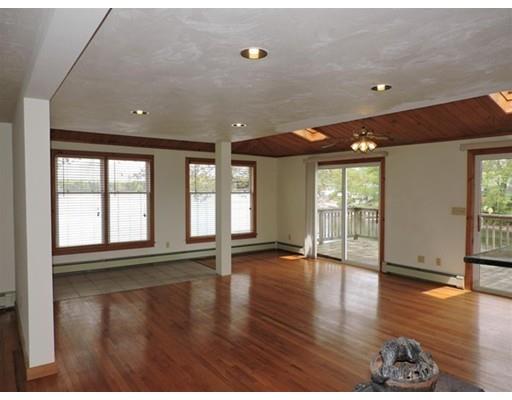
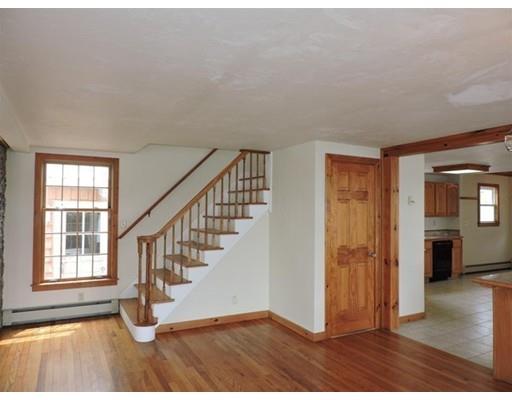
| Dining Room | Flooring - Hardwood, Open Floor Plan |
| Basement | Full, Partially Finished, Walk Out, Interior Access, Concrete Floor |
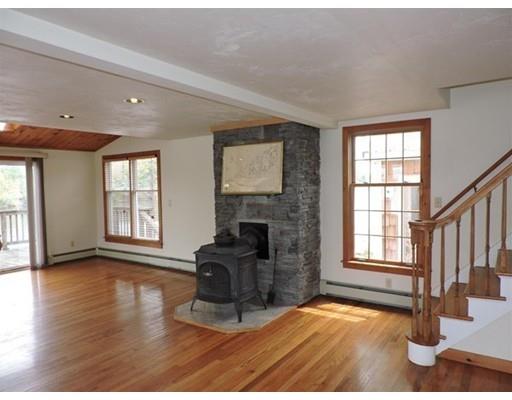
| # Fireplaces | 1 |
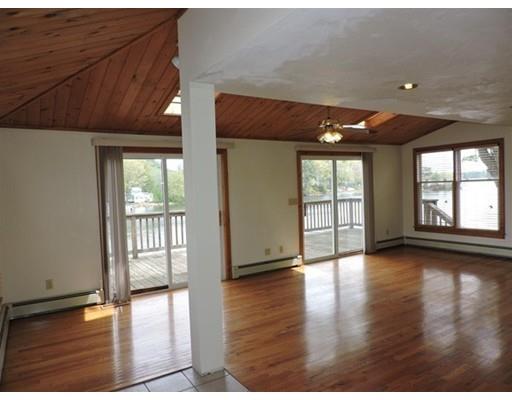
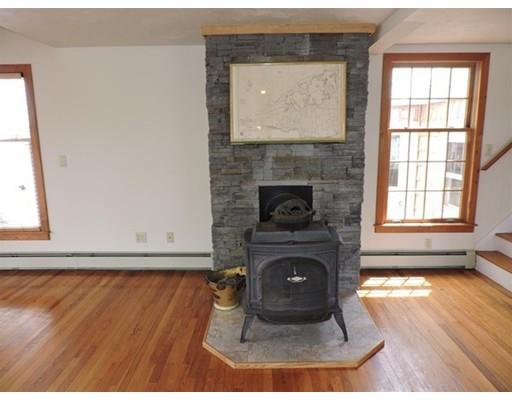
| Interior Features | Bathroom - Half, Wood / Coal / Pellet Stove, Skylight, Ceiling Fan(s), Flooring - Hardwood, Balcony / Deck, Open Floor Plan |
| Exterior | |
| Foundation | Fieldstone |
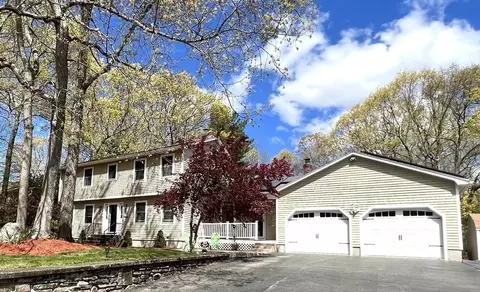
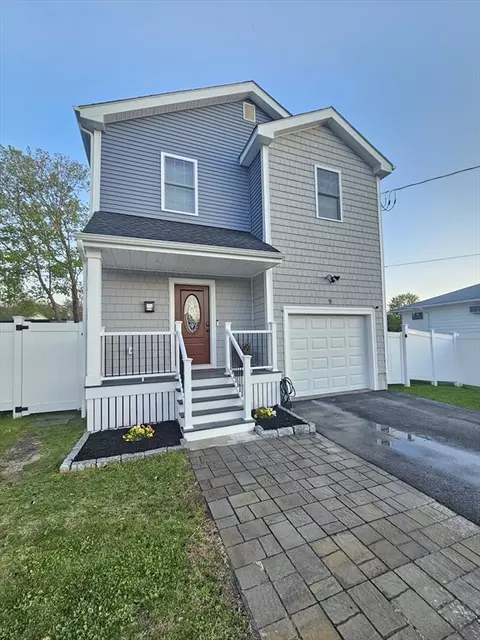
| Exterior | Vinyl |
| Roof | Metal |
| Construction | Frame |
| Garage/ Parking | Attached, Detached, Garage Door Opener, Storage, Work Area |
| Parking Desc | Off-Street, Paved Driveway |
| # Parking Spaces | 8 |
| # Garage Spaces | 5 |
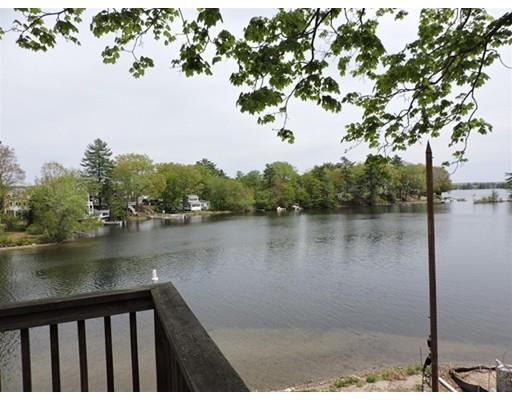
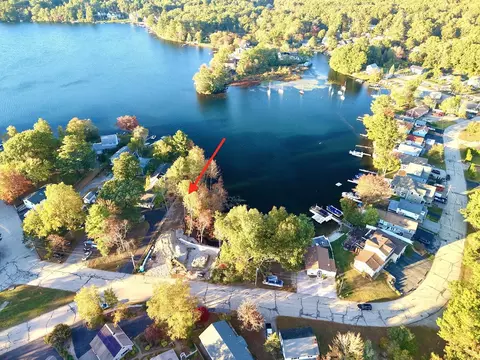
| Lot Desc | Corner, Paved Drive, Gentle Slope, Scenic View(s) |
| Amenities / Utilities | |
| Electricity | 200 Amps |
| Water Source | City/Town Water |
| HOA Amenities | Public Transportation, Shopping, Tennis Court, Walk/Jog Trails, Medical Facility, Laundromat, Highway Access, House Of Worship, Marina, Private School, Public School |
| Location | |
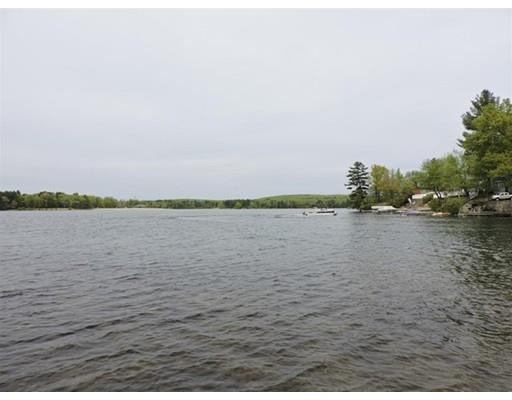
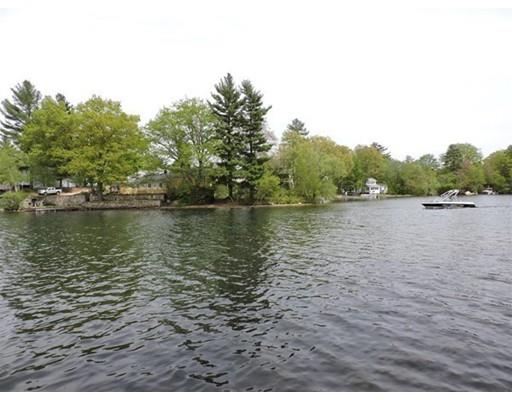
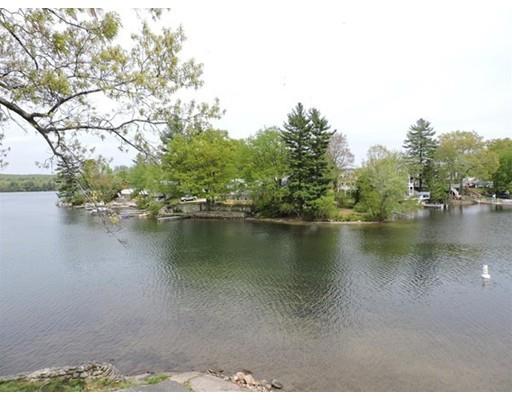
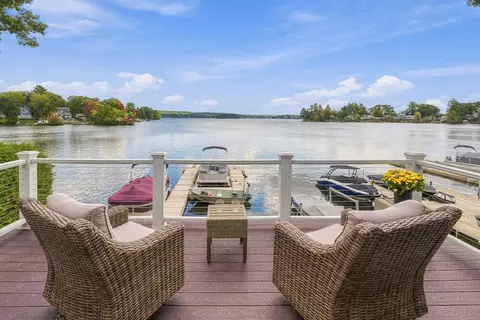
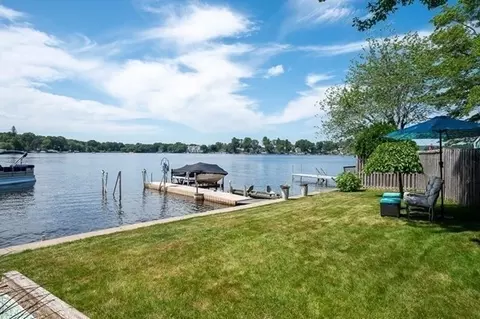
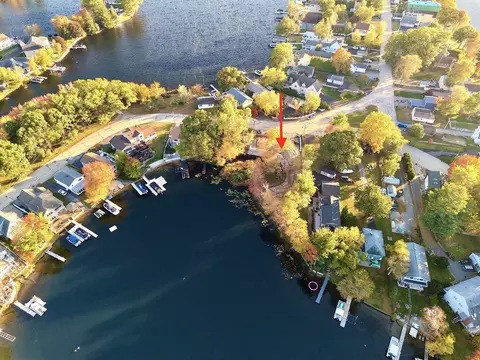
| Waterfront | Private, Lake, Dock/Mooring, Direct Access |
| Distance to Beach (mi.) | 0 To 1/10 Mile |
| View | Lake |
| Neighborhood | Birch Island - Webster Lake |
| County | Worcester |
| Middle School | Webster Middle |
| Elementary School | Park Ave |
| High School | Bartlet/BayPath |
| APN | M:0057B B:18, 1749667 |
| Lot/ Land Details | |
| Road Type | Public, Paved, Publicly Maint. |
MLS # 71841296
MLS # 30016001| Est. value | Bed/bath | Sqft | mi | |
|---|---|---|---|---|
| 36 Birch Island Rd, Webster, MA 01570 | $683,000 | 3/2 | 2,288 | 0.08 |
| 42 Birch Island Rd, Webster, MA 01570 | $1,022,200 | 3/2 | 3,109 | 0.09 |
| 45 Birch Island Rd, Webster, MA 01570 | $481,300 | 2/1 | 906 | 0.11 |
| 49 Birch Island Rd, Webster, MA 01570 | $815,900 | 4/2 | 2,280 | 0.13 |
| 51 Birch Island Rd, Webster, MA 01570 | $567,900 | 3/1 | 1,612 | 0.14 |
| 133 Thompson Rd, Webster, MA 01570 | $377,400 | 2/1 | 1,542 | 0.14 |
| 60 Birch Island Rd, Webster, MA 01570 | $425,400 | 2/1 | 1,225 | 0.15 |
| 53 Birch Island Rd, Webster, MA 01570 | $333,300 | 1/1 | 128 | 0.15 |
Estimated values are based on public record data and automated valuation models. Values are not guaranteed and may not reflect current market conditions.




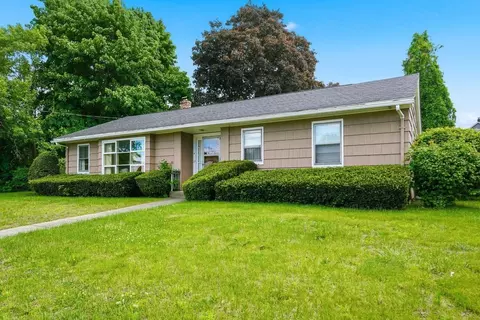
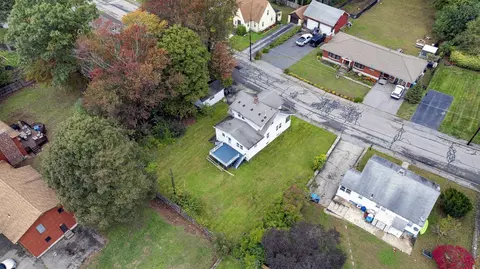

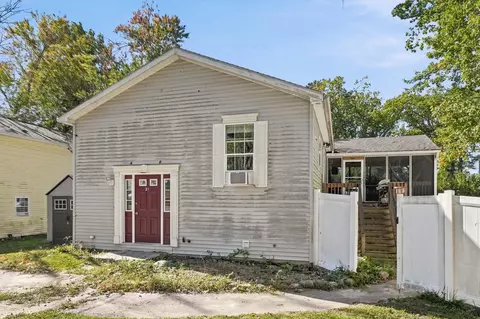
$449,450
$449,450
$367,500
$524,900
$454,500
$589,900
$479,900
$654,000
$594,900
$439,900
$537,450
$387,000
$549,900
$299,900
$375,000
$374,999
$339,900
$564,900
$484,950
$479,900
$324,900
$899,900
$869,000
$318,000
$569,900
$469,900
$495,450
$619,450
$699,000
$414,500