
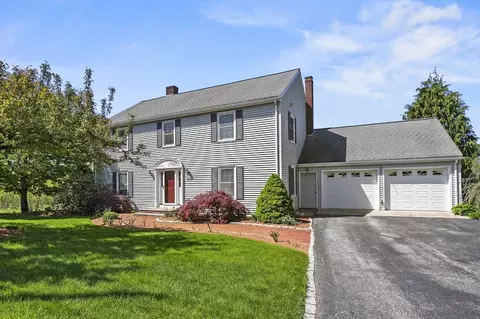
- $697,500
- 4Bd
- 4Ba
- 3,317 Sq Ft
SOLD

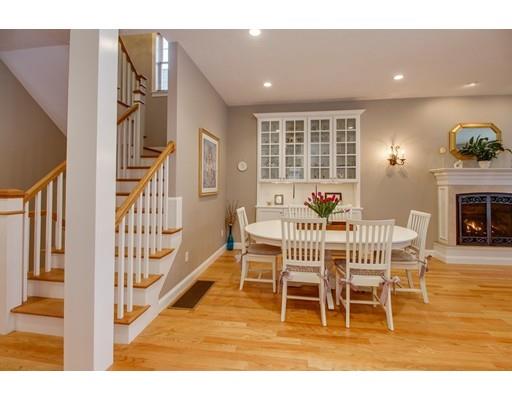
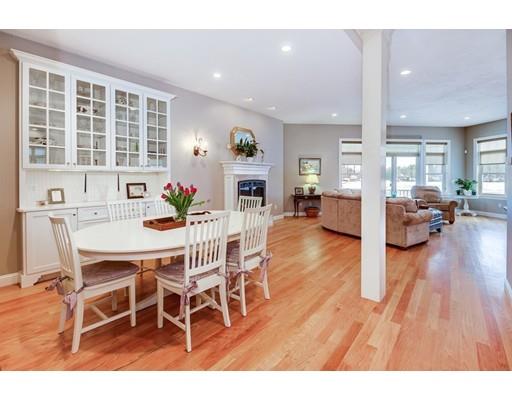
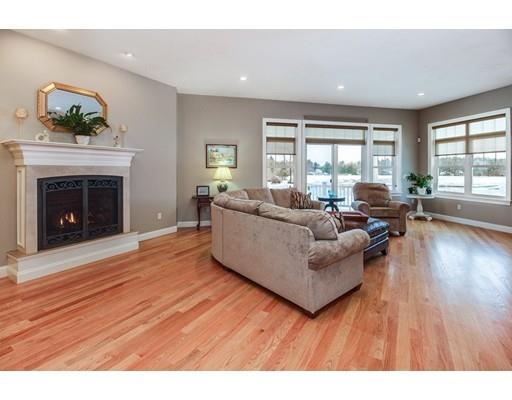
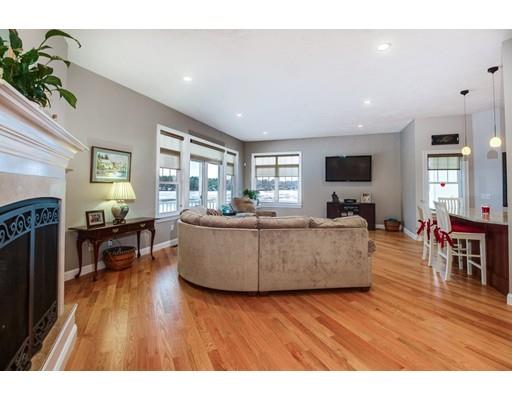
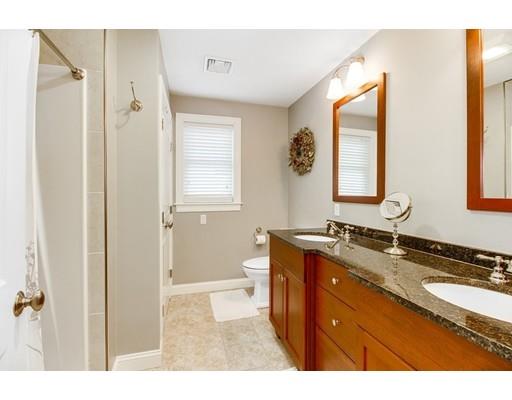
Last sold 05/09/2016 for $799K
bed
bath
Sqft ($253/Sqft)
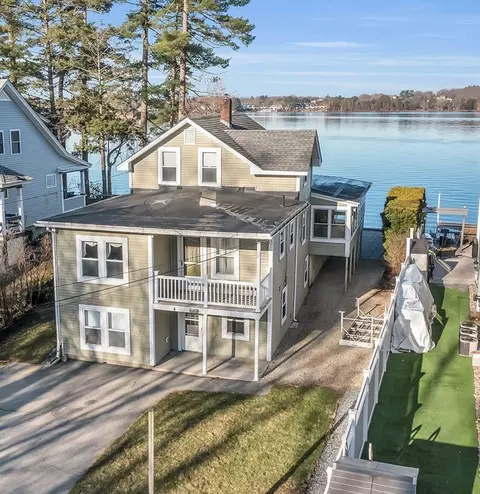
| Property type House | Year built 2011 | HOA fee $0/month | Lot size 8,233 Sqft | Movoto estimate | Parking 2 garage spaces |

| Overview | |
| Levels/Style | Colonial |
| Type | Single Family |
| SubType | Detached |
| MLS # | 71963860 |
| SqFt | 3154 |
| Status | Sold |
| Lot Size (Acre) | 0.19 |
| Property Tax | 7366.42 |
| Year Built | 2011 |
| Short Sale (Y/N) | No |
| Foreclosure (Y/N) | No |
| Interior | |
| # Full Baths | 3 |
| Bathroom 2 | Bathroom - Full, Flooring - Stone/Ceramic Tile, Countertops - Stone/Granite/Solid, Double Vanity |
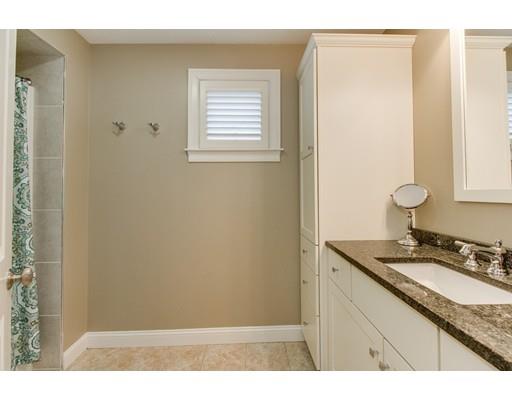
| Bathroom 3 | Bathroom - Full, Flooring - Stone/Ceramic Tile, Countertops - Stone/Granite/Solid |
| Primary Bathroom | Yes |
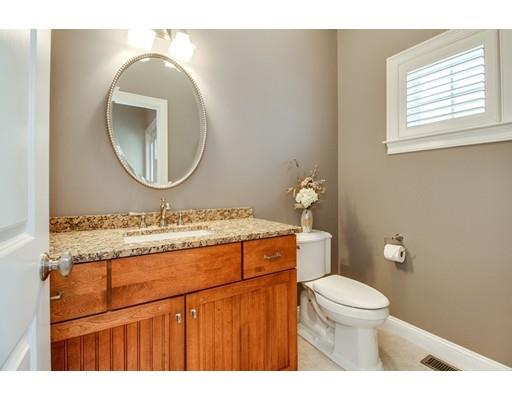
| Bathroom 1 | Bathroom - Half, Flooring - Stone/Ceramic Tile, Countertops - Stone/Granite/Solid |
| # Half Baths | 1 |
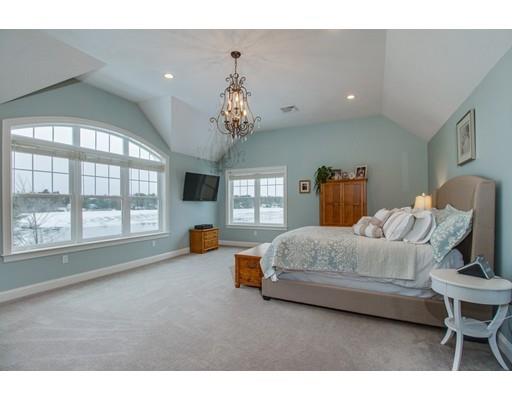
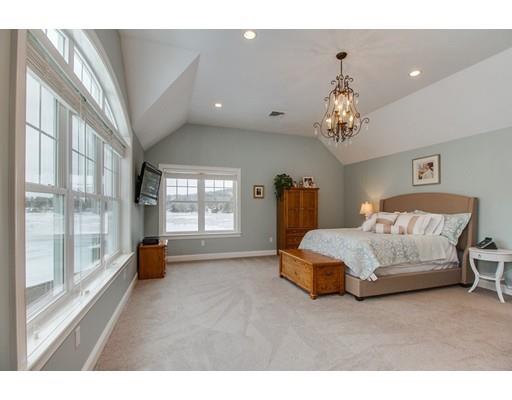
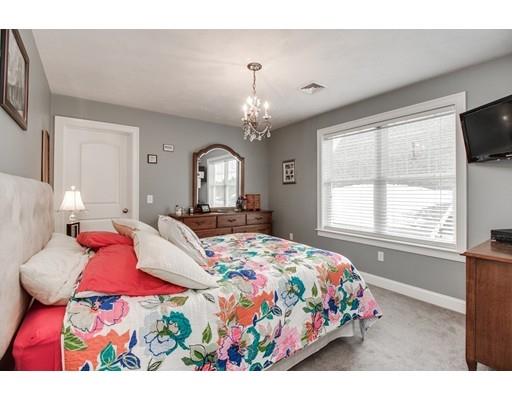
| Primary Bedroom | Bathroom - Full, Ceiling - Cathedral, Closet - Walk-in, Flooring - Wall To Wall Carpet, Recessed Lighting |
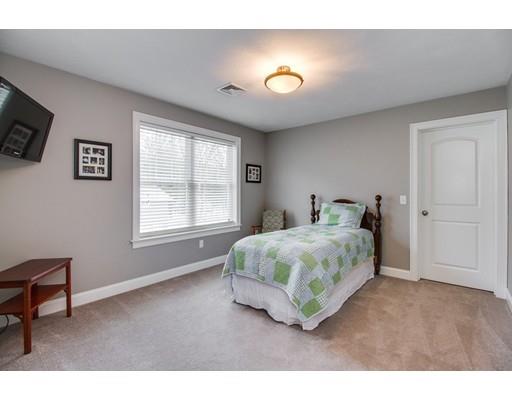
| Bedroom 3 | Closet - Walk-in, Flooring - Wall To Wall Carpet |
| Bedroom 2 | Closet - Walk-in, Flooring - Wall To Wall Carpet |
| Bedroom 4 | Flooring - Hardwood |
| Total # of Bedrooms | 4 |
| Total # of Rooms | 8 |
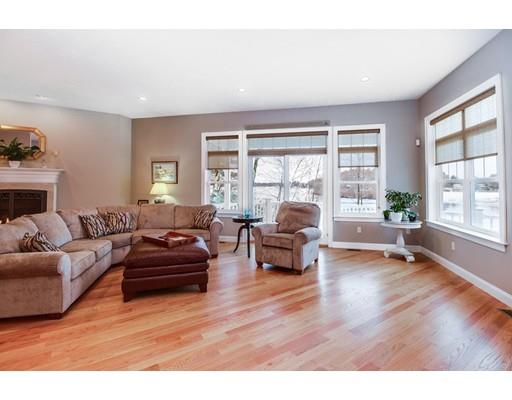
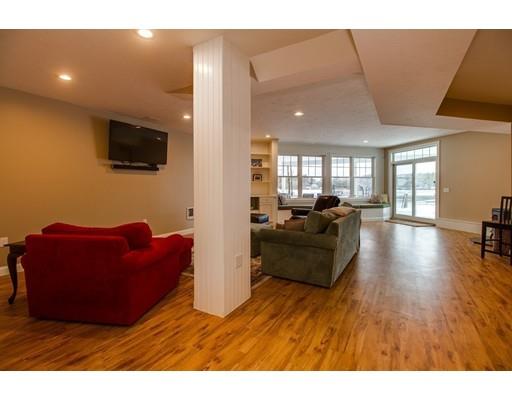
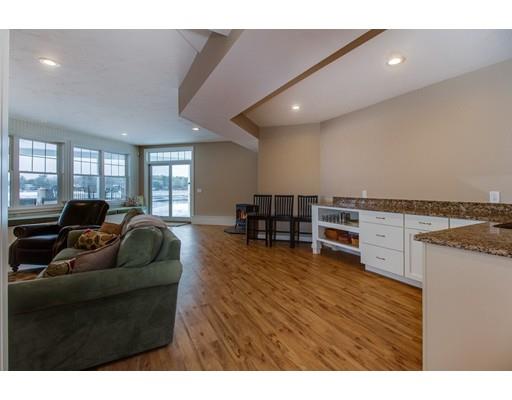
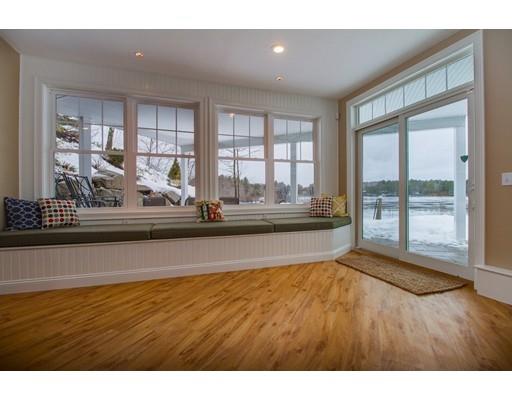
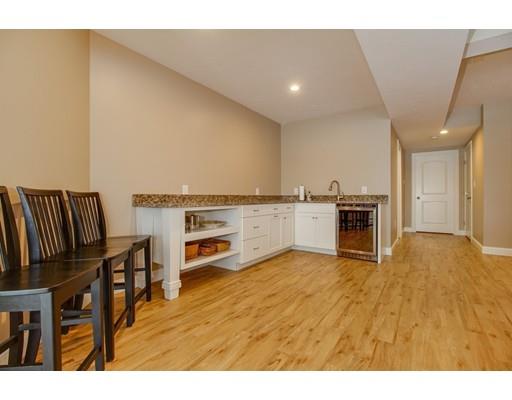
| Family Room | Wood / Coal / Pellet Stove, Closet/Cabinets - Custom Built, Flooring - Laminate, Wet Bar, Deck - Exterior, Open Floor Plan, Recessed Lighting, Slider |
| Laundry | Closet, Flooring - Stone/Ceramic Tile |
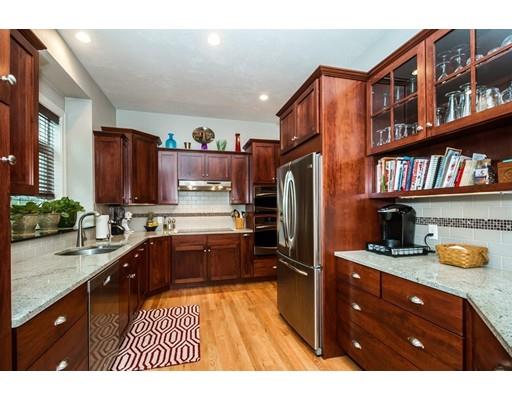
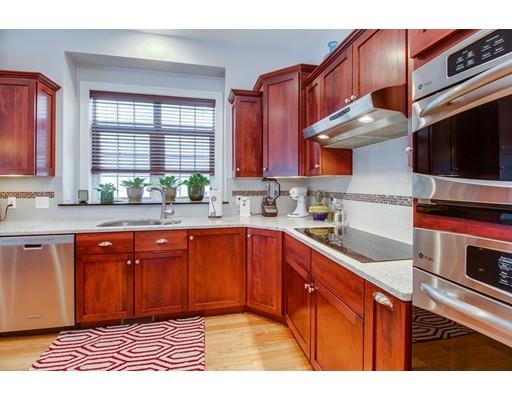
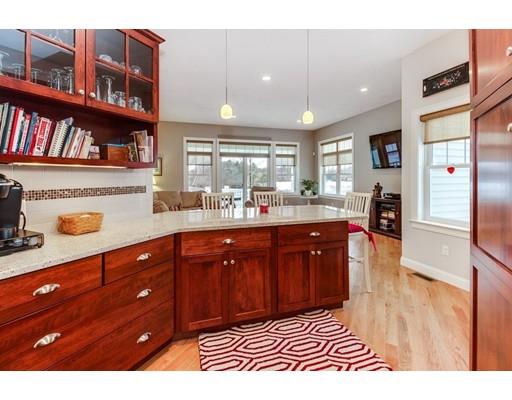
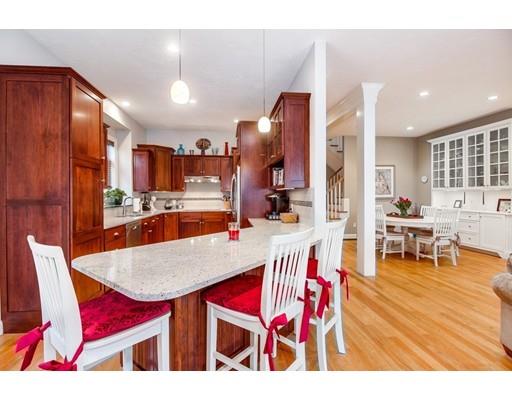
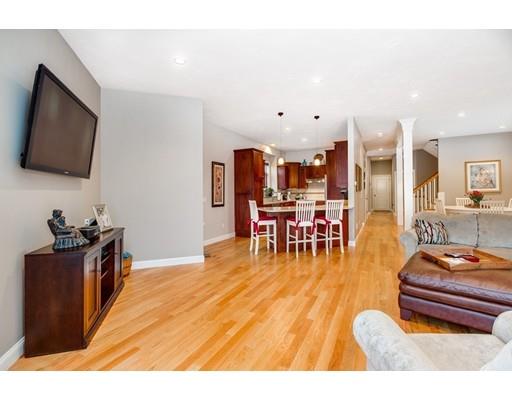
| Kitchen | Flooring - Hardwood, Window(s) - Bay/Bow/Box, Countertops - Stone/Granite/Solid, Breakfast Bar / Nook, Cabinets - Upgraded, Open Floor Plan, Recessed Lighting, Stainless Steel Appliances |
| Dining Room | Closet/Cabinets - Custom Built, Flooring - Hardwood, Open Floor Plan, Recessed Lighting |
| Add'l Room 1 | Bathroom - Full, Flooring - Stone/Ceramic Tile, Countertops - Stone/Granite/Solid, Bathroom |
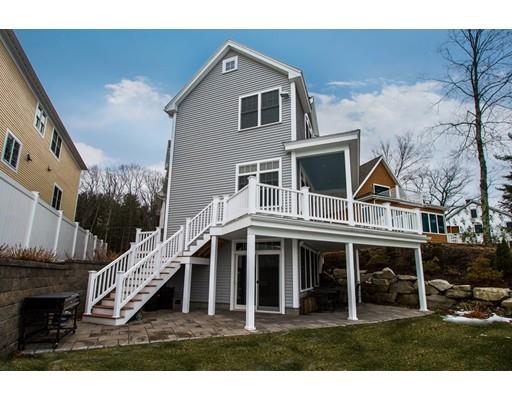
| Basement | Full, Partially Finished, Walk Out, Concrete Floor |
| # Fireplaces | 1 |
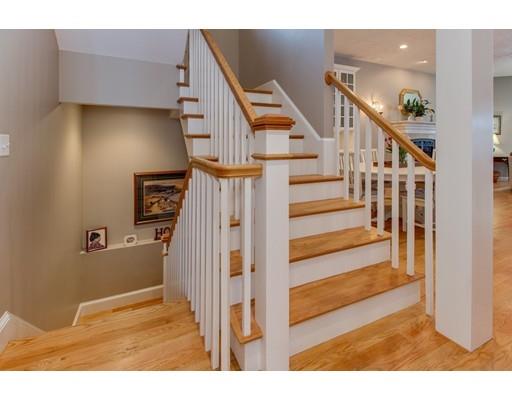
| Interior Features | Flooring - Hardwood, Deck - Exterior, Exterior Access, Open Floor Plan, Recessed Lighting, Slider, Central Vacuum, Security System |
| Exterior | |
| Foundation | Poured Concrete |
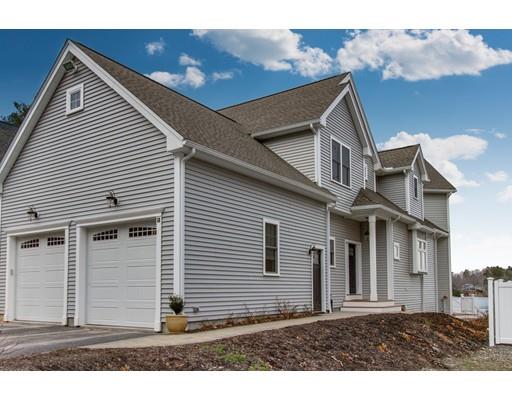
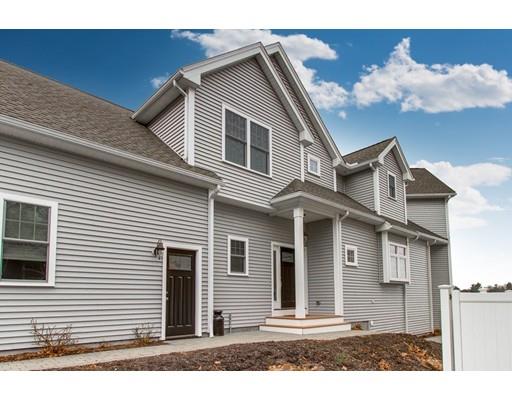
| Exterior | Vinyl |
| Roof | Asphalt/Fiberglass Shingles |
| Construction | Frame |
| Garage/ Parking | Attached |
| Parking Desc | Off-Street |
| # Parking Spaces | 6 |
| # Garage Spaces | 2 |
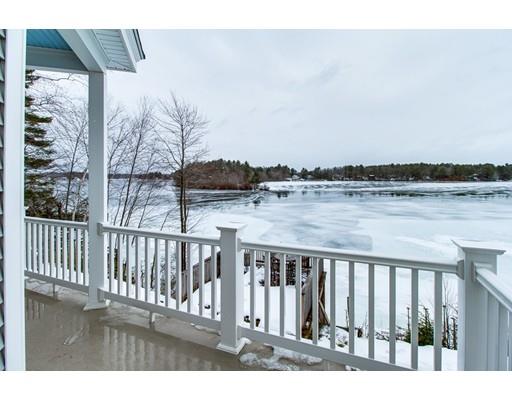
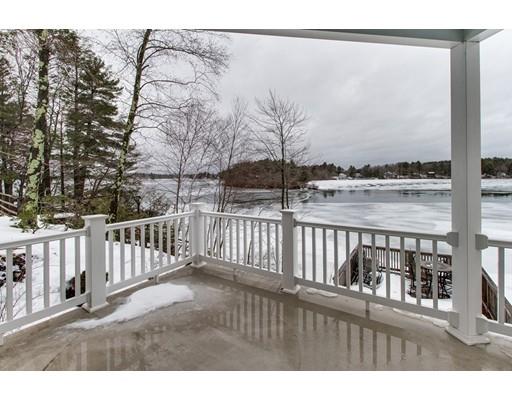
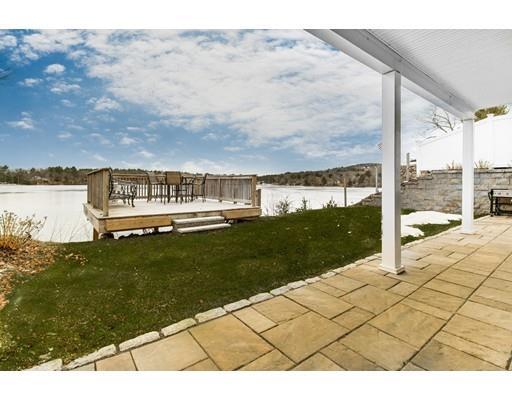
| Exterior Features | Deck - Composite, Patio, Covered Patio/Deck |
| Lot Desc | Paved Drive |
| Amenities / Utilities | |
| Green Features: Energy Efficiency | Insulated Windows, Insulated Doors |
| Water Source | City/Town Water |
| Location | |
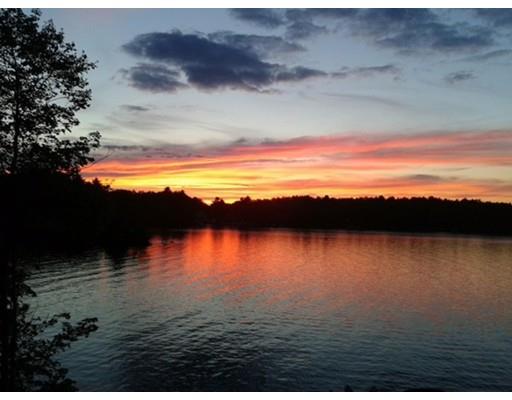
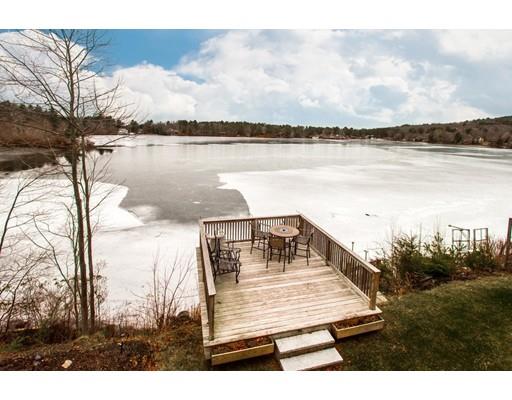
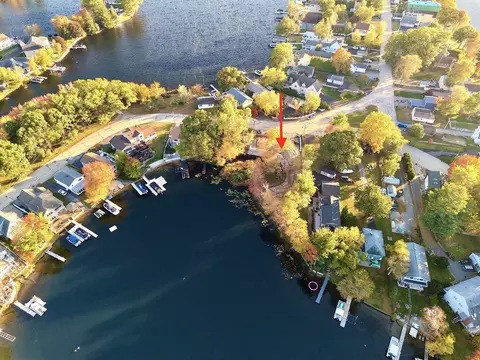
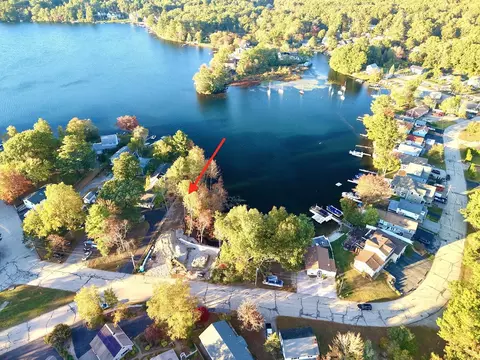
| Waterfront | Lake |
| View | Lake |
| County | Worcester |
| APN | 4764045 |
| Lot/ Land Details | |
| Road Type | Private |
MLS # 71963860
MLS # 71133936| Est. value | Bed/bath | Sqft | mi | |
|---|---|---|---|---|
| 42 Laurelwood Dr, Webster, MA 01570 | $682,000 | 4/2 | 1,871 | 0.03 |
| 48 Laurelwood Dr, Webster, MA 01570 | $1,669,000 | 3/3 | 3,686 | 0.03 |
| 44 Laurelwood Dr, Webster, MA 01570 | $677,000 | 3/1 | 1,600 | 0.03 |
| 38 Laurelwood Dr, Webster, MA 01570 | $1,698,000 | 5/4 | 4,455 | 0.04 |
| 40 Laurelwood Dr, Webster, MA 01570 | $814,000 | 3/3 | 2,625 | 0.05 |
| 50 Laurelwood Dr, Webster, MA 01570 | $1,428,000 | 3/2 | 2,504 | 0.05 |
| 52 Laurelwood Dr, Webster, MA 01570 | $1,461,000 | 5/3 | — | 0.07 |
| 36 Laurelwood Dr, Webster, MA 01570 | $1,227,000 | 4/2 | 1,909 | 0.07 |
Estimated values are based on public record data and automated valuation models. Values are not guaranteed and may not reflect current market conditions.


$449,450
$449,450
$367,500
$524,900
$454,500
$589,900
$479,900
$654,000
$594,900
$439,900
$537,450
$387,000
$549,900
$299,900
$375,000
$374,999
$339,900
$564,900
$484,950
$479,900
$324,900
$899,900
$869,000
$318,000
$569,900
$469,900
$495,450
$619,450
$699,000
$414,500